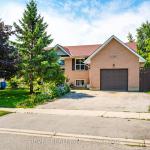
37 Wilson Crescent, Southgate, ON N0C 1B0

Southgate, ON

Southgate, ON

$559,000
5 bed 2 bath 1100-1500 sqft
Selling
Added 2 weeks ago
2 Views
Overview
Bedrooms: 5
Bathrooms: 2
Square: 1100-1500 sqft
MLS Number: X13675580
Listing Brokerage: REVEL REALTY INC.
Co-Listing Brokerage: REVEL REALTY INC.
Listed On: Aug 14, 2026 (77 days ago)
Last Updated: Aug 28, 2026 (63 days ago)

37 Wilson Crescent, Southgate, ON N0C 1B0 - About this home

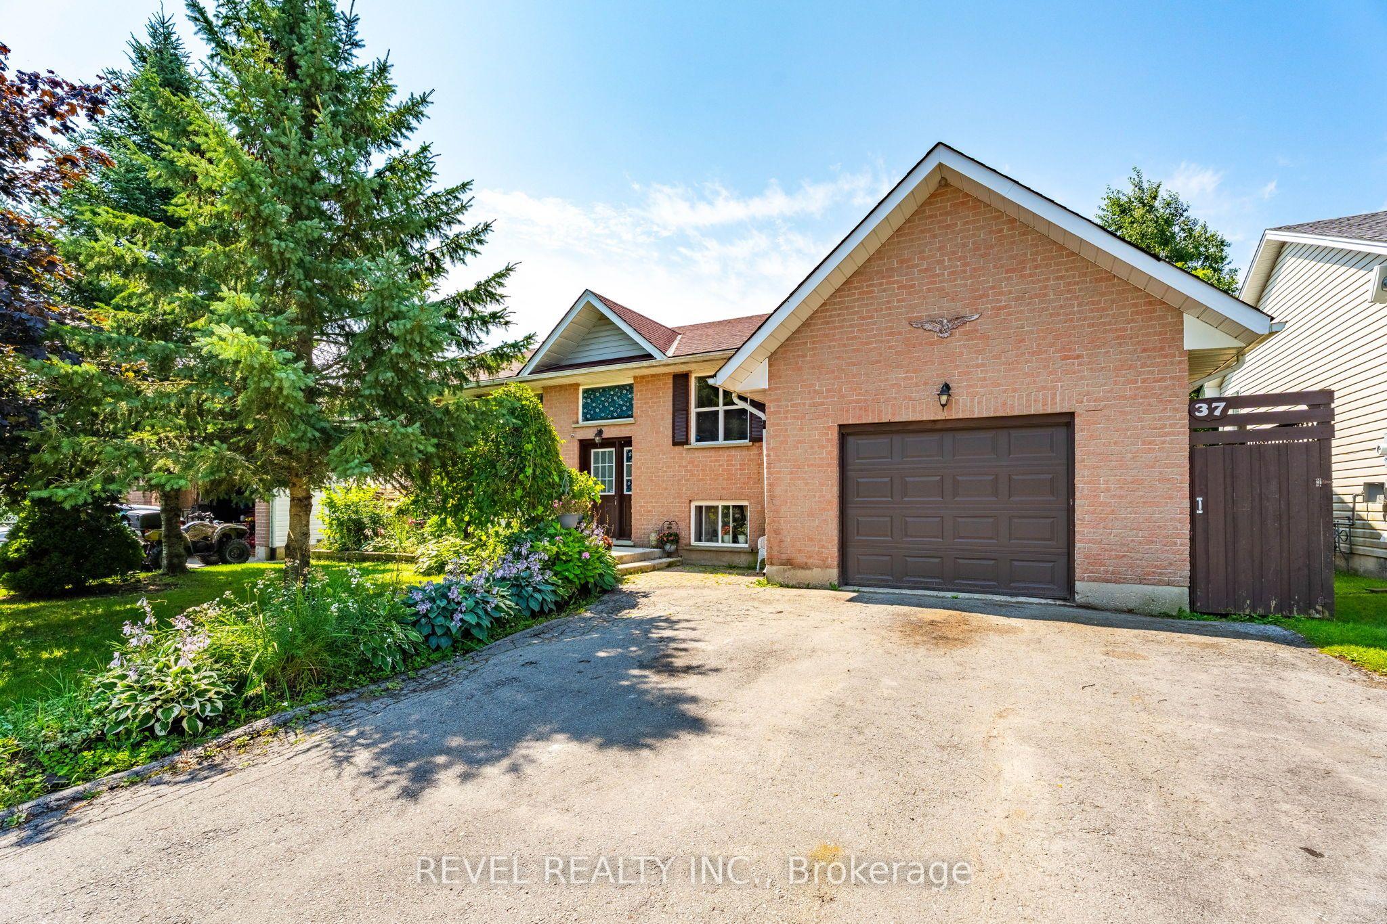
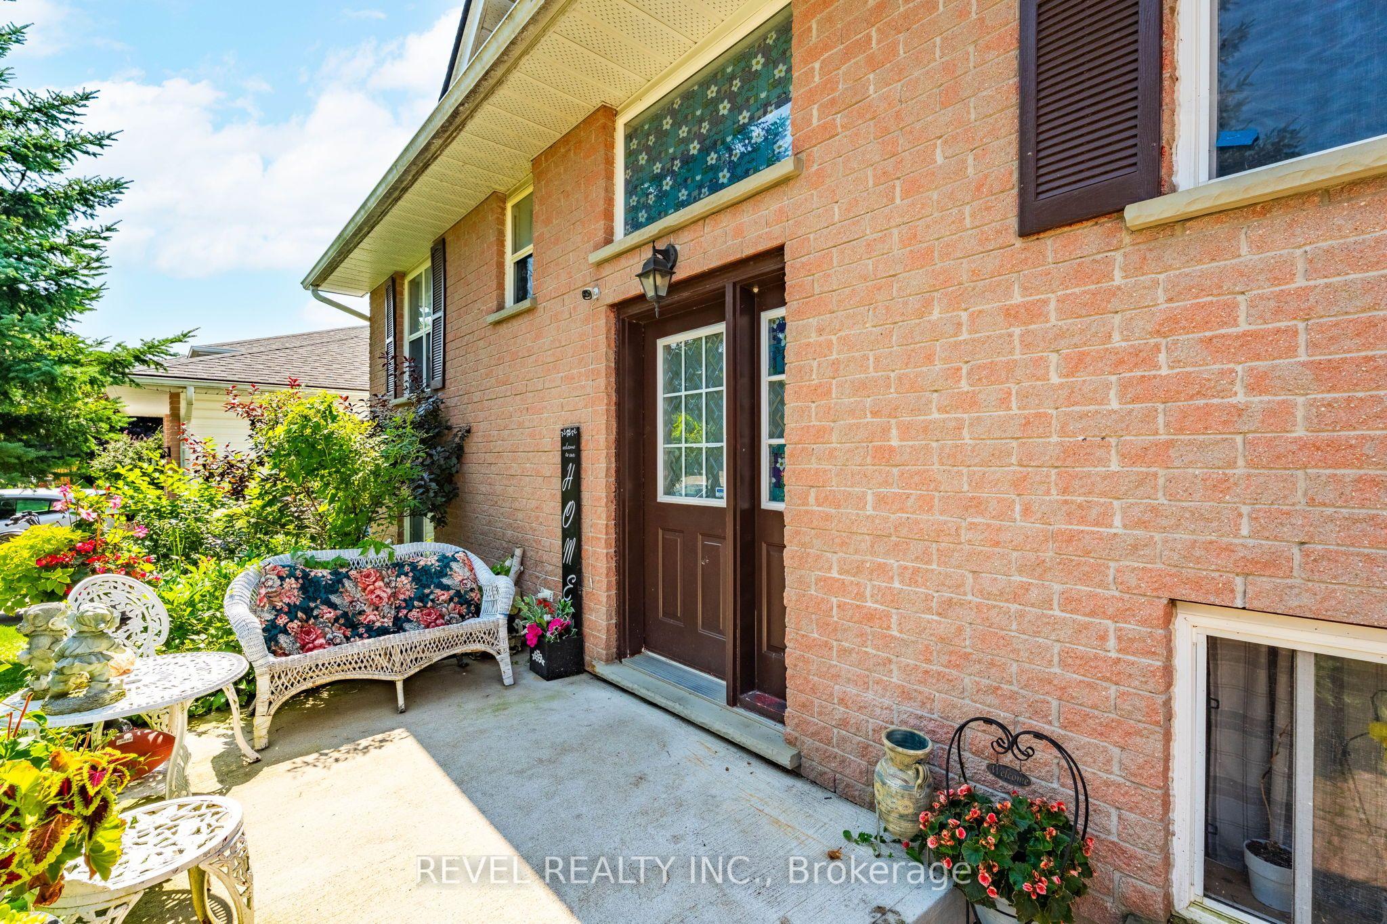
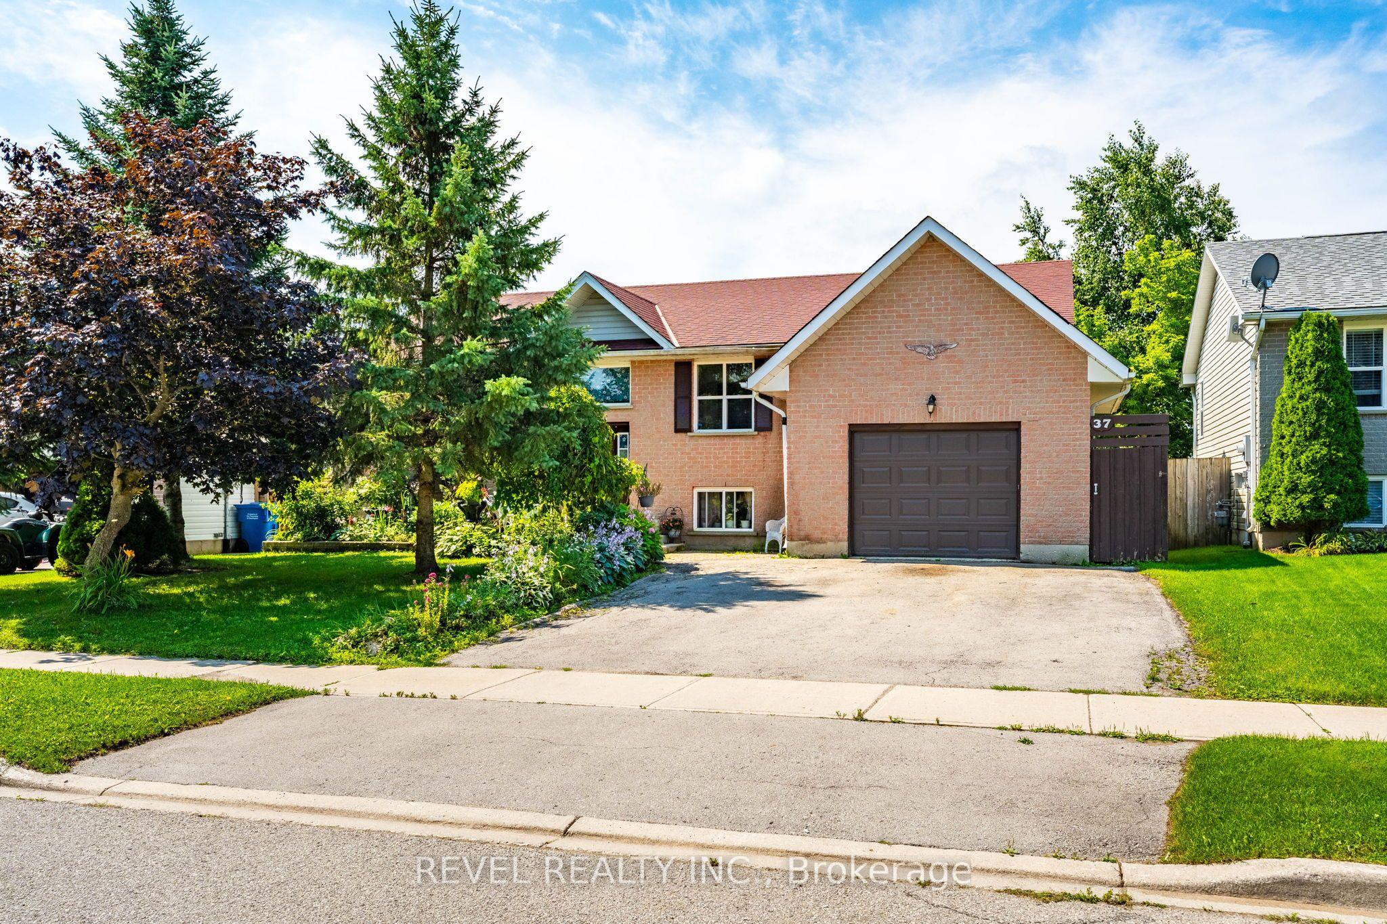
Welcome to 37 Wilson Crescent, a warm and inviting raised bungalow nestled in one of Dundalk's family-friendly neighbourhoods. Designed with everyday comfort in mind, the bright open-concept main floor creates a welcoming space where family and friends can gather with ease.The heart of the home is the spacious kitchen, featuring ceramic tile flooring, a centre island, stainless steel appliances, and an open layout that flows effortlessly into the living room. Filled with natural light, the living room offers durable laminate flooring and a walk-out to the back deck-perfect for enjoying your morning coffee, summer barbecues, or relaxing evenings outdoors.The main floor is complete with three comfortable bedrooms, a 4-piece bathroom, and a convenient 2-piece powder room, offering a functional layout for growing families.Downstairs, the fully finished basement provides even more living space with two additional bedrooms, a generous rec room, a second kitchen, and a bathroom rough-in, offering endless possibilities for extended family, guests, or multi-generational living. A cozy pellet stove adds warmth and character, making this level a comfortable retreat throughout the cooler months.Located in a welcoming neighbourhood known for its parks, schools, and community atmosphere, this home offers the perfect balance of small-town charm and family-friendly living. Whether you're looking for room to grow or a place to create lasting memories, 37 Wilson Crescent is ready to welcome you home.
This Detached located at 37 Wilson Crescent, Southgate, ON N0C 1B0 is currently for sale and has been available at Kash Invest for 77 days. This property, in the city of Southgate and Southgate neighborhood, is listed at $559,000 with an estimated mortgage of $2,614* per month. It has an area of 60x100 sqft with 3+2 beds and 2 BR. Waterfront Communities C1, Weston and Bradford are nearby neighbourhoods.

Upcoming Open Houses

Schedule a Private Tour
Amenities and features
  • Water Heater
  • None
Facts and Features
Property
Status: Active
Property Type: Residential Freehold
Property Sub Type: Detached
Transaction Type: For Sale
Style: Bungalow-Raised
Assesment Year: 2025
Area: Grey County
Community: Southgate
Occupant Type: Owner
Possession Type: 60-89 days
Cross Street: Highpoint St/Wilson Cres
Listed On: 2026-08-14
Last Modified: 2026-08-28
MLS Number: X13675580
Listing Brokerage: REVEL REALTY INC.
Co-Listing Brokerage: REVEL REALTY INC.
Inside
Bedrooms: 5
Total Bathrooms: 2
Heating: Forced Air / Gas
Fireplaces Total: 1
Fireplace Features: Pellet Stove
Interior Features: Water Heater
Building
Kitchens Total: 2
Basement: Finished
Foundation: Poured Concrete
Roof: Asphalt Shingle
Construction: Brick, Vinyl Siding
Living Area Range: 1100-1500
HST Application: Included In
Parking
Garage Type: Attached
Parking Spaces (Driveway): 4
Parking Total: 5
Covered Spaces: 1
Financial
Tax Annual Amount: 3529
Tax Year: 2025
Tax Legal Description: LT 22 PL 852 DUNDALK; SOUTHGATE
Land
Frontage: 60
Lot Depth: 100
Lot Size Units: Feet
Lot Size Source: MPAC
Frontage Type: West
Directions: Highpoint St/Wilson Cres
Sewer: Sewer
Parcel Number: 372670176
Roll Number: 420711000130722
Cross Street: Highpoint St/Wilson Cres
Commercial General
Contract Status: Available
List AOR: Toronto Regional Real Estate Board
Showing Requirements: Lockbox
Rooms
Room Level Dimensions
Living Room Main 5.49 x 4.27
Kitchen Main 5.49 x 4.39
Primary Bedroom Main 4.63 x 3.69
Bedroom 2 Main 3.2 x 4.24
Bedroom 3 Main 3.9 x 3.41
Bathroom Main 4.18 x 1.77
Bathroom Main 1.36 x 1.39
Recreation Basement 6.37 x 4.42
Bedroom 4 Basement 3.81 x 4.42
Bedroom 5 Basement 3.96 x 4.42
Kitchen Basement 10.4 x 4.51
Latest Properties

The Most Recent Estate

93 Manitoulin Drive, London East, ON N5W 1M5
For Sale
Open: Sun Nov 1, 2-4 1 minute
$499,900
3 bed • 1 bath • 700-1100 sqft • 7 parking
Lot: 30 x 158 ft
MLS® X14125270 • ROYAL LEPAGE TRILAND REALTY
395 Walton Street, Peterborough, ON K9H 4S9
For Sale
Open: Sun Nov 1, 11-1 7 minutes
$849,000
4 bed • 3 bath • 1500-2000 sqft • 2 parking
Lot: 44.36 x 141.36 ft (0.14 ac) • 100+ Years Old
MLS® X14120324 • Royal LePage Frank Real Estate
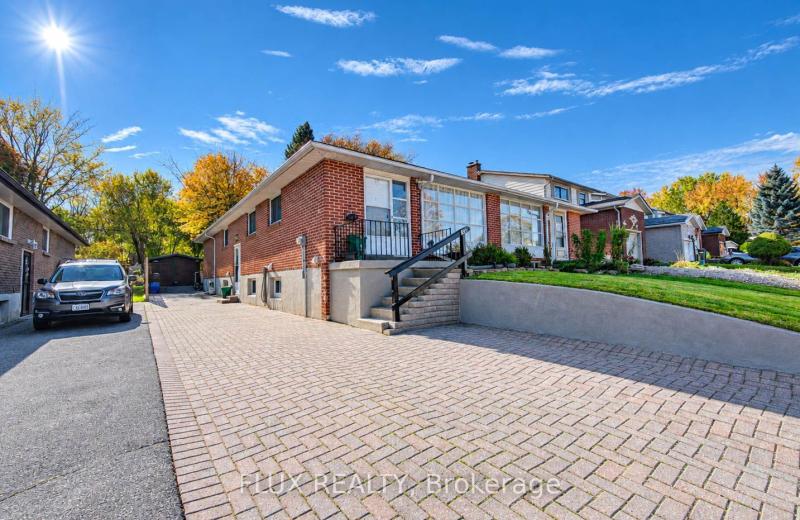
339 Westwood Drive, Kitchener, ON N2M 2L3
For Sale
Open: Sat Oct 31, 2-4 8 minutes
$590,000
3+1 bed • 2 bath • 1100-1500 sqft • 5 parking
Lot: 30 x 149 ft
MLS® X14128094 • FLUX REALTY
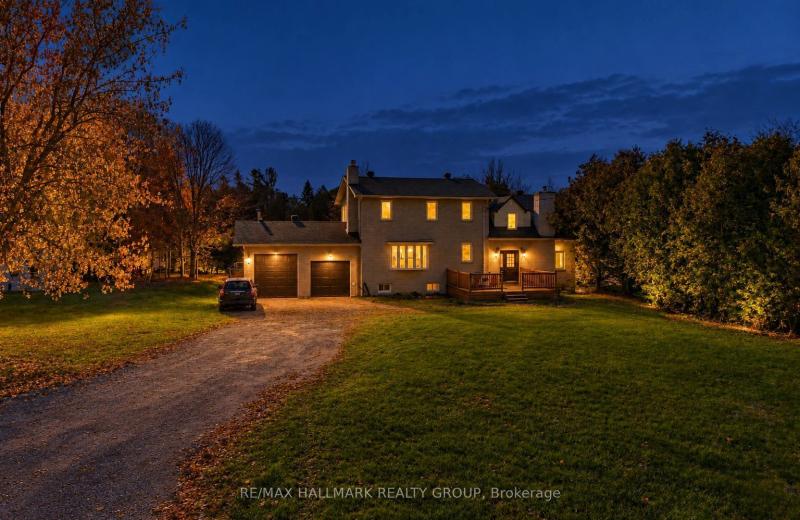
1719 8th Line Road, Greely - Metcalfe - Osgoode - Vernon and Area, ON K0A 2P0
For Sale
8 minutes
$759,000
4+1 bed • 4 bath • 2000-2500 sqft • 24 parking
Lot: 301 x 294 ft
MLS® X14125948 • RE/MAX HALLMARK REALTY GROUP
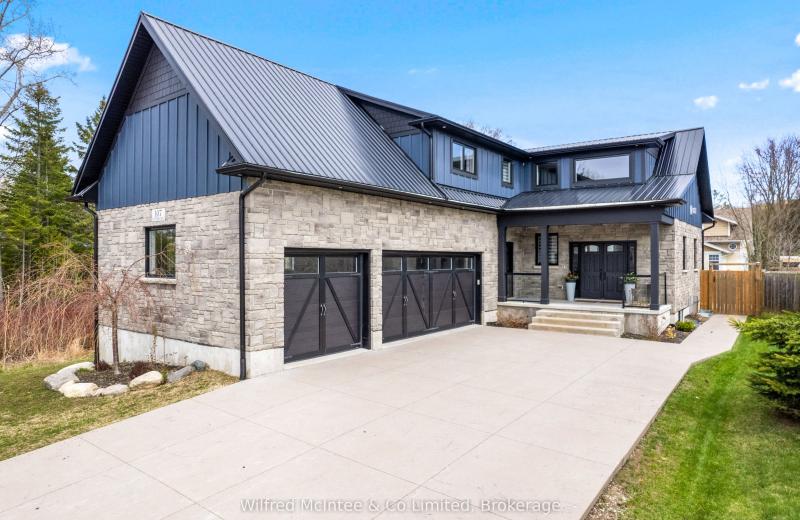
107 Ottawa Avenue, Saugeen Shores, ON N0H 2L0
For Sale
Open: Sun Nov 1, 10-1 8 minutes
$899,000
3+2 bed • 4 bath • 2000-2500 sqft • 8 parking
Lot: 51 x 150 ft
MLS® X14128090 • Wilfred McIntee & Co Limited
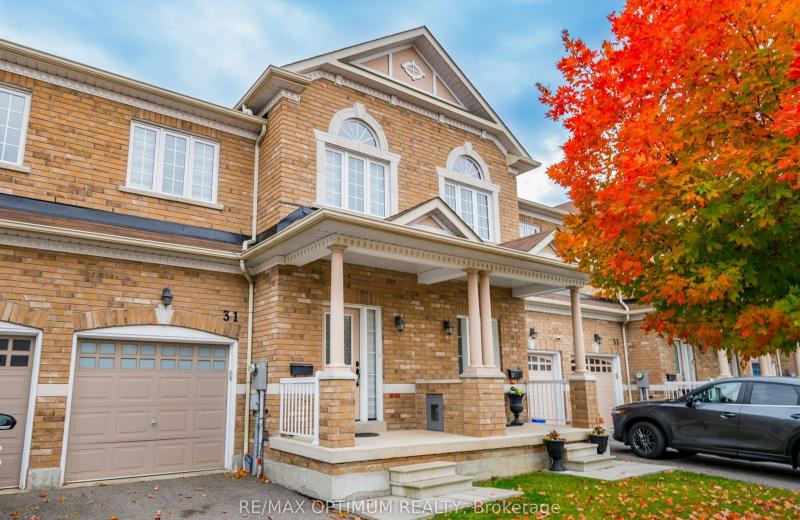
31 Keywood Street, Ajax, ON L1Z 2E5
For Sale
Open: Sun Nov 1, 2-4 8 minutes
$779,000
3 bed • 3 bath • 1500-2000 sqft • 3 parking
Lot: 20.01 x 110.06 ft • 6-15 Years Old
MLS® E14125102 • RE/MAX OPTIMUM REALTY
15 Grassington Crescent, Toronto, ON M1G 1X4
For Sale
8 minutes
$759,999
3 bed • 1 bath • 1100-1500 sqft • 3 parking
Lot: 45.5 x 110 ft • 51-99 Years Old
MLS® E14123576 • REMAX CONNECT REALTY
17 Cody Avenue, Whitby, ON L1M 1K8
For Sale
8 minutes
$959,900
3+1 bed • 3 bath • 1500-2000 sqft • 4 parking
Lot: 40.02 x 114.83 ft • 16-30 Years Old
MLS® E14128078 • TANYA TIERNEY TEAM REALTY INC.

FAQs About 37 Wilson Crescent, Southgate, ON N0C 1B0, Southgate


37 Wilson Crescent, Southgate, ON N0C 1B0 is a residential freehold, detached development located at 37 Wilson Crescent, Southgate, ON N0C 1B0.

37 Wilson Crescent, Southgate, ON N0C 1B0 offers a wide array of amenities including Water Heater, None.

Ask About this Home

Your experience on this site will be improved by allowing cookies.