431 Kerrybrook Drive, Richmond Hill, ON L4C 5M5

Richmond Hill, ON

Richmond Hill, ON

$1,788,000
5 bed 5 bath 2500-3000 sqft
Selling
Added 1 hour ago
1 View
Overview
Bedrooms: 5
Bathrooms: 5
Square: 2500-3000 sqft
MLS Number: N14127034
Listing Brokerage: KELLER WILLIAMS REALTY CENTRES
Listed On: Oct 29, 2026 (today)
Last Updated: Oct 29, 2026 (today)

431 Kerrybrook Drive, Richmond Hill, ON L4C 5M5 - About this home

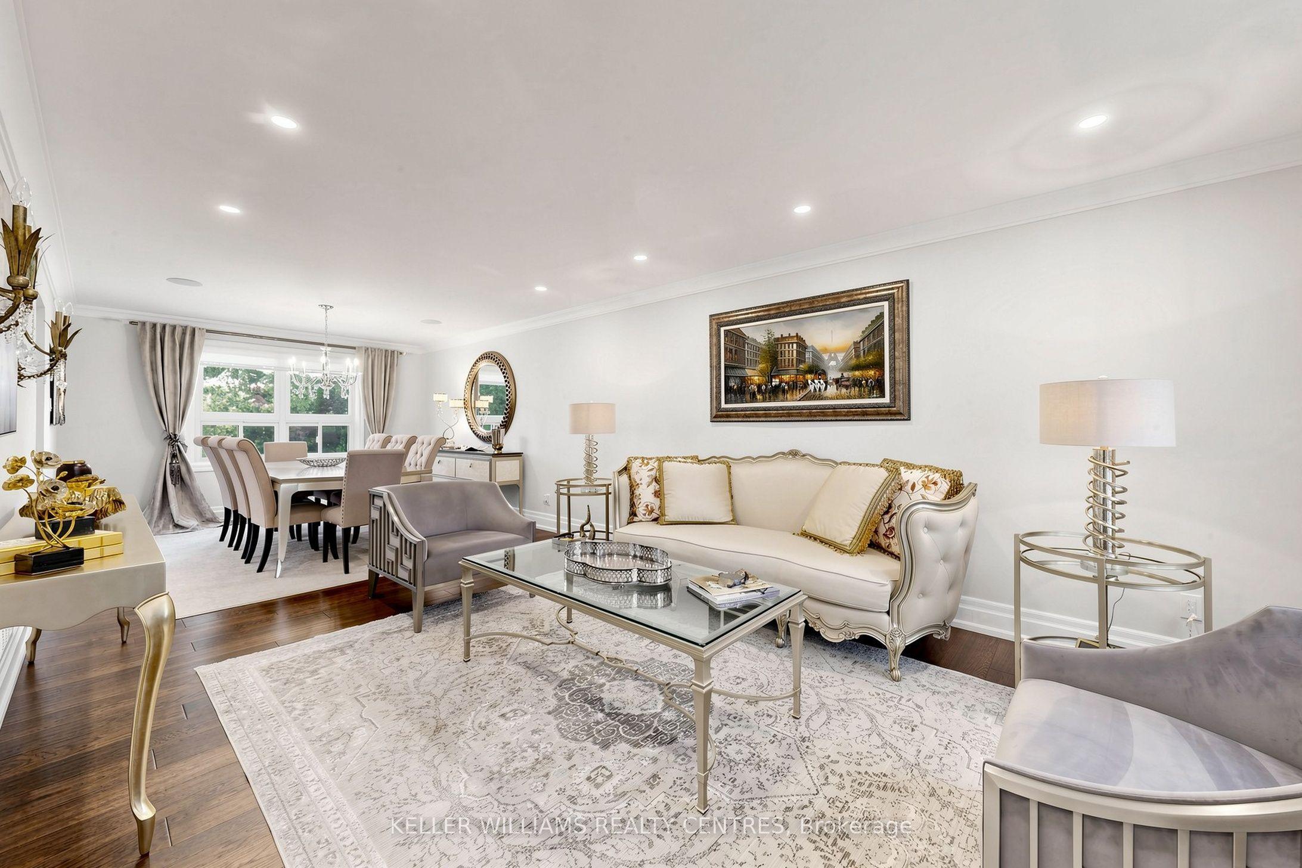
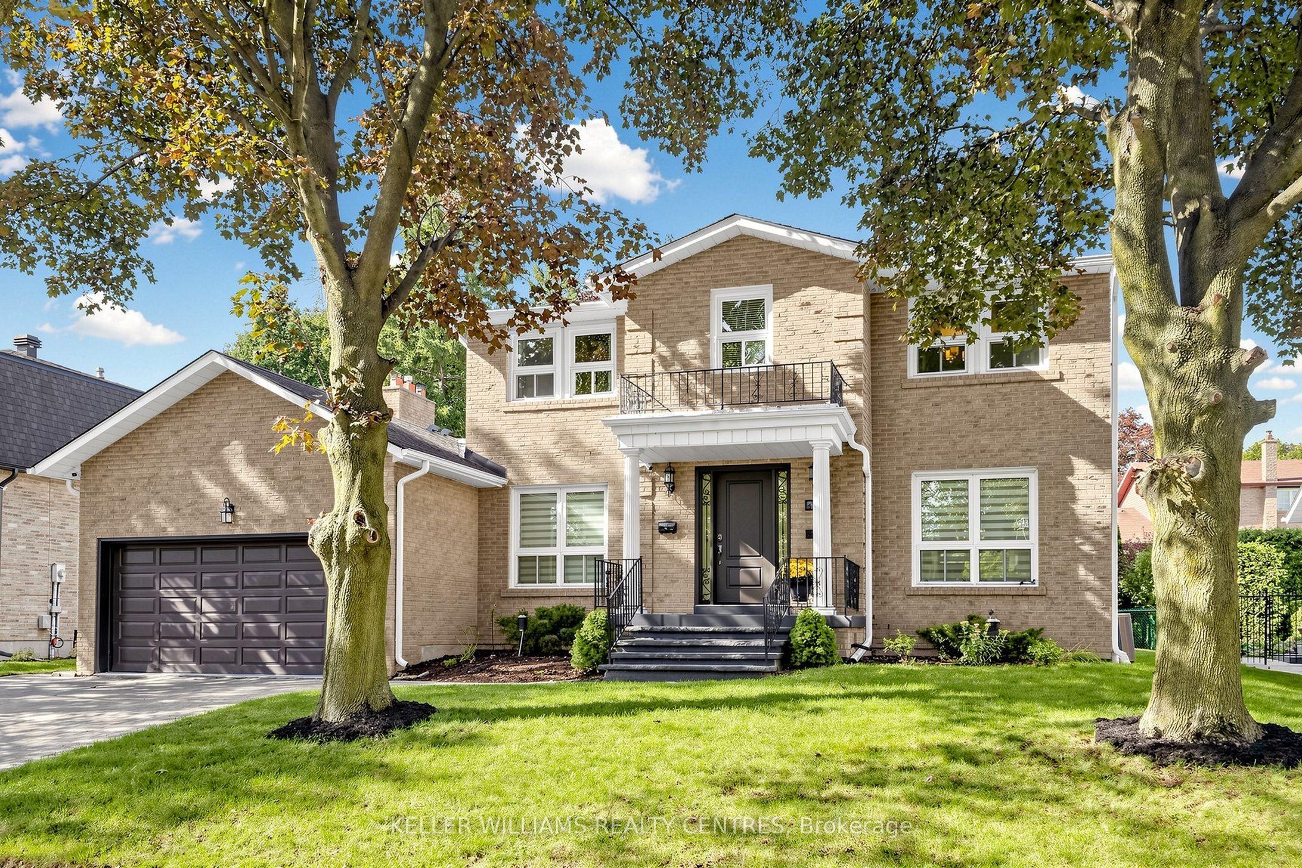
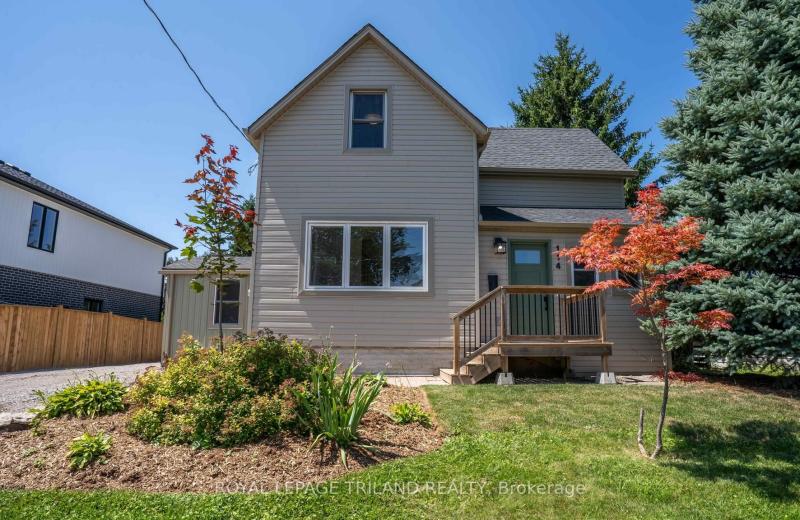
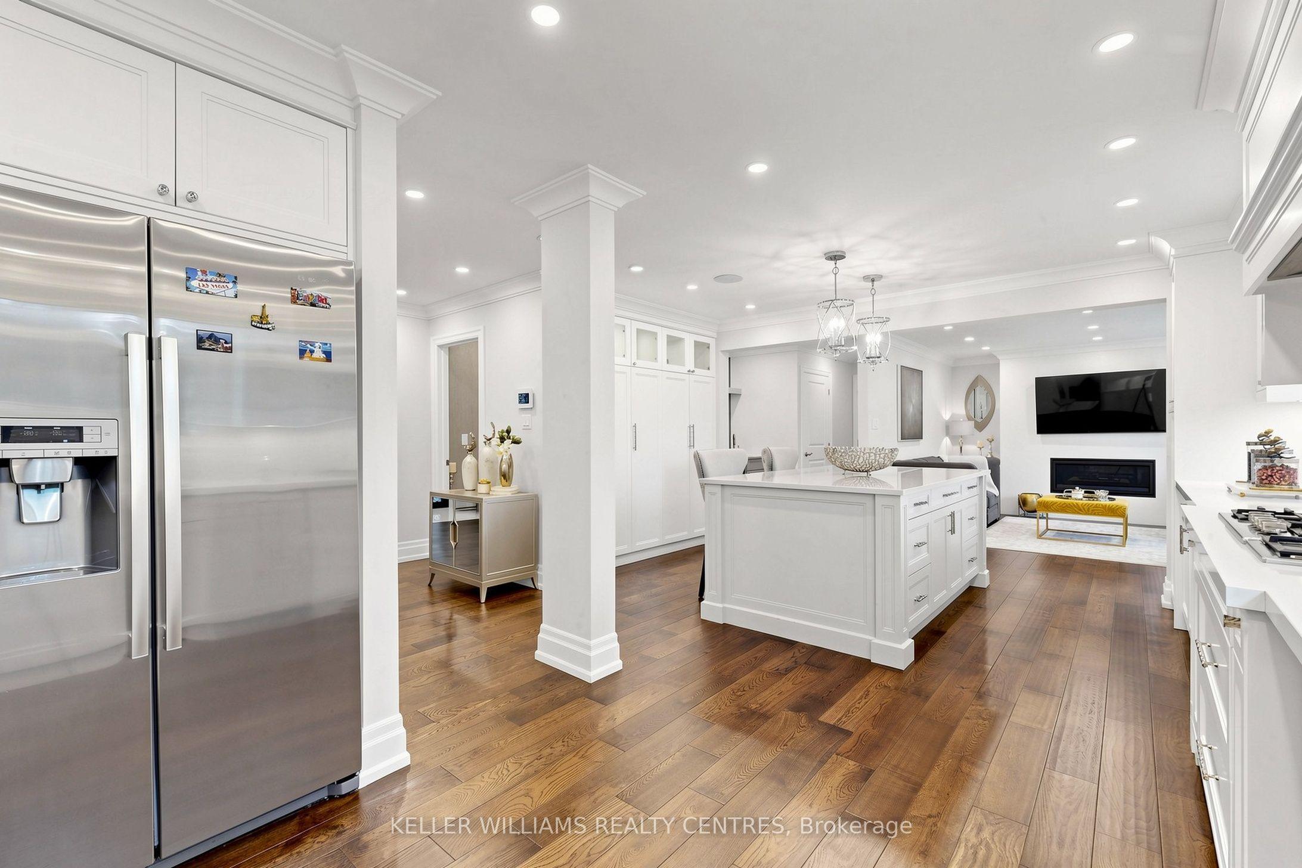
Welcome to this extensively renovated detached home situated on a premium 68.2 x 110 ft lot in the prestigious Mill Pond community. Thoughtfully designed with exceptional craftsmanship and high-end finishes throughout, this impressive residence features hardwood floors, smooth ceilings, crown moulding, LED pot lights, skylight, custom entry, oversized trim, and an elegant oak staircase with iron pickets. At the heart of the home is a stunning chef's kitchen showcasing custom cabinetry, Quartz countertops and backsplash, an oversized centre island with Quartzite countertop, high-end built-in appliances, Touchless Faucet, and premium finishes. The main floor also offers a private office and an inviting family room featuring a gas fireplace with a striking Quartz feature wall, custom bar with Quartzite countertop, and walk-out to the patio, creating the perfect setting for everyday living and entertaining. Upstairs features 4 spacious bedrooms, convenient second-floor laundry, and a beautiful primary retreat with a custom-built closet and spa-inspired ensuite complete with heated floors, freestanding tub, glass shower, and double vanity, plus an additional ensuite. Heated flooring also enhances the main-floor powder room. The finished basement offers a spacious recreation room, additional bedroom, 3-piece bathroom, wood-burning fireplace, separate entrance, rough-ins for a future kitchen and laundry, and an impressive oversized custom-built closet. Step outside to a beautifully landscaped, fully fenced and private backyard with interlocking and patio. A truly move-in-ready residence combining style, space, privacy, and functionality in one of Richmond Hill's most sought-after neighbourhoods.
This Detached located at 431 Kerrybrook Drive, Richmond Hill, ON L4C 5M5 is currently for sale and has been available at Kash Invest for 0 days. This property, in the city of Richmond Hill and Mill Pond neighborhood, is listed at $1,788,000 with an estimated mortgage of $8,362* per month. It has an area of 68.2x110 sqft with 4+1 beds and 5 BR. Waterfront Communities C1, Weston and Bradford are nearby neighbourhoods.

Upcoming Open Houses

Saturday, October 31st
2-5 pm
Sunday, November 1st
2-5 pm
Schedule a Private Tour
Amenities and features
  • Carpet Free
  • Built-In Oven
  • Central Vacuum
  • Bar Fridge
  • Intercom
  • Sump Pump
  • Upgraded Insulation
  • Landscaped
  • None
Facts and Features
Property
Status: Active
Property Type: Residential Freehold
Property Sub Type: Detached
Transaction Type: For Sale
Style: 2-Storey
Area: York
Community: Mill Pond
Occupant Type: Owner
Possession Type: Flexible
Cross Street: Major Mackenzie & Bathurst
Listed On: 2026-10-29
Last Modified: 2026-10-29
MLS Number: N14127034
Listing Brokerage: KELLER WILLIAMS REALTY CENTRES
Inside
Air Conditioning: Central Air
Bedrooms: 5
Total Bathrooms: 5
Heating: Forced Air / Gas, Wood
Fireplaces Total: 1
Interior Features: Carpet Free, Built-In Oven, Central Vacuum, Bar Fridge, Intercom, Sump Pump, Upgraded Insulation
Building
Kitchens Total: 1
Basement: Finished, Separate Entrance, Walk-Up
Foundation: Concrete
Roof: Asphalt Shingle
Construction: Brick
Living Area Range: 2500-3000
HST Application: Included In
Parking
Garage Type: Attached
Parking Features: Private Double
Parking Spaces (Driveway): 3
Parking Total: 5
Covered Spaces: 2
Financial
Tax Annual Amount: 7768.26
Tax Year: 2026
Tax Legal Description: Pcl 42-1 Sec M1636; Lt 42 Pl M1636: S/T The Right
Land
Frontage: 68.2
Lot Depth: 110
Lot Size Units: Feet
Lot Size Source: MPAC
Frontage Type: North
Directions: Major Mackenzie & Bathurst
Sewer: Sewer
Parcel Number: 031620047
Roll Number: 193806011021684
Cross Street: Major Mackenzie & Bathurst
Commercial General
Contract Status: Available
List AOR: Toronto Regional Real Estate Board
Showing Requirements: Lockbox
Rooms
Room Level Dimensions
Living Room Ground 3.63 x 8.66
Dining Room Ground 3.63 x 8.66
Family Room Ground 4.49 x 4.52
Kitchen Ground 3.78 x 7.62
Office Ground 2.68 x 3.41
Primary Bedroom Second 3.86 x 5.74
Bedroom 2 Second 3.45 x 4.86
Bedroom 3 Second 2.79 x 3.89
Bedroom 4 Second 2.99 x 3.63
Bedroom 5 Basement 4.89 x 5.34
Recreation Basement 4.86 x 5.77
Great Room Basement 3.42 x 8.59
Latest Properties

The Most Recent Estate

3199 Sixth Line, Oakville, ON L6H 0V8
For Sale
1 minute
$1,199,000
3+3 bed • 5 bath • 2000-2500 sqft • 4 parking
Lot: 25.13 x 98.78 ft • New
MLS® W14127070 • Century 21 Miller Real Estate...
32 Eastmount Avenue, Toronto, ON M4K 1V1
For Sale
Open: Sat Oct 31, 2-4 3 minutes
$1,299,000
3 bed • 3 bath • 1100-1500 sqft
Lot: 16.92 x 128.67 ft
MLS® E14127068 • RIGHT AT HOME REALTY
2331 Marine Drive, Oakville, ON L6L 1C2
For Sale
Open: Sun Nov 1, 2-4 3 minutes
$1,379,000
3 bed • 3 bath • 2500-3000 sqft • 4 parking
Lot: 22.9 x 114.5 ft • 31-50 Years Old
MLS® W14124824 • RE/MAX Escarpment Realty Inc.,...
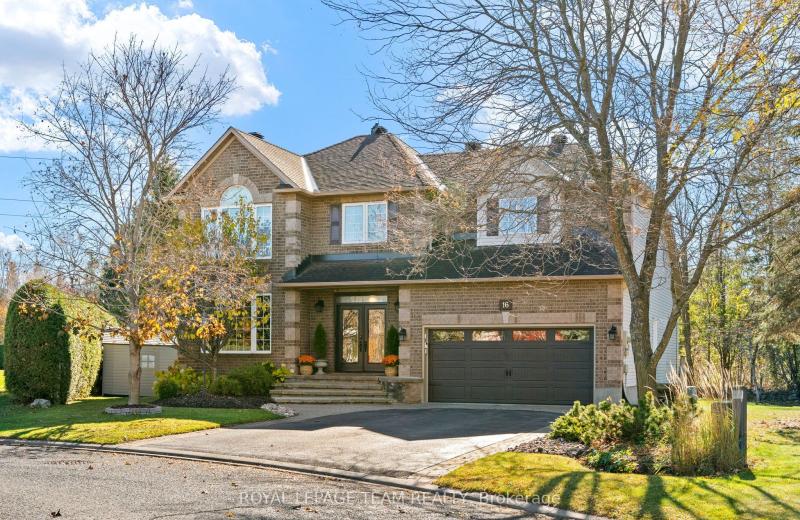
16 Sirocco Crescent, Stittsville - Munster - Richmond, ON K2S 1Z6
For Sale
5 minutes
$1,249,900
4 bed • 3 bath • 3000-3500 sqft • 6 parking
Lot: 60.83 x 105.68 ft (10,204.18 sqft) • 16-30 Years Old
MLS® X14127066 • ROYAL LEPAGE TEAM REALTY
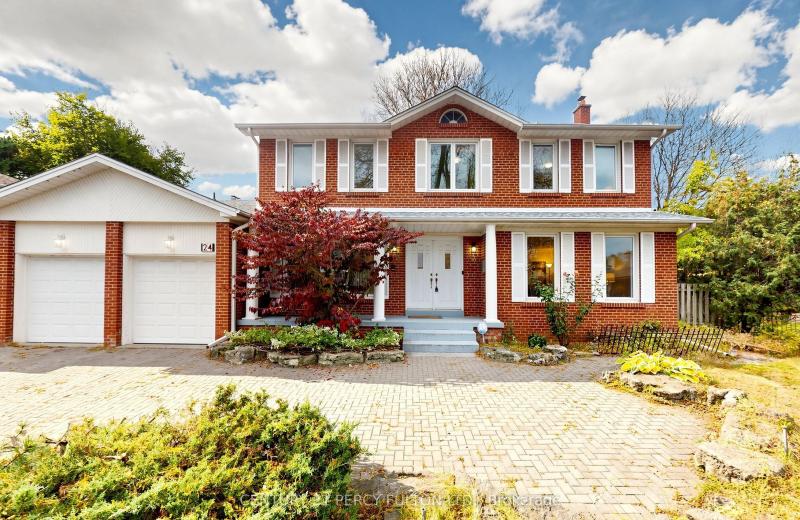
24 Tullamore Drive, Toronto, ON M2L 2E8
For Sale
Open: Sat Oct 31, 2-4 7 minutes
$2,490,000
5+1 bed • 5 bath • 3500-5000 sqft • 7 parking
Lot: 70.36 x 123.41 ft (9,827.44 sqft)
MLS® C14119282 • CENTURY 21 PERCY FULTON LTD.
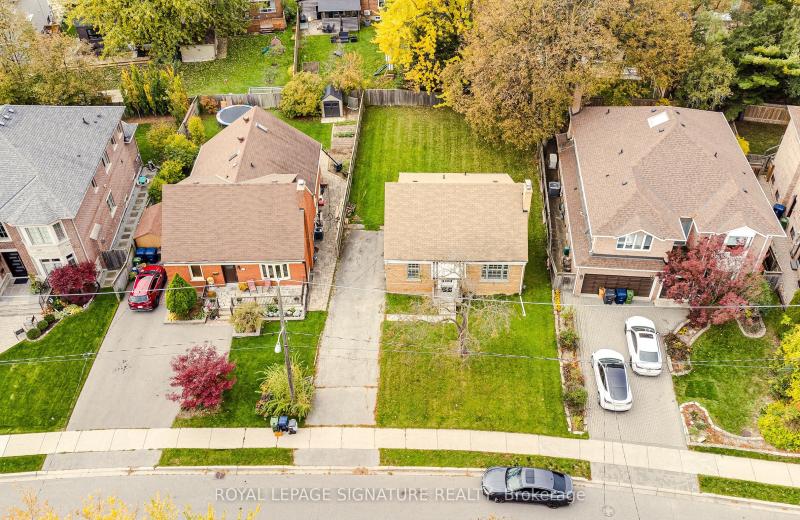
20 Silverton Avenue, Toronto, ON M3H 3E6
For Sale
Open: Sun Nov 1, 2-4 9 minutes
$1,149,000
3 bed • 2 bath • 1100-1500 sqft • 2 parking
Lot: 50 x 121 ft (6,555.22 sqft) • 51-99 Years Old
MLS® C14124990 • ROYAL LEPAGE SIGNATURE REALTY
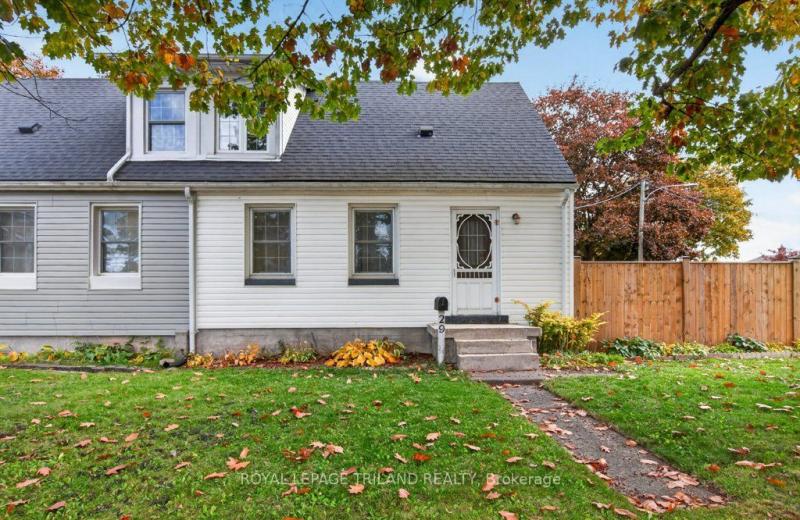
29 Elmina Street, St. Thomas, ON N5R 4A3
For Sale
Open: Sat Oct 31, 1-3 12 minutes
$299,900
3 bed • 1 bath • 700-1100 sqft • 2 parking
Lot: 45.83 x 66 ft • 51-99 Years Old
MLS® X14127064 • ROYAL LEPAGE TRILAND REALTY
114 FAIRVIEW Avenue, St. Thomas, ON N5R 4X6
For Sale
14 minutes
$474,900
3 bed • 1 bath • 1100-1500 sqft • 5 parking
Lot: 65 x 122 ft (8,525.01 sqft) • 100+ Years Old
MLS® X14127062 • ROYAL LEPAGE TRILAND REALTY

FAQs About 431 Kerrybrook Drive, Richmond Hill, ON L4C 5M5, Richmond Hill


431 Kerrybrook Drive, Richmond Hill, ON L4C 5M5 is a residential freehold, detached development located at 431 Kerrybrook Drive, Richmond Hill, ON L4C 5M5.

431 Kerrybrook Drive, Richmond Hill, ON L4C 5M5 offers a wide array of amenities including Carpet Free, Built-In Oven, Central Vacuum, Bar Fridge, Intercom, Sump Pump, Upgraded Insulation, Landscaped, and more.

Ask About this Home

Your experience on this site will be improved by allowing cookies.