6956 Concession 4 Road, Puslinch, ON N0B 2J0

Puslinch, ON

Puslinch, ON

$1,899,900
5 bed 4 bath 2000-2500 sqft
Selling
Added 2 weeks ago
2 Views
Overview
Bedrooms: 5
Bathrooms: 4
Square: 2000-2500 sqft
MLS Number: X13690070
Listing Brokerage: REAL BROKER ONTARIO LTD.
Listed On: Aug 19, 2026 (72 days ago)
Last Updated: Aug 28, 2026 (63 days ago)

6956 Concession 4 Road, Puslinch, ON N0B 2J0 - About this home

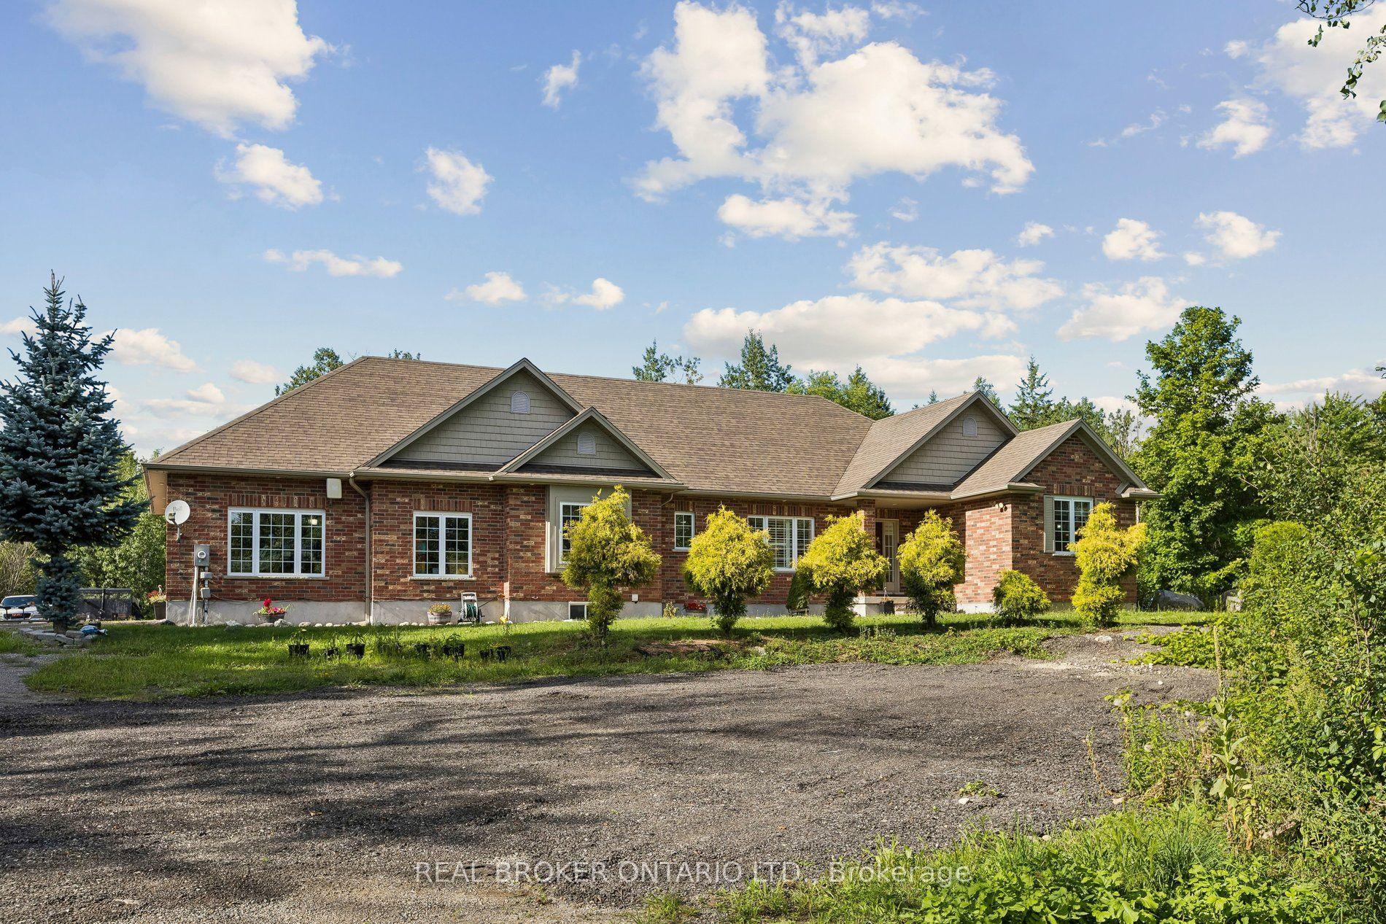
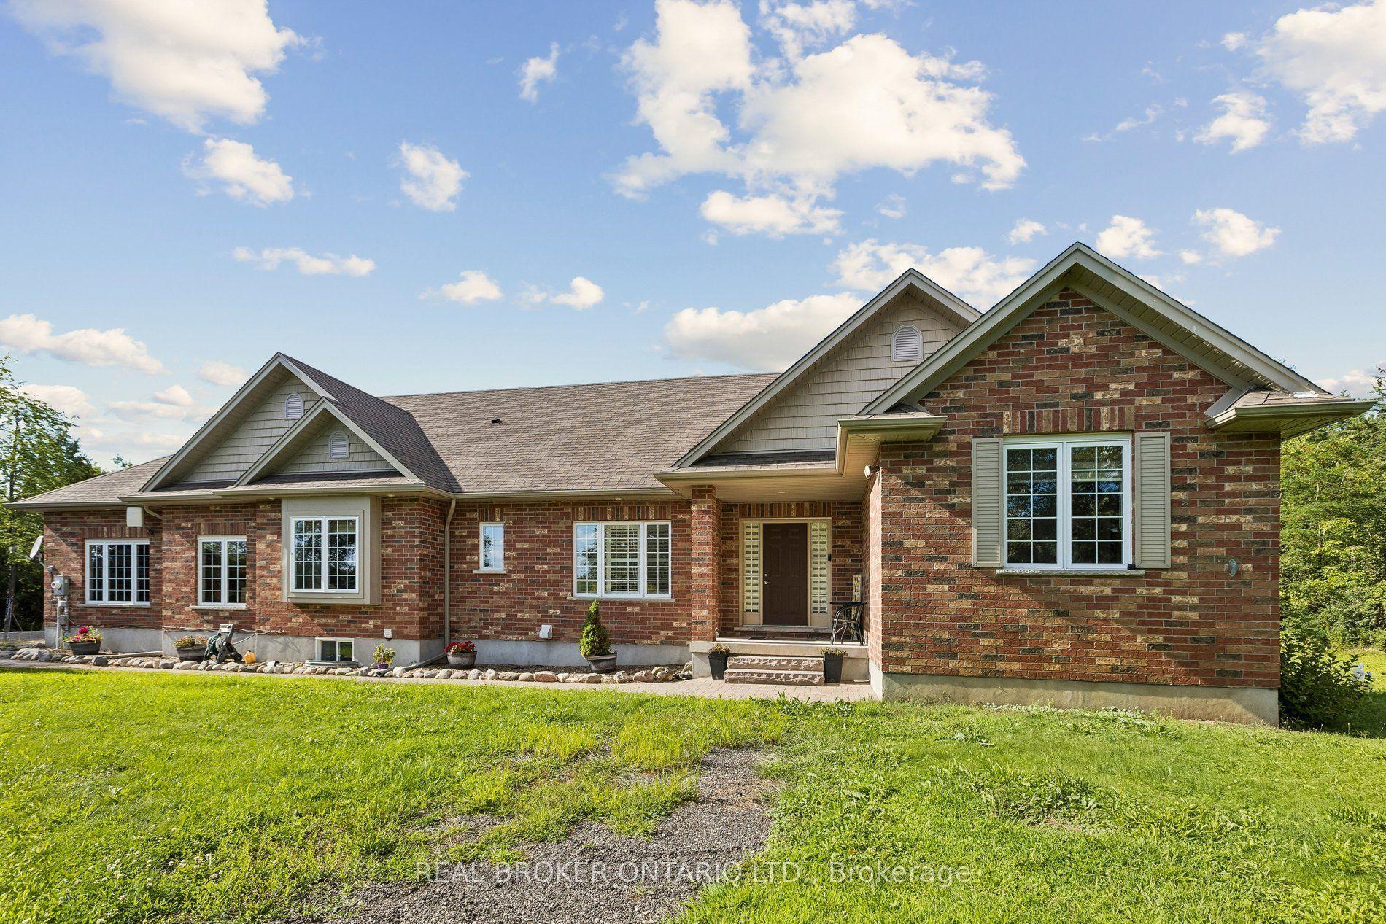
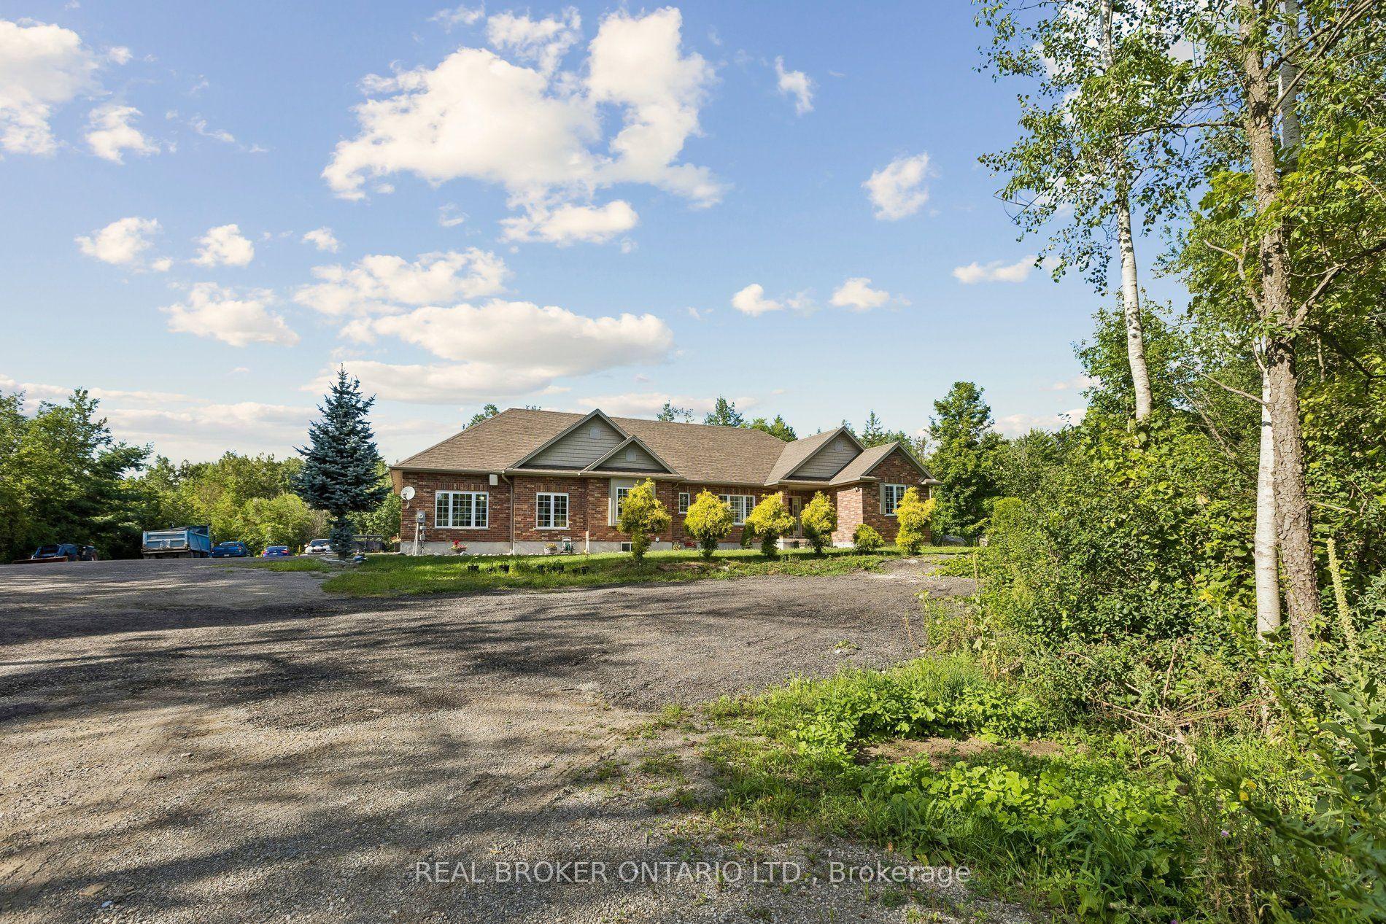
Experience refined country living at 6956 Concession Road 4- an expansive all-brick bungalow offering over 4,600 sq. ft. of living space on a private 1.337-acre lot backing onto a peaceful wooded backdrop. Ideally positioned approximately 10 minutes from Guelph and Cambridge and only 5 minutes from Highway 401, this exceptional property combines rural serenity with outstanding commuter convenience. The thoughtfully designed main level features three spacious bedrooms, a private office with French doors, formal living and dining areas, a generous family room with a fireplace, and a timeless kitchen with abundant cabinetry and walkout access to the covered deck, patio, and pergola. The impressive primary retreat includes two walk-in closets and a luxurious ensuite. Main-floor laundry and extensive storage add everyday functionality. The finished lower level is designed for entertaining and extended-family living, featuring heated floors, an oversized recreation room with projection screen, billiards area, gym, two additional bedrooms, two full bathrooms and direct access from the garage-offering excellent in-law suite or secondary-living potential. An oversized heated garage accommodates up to three vehicles, while the expansive driveway provides parking for more than 20. Surrounded by nature yet minutes from shopping, schools, restaurants, recreation, and urban amenities, this remarkable 3+2-bedroom, 4-bathroom residence delivers space, privacy, and accessibility in one exceptional package. BONUS: Seller has permission from the city to park their own truck on the property.
This Detached located at 6956 Concession 4 Road, Puslinch, ON N0B 2J0 is currently for sale and has been available at Kash Invest for 72 days. This property, in the city of Puslinch and Rural Puslinch West neighborhood, is listed at $1,899,900 with an estimated mortgage of $8,885* per month. It has an area of 196.85x296.93 sqft with 3+2 beds and 4 BR. Waterfront Communities C1, Weston and Bradford are nearby neighbourhoods.

Upcoming Open Houses

Schedule a Private Tour
Amenities and features
  • Built-In Oven
  • Auto Garage Door Remote
  • Deck
  • Patio
  • Porch
  • Recreational Area
  • Backs On Green Belt
  • Landscaped
  • Paved Yard
  • None
Facts and Features
Property
Status: Active
Property Type: Residential Freehold
Property Sub Type: Detached
Transaction Type: For Sale
Style: Bungalow-Raised
Area: Wellington
Community: Rural Puslinch West
Occupant Type: Owner
Possession Type: Flexible
Cross Street: Hwy 6 & Concession 4
Listed On: 2026-08-19
Last Modified: 2026-08-28
MLS Number: X13690070
Listing Brokerage: REAL BROKER ONTARIO LTD.
Inside
Air Conditioning: Central Air
Bedrooms: 5
Total Bathrooms: 4
Heating: Forced Air / Propane
Fireplaces Total: 1
Interior Features: Built-In Oven, Auto Garage Door Remote
Building
Kitchens Total: 1
Basement: Full, Finished
Foundation: Concrete
Roof: Asphalt Shingle
Construction: Brick, Concrete
Living Area Range: 2000-2500
HST Application: Included In
Parking
Garage Type: Attached
Parking Features: Private
Parking Spaces (Driveway): 20
Parking Total: 23
Covered Spaces: 3
Financial
Tax Annual Amount: 8453
Tax Year: 2025
Tax Legal Description: Pt Lt 18, Con 4 Puslinch, Pt 1, 61R8726 ; Puslinch
Land
Frontage: 196.85
Lot Depth: 296.93
Lot Size Units: Feet
Lot Size: 1.337
Lot Size Source: Other
Frontage Type: North
Directions: Hwy 6 & Concession 4
Sewer: Septic
Parcel Number: 712000128
Roll Number: 230100000100450
Cross Street: Hwy 6 & Concession 4
Commercial General
Contract Status: Available
List AOR: Toronto Regional Real Estate Board
Showing Requirements: Go Direct
Rooms
Room Level Dimensions
Living Room Main 4.57 x 5.61
Laundry Main 2.26 x 2.49
Kitchen Main 4.24 x 8.26
Bedroom 4 Basement 3.61 x 4.19
Primary Bedroom Main 3.68 x 5.18
Office Main 3.38 x 3.43
Bedroom 3 Main 3.35 x 4.27
Bedroom 2 Main 3.35 x 3.35
Recreation Basement 10.85 x 8.18
Latest Properties

The Most Recent Estate

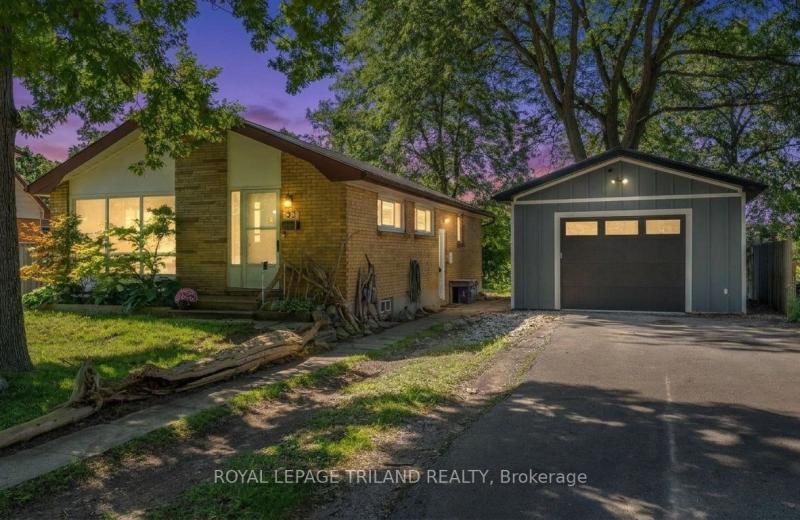
93 Manitoulin Drive, London East, ON N5W 1M5
For Sale
Open: Sun Nov 1, 2-4 1 minute
$499,900
3 bed • 1 bath • 700-1100 sqft • 7 parking
Lot: 30 x 158 ft
MLS® X14125270 • ROYAL LEPAGE TRILAND REALTY
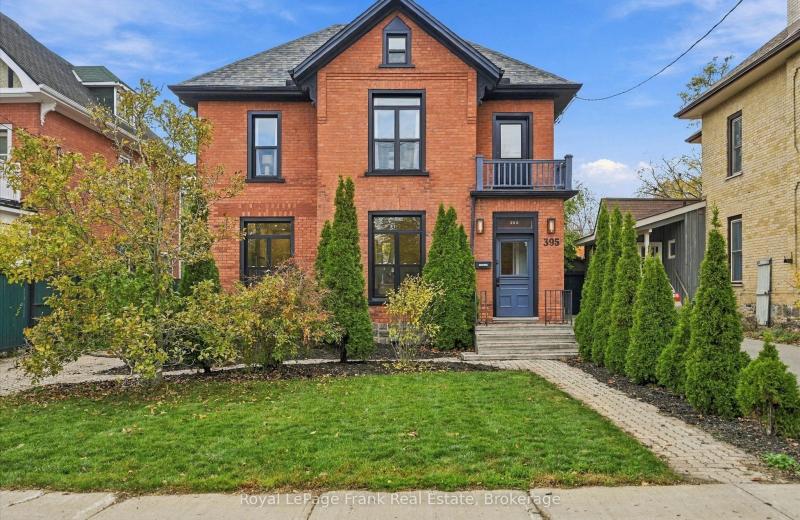
395 Walton Street, Peterborough, ON K9H 4S9
For Sale
Open: Sun Nov 1, 11-1 6 minutes
$849,000
4 bed • 3 bath • 1500-2000 sqft • 2 parking
Lot: 44.36 x 141.36 ft (0.14 ac) • 100+ Years Old
MLS® X14120324 • Royal LePage Frank Real Estate
339 Westwood Drive, Kitchener, ON N2M 2L3
For Sale
Open: Sat Oct 31, 2-4 7 minutes
$590,000
3+1 bed • 2 bath • 1100-1500 sqft • 5 parking
Lot: 30 x 149 ft
MLS® X14128094 • FLUX REALTY
1719 8th Line Road, Greely - Metcalfe - Osgoode - Vernon and Area, ON K0A 2P0
For Sale
7 minutes
$759,000
4+1 bed • 4 bath • 2000-2500 sqft • 24 parking
Lot: 301 x 294 ft
MLS® X14125948 • RE/MAX HALLMARK REALTY GROUP
107 Ottawa Avenue, Saugeen Shores, ON N0H 2L0
For Sale
Open: Sun Nov 1, 10-1 7 minutes
$899,000
3+2 bed • 4 bath • 2000-2500 sqft • 8 parking
Lot: 51 x 150 ft
MLS® X14128090 • Wilfred McIntee & Co Limited
31 Keywood Street, Ajax, ON L1Z 2E5
For Sale
Open: Sun Nov 1, 2-4 7 minutes
$779,000
3 bed • 3 bath • 1500-2000 sqft • 3 parking
Lot: 20.01 x 110.06 ft • 6-15 Years Old
MLS® E14125102 • RE/MAX OPTIMUM REALTY
15 Grassington Crescent, Toronto, ON M1G 1X4
For Sale
7 minutes
$759,999
3 bed • 1 bath • 1100-1500 sqft • 3 parking
Lot: 45.5 x 110 ft • 51-99 Years Old
MLS® E14123576 • REMAX CONNECT REALTY
17 Cody Avenue, Whitby, ON L1M 1K8
For Sale
7 minutes
$959,900
3+1 bed • 3 bath • 1500-2000 sqft • 4 parking
Lot: 40.02 x 114.83 ft • 16-30 Years Old
MLS® E14128078 • TANYA TIERNEY TEAM REALTY INC.

FAQs About 6956 Concession 4 Road, Puslinch, ON N0B 2J0, Puslinch


6956 Concession 4 Road, Puslinch, ON N0B 2J0 is a residential freehold, detached development located at 6956 Concession 4 Road, Puslinch, ON N0B 2J0.

6956 Concession 4 Road, Puslinch, ON N0B 2J0 offers a wide array of amenities including Built-In Oven, Auto Garage Door Remote, Deck, Patio, Porch, Recreational Area, Backs On Green Belt, Landscaped, and more.

Ask About this Home

Your experience on this site will be improved by allowing cookies.