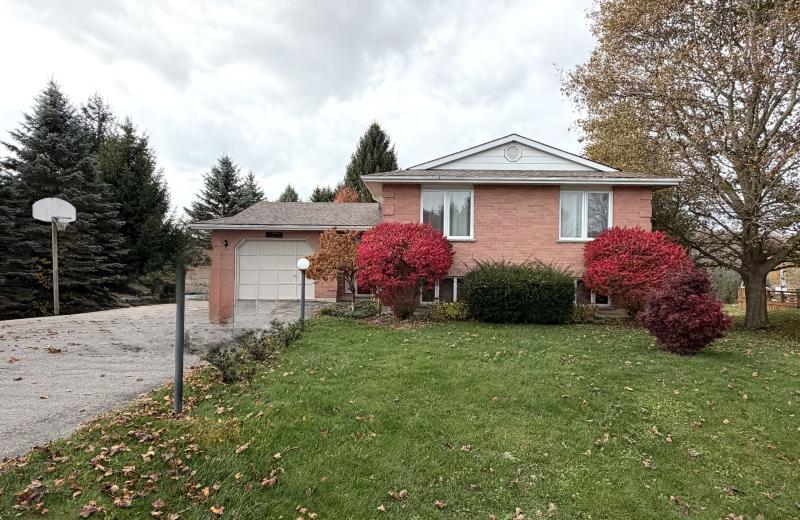
373 Oaktree Circle, Mississauga, ON L5W 1V6

Mississauga, ON

Mississauga, ON

$1,049,990
3 bed 3 bath 1500-2000 sqft
Selling
Added 1 hour ago
1 View
Overview
Bedrooms: 3
Bathrooms: 3
Square: 1500-2000 sqft
MLS Number: W14128464
Listing Brokerage: PMA BRETHOUR REAL ESTATE CORPORATION INC.
Listed On: Oct 29, 2026 (1 day ago)
Last Updated: Oct 29, 2026 (1 day ago)

373 Oaktree Circle, Mississauga, ON L5W 1V6 - About this home

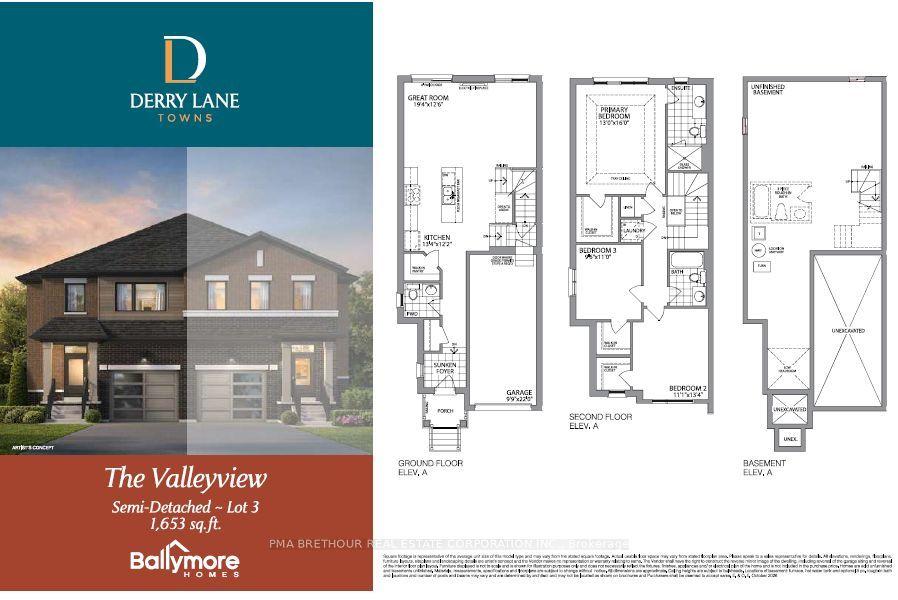
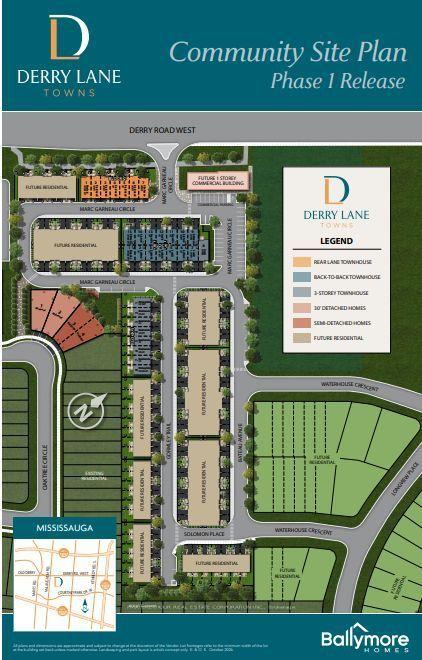
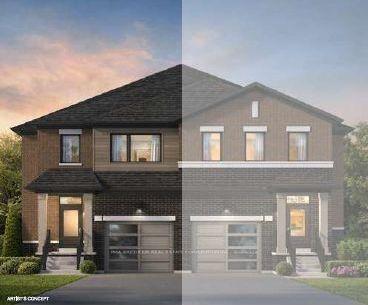
Brand New 1,653 Sq.Ft. Semi-Detached Home in Mississauga! This beautifully designed, to-be-built semi-detached home offers 1,653 sq.ft. of modern living space with stylish finishes & a functional open-concept layout. The spacious 19'4" x 12'6" great room features an electric fireplace, creating the perfect space to relax or entertain. The contemporary kitchen boasts quartz countertops, a large centre island & a walk-in pantry, offering ample workspace & storage. Enjoy laminate flooring throughout & a natural oak staircase adding warmth & timeless appeal. The second floor features a spacious primary bedroom with a walk-in closet & private 3-piece ensuite complete with a glass-enclosed shower. Convenient second-floor laundry adds everyday practicality. Additional features include 9' ceilings on the main floor & 8' ceilings on the second floor. The unfinished basement includes a bathroom rough-in, offering excellent potential for future finishing. Included appliances feature a stainless steel French-door fridge, slide-in stove & dishwasher, plus a white stackable washer & dryer. An excellent opportunity to own a brand-new home featuring modern finishes, thoughtful design & room to grow in a desirable Mississauga location!The price is reflective of the Government's new and expanded HST Relief Programs which allow for rebates/credits to purchaser of New Homes.
This Semi-Detached located at 373 Oaktree Circle, Mississauga, ON L5W 1V6 is currently for sale and has been available at Kash Invest for 1 days. This property, in the city of Mississauga and Meadowvale Village neighborhood, is listed at $1,049,990 with an estimated mortgage of $4,911* per month. It has an area of 17x93 sqft with 3 beds and 3 BR. Waterfront Communities C1, Weston and Bradford are nearby neighbourhoods.

Upcoming Open Houses

Saturday, October 31st
12-5 pm
Schedule a Private Tour
Amenities and features
  • Carpet Free
  • ERV/HRV
  • On Demand Water Heater
  • None
Facts and Features
Property
Status: Active
Property Type: Residential Freehold
Property Sub Type: Semi-Detached
Transaction Type: For Sale
Style: 2-Storey
Approximate Age: New
Area: Peel
Community: Meadowvale Village
Occupant Type: Vacant
Possession Type: 90+ days
Cross Street: Derry Rd W & McLaughlin Rd
Listed On: 2026-10-29
Last Modified: 2026-10-29
MLS Number: W14128464
Listing Brokerage: PMA BRETHOUR REAL ESTATE CORPORATION INC.
Inside
Air Conditioning: Central Air
Bedrooms: 3
Total Bathrooms: 3
Heating: Forced Air / Electric
Fireplaces Total: 1
Fireplace Features: Electric
Interior Features: Carpet Free, ERV/HRV, On Demand Water Heater
Building
Kitchens Total: 1
Basement: Unfinished
Foundation: Poured Concrete
Roof: Fibreglass Shingle
Construction: Brick
Security Features: Carbon Monoxide Detectors, Smoke Detector
Living Area Range: 1500-2000
HST Application: In Addition To
Parking
Garage Type: Attached
Parking Features: Private
Parking Spaces (Driveway): 1
Parking Total: 2
Covered Spaces: 1
Financial
Tax Annual Amount: 0
Tax Year: 2026
Tax Legal Description: PART LOT 10 CON 1 WHS TORONTO PART 1 PLAN 43R41089 SUBJECT TO AN EASEMENT AS IN PR4556965 SUBJECT TO AN EASEMENT AS IN PR4556988 CITY OF MISSISSAUGA ( Derry Lane Lot 3)
Land
Frontage: 17
Lot Depth: 93
Lot Size Units: Feet
Frontage Type: North
Directions: Hyw 407 exit Mavis Rd S; turn left onto Derry Rd; right onto McLaughlin Rd; turn left onto Arrowsmith Dr; turn left onto Oaktree Circle
Sewer: Sewer
Parcel Number: 000
Cross Street: Derry Rd W & McLaughlin Rd
Commercial General
Contract Status: Available
List AOR: Toronto Regional Real Estate Board
Showing Requirements: See Brokerage Remarks, Showing System
Rooms
Room Level Dimensions
Great Room Main 5.91 x 3.81
Kitchen Main 4.08 x 3.72
Breakfast Main 2.92 x 2.93
Primary Bedroom Second 3.96 x 4.88
Bedroom 2 Second 3.38 x 4.08
Bedroom 3 Second 2.93 x 3.35
Bedroom 4 Second 3.23 x 3.23
Latest Properties

The Most Recent Estate

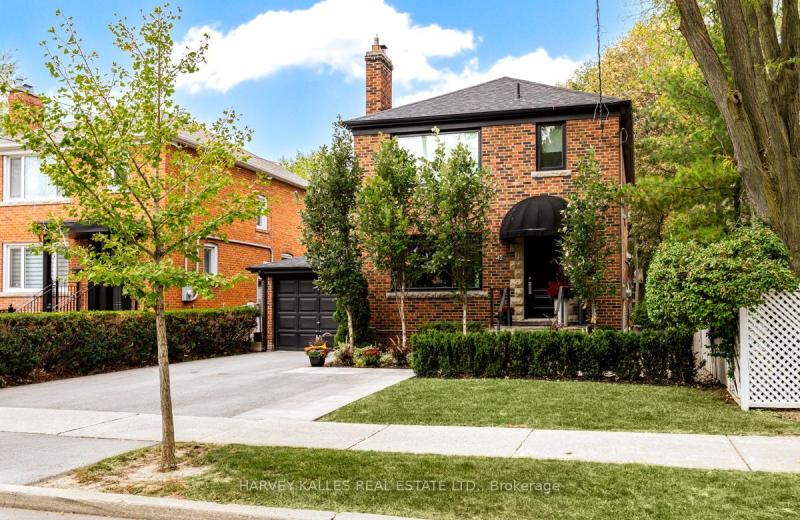
42 Raeburn Avenue, Toronto, ON M3H 1G8
For Sale
2 minutes
$1,750,000
3 bed • 3 bath • 1100-1500 sqft • 3 parking
Lot: 41 x 125 ft
MLS® C14119818 • HARVEY KALLES REAL ESTATE LTD.
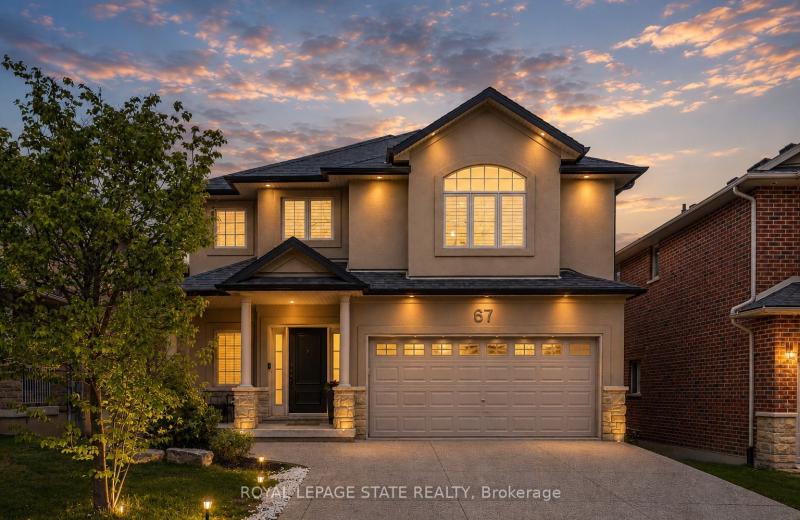
67 Newcombe Road, Hamilton, ON L9H 7T3
For Sale
Open: Sun Nov 1, 2-4 4 minutes
$1,265,000
4+1 bed • 3 bath • 2000-2500 sqft • 6 parking
Lot: 41.24 x 122.38 ft • 16-30 Years Old
MLS® X14128500 • ROYAL LEPAGE STATE REALTY
25 Jordan Drive, North Huron, ON N0G 1E0
For Sale
5 minutes
$550,000
4 bed • 2 bath • 1100-1500 sqft • 11 parking
Lot: 80 x 192.13 ft (0.4 ac) • 31-50 Years Old
MLS® X14128476 • RE/MAX Reliable Realty Inc
923 Lavis Court, Oshawa, ON L1K 1W2
For Sale
Open: Sat Oct 31, 1-3 8 minutes
$859,000
4 bed • 3 bath • 1500-2000 sqft • 7 parking
Lot: 61.73 x 142.55 ft (7,039.59 sqft)
MLS® E14128474 • COLDWELL BANKER - R.M.R Real E...
12 Bayshore Crescent, St. Catharines, ON L2N 5Y4
For Sale
8 minutes
$779,000
3+1 bed • 2 bath • 1100-1500 sqft • 4 parking
Lot: 59.69 x 155.07 ft • 51-99 Years Old
MLS® X14127954 • BOLDT REALTY INC., BROKERAGE
203 Bensinger Way, Stittsville - Munster - Richmond, ON K2S 0P4
For Sale
8 minutes
$699,999
3 bed • 3 bath • 1500-2000 sqft • 2 parking
Lot: 19.75 x 92.1 ft
MLS® X14118488 • BENNETT PROPERTY SHOP REALTY
124288 Southgate Road 12, Southgate, ON N0G 2A0
For Sale
8 minutes
$1,299,000
3 bed • 4 bath • 1500-2000 sqft • 8 parking
Lot: 148 x 1,671 ft • 0-5 Years Old
MLS® X13617552 • RE/MAX ESCARPMENT REALTY INC.
359 Ritson Road N, Oshawa, ON L1G 5P9
For Sale
Open: Sat Oct 31, 2-4 8 minutes
$574,900
2+1 bed • 3 bath • 1100-1500 sqft • 5 parking
Lot: 40 x 150.04 ft
MLS® E14128466 • Keller Williams Energy Real Es...

FAQs About 373 Oaktree Circle, Mississauga, ON L5W 1V6, Mississauga


373 Oaktree Circle, Mississauga, ON L5W 1V6 is a semi-detached, residential freehold development located at 373 Oaktree Circle, Mississauga, ON L5W 1V6.

373 Oaktree Circle, Mississauga, ON L5W 1V6 offers a wide array of amenities including Carpet Free, ERV/HRV, On Demand Water Heater, None.

Ask About this Home

Your experience on this site will be improved by allowing cookies.