923 Lavis Court, Oshawa, ON L1K 1W2

Oshawa, ON

Oshawa, ON

$859,000
4 bed 3 bath 1500-2000 sqft
Selling
Added 56 minutes ago
1 View
Overview
Bedrooms: 4
Bathrooms: 3
Square: 1500-2000 sqft
MLS Number: E14128474
Listing Brokerage: COLDWELL BANKER - R.M.R Real Estate
Listed On: Oct 29, 2026 (1 day ago)
Last Updated: Oct 29, 2026 (1 day ago)

923 Lavis Court, Oshawa, ON L1K 1W2 - About this home

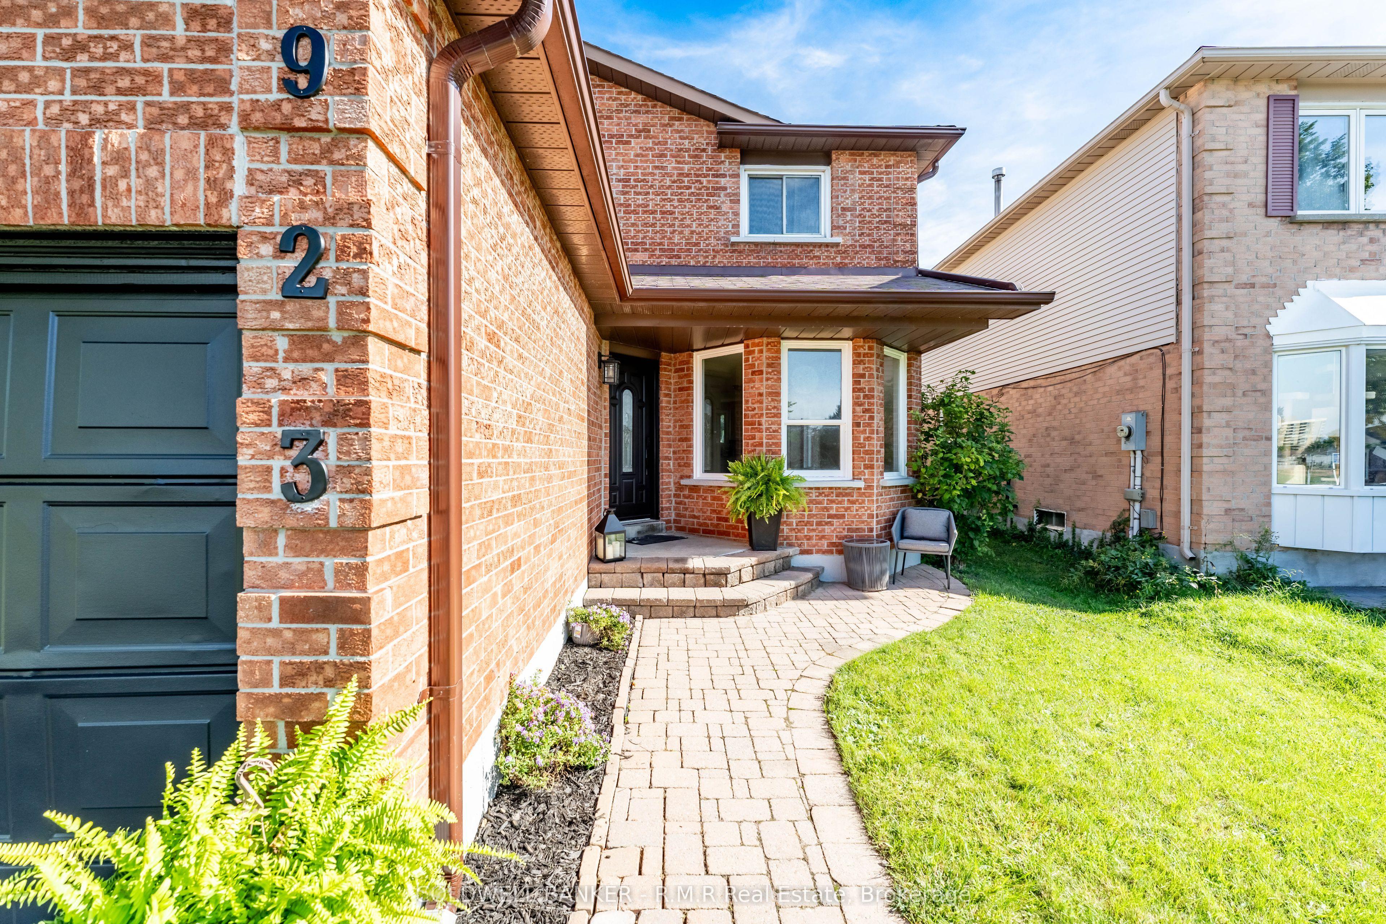
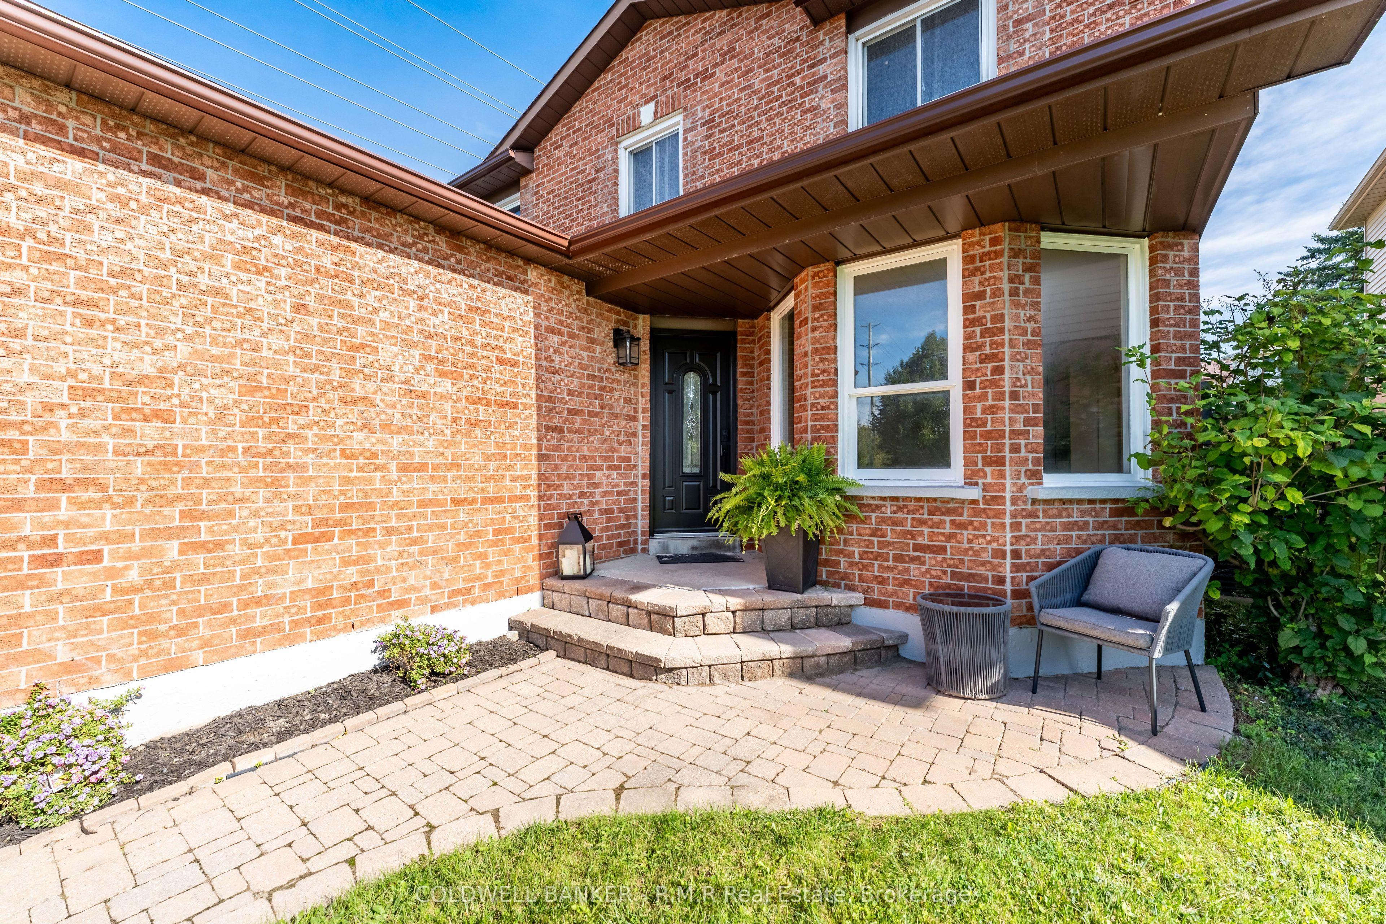
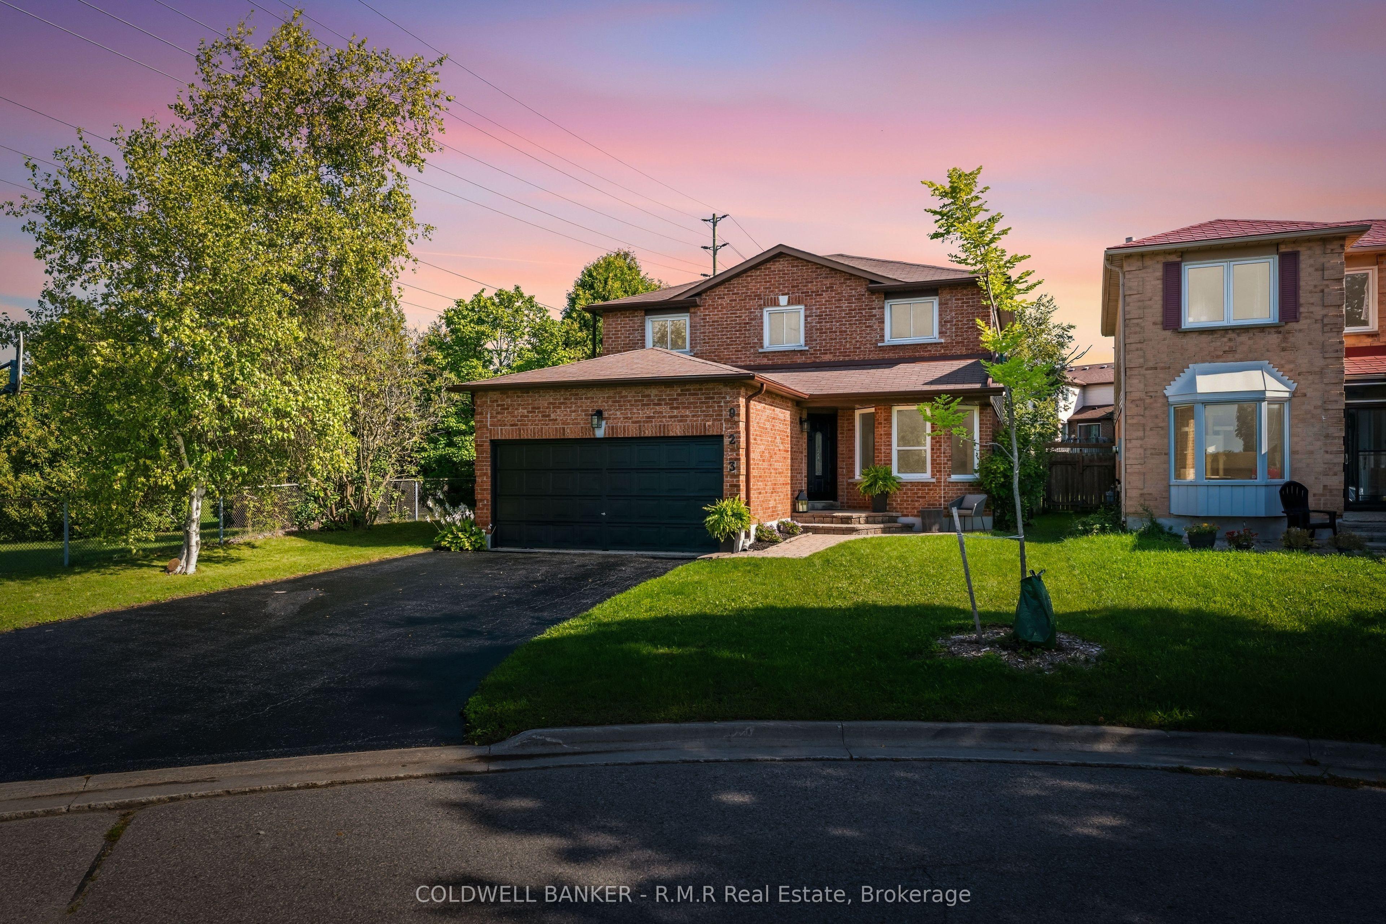
Tucked at the very end of a quiet court in Oshawa's family-friendly Pinecrest neighbourhood, this 4-bedroom, 3-bathroom detached home sits on one of the largest lots on the street, with Attersley Park right alongside. It's the kind of setting families hope to find: no through traffic, kids playing outside, and a park right next door for evening walks, games of catch, and watching the seasons change. Schools, parks, transit, and the community centre are all within walking distance, with easy access to Harmony Rd and Hwy 407 for commuting. Cared for by the same owner since it was built, the home has many of the major updates already done for you: a renovated kitchen (2020) with stainless steel appliances and pot lights, new laminate flooring in all four bedrooms (2024), roof (2017), high-efficiency furnace (2018), central air, some newer windows, and upgraded attic insulation. The main floor offers a combined living and dining room with hardwood floors and a bay window, a bright breakfast area with a sliding door walk-out to the backyard, a cozy family room with an airtight wood-burning fireplace insert, and main floor laundry. Upstairs, the primary bedroom features his and hers walk-in closets and a 4-piece ensuite. The partially finished basement already has drywalled walls and pot lights in a large rec room, with plenty of storage and room to make it your own. Outside, the deep 61 x 142 ft fenced lot offers a level backyard with a cedar hedge for privacy and a rough-in for a hot tub, while the double attached garage and private double driveway provide parking for up to 7 vehicles. This is a home to grow into on a court you'll be proud to call your own.
This Detached located at 923 Lavis Court, Oshawa, ON L1K 1W2 is currently for sale and has been available at Kash Invest for 1 days. This property, in the city of Oshawa and Pinecrest neighborhood, is listed at $859,000 with an estimated mortgage of $4,017* per month. It has an area of 61.73x142.55 sqft with 4 beds and 3 BR. Waterfront Communities C1, Weston and Bradford are nearby neighbourhoods.

Upcoming Open Houses

Saturday, October 31st
1-3 pm
Sunday, November 1st
1-3 pm
Schedule a Private Tour
Amenities and features
  • Water Heater Owned
  • Backs On Green Belt
  • None
Facts and Features
Property
Status: Active
Property Type: Residential Freehold
Property Sub Type: Detached
Transaction Type: For Sale
Style: 2-Storey
Survey Type: Available
Area: Durham
Community: Pinecrest
Occupant Type: Vacant
Possession Type: Flexible
Cross Street: Harmony Rd. N. & Beatrice St. E.
Listed On: 2026-10-29
Last Modified: 2026-10-29
MLS Number: E14128474
Listing Brokerage: COLDWELL BANKER - R.M.R Real Estate
Inside
Air Conditioning: Central Air
Bedrooms: 4
Total Bathrooms: 3
Heating: Forced Air / Gas
Fireplaces Total: 1
Fireplace Features: Family Room, Fireplace Insert
Interior Features: Water Heater Owned
Building
Kitchens Total: 1
Basement: Partially Finished, Full
Foundation: Poured Concrete
Roof: Asphalt Shingle
Construction: Brick
Living Area Range: 1500-2000
HST Application: Included In
Parking
Garage Type: Attached
Parking Features: Private, Private Double
Parking Spaces (Driveway): 5
Parking Total: 7
Covered Spaces: 2
Financial
Tax Annual Amount: 6348
Tax Year: 2026
Tax Legal Description: PCL 89-1, SEC 40M1412; LT 89, PL 40M1412; S/T CO194842, LT 394889 OSHAWA
Land
Frontage: 61.73
Lot Depth: 142.55
Lot Size Units: Feet
Lot Size: 7039.59
Lot Size Source: MPAC
Frontage Type: North
Directions: Harmony Rd. N to Storie Ave., Left on Attersley to Hayes Ave., Right onto Lavis Court. Last property on the right.
Sewer: Sewer
Parcel Number: 162730240
Roll Number: 181307000122410
Cross Street: Harmony Rd. N. & Beatrice St. E.
Commercial General
Contract Status: Available
List AOR: Central Lakes Association of REALTORS
Showing Requirements: Lockbox, Showing System
Rooms
Room Level Dimensions
Living Room Main 3.2 x 6.22
Dining Room Main 3.2 x 6.25
Kitchen Main 2.77 x 3.08
Breakfast Main 2.47 x 3.6
Family Room Main 3.11 x 5.24
Primary Bedroom Second 3.08 x 4.27
Bedroom 2 Second 3.05 x 3.78
Bedroom 3 Second 3.05 x 3.78
Bedroom 4 Second 2.74 x 3.35
Recreation Lower 5.85 x 8.57
Utility Room Lower 3.05 x 9.14
Latest Properties

The Most Recent Estate

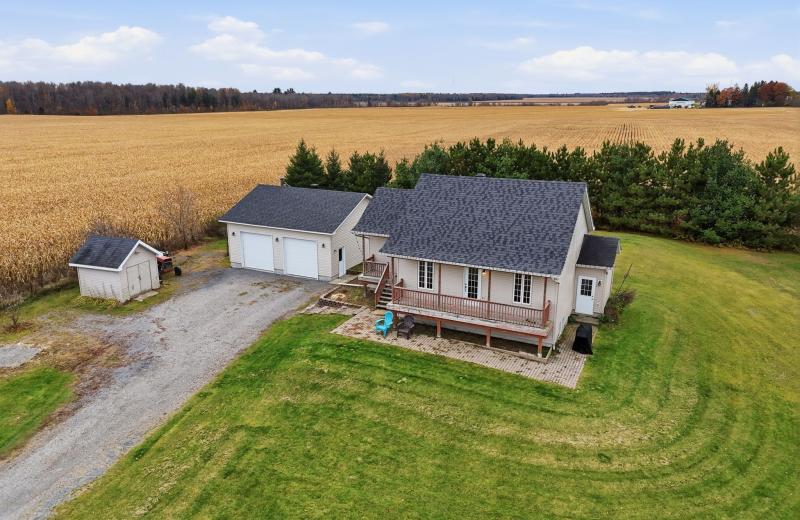
827 ROUTE 11 Road, Alfred and Plantagenet, ON K0B 1C0
For Sale
1 minute
$469,900
2+1 bed • 2 bath • 1100-1500 sqft • 12 parking
Lot: 181.79 x 200.16 ft • 16-30 Years Old
MLS® X14128502 • RE/MAX HALLMARK REALTY GROUP
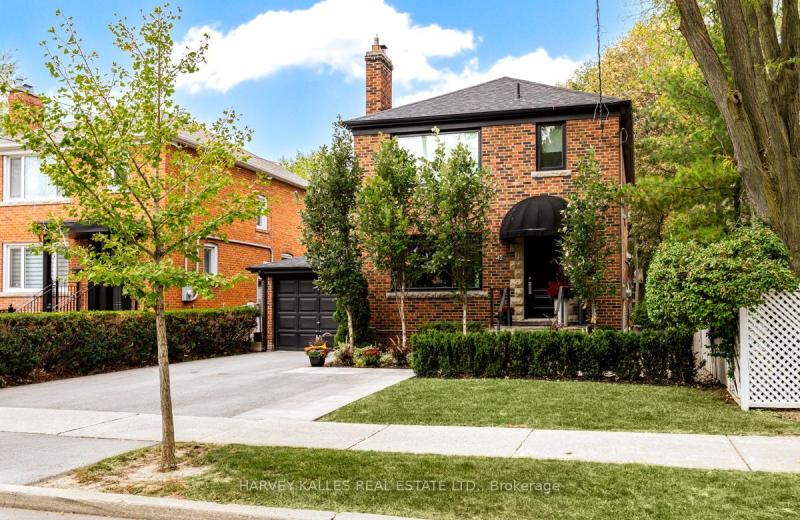
42 Raeburn Avenue, Toronto, ON M3H 1G8
For Sale
3 minutes
$1,750,000
3 bed • 3 bath • 1100-1500 sqft • 3 parking
Lot: 41 x 125 ft
MLS® C14119818 • HARVEY KALLES REAL ESTATE LTD.
67 Newcombe Road, Hamilton, ON L9H 7T3
For Sale
Open: Sun Nov 1, 2-4 5 minutes
$1,265,000
4+1 bed • 3 bath • 2000-2500 sqft • 6 parking
Lot: 41.24 x 122.38 ft • 16-30 Years Old
MLS® X14128500 • ROYAL LEPAGE STATE REALTY
25 Jordan Drive, North Huron, ON N0G 1E0
For Sale
7 minutes
$550,000
4 bed • 2 bath • 1100-1500 sqft • 11 parking
Lot: 80 x 192.13 ft (0.4 ac) • 31-50 Years Old
MLS® X14128476 • RE/MAX Reliable Realty Inc
12 Bayshore Crescent, St. Catharines, ON L2N 5Y4
For Sale
9 minutes
$779,000
3+1 bed • 2 bath • 1100-1500 sqft • 4 parking
Lot: 59.69 x 155.07 ft • 51-99 Years Old
MLS® X14127954 • BOLDT REALTY INC., BROKERAGE
203 Bensinger Way, Stittsville - Munster - Richmond, ON K2S 0P4
For Sale
9 minutes
$699,999
3 bed • 3 bath • 1500-2000 sqft • 2 parking
Lot: 19.75 x 92.1 ft
MLS® X14118488 • BENNETT PROPERTY SHOP REALTY
124288 Southgate Road 12, Southgate, ON N0G 2A0
For Sale
9 minutes
$1,299,000
3 bed • 4 bath • 1500-2000 sqft • 8 parking
Lot: 148 x 1,671 ft • 0-5 Years Old
MLS® X13617552 • RE/MAX ESCARPMENT REALTY INC.
359 Ritson Road N, Oshawa, ON L1G 5P9
For Sale
Open: Sat Oct 31, 2-4 9 minutes
$574,900
2+1 bed • 3 bath • 1100-1500 sqft • 5 parking
Lot: 40 x 150.04 ft
MLS® E14128466 • Keller Williams Energy Real Es...

FAQs About 923 Lavis Court, Oshawa, ON L1K 1W2, Oshawa


923 Lavis Court, Oshawa, ON L1K 1W2 is a residential freehold, detached development located at 923 Lavis Court, Oshawa, ON L1K 1W2.

923 Lavis Court, Oshawa, ON L1K 1W2 offers a wide array of amenities including Water Heater Owned, Backs On Green Belt, None.

Ask About this Home

Your experience on this site will be improved by allowing cookies.