67 Newcombe Road, Hamilton, ON L9H 7T3

Hamilton, ON

Hamilton, ON

$1,265,000
5 bed 3 bath 2000-2500 sqft
Selling
Added 37 minutes ago
1 View
Overview
Bedrooms: 5
Bathrooms: 3
Square: 2000-2500 sqft
MLS Number: X14128500
Listing Brokerage: ROYAL LEPAGE STATE REALTY
Listed On: Oct 29, 2026 (1 day ago)
Last Updated: Oct 29, 2026 (1 day ago)

67 Newcombe Road, Hamilton, ON L9H 7T3 - About this home

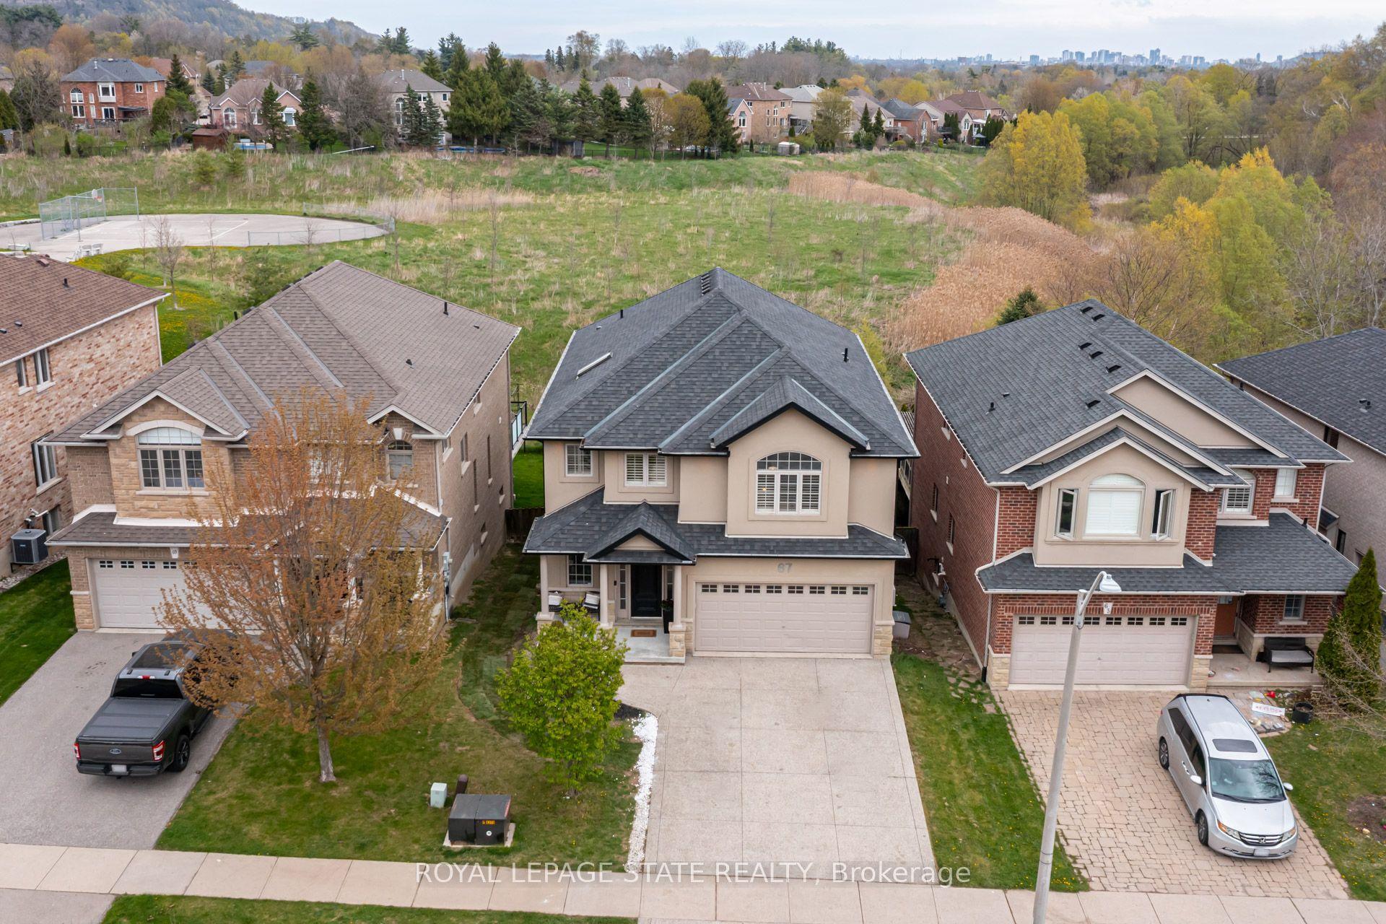
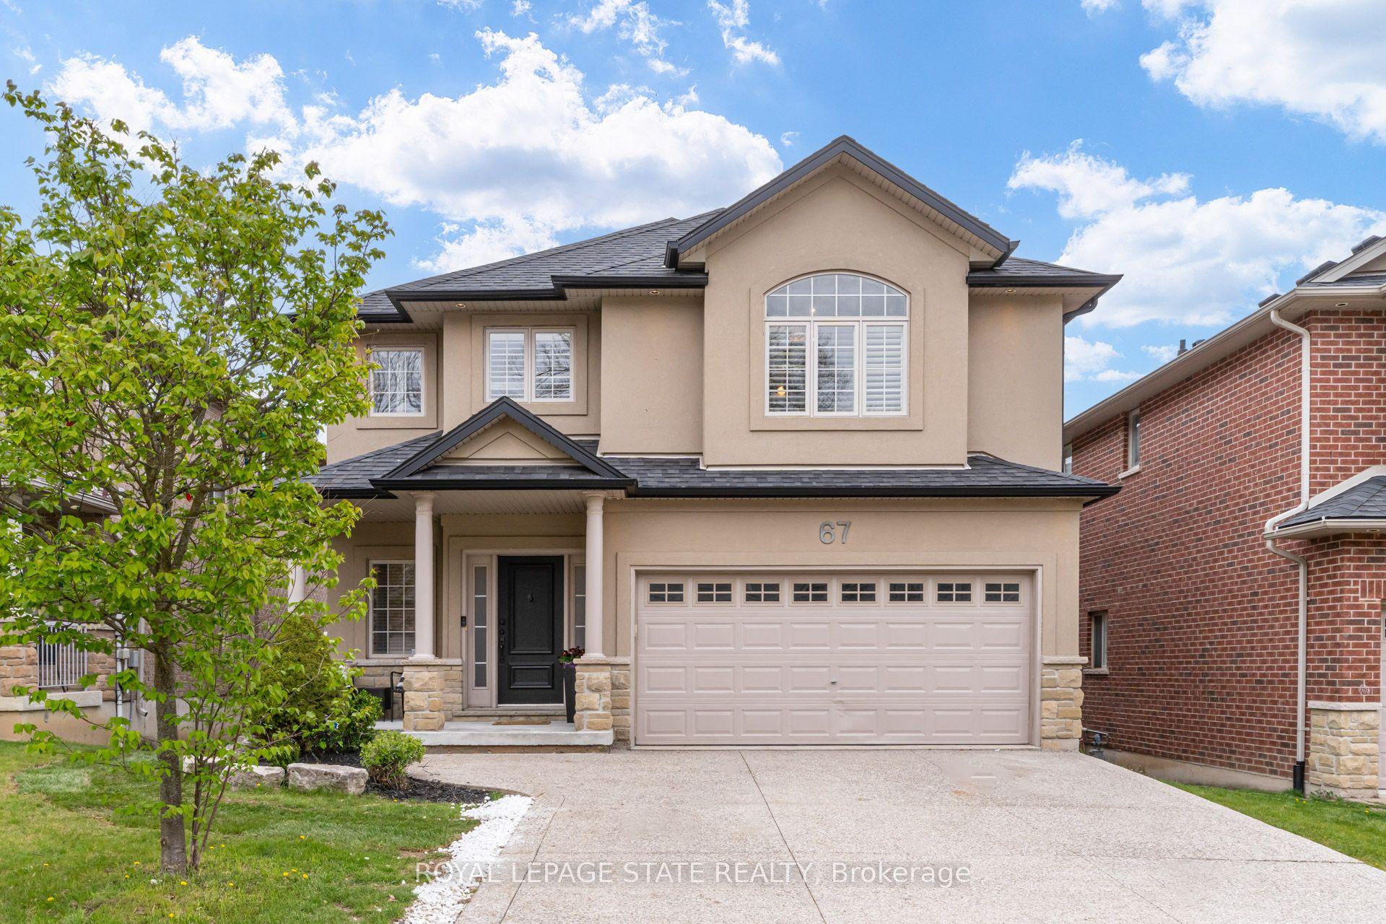
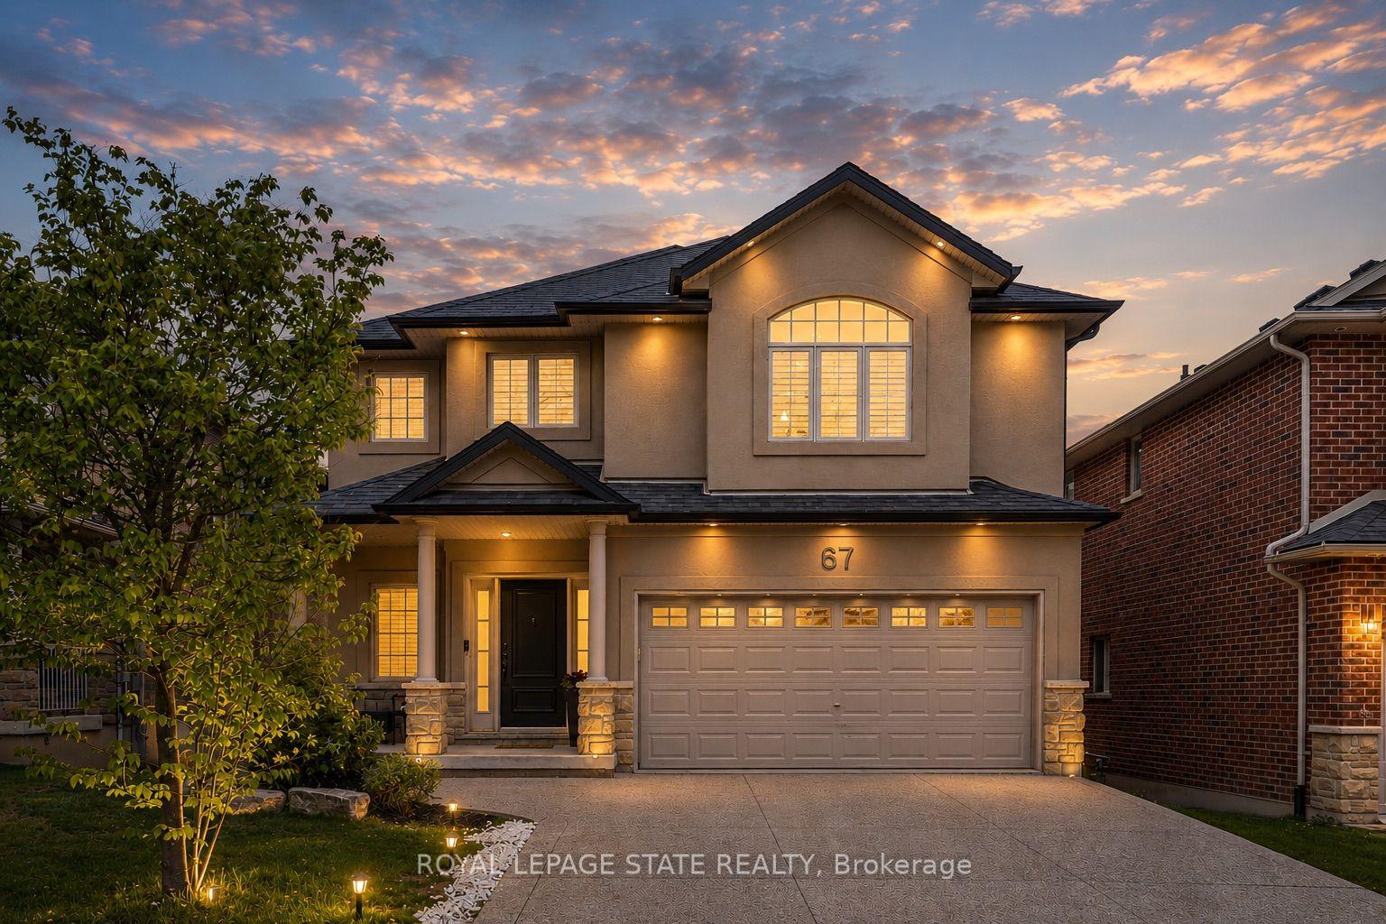
Beautiful 4+1-bedroom family home located in one of Dundas' most sought-after neighbourhoods backing onto conservation with no rear neighbours. Just steps to de Lottinville Park, Dundas Valley Conservation hiking trails, and minutes to fantastic schools, this home offers the perfect balance of nature, privacy, and convenience. Designed for comfortable family living and effortless entertaining, the open concept main floor features a stunning two-storey great room with a gas fireplace and oversized windows that flood the space with natural light. The spacious kitchen and dining area overlook the private backyard and provide the perfect setting for hosting family and friends, while the dedicated main floor office offers an ideal work-from-home setup. Step outside to the large composite deck complete with a retractable awning and enjoy peaceful views of the surrounding green space. Upstairs, you'll find 4 spacious bedrooms, 2 full bathrooms, and a versatile loft area perfect for a reading nook, kids' play space, or homework area. The primary suite features a walk-in closet and a private 4-piece ensuite complete with a soaker tub and glass shower. The finished walk-out basement adds exceptional living space with a large recreation area, 5th bedroom, gym space, and plenty of storage. With direct access to the backyard and flexible layout, there is also excellent potential for a multi-generational in-law suite. Outside, the freshly sodded pool-sized backyard creates endless possibilities for your dream outdoor oasis. With no rear neighbours and direct access to nature trails and conservation lands, this property offers a rare sense of privacy and tranquility while still being close to every amenity Dundas families love. Additional highlights include a double car garage and exposed aggregate double driveway offering excellent curb appeal and parking for the whole family. A true family home in an incredible Dundas location - 67 Newcombe Road is one you won't want to miss.
This Detached located at 67 Newcombe Road, Hamilton, ON L9H 7T3 is currently for sale and has been available at Kash Invest for 1 days. This property, in the city of Hamilton and Dundas neighborhood, is listed at $1,265,000 with an estimated mortgage of $5,916* per month. It has an area of 41.24x122.38 sqft with 4+1 beds and 3 BR. Waterfront Communities C1, Weston and Bradford are nearby neighbourhoods.

Upcoming Open Houses

Sunday, November 1st
2-4 pm
Schedule a Private Tour
Amenities and features
  • Central Vacuum
  • Water Heater
  • Deck
  • Awnings
  • Patio
  • Lighting
  • Privacy
  • Landscaped
  • None
Facts and Features
Property
Status: Active
Property Type: Residential Freehold
Property Sub Type: Detached
Transaction Type: For Sale
Style: 2-Storey
Approximate Age: 16-30
Area: Hamilton
Community: Dundas
Occupant Type: Owner
Possession Type: Flexible
Cross Street: Pirie Drive
Listed On: 2026-10-29
Last Modified: 2026-10-29
MLS Number: X14128500
Listing Brokerage: ROYAL LEPAGE STATE REALTY
Inside
Air Conditioning: Central Air
Bedrooms: 5
Total Bathrooms: 3
Heating: Forced Air / Gas
Fireplaces Total: 1
Fireplace Features: Family Room, Natural Gas
Interior Features: Central Vacuum, Water Heater
Building
Kitchens Total: 1
Basement: Full, Finished, Finished with Walk-Out
Foundation: Poured Concrete
Roof: Asphalt Shingle
Construction: Stucco (Plaster), Brick
Security Features: Carbon Monoxide Detectors, Smoke Detector
Living Area Range: 2000-2500
HST Application: Included In
Parking
Garage Type: Attached
Parking Features: Private Double
Parking Spaces (Driveway): 4
Parking Total: 6
Covered Spaces: 2
Financial
Tax Annual Amount: 8695.59
Tax Year: 2025
Tax Legal Description: LOT 7, PLAN 62M1015, CITY OF HAMILTON. S/T AN EASEMENT AS IN WE251068.
Land
Frontage: 41.24
Lot Depth: 122.38
Lot Size Units: Feet
Lot Size Source: MPAC
Frontage Type: East
Directions: Governors Road to Pirie Drive to Newcombe Road
Sewer: Sewer
Parcel Number: 174851121
Roll Number: 251826029090014
Cross Street: Pirie Drive
Commercial General
Contract Status: Available
List AOR: Toronto Regional Real Estate Board
Showing Requirements: Lockbox
Rooms
Room Level Dimensions
Foyer Main 3.96 x 2.57
Living Room Main 5.23 x 3.94
Kitchen Main 5.23 x 5.13
Dining Room Main 5.54 x 4.37
Office Main 3.73 x 2.72
Bathroom Main
Laundry Main 2.72 x 1.73
Primary Bedroom Second 5.28 x 3.3
Bathroom Second
Bedroom Second 3.91 x 5.28
Bedroom Second 3.02 x 4.29
Bedroom Second 2.69 x 3.61
Bathroom Second
Bedroom Basement 5.54 x 4.19
Recreation Basement 4.88 x 5.11
Exercise Room Basement 3.07 x 3.73
Latest Properties

The Most Recent Estate

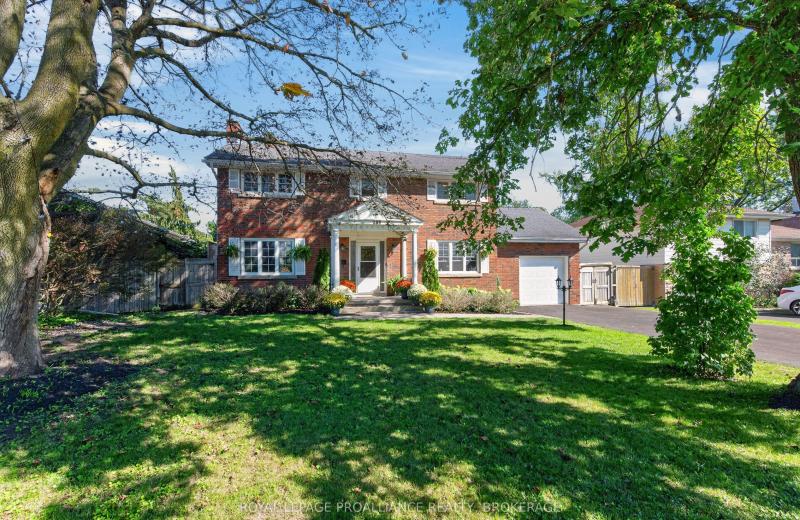
289 Avenue Road, Kingston, ON K7M 1C8
For Sale
Open: Sun Nov 1, 2-4 18 minutes
$749,900
4+1 bed • 3 bath • 1500-2000 sqft • 7 parking
Lot: 63 x 121 ft (0.18 ac) • 51-99 Years Old
MLS® X14128452 • ROYAL LEPAGE PROALLIANCE REALT...
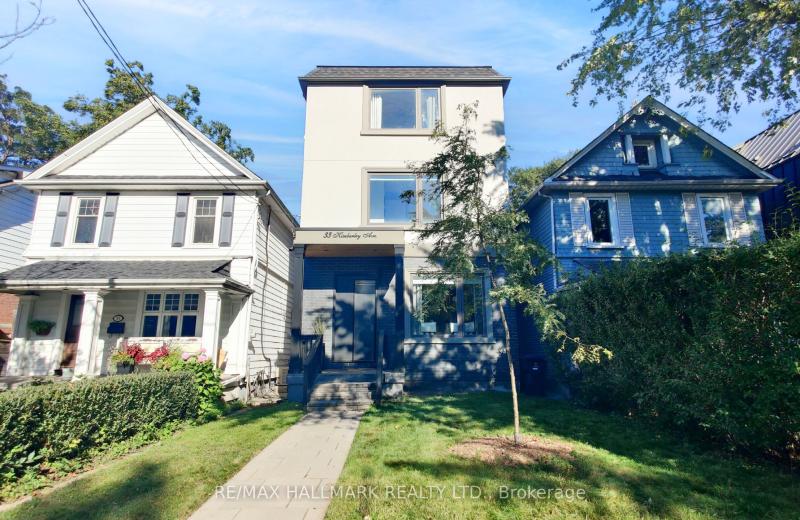
33 Kimberley Avenue, Toronto, ON M4E 2Z3
For Sale
21 minutes
$1,799,000
4 bed • 5 bath • 2500-3000 sqft • 1 parking
Lot: 25 x 104 ft
MLS® E14128516 • RE/MAX HALLMARK REALTY LTD.
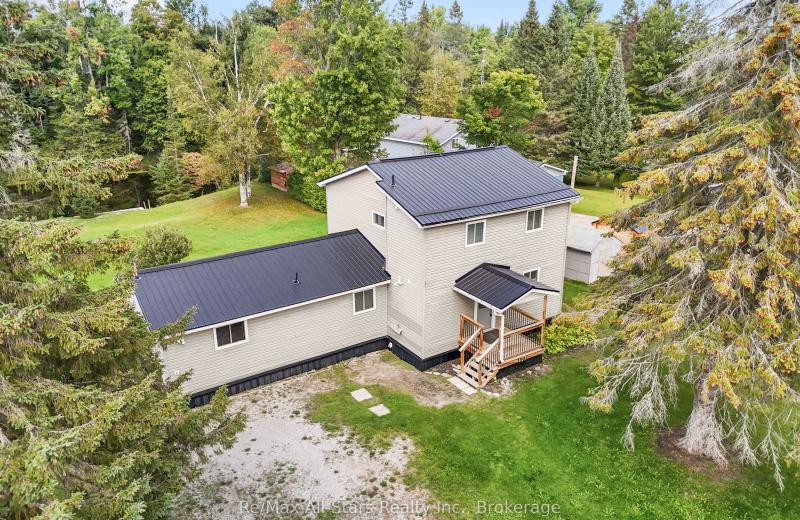
90 Kozy Kove Road, Kawartha Lakes, ON K0M 1C0
For Sale
24 minutes
$689,900
3 bed • 2 bath • 1500-2000 sqft • 4 parking
51-99 Years Old
MLS® X14120244 • Re/Max All-Stars Realty Inc.
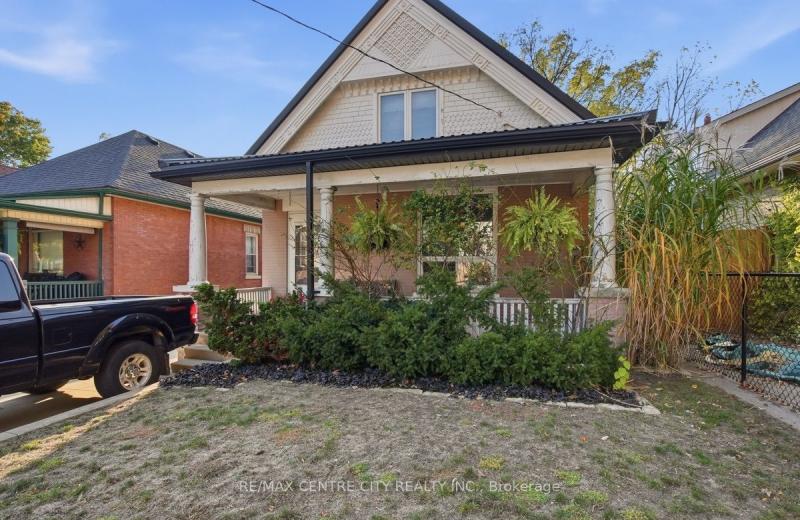
355 Oakland Avenue, London East, ON N5W 4J8
For Sale
26 minutes
$469,900
1+2 bed • 2 bath • 700-1100 sqft • 5 parking
Lot: 40 x 164.33 ft • 100+ Years Old
MLS® X14128374 • RE/MAX CENTRE CITY REALTY INC.
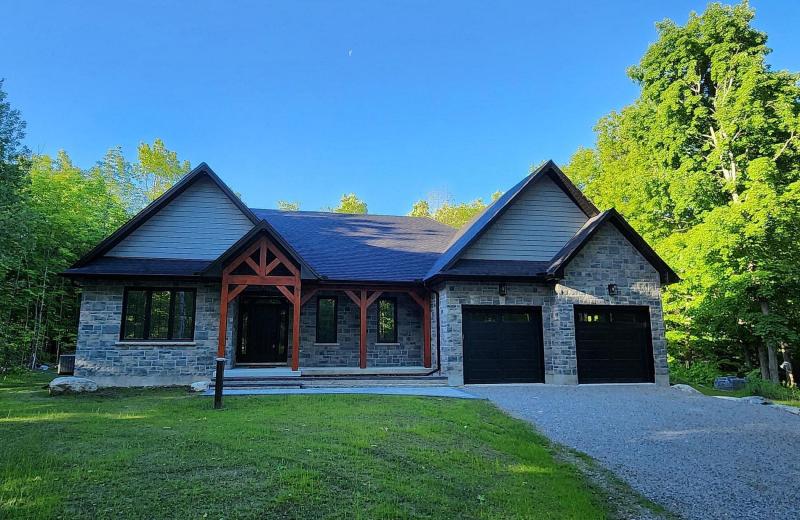
11 Maplewood Court, Trent Lakes, ON K0L 1J0
For Sale
31 minutes
$988,000
3 bed • 2 bath • 2000-2500 sqft • 8 parking
Lot: 140 x 253 ft (0.82 ac) • New
MLS® X14128504 • RE/MAX HALLMARK EASTERN REALTY
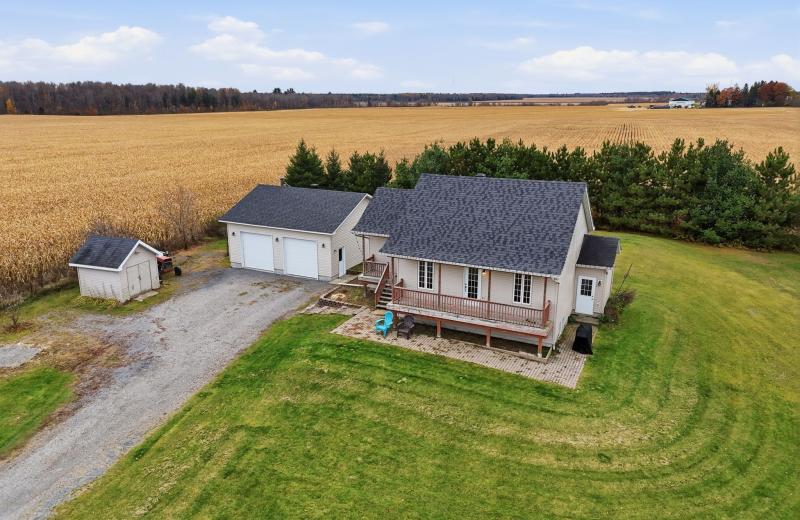
827 ROUTE 11 Road, Alfred and Plantagenet, ON K0B 1C0
For Sale
33 minutes
$469,900
2+1 bed • 2 bath • 1100-1500 sqft • 12 parking
Lot: 181.79 x 200.16 ft • 16-30 Years Old
MLS® X14128502 • RE/MAX HALLMARK REALTY GROUP
42 Raeburn Avenue, Toronto, ON M3H 1G8
For Sale
35 minutes
$1,750,000
3 bed • 3 bath • 1100-1500 sqft • 3 parking
Lot: 41 x 125 ft
MLS® C14119818 • HARVEY KALLES REAL ESTATE LTD.
25 Jordan Drive, North Huron, ON N0G 1E0
For Sale
39 minutes
$550,000
4 bed • 2 bath • 1100-1500 sqft • 11 parking
Lot: 80 x 192.13 ft (0.4 ac) • 31-50 Years Old
MLS® X14128476 • RE/MAX Reliable Realty Inc

FAQs About 67 Newcombe Road, Hamilton, ON L9H 7T3, Hamilton


67 Newcombe Road, Hamilton, ON L9H 7T3 is a residential freehold, detached development located at 67 Newcombe Road, Hamilton, ON L9H 7T3.

67 Newcombe Road, Hamilton, ON L9H 7T3 offers a wide array of amenities including Central Vacuum, Water Heater, Deck, Awnings, Patio, Lighting, Privacy, Landscaped, and more.

Ask About this Home

Your experience on this site will be improved by allowing cookies.