42 Raeburn Avenue, Toronto, ON M3H 1G8

Toronto C07, ON

Toronto C07, ON

$1,750,000
3 bed 3 bath 1100-1500 sqft
Selling
Added 1 hour ago
1 View
Overview
Bedrooms: 3
Bathrooms: 3
Square: 1100-1500 sqft
MLS Number: C14119818
Listing Brokerage: HARVEY KALLES REAL ESTATE LTD.
Listed On: Oct 27, 2026 (3 days ago)
Last Updated: Oct 29, 2026 (1 day ago)

42 Raeburn Avenue, Toronto, ON M3H 1G8 - About this home

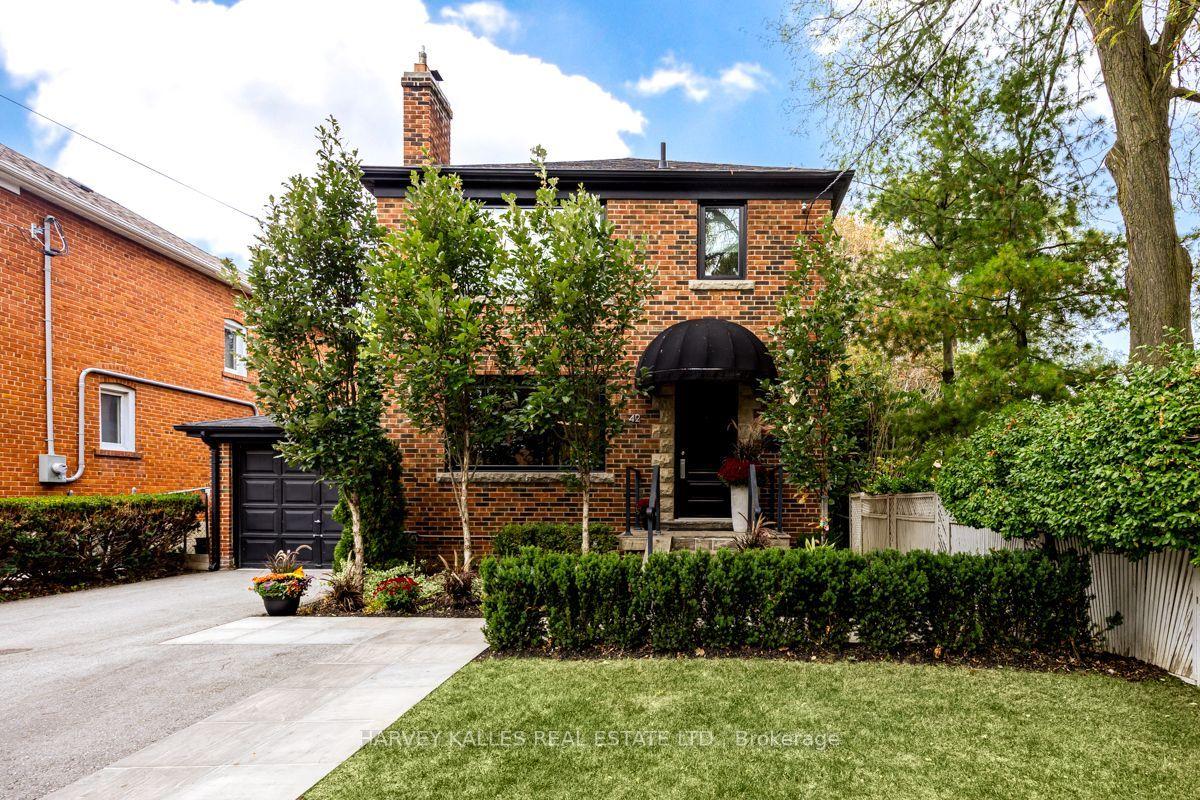
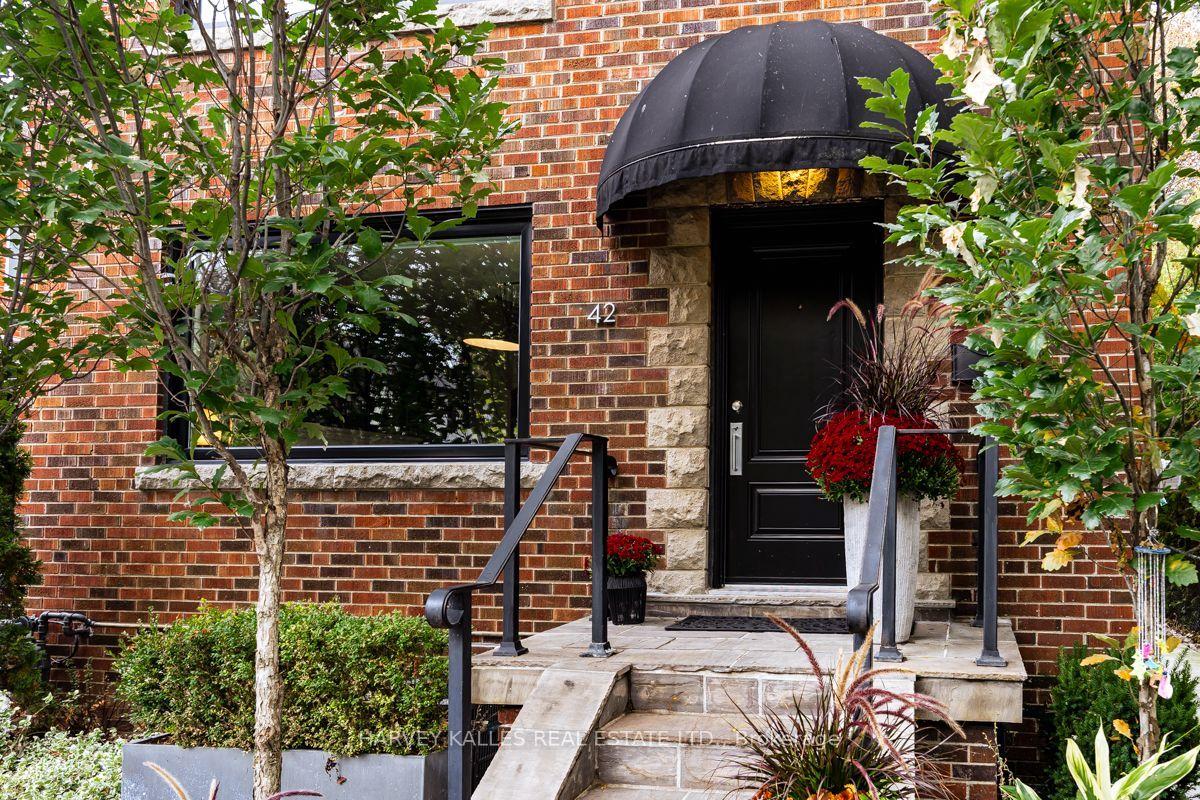
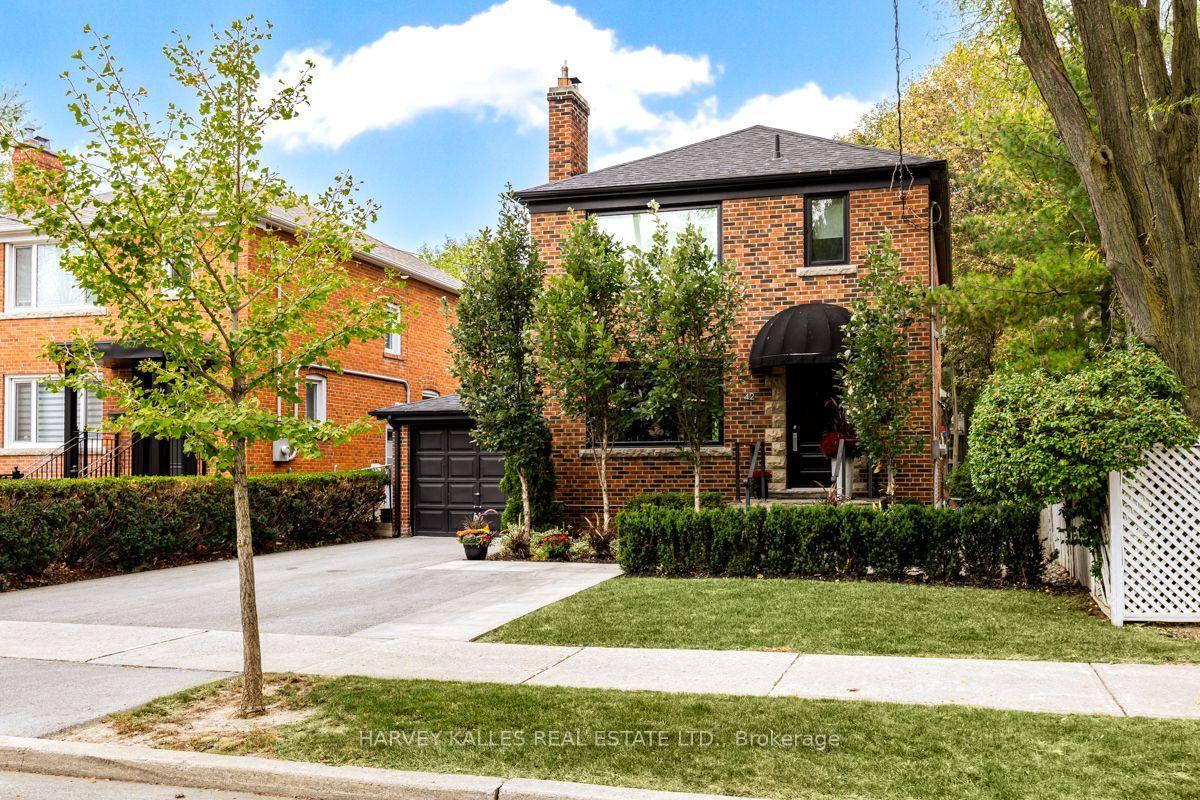
Welcome to 42 Raeburn Avenue, an exceptional home nestled on a pretty tree lined street in prestigious Armour Heights. Beautifully appointed and thoughtfully maintained, this 3 bedroom, 3 bath residence offers an inviting blend of timeless elegance, modern comfort and exceptional family living. The sun-filled, open concept main floor is enhanced by a large living room front window and double French glass doors in the dining area. The generous living room opens to a spacious dining area and modern kitchen, while the dining room overlooks the expansive deck and private garden beyond. A rare and highly desirable main floor powder room adds both convenience and sophistication. On the second level, three bedrooms provide comfort and tranquility, complemented by a beautifully renovated 4-piece bathroom. The finished lower level offers an inviting recreation room, 3 piece bathroom, laundry area and ample storage. This home is ideal for family living, entertaining and relaxed outdoor living. An attached garage and private driveway add further convenience. Ideally situated in one of Toronto's most sought after neighbourhoods and school districts, this home is steps away from transit, schools, parks, Avenue Road Shops and Restaurants. An exceptional home in an outstanding family setting.
This Detached located at 42 Raeburn Avenue, Toronto, ON M3H 1G8 is currently for sale and has been available at Kash Invest for 3 days. This property, in the city of Toronto C07 and Lansing-Westgate neighborhood, is listed at $1,750,000 with an estimated mortgage of $8,184* per month. It has an area of 41x125 sqft with 3 beds and 3 BR. Waterfront Communities C1, Weston and Bradford are nearby neighbourhoods.

Upcoming Open Houses

Schedule a Private Tour
Amenities and features
  • Carpet Free
  • None
Facts and Features
Property
Status: Active
Property Type: Residential Freehold
Property Sub Type: Detached
Transaction Type: For Sale
Style: 2-Storey
Assesment Year: 2026
Area: Toronto
Community: Lansing-Westgate
Occupant Type: Owner
Possession Type: 30-59 days
Cross Street: Bathurst & Wilson
Listed On: 2026-10-27
Last Modified: 2026-10-29
MLS Number: C14119818
Listing Brokerage: HARVEY KALLES REAL ESTATE LTD.
Inside
Air Conditioning: Central Air
Bedrooms: 3
Total Bathrooms: 3
Heating: Forced Air / Gas
Interior Features: Carpet Free
Building
Kitchens Total: 1
Basement: Full
Foundation: Concrete
Roof: Asphalt Shingle
Construction: Brick
Living Area Range: 1100-1500
HST Application: Included In
Parking
Garage Type: Attached
Parking Features: Private
Parking Spaces (Driveway): 2
Parking Total: 3
Covered Spaces: 1
Financial
Tax Annual Amount: 8916.16
Tax Year: 2026
Tax Legal Description: PT LT 66 PL 2456 TWP OF YORK AS IN TB920141; TORONTO (N YORK) CITY OF TORONTO
Land
Frontage: 41
Lot Depth: 125
Lot Size Units: Feet
Frontage Type: North
Directions: Bathurst & Wilson
Sewer: Sewer
Parcel Number: 101850603
Roll Number: 190806425001600
Cross Street: Bathurst & Wilson
Commercial General
Contract Status: Available
List AOR: Toronto Regional Real Estate Board
Showing Requirements: Lockbox, See Brokerage Remarks
Rooms
Room Level Dimensions
Living Room Main 4.8 x 3.81
Dining Room Main 3.65 x 3.26
Kitchen Main 4.22 x 2.66
Primary Bedroom Second 4.27 x 3.72
Bedroom 2 Second 3.39 x 3.13
Bedroom 3 Second 3.46 x 2.65
Recreation Lower 4.82 x 3.26
Utility Room Lower 2.65 x 3.26
Cold Room/Cantina Lower 1.12 x 1.45
Latest Properties

The Most Recent Estate

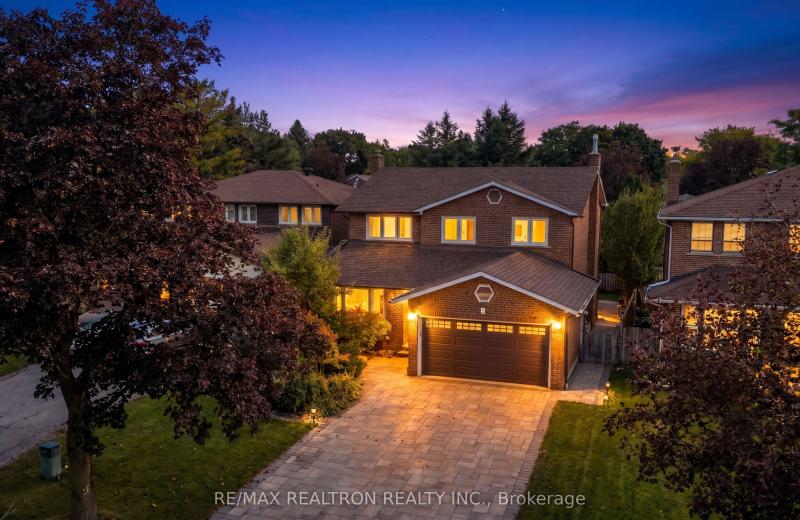
5 Charnwood Place, Markham, ON L3T 5H2
For Sale
4 minutes
$1,388,000
4+1 bed • 4 bath • 2000-2500 sqft • 6 parking
Lot: 45 x 115.61 ft
MLS® N14128552 • RE/MAX REALTRON REALTY INC.
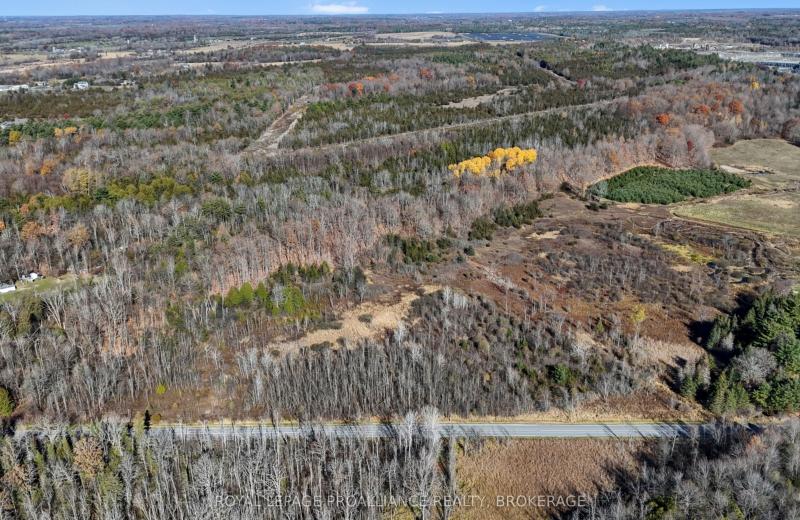
PT LT 12 CON 5 Burbrook Road, Kingston, ON K7P 2Y7
For Sale
7 minutes
$399,900
Lot: 846.49 x 1,161.6 ft (20.29 sqft)
MLS® X14125870 • ROYAL LEPAGE PROALLIANCE REALT...
50 Foxsparrow Road, Brampton, ON L6R 0A5
For Sale
10 minutes
$699,000
5 bed • 4 bath • 2000-2500 sqft • 2 parking
Lot: 19.69 x 99.74 ft
MLS® W14127888 • HOMELIFE/MIRACLE REALTY LTD
97 Oakcrest Avenue, Toronto, ON M4C 1B4
For Sale
Open: Sat Oct 31, 2-4 12 minutes
$1,199,000
3+1 bed • 2 bath • 1100-1500 sqft • 1 parking
Lot: 18.5 x 97 ft • 100+ Years Old
MLS® E14128530 • BOSLEY REAL ESTATE LTD.
6980 Dolphin Street, Niagara Falls, ON L2E 6Y2
For Sale
Open: Sat Oct 31, 2-4 15 minutes
$499,000
3+1 bed • 2 bath • 1100-1500 sqft • 5 parking
Lot: 50 x 143 ft • 51-99 Years Old
MLS® X14128536 • RE/MAX NIAGARA REALTY LTD, BRO...
52 Sparrow Way, Adjala-Tosorontio, ON L0G 1W0
For Sale
18 minutes
$1,400,000
4 bed • 4 bath • 2500-3000 sqft • 6 parking
Lot: 40.07 x 131.36 ft • 0-5 Years Old
MLS® N14128534 • RE/MAX MILLENNIUM REAL ESTATE
7 Shale Crescent, Vaughan, ON L6A 0Z3
For Sale
20 minutes
$1,788,880
4+1 bed • 6 bath • 3000-3500 sqft • 6 parking
Lot: 40.03 x 104.99 ft (4,209 sqft) • 16-30 Years Old
MLS® N14128532 • SUTTON GROUP-ADMIRAL REALTY IN...
213 Vansickle Road, Havelock-Belmont-Methuen, ON K0L 1Z0
For Sale
22 minutes
$258,000
Lot: 1,066 x 2,506 ft
MLS® X14128284 • LifeStyle International Realty...

FAQs About 42 Raeburn Avenue, Toronto, ON M3H 1G8, Toronto C07


42 Raeburn Avenue, Toronto, ON M3H 1G8 is a residential freehold, detached development located at 42 Raeburn Avenue, Toronto, ON M3H 1G8.

42 Raeburn Avenue, Toronto, ON M3H 1G8 offers a wide array of amenities including Carpet Free, None.

Ask About this Home

Your experience on this site will be improved by allowing cookies.