5 Charnwood Place, Markham, ON L3T 5H2

Markham, ON

Markham, ON

$1,388,000
5 bed 4 bath 2000-2500 sqft
Selling
Added 49 minutes ago
1 View
Overview
Bedrooms: 5
Bathrooms: 4
Square: 2000-2500 sqft
MLS Number: N14128552
Listing Brokerage: RE/MAX REALTRON REALTY INC.
Co-Listing Brokerage: RE/MAX REALTRON REALTY INC.
Listed On: Oct 29, 2026 (1 day ago)
Last Updated: Oct 29, 2026 (1 day ago)

5 Charnwood Place, Markham, ON L3T 5H2 - About this home

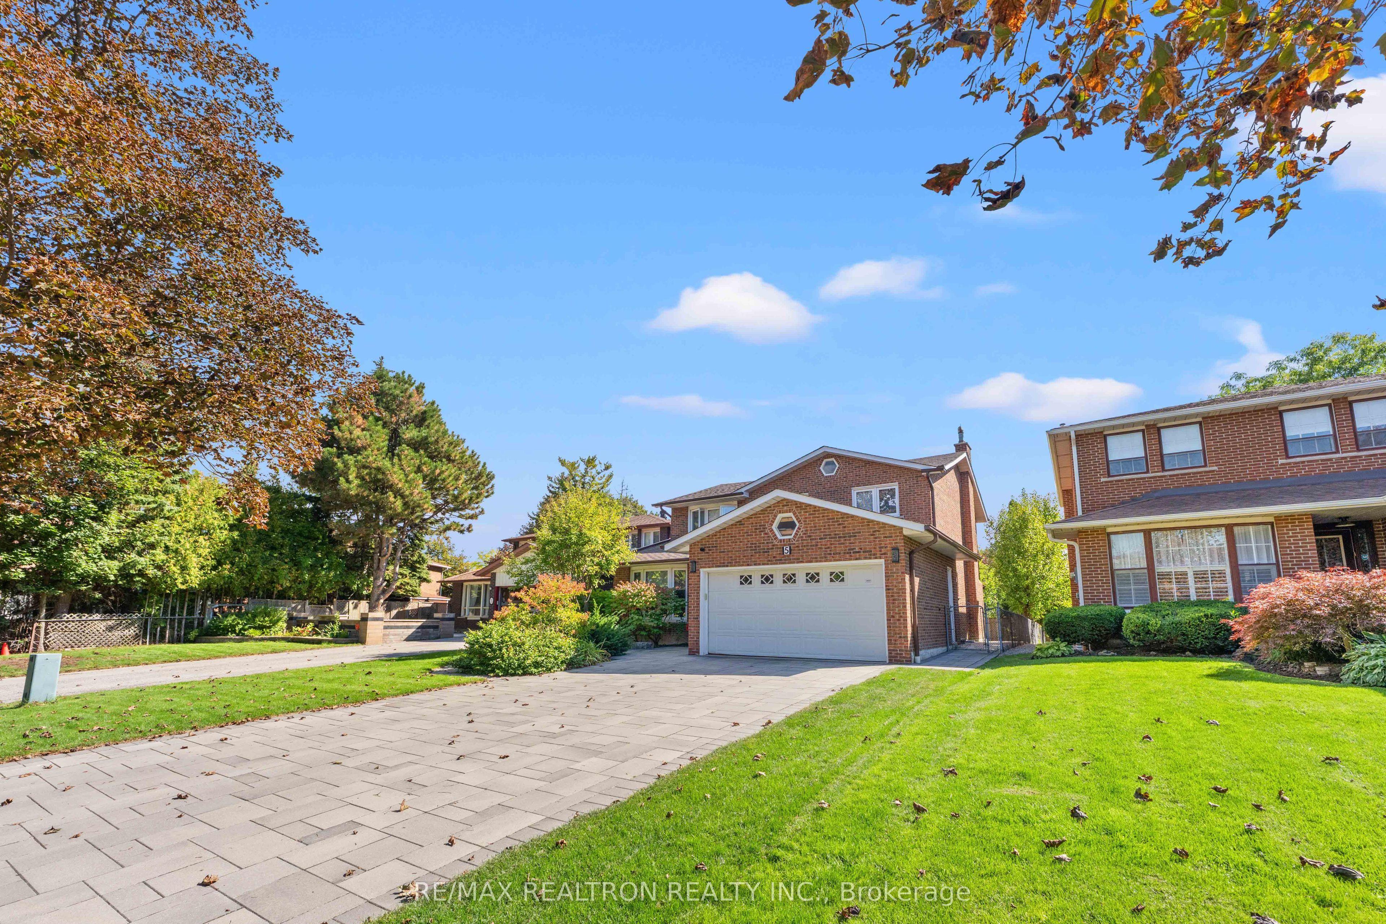
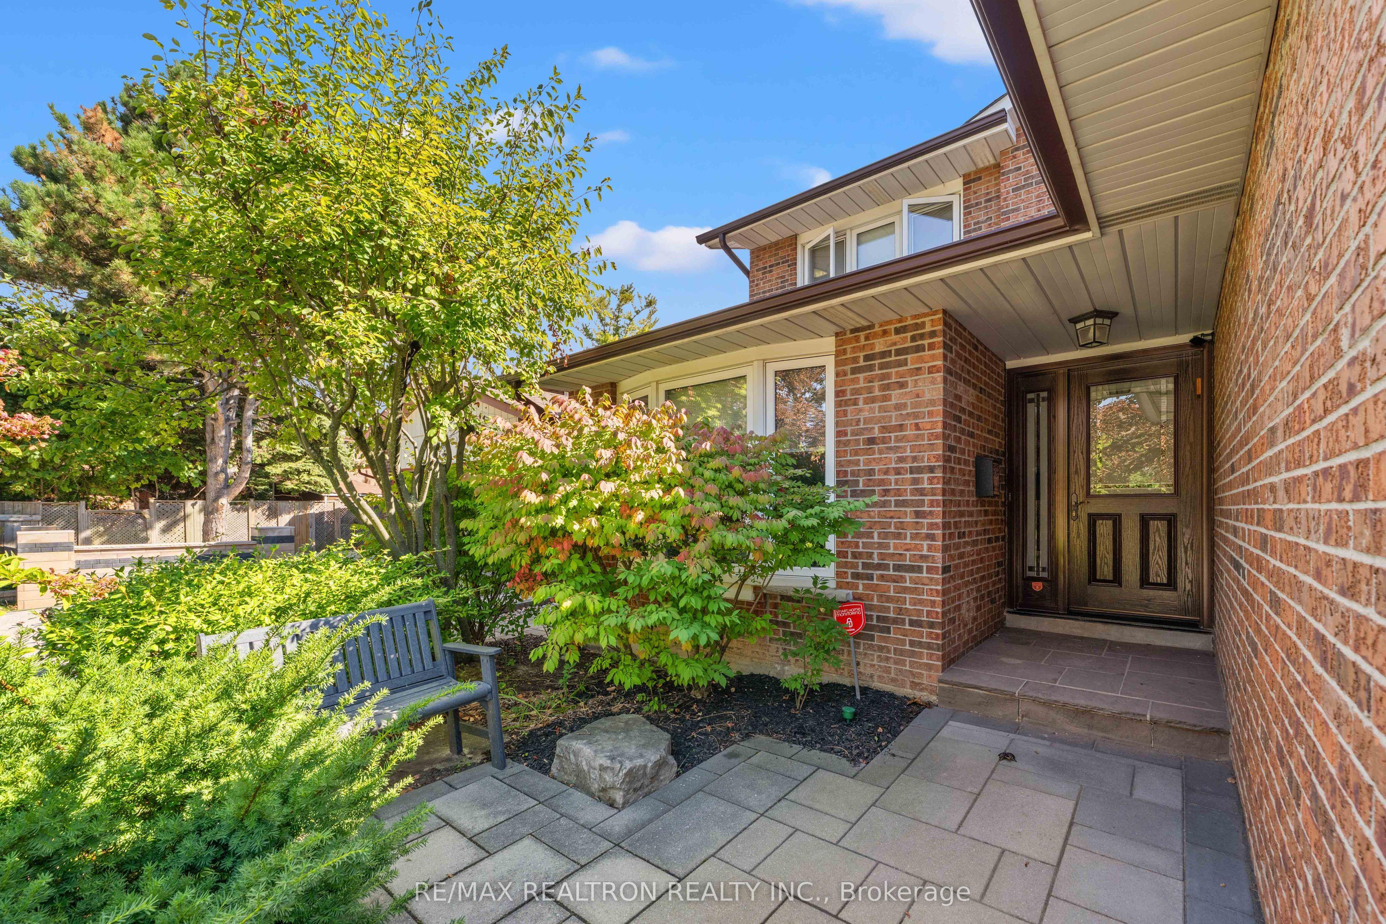
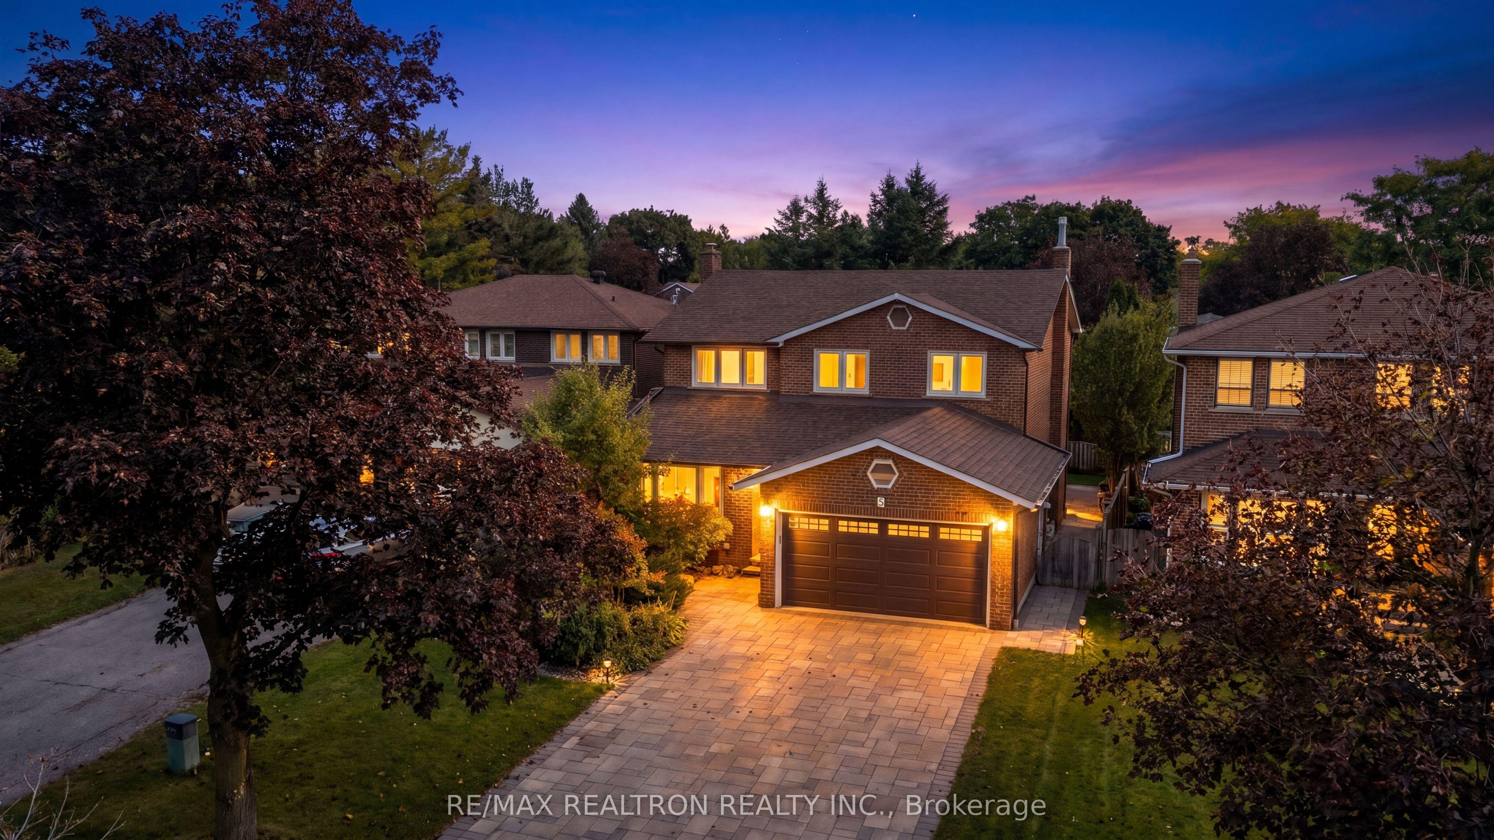
Welcome to this beautifully maintained 4-bedroom detached residence in the highly sought-after Aileen-Willowbrook community. Offering exceptional curb appeal with a beautifully landscaped exterior and an elegant interlocking driveway, this home combines timeless charm with comfortable, refined living. The bright and spacious main floor features an inviting open-concept living and dining area adorned with rich hardwood flooring, crown moulding, and an abundance of natural light. The well-appointed eat-in kitchen showcases beautiful wood cabinetry, generous counter space, stainless steel appliances, and a sun-filled breakfast area with sliding glass doors leading to a spectacular backyard retreat. Designed for both relaxation and entertaining, this private outdoor oasis features an expansive multi-level composite deck surrounding an octagonal pool with convenient walk-in steps and safety gating. Multiple outdoor entertaining areas include a lounge area, dedicated BBQ space, and a charming gazebo-covered dining area, creating the perfect setting for summer gatherings. A separate family room with a striking floor-to-ceiling brick fireplace offers a warm and inviting space to unwind. Upstairs, discover four generously sized bedrooms, including an impressive primary retreat complete with a spacious walk-in closet. The fully finished basement provides exceptional additional living space, featuring a bedroom and two expansive recreation areas ideal for a home theatre, fitness room, children's playroom, or extended family living. Nestled within a welcoming, family-friendly community, this exceptional home is conveniently located near highly regarded schools, beautiful parks and walking trails, shopping, public transit, and some of the area's finest amenities. An outstanding opportunity to enjoy an exceptional lifestyle in one of Thornhill's most desirable neighbourhoods.
This Detached located at 5 Charnwood Place, Markham, ON L3T 5H2 is currently for sale and has been available at Kash Invest for 1 days. This property, in the city of Markham and Aileen-Willowbrook neighborhood, is listed at $1,388,000 with an estimated mortgage of $6,491* per month. It has an area of 45x115.61 sqft with 4+1 beds and 4 BR. Waterfront Communities C1, Weston and Bradford are nearby neighbourhoods.

Upcoming Open Houses

Schedule a Private Tour
Amenities and features
  • None
  • Above Ground
Facts and Features
Property
Status: Active
Property Type: Residential Freehold
Property Sub Type: Detached
Transaction Type: For Sale
Style: 2-Storey
Area: York
Community: Aileen-Willowbrook
Occupant Type: Owner
Possession Type: Flexible
Cross Street: Bayview Avenue & Willowbrook Road
Listed On: 2026-10-29
Last Modified: 2026-10-29
MLS Number: N14128552
Listing Brokerage: RE/MAX REALTRON REALTY INC.
Co-Listing Brokerage: RE/MAX REALTRON REALTY INC.
Inside
Air Conditioning: Central Air
Bedrooms: 5
Total Bathrooms: 4
Heating: Forced Air / Gas
Fireplaces Total: 1
Building
Kitchens Total: 1
Basement: Finished, Walk-Up
Foundation: Brick
Roof: Shingles
Construction: Brick
Pool: Above Ground
Living Area Range: 2000-2500
HST Application: Included In
Parking
Garage Type: Built-In
Parking Spaces (Driveway): 4
Parking Total: 6
Covered Spaces: 2
Financial
Tax Annual Amount: 7162
Tax Year: 2026
Tax Legal Description: PCL 123-1, SEC M1765 ; LT 123, PL M1765 ; S/T LA686495 ; S/T LA702161 ; S/T LA677779 MARKHAM
Land
Frontage: 45
Lot Depth: 115.61
Lot Size Units: Feet
Frontage Type: South
Directions: Bayview Avenue & John Street
Sewer: Sewer
Parcel Number: 030110515
Roll Number: 193602011225250
Cross Street: Bayview Avenue & Willowbrook Road
Commercial General
Contract Status: Available
List AOR: Toronto Regional Real Estate Board
Showing Requirements: List Brokerage
Rooms
Room Level Dimensions
Living Room Main 3.4 x 5.33
Dining Room Main 3.4 x 3.66
Kitchen Main 3.51 x 6.02
Breakfast Main 3.51 x 6.02
Family Room Main 3.3 x 5.16
Primary Bedroom Second 3.35 x 6.88
Bedroom 2 Second 3.02 x 4.55
Bedroom 3 Second 3 x 4.22
Bedroom 4 Second 2.82 x 2.9
Recreation Basement 3.18 x 6.12
Recreation Basement 3.2 x 7.65
Bedroom Basement 2.82 x 3.25
Latest Properties

The Most Recent Estate

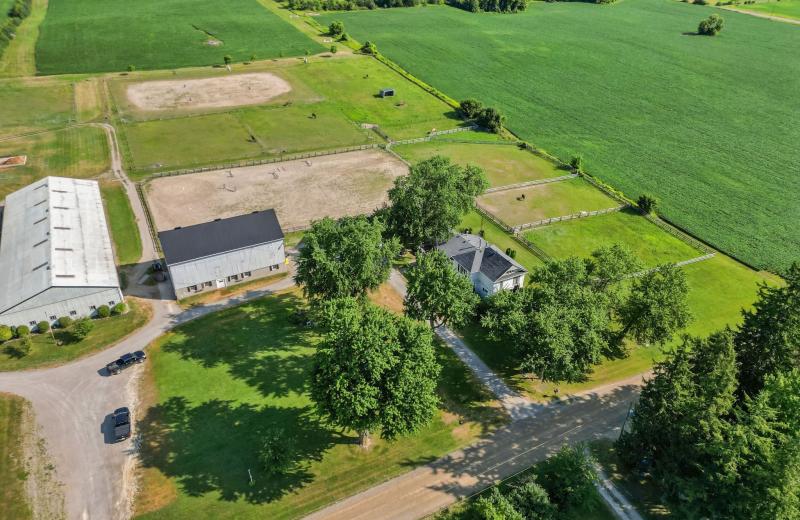
12798 EIGHT MILE Road, Middlesex Centre, ON N0M 1C0
For Sale
1 minute
$2,799,000
3 bed • 3 bath • 2500-3000 sqft • 23 parking
Lot: 997.62 x 2,304.12 ft (54.17 sqft) • 100+ Years Old
MLS® X14128586 • CENTURY 21 FIRST CANADIAN CORP...
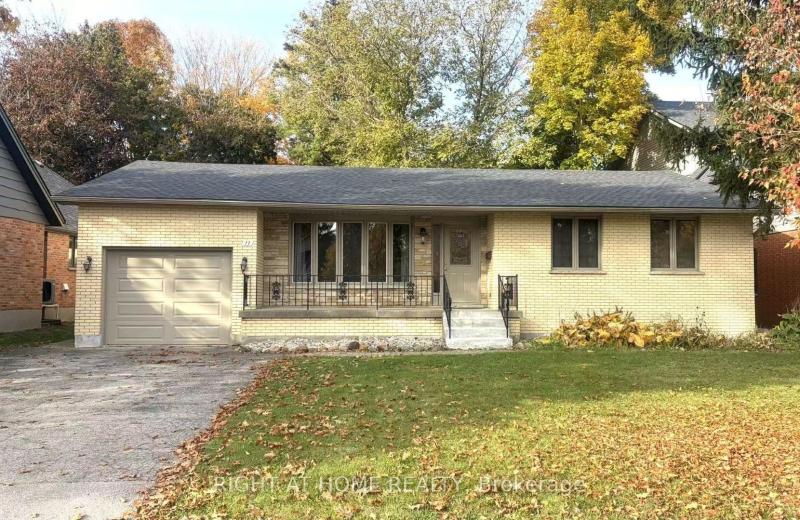
11 Camden Road, London North, ON N5X 2J8
For Sale
6 minutes
$719,900
3+2 bed • 3 bath • 1500-2000 sqft • 3 parking
Lot: 60.15 x 129.1 ft (7,760.77 sqft) • 51-99 Years Old
MLS® X14128568 • RIGHT AT HOME REALTY
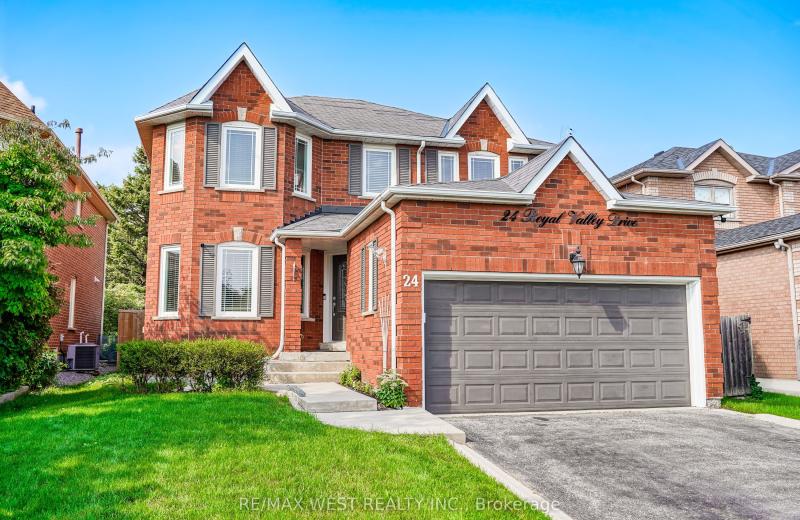
24 Royal Valley Drive, Caledon, ON L7C 1B2
For Sale
13 minutes
$1,000,000
4+1 bed • 4 bath • 2000-2500 sqft • 6 parking
Lot: 42.65 x 142.78 ft • 31-50 Years Old
MLS® W14125786 • RE/MAX WEST REALTY INC.
69 Olive Crescent, Orillia, ON L3V 1E9
For Sale
15 minutes
$800,000
3 bed • 1 bath • 700-1100 sqft • 5 parking
Lot: 34.54 x 224.79 ft
MLS® S14125460 • RE/MAX WEST REALTY INC.
PT LT 12 CON 5 Burbrook Road, Kingston, ON K7P 2Y7
For Sale
17 minutes
$399,900
Lot: 846.49 x 1,161.6 ft (20.29 sqft)
MLS® X14125870 • ROYAL LEPAGE PROALLIANCE REALT...
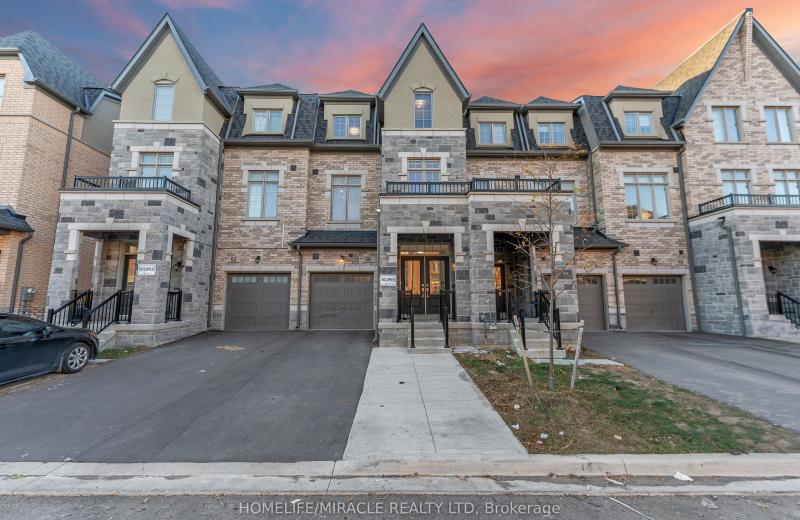
50 Foxsparrow Road, Brampton, ON L6R 0A5
For Sale
17 minutes
$699,000
5 bed • 4 bath • 2000-2500 sqft • 2 parking
Lot: 19.69 x 99.74 ft
MLS® W14127888 • HOMELIFE/MIRACLE REALTY LTD
97 Oakcrest Avenue, Toronto, ON M4C 1B4
For Sale
Open: Sat Oct 31, 2-4 17 minutes
$1,199,000
3+1 bed • 2 bath • 1100-1500 sqft • 1 parking
Lot: 18.5 x 97 ft • 100+ Years Old
MLS® E14128530 • BOSLEY REAL ESTATE LTD.
6980 Dolphin Street, Niagara Falls, ON L2E 6Y2
For Sale
Open: Sat Oct 31, 2-4 17 minutes
$499,000
3+1 bed • 2 bath • 1100-1500 sqft • 5 parking
Lot: 50 x 143 ft • 51-99 Years Old
MLS® X14128536 • RE/MAX NIAGARA REALTY LTD, BRO...

FAQs About 5 Charnwood Place, Markham, ON L3T 5H2, Markham


5 Charnwood Place, Markham, ON L3T 5H2 is a residential freehold, detached development located at 5 Charnwood Place, Markham, ON L3T 5H2.

5 Charnwood Place, Markham, ON L3T 5H2 offers a wide array of amenities including None, Above Ground.

Ask About this Home

Your experience on this site will be improved by allowing cookies.