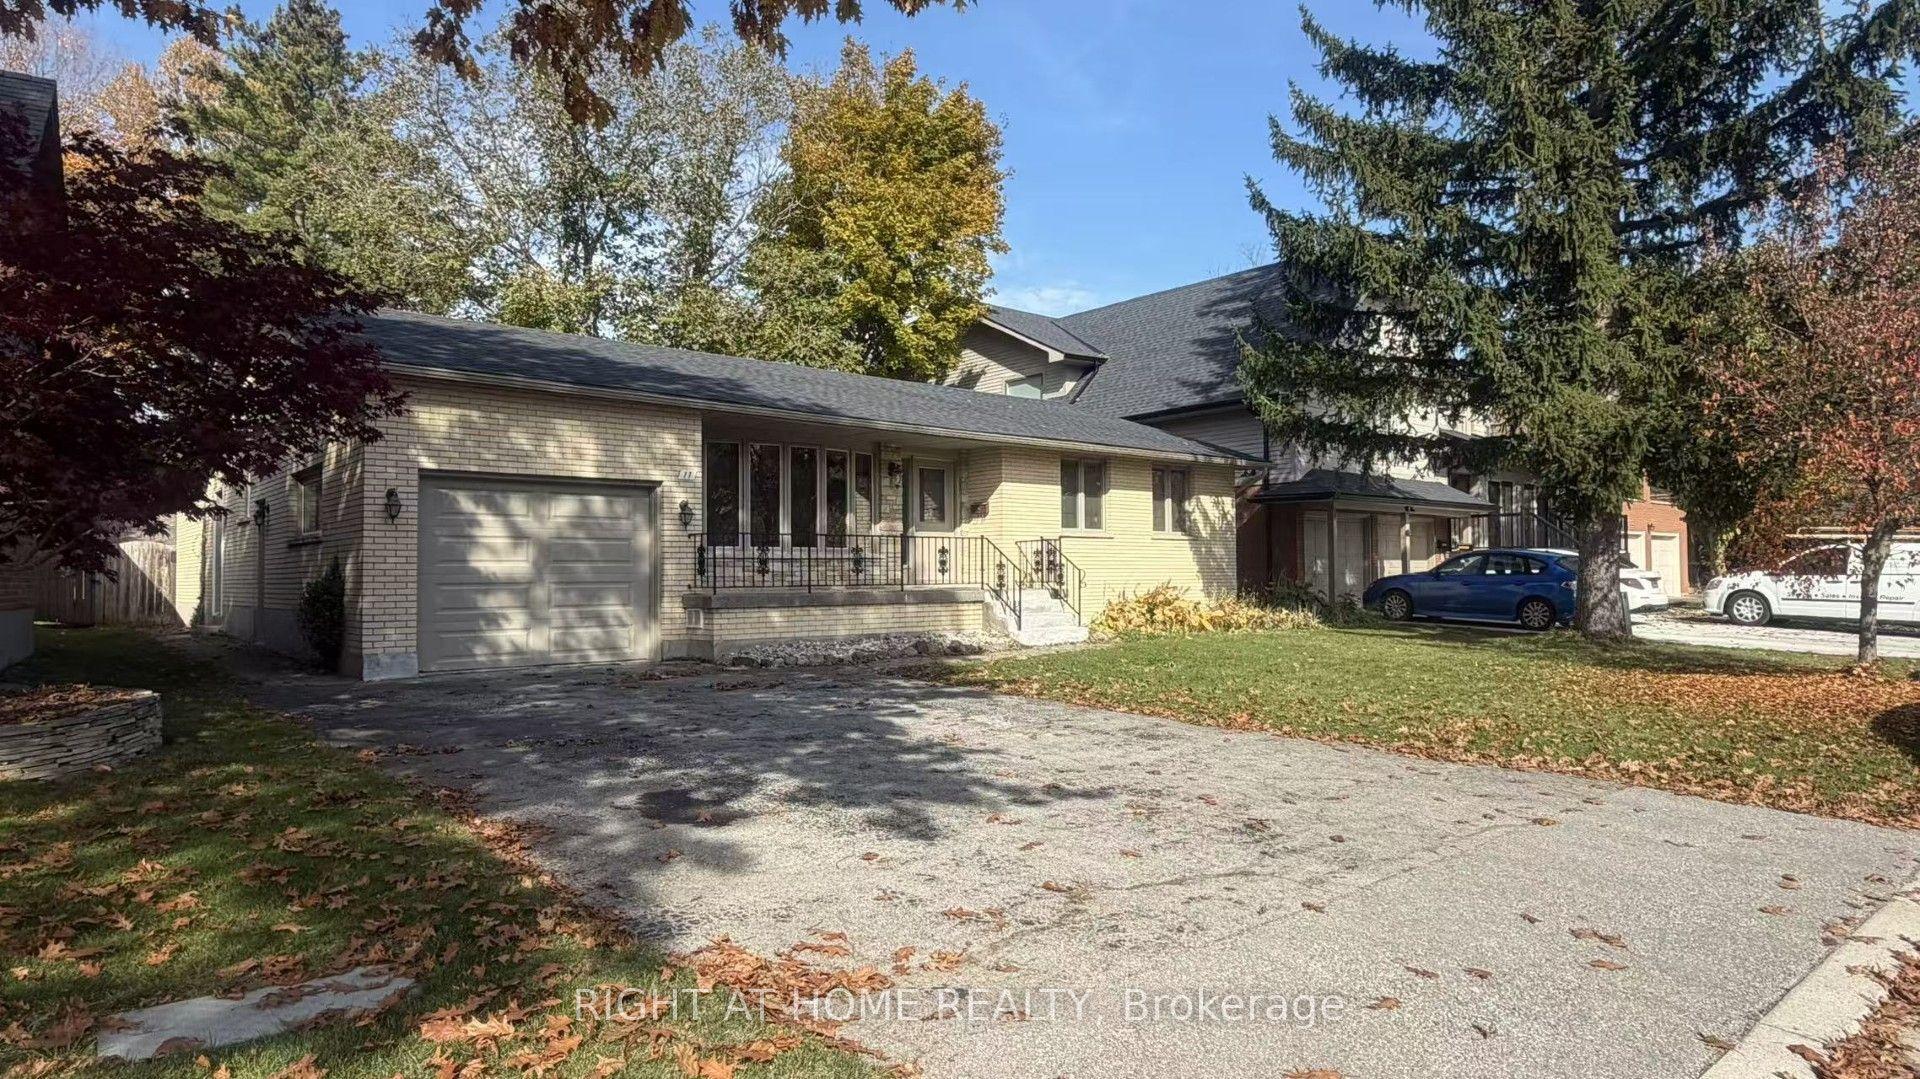
11 Camden Road, London North, ON N5X 2J8

London North, ON

London North, ON

$719,900
5 bed 3 bath 1500-2000 sqft
Selling
Added 48 minutes ago
1 View
Overview
Bedrooms: 5
Bathrooms: 3
Square: 1500-2000 sqft
MLS Number: X14128568
Listing Brokerage: RIGHT AT HOME REALTY
Listed On: Oct 29, 2026 (1 day ago)
Last Updated: Oct 29, 2026 (1 day ago)

11 Camden Road, London North, ON N5X 2J8 - About this home

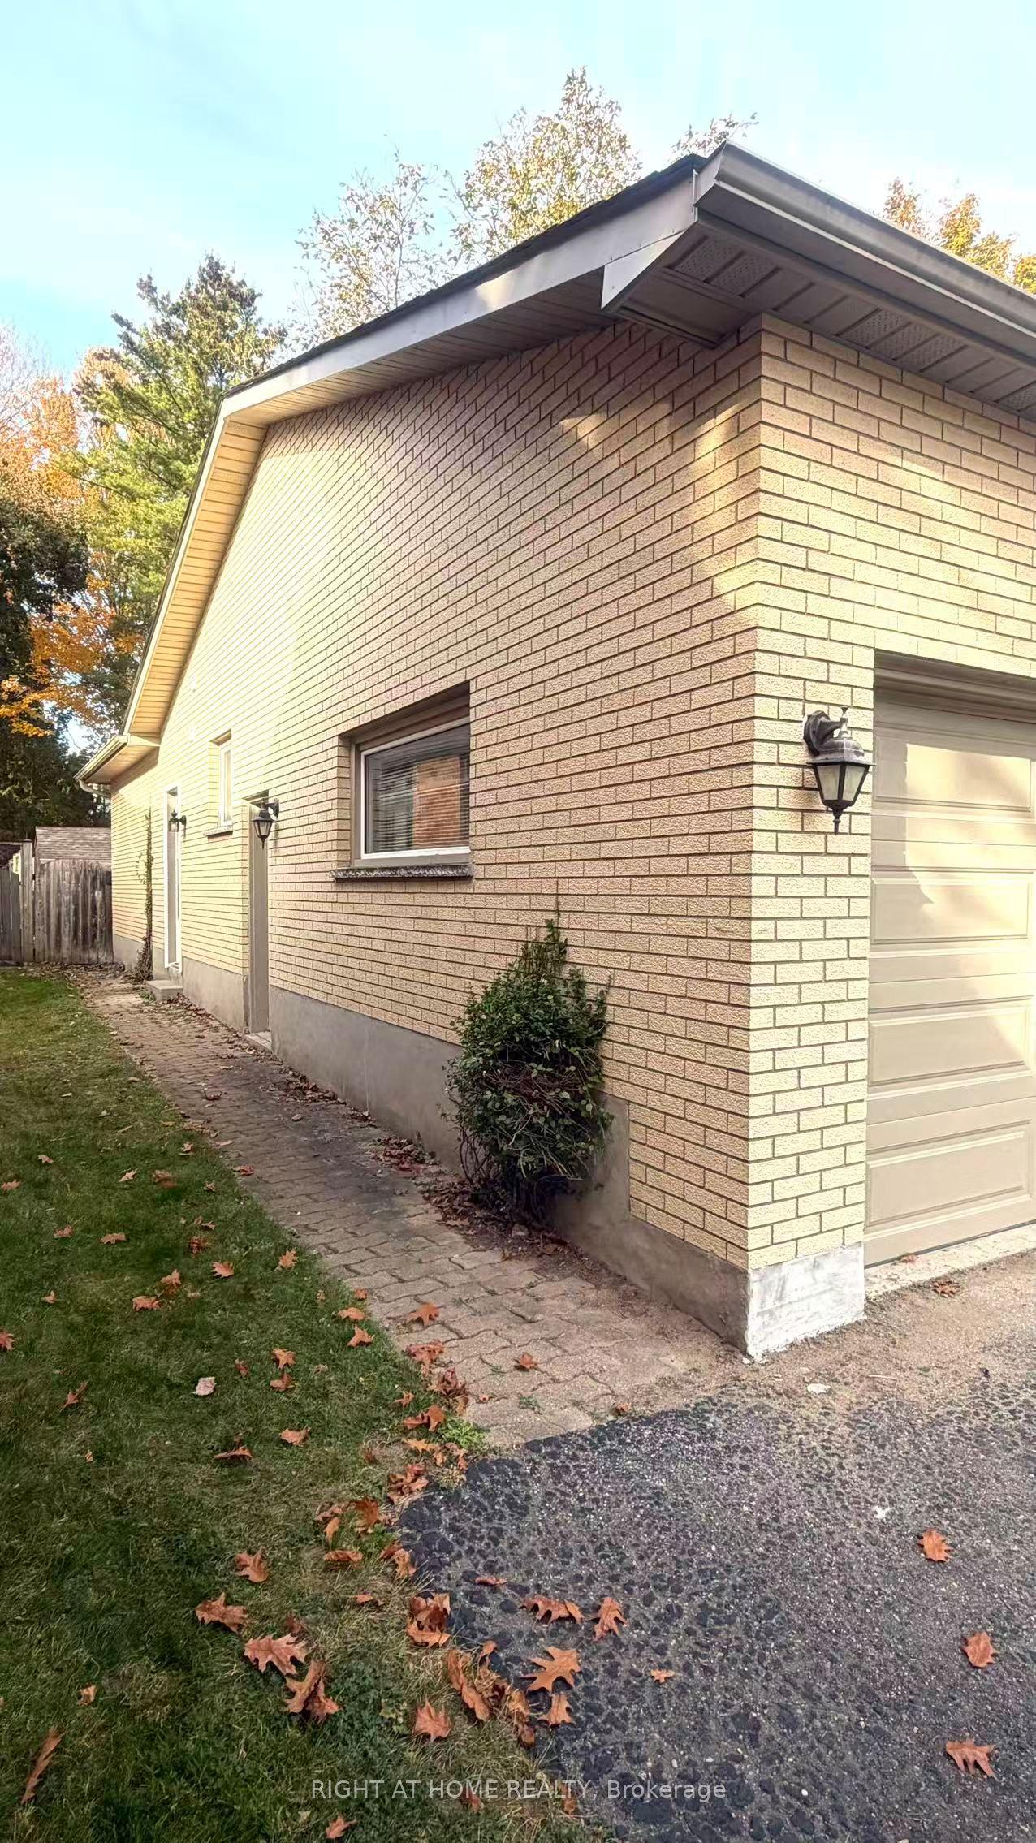
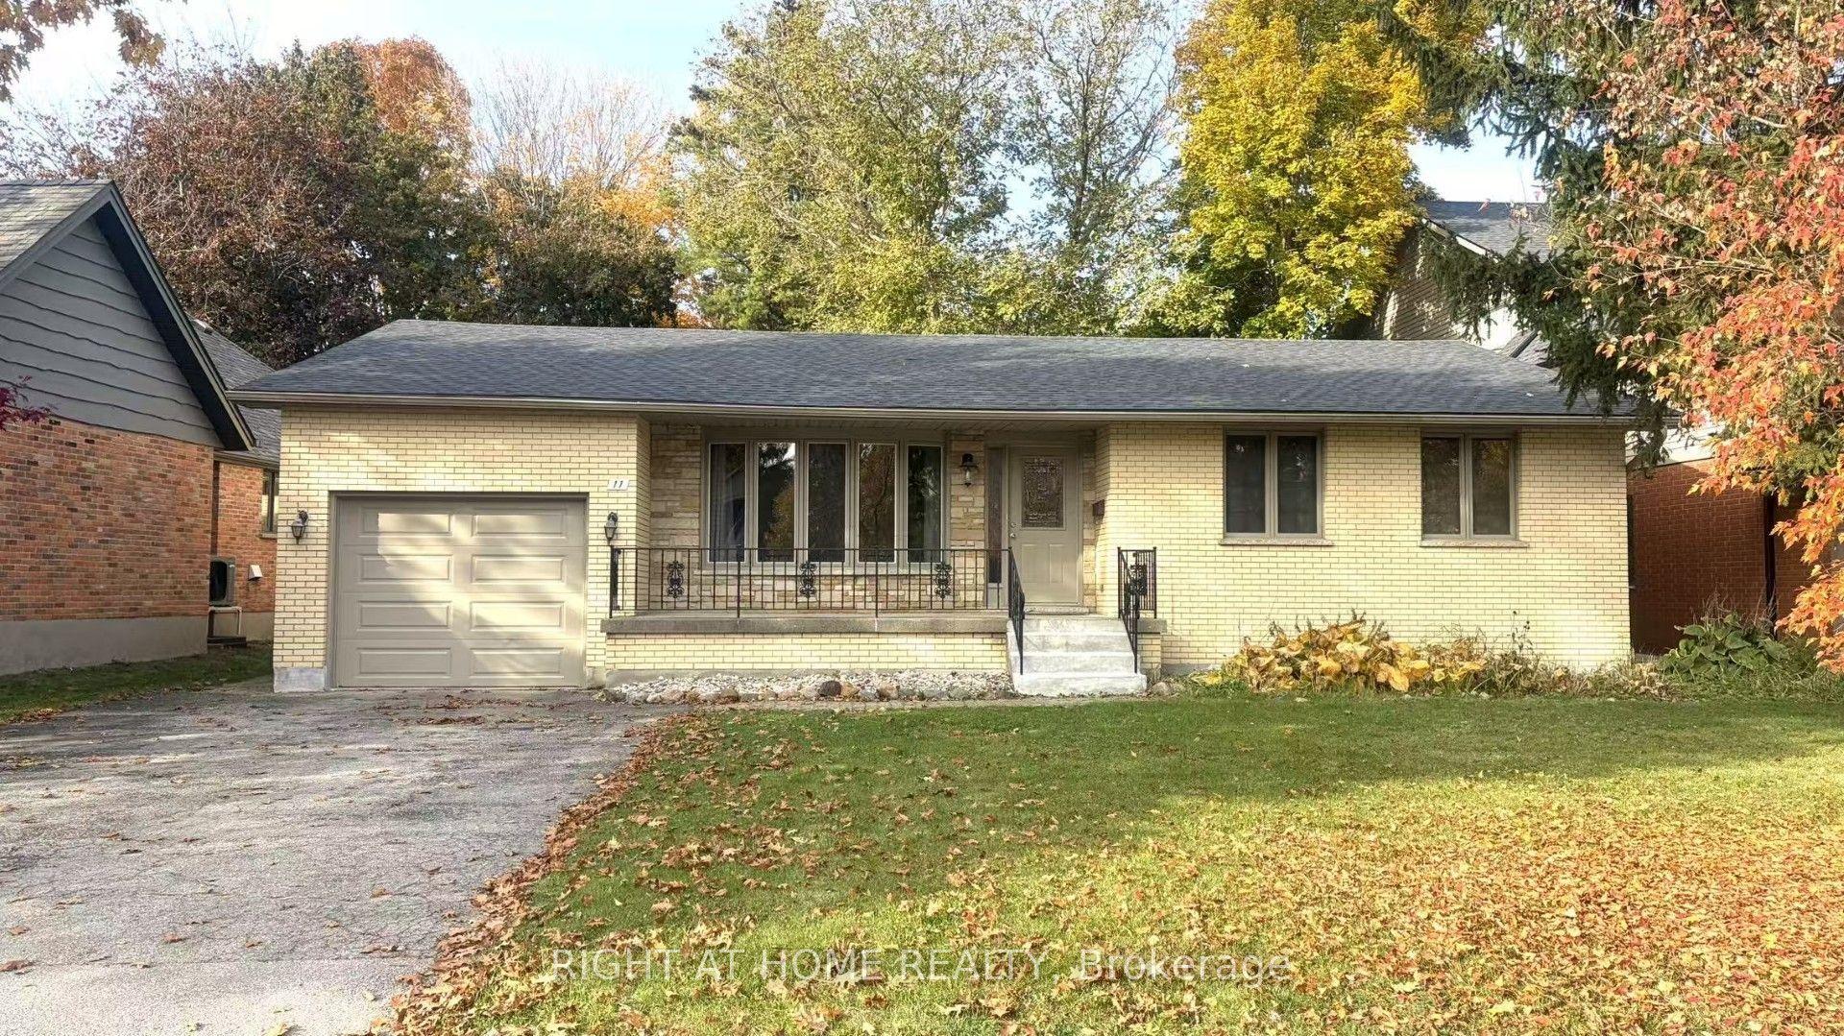
Welcome to 11 CAMDEN Rd, LONDON. This beautiful all brick ranch features 3 plus 2 bedrooms in popular Masonville area is an excellent opportunity. It has two full kitchens, two laundry rooms, separate entrance to basement, and large bedrooms. The upstairs suite is 3 bedrooms and 1.5 baths. It includes hardwood flooring and a wood fireplace. The downstairs suite has 2 huge bedrooms with legal windows and a full bath. you can live upstairs and have an income from the downstairs unit to pay your mortgage. Single car attached garage with inside entry and a double wide driveway. Both of two full bathrooms are newly renovated in 3 years, carpet free through the main floor, all appliances are included. Large front patio and big backyard with deck makes it more attractive.
This Detached located at 11 Camden Road, London North, ON N5X 2J8 is currently for sale and has been available at Kash Invest for 1 days. This property, in the city of London North and North G neighborhood, is listed at $719,900 with an estimated mortgage of $3,367* per month. It has an area of 60.15x129.1 sqft with 3+2 beds and 3 BR. Waterfront Communities C1, Weston and Bradford are nearby neighbourhoods.

Upcoming Open Houses

Schedule a Private Tour
Amenities and features
  • Primary Bedroom - Main Floor
  • Water Heater
  • Deck
  • Year Round Living
  • None
Facts and Features
Property
Status: Active
Property Type: Residential Freehold
Property Sub Type: Detached
Transaction Type: For Sale
Style: Bungalow
Approximate Age: 51-99
Assesment Year: 2026
Area: Middlesex
Community: North G
Occupant Type: Vacant
Possession Type: Immediate
Cross Street: HASTINGS DRIVE
Listed On: 2026-10-29
Last Modified: 2026-10-29
MLS Number: X14128568
Listing Brokerage: RIGHT AT HOME REALTY
Inside
Air Conditioning: Central Air
Bedrooms: 5
Total Bathrooms: 3
Heating: Forced Air / Gas
Fireplaces Total: 1
Fireplace Features: Family Room, Wood Stove
Interior Features: Primary Bedroom - Main Floor, Water Heater
Building
Kitchens Total: 2
Basement: Finished, Full, Separate Entrance
Foundation: Concrete
Roof: Asphalt Shingle
Construction: Brick
Security Features: Smoke Detector
Living Area Range: 1500-2000
HST Application: Included In
Parking
Garage Type: Attached
Parking Features: Available, Private Double
Parking Spaces (Driveway): 2
Parking Total: 3
Covered Spaces: 1
Financial
Tax Annual Amount: 5281
Tax Year: 2025
Tax Legal Description: PART LOT 15, CONCESSION 4, DESIGNATED PART 1 33R1277; AND PART BLOCK "L" PLAN 1007, AS IN 415618; SUBJECT TO 415524; "COMMITTEE OF ADJUSTMENT"ATTACHED TO 415618; LONDON/LONDON TWP (AMENDED BY L. BENEDICT ADLR)
Land
Frontage: 60.15
Lot Depth: 129.1
Lot Size Units: Feet
Lot Size: 7760.77
Lot Size Source: GeoWarehouse
Frontage Type: South
Directions: FANSHAWE PARK RD EAST TURN SOUTH ON HASTINGS DRIVE ,THEN TURN LEFT ON CAMDEN ROAD
Sewer: Sewer
Parcel Number: 080830636
Roll Number: 393602042208942
Cross Street: HASTINGS DRIVE
Commercial General
Contract Status: Available
List AOR: London and St. Thomas Association of REALTORS
Showing Requirements: Lockbox, Showing System
Rooms
Room Level Dimensions
Primary Bedroom Main 3.53 x 4.31
Bedroom Main 2.56 x 3.86
Bedroom Main 2.71 x 4.31
Living Room Main 4.57 x 4.08
Dining Room Main 3.02 x 4.31
Kitchen Main 3.3 x 4.31
Family Room Main 4.59 x 4.59
Bedroom Lower 4.92 x 6.14
Bedroom Lower 4.85 x 4.41
Kitchen Lower 4.14 x 4.77
Recreation Lower 4.29 x 4.47
Bathroom Main 1.86 x 1.23
Bathroom Main 3.48 x 1.95
Bathroom Lower 3.74 x 2.35
Latest Properties

The Most Recent Estate

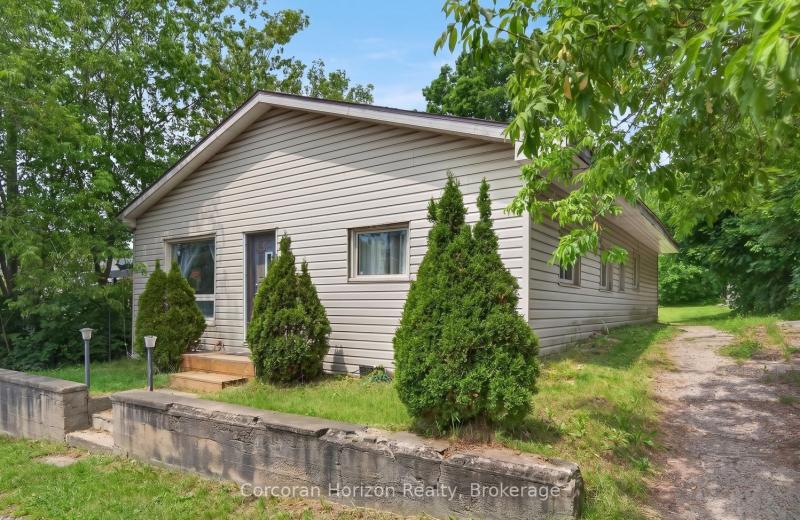
20 Parry Sound Road, Parry Sound, ON P2A 2M4
For Sale
3 minutes
$285,000
3 bed • 1 bath • 1100-1500 sqft • 4 parking
Lot: 50 x 135 ft • 51-99 Years Old
MLS® X13866452 • Corcoran Horizon Realty
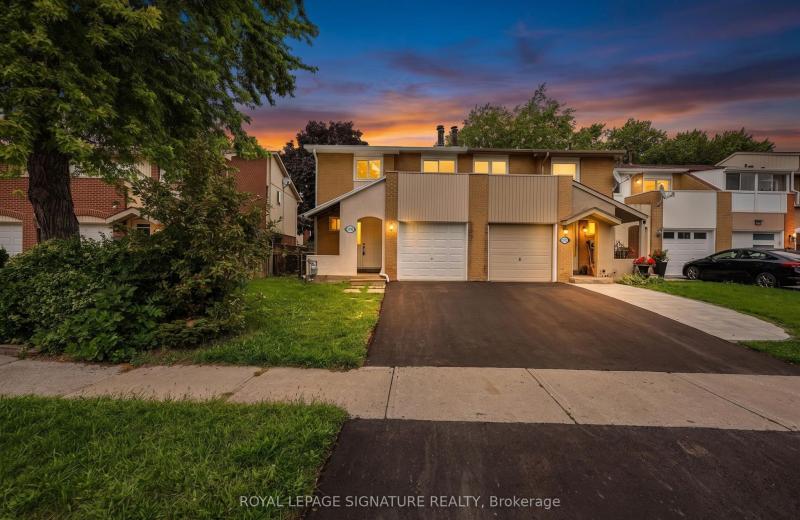
5950 Chidham Crescent, Mississauga, ON L5N 2R9
For Sale
10 minutes
$799,000
3+1 bed • 3 bath • 1100-1500 sqft • 2 parking
Lot: 27.49 x 113.58 ft
MLS® W14128624 • ROYAL LEPAGE SIGNATURE REALTY
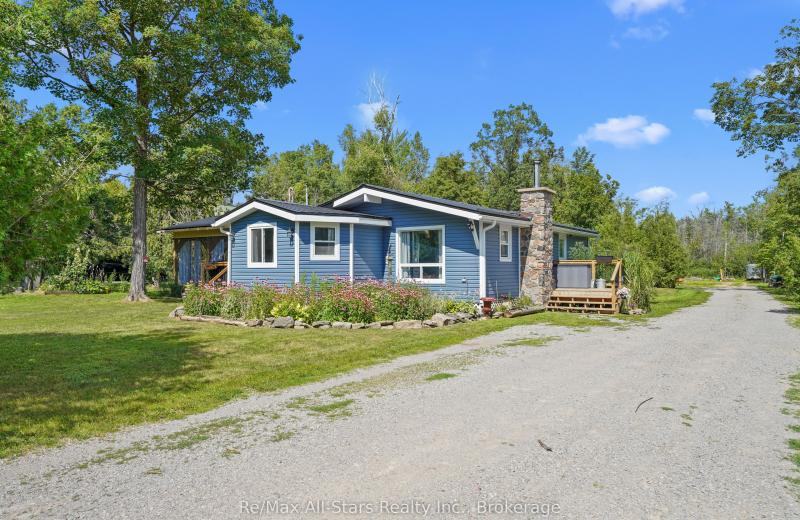
117 Echo Bay Road, Kawartha Lakes, ON K0M 1A0
For Sale
12 minutes
$499,000
3 bed • 1 bath • 1100-1500 sqft • 10 parking
Lot: 100 x 350 ft (0.95 ac) • 51-99 Years Old
MLS® X14128174 • Re/Max All-Stars Realty Inc.
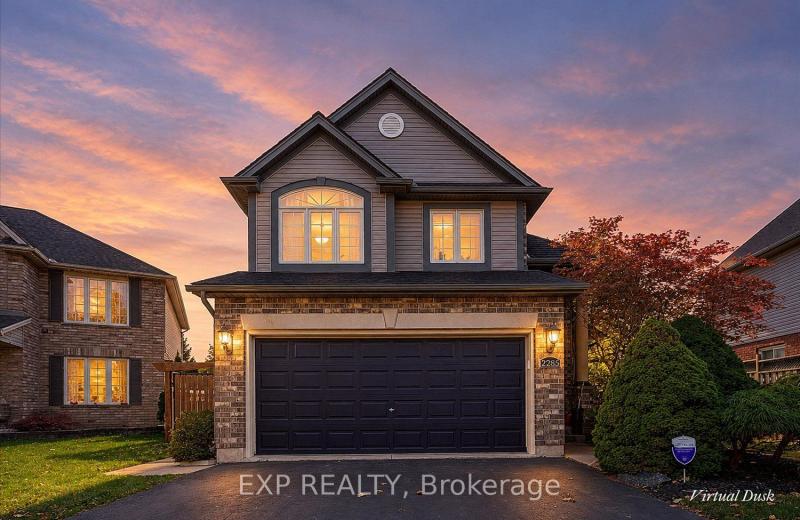
2285 Bellsmith Court, London South, ON N6M 1L6
For Sale
16 minutes
$695,000
3 bed • 4 bath • 1500-2000 sqft • 6 parking
Lot: 50.98 x 116.99 ft (0.19 ac) • 16-30 Years Old
MLS® X14127106 • EXP REALTY
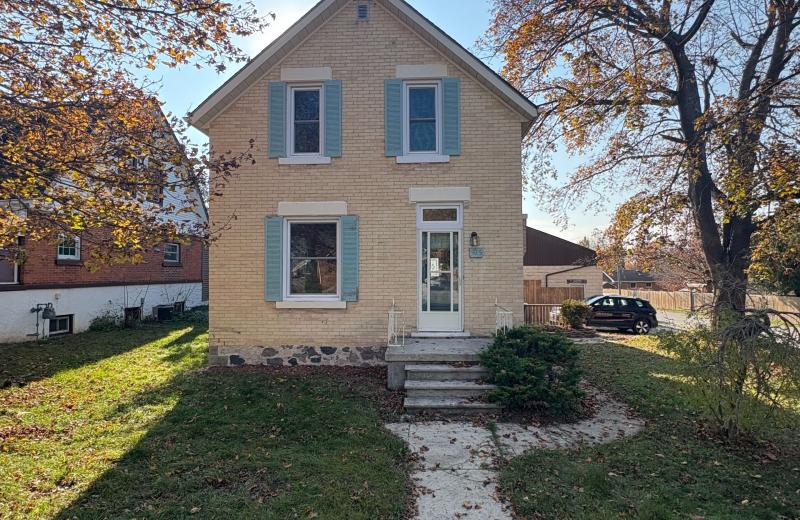
595 9th Street, Hanover, ON N4N 1M7
For Sale
25 minutes
$449,000
3 bed • 2 bath • 1500-2000 sqft • 2 parking
Lot: 52 x 164 ft (0.16 ac) • 100+ Years Old
MLS® X13208044 • eXp Realty
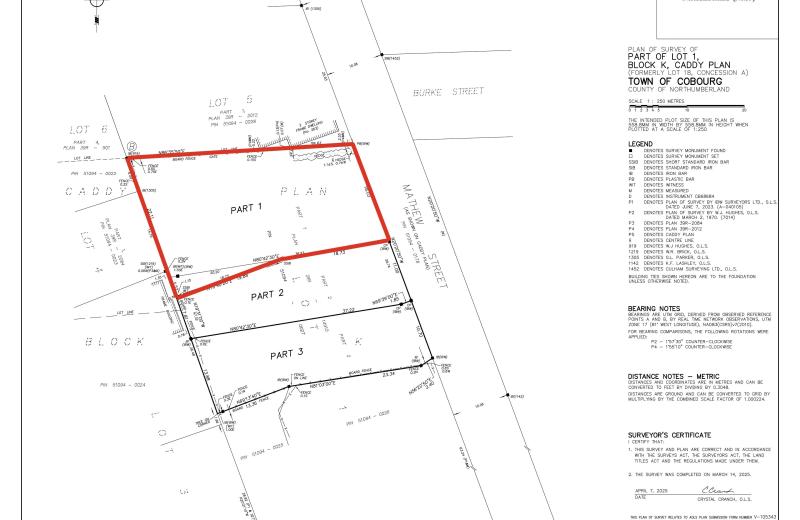
Part 1 Mathew Street, Cobourg, ON K9A 3E6
For Sale
25 minutes
$499,000
Lot: 18.03 x 39.61 ft (0.2 ac)
MLS® X14128594 • RE/MAX Rouge River Realty Ltd.
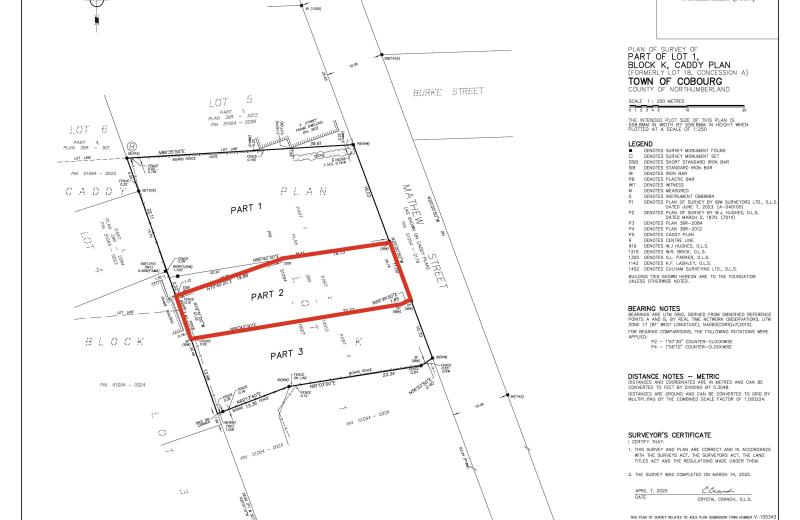
Part 2 Mathew Street, Cobourg, ON K9A 3E6
For Sale
25 minutes
$339,000
Lot: 11 x 37.22 ft (0.1 ac)
MLS® X14128592 • RE/MAX Rouge River Realty Ltd.
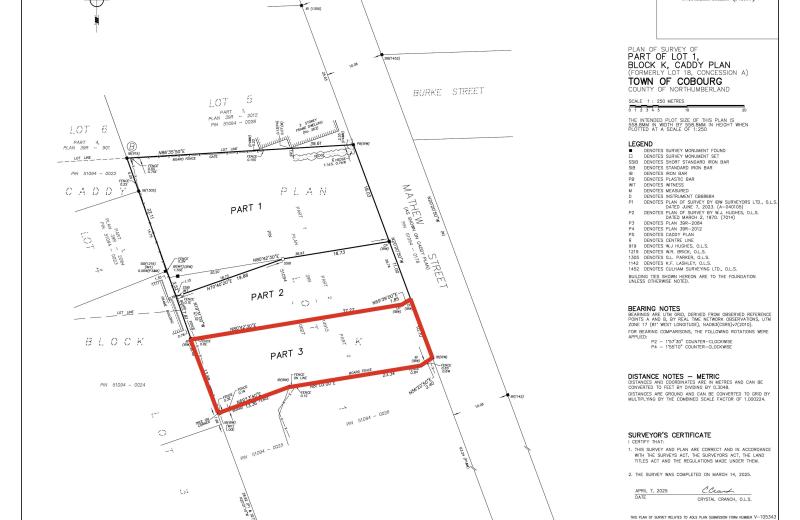
Part 3 Mathew Street, Cobourg, ON K9A 3E6
For Sale
40 minutes
$319,000
Lot: 10.7 x 37.22 ft (0.11 ac)
MLS® X14128590 • RE/MAX Rouge River Realty Ltd.

FAQs About 11 Camden Road, London North, ON N5X 2J8, London North


11 Camden Road, London North, ON N5X 2J8 is a residential freehold, detached development located at 11 Camden Road, London North, ON N5X 2J8.

11 Camden Road, London North, ON N5X 2J8 offers a wide array of amenities including Primary Bedroom - Main Floor, Water Heater, Deck, Year Round Living, None.

Ask About this Home

Your experience on this site will be improved by allowing cookies.