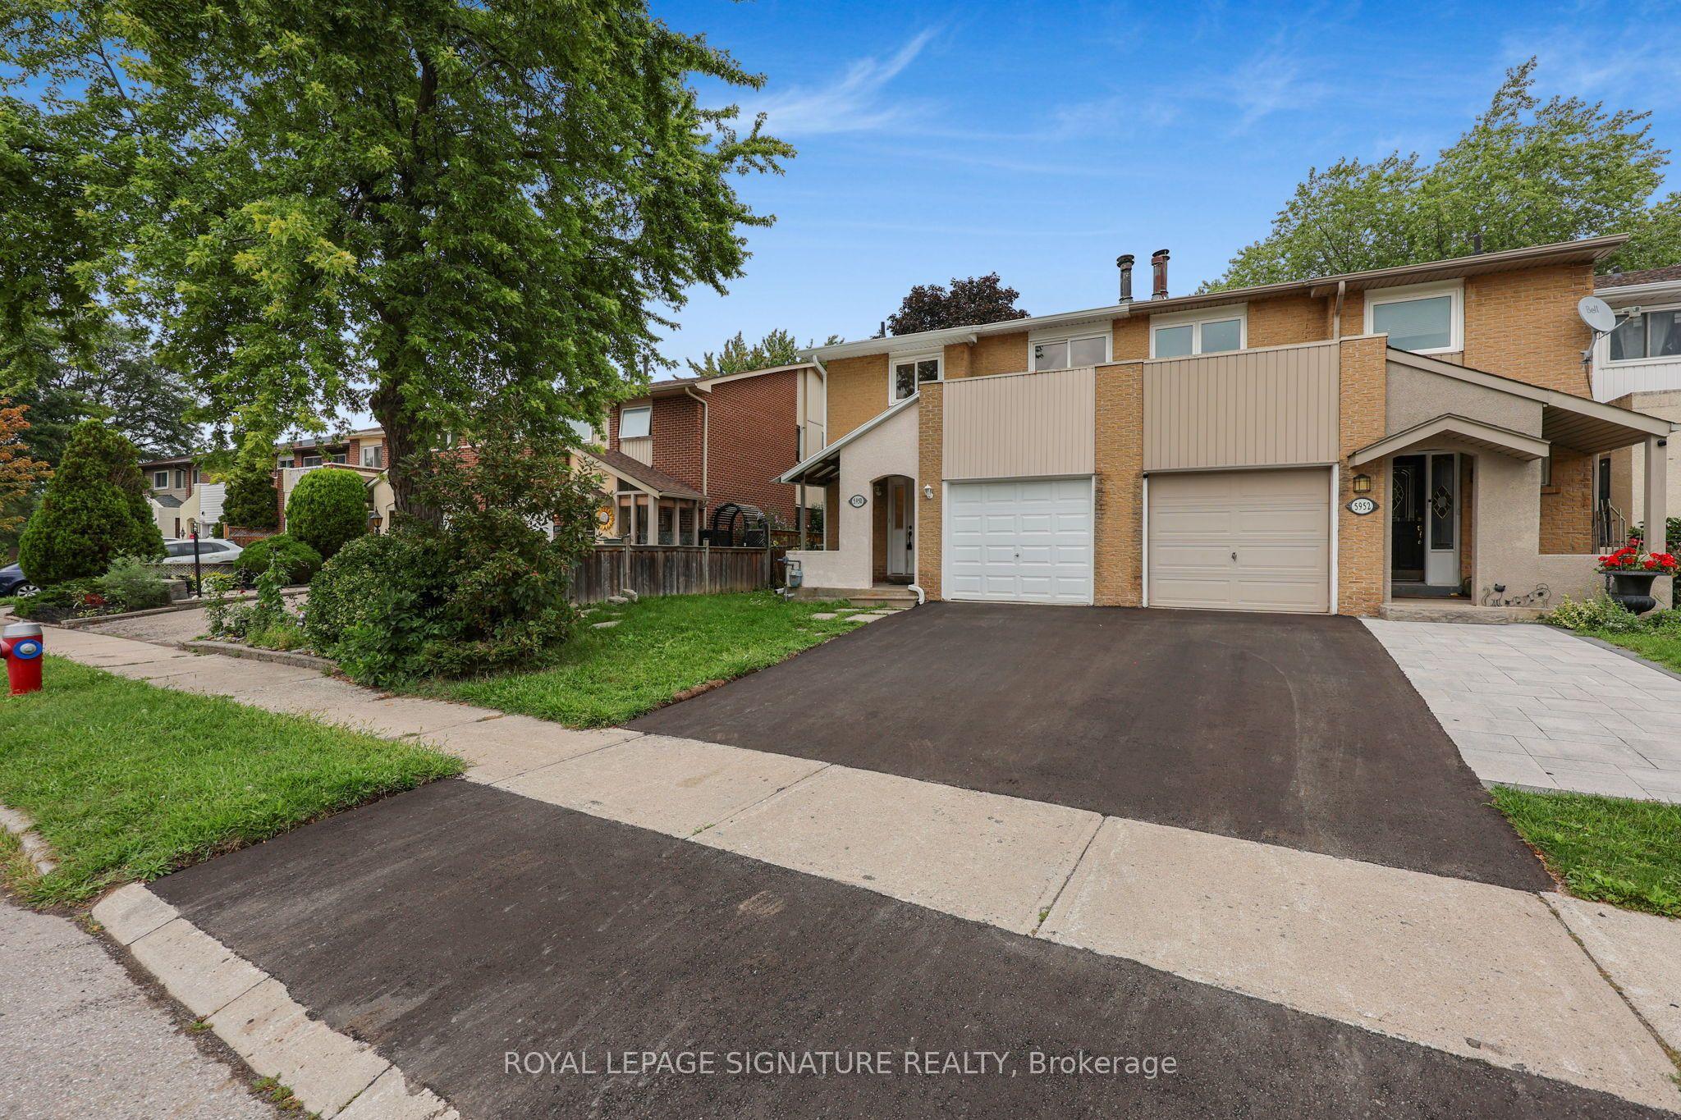
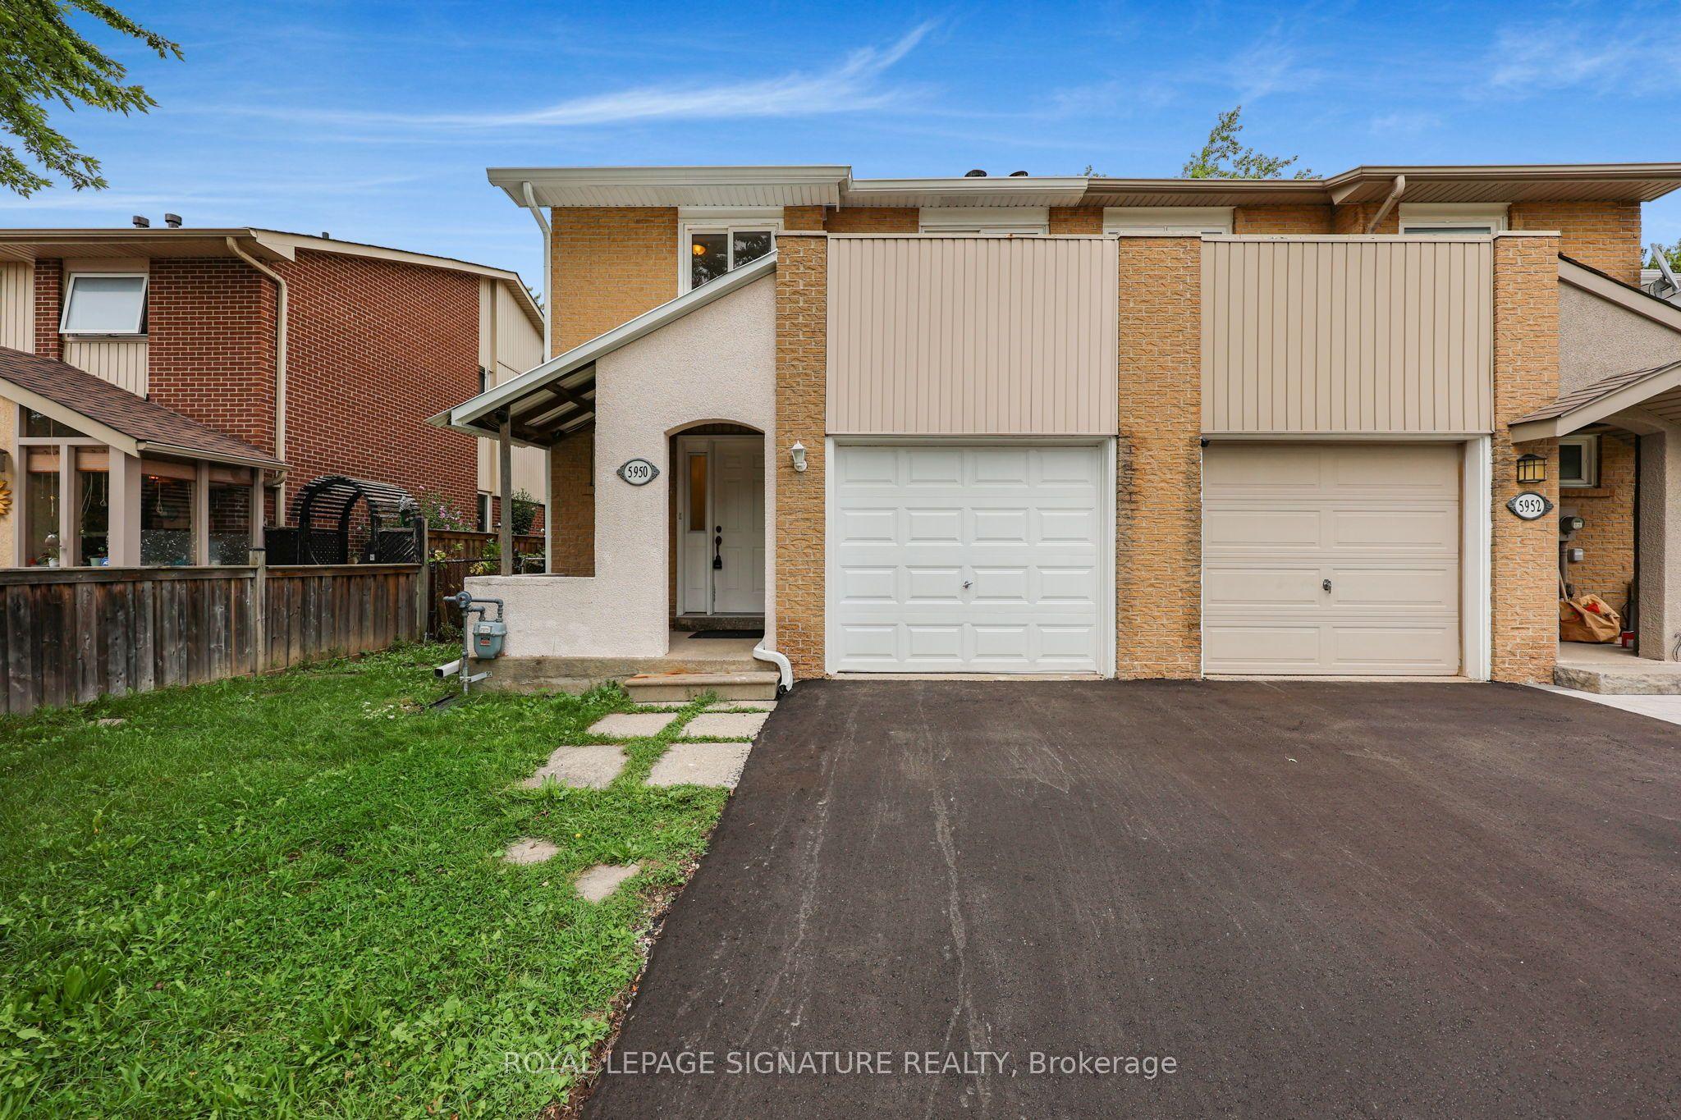
5950 Chidham Crescent, Mississauga, ON L5N 2R9

Mississauga, ON

Mississauga, ON

$799,000
4 bed 3 bath 1100-1500 sqft
Selling
Added 48 minutes ago
1 View
Overview
Bedrooms: 4
Bathrooms: 3
Square: 1100-1500 sqft
MLS Number: W14128624
Listing Brokerage: ROYAL LEPAGE SIGNATURE REALTY
Listed On: Oct 29, 2026 (1 day ago)
Last Updated: Oct 29, 2026 (1 day ago)

5950 Chidham Crescent, Mississauga, ON L5N 2R9 - About this home

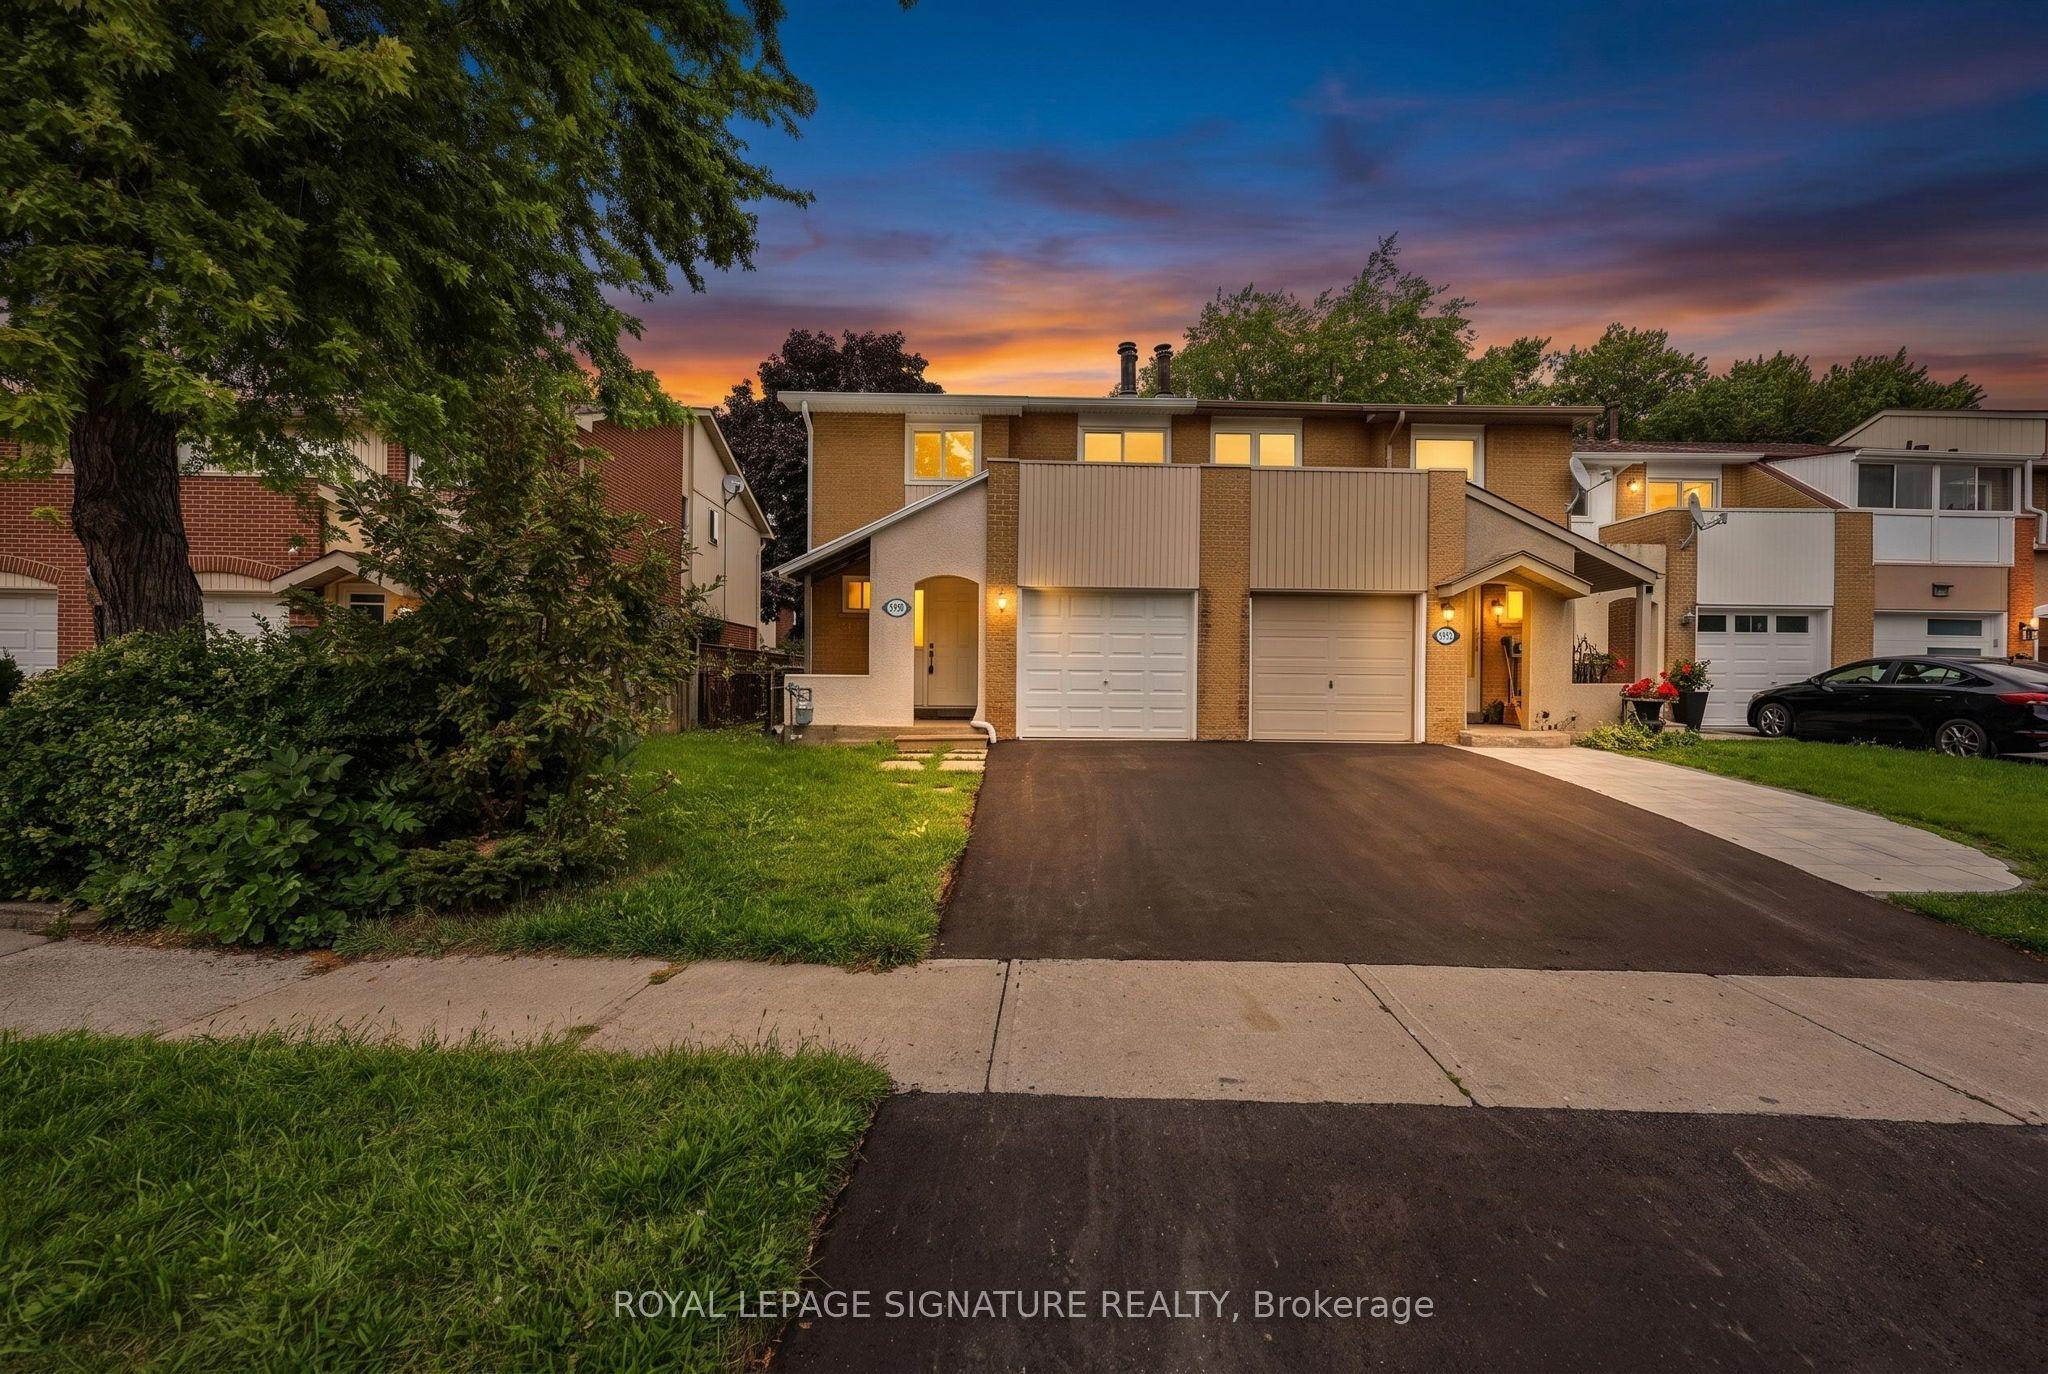
Welcome To 5950 Chidham Crescent - A Fantastic Opportunity To Own A 3-Bedroom Freehold Townhome In The Heart Of Meadowvale! Situated On A Quiet, Family-Friendly Crescent, This Home Offers A Large Functional Layout, Generous Living Space And A Fully Finished Lower Level With Possible Making A Side Enterance, Providing Plenty Of Room For The Entire Family. The Spacious Primary Bedroom Features A Walk-In Closet And 2-Piece Ensuite, While Two Sliding-Door Walkouts Lead To A Private Large Backyard - Perfect For Relaxing, Entertaining Or Enjoying Summer Evenings. A Wonderful Opportunity For Buyers To Move In And Personalize The Home To Their Own Taste And Style. Conveniently Located Close To Schools, Parks, Shopping, Public Transit And Major Highways, With Meadowvale Community Centre, Lake Aquitaine, Lake Wabukayne, Scenic Trails And Streetsville Just Minutes Away. Whether You're A First-Time Buyer, Growing Family Or Investor, This Is An Excellent Opportunity To Own A Freehold Home In An Established Mississauga Community!
This Att/Row/Townhouse located at 5950 Chidham Crescent, Mississauga, ON L5N 2R9 is currently for sale and has been available at Kash Invest for 1 days. This property, in the city of Mississauga and Meadowvale neighborhood, is listed at $799,000 with an estimated mortgage of $3,737* per month. It has an area of 27.49x113.58 sqft with 3+1 beds and 3 BR. Waterfront Communities C1, Weston and Bradford are nearby neighbourhoods.

Upcoming Open Houses

Schedule a Private Tour
Amenities and features
  • None
Facts and Features
Property
Status: Active
Property Type: Residential Freehold
Property Sub Type: Att/Row/Townhouse
Transaction Type: For Sale
Style: 2-Storey
Area: Peel
Community: Meadowvale
Occupant Type: Owner
Possession Type: Flexible
Cross Street: Erin Mills & Britannia
Listed On: 2026-10-29
Last Modified: 2026-10-29
MLS Number: W14128624
Listing Brokerage: ROYAL LEPAGE SIGNATURE REALTY
Inside
Air Conditioning: Central Air
Bedrooms: 4
Total Bathrooms: 3
Heating: Forced Air / Gas
Fireplaces Total: 1
Fireplace Features: Wood
Building
Kitchens Total: 1
Basement: Finished
Foundation: Concrete
Roof: Asphalt Shingle
Construction: Brick, Aluminum Siding
Living Area Range: 1100-1500
HST Application: Not Subject to HST
Parking
Garage Type: Attached
Parking Features: Private
Parking Spaces (Driveway): 1
Parking Total: 2
Covered Spaces: 1
Financial
Tax Annual Amount: 4549
Tax Year: 2025
Tax Legal Description: PCL G-1, SEC M196 ; PT BLK G, PL M196 , PART 1, 1A & 1B , 43R6373 ; S/T LT132196,LT132197 CITY OF MISSISSAUGA
Land
Frontage: 27.49
Lot Depth: 113.58
Lot Size Units: Feet
Frontage Type: East
Directions: Britania Rd W / Glen Erin Dr / Windwood Dr / Chidham Cres
Sewer: Sewer
Parcel Number: 132330038
Roll Number: 210504010051207
Cross Street: Erin Mills & Britannia
Commercial General
Contract Status: Available
List AOR: Toronto Regional Real Estate Board
Showing Requirements: Lockbox
Rooms
Room Level Dimensions
Living Room Main 3.38 x 7.13
Dining Room Main 3.38 x 7.13
Kitchen Main 2.3 x 4.3
Primary Bedroom Second 4.07 x 5.84
Bedroom 2 Second 2.8 x 4.37
Bedroom 3 Second 3.26 x 3.01
Recreation Basement 3.45 x 5.76
Latest Properties

The Most Recent Estate

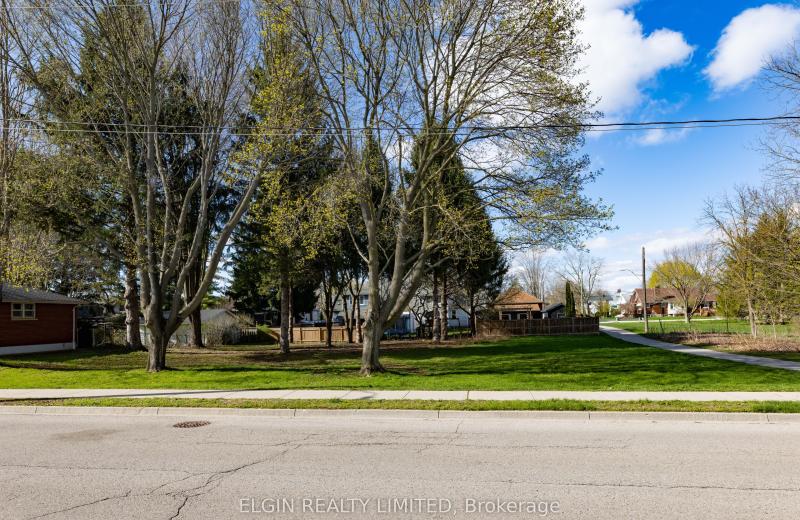
94 Chestnut Street, St. Thomas, ON N5R 2A9
For Sale
3 minutes
$325,000
Lot: 120.41 x 117.56 ft
MLS® X13030962 • ELGIN REALTY LIMITED
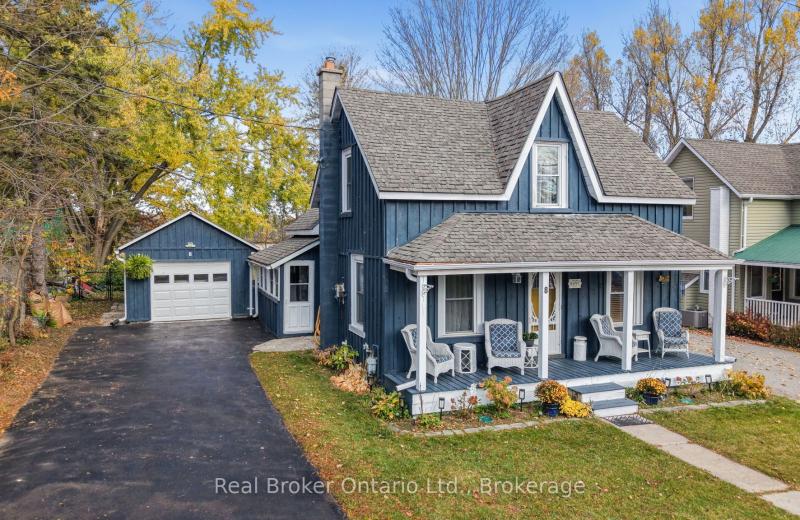
8 Albert Street E, Springwater, ON L0L 1V0
For Sale
Open: Sat Oct 31, 11-12:30 4 minutes
$574,900
2 bed • 2 bath • 1100-1500 sqft • 7 parking
Lot: 50 x 214.5 ft (0.25 ac)
MLS® S14126400 • Real Broker Ontario Ltd.
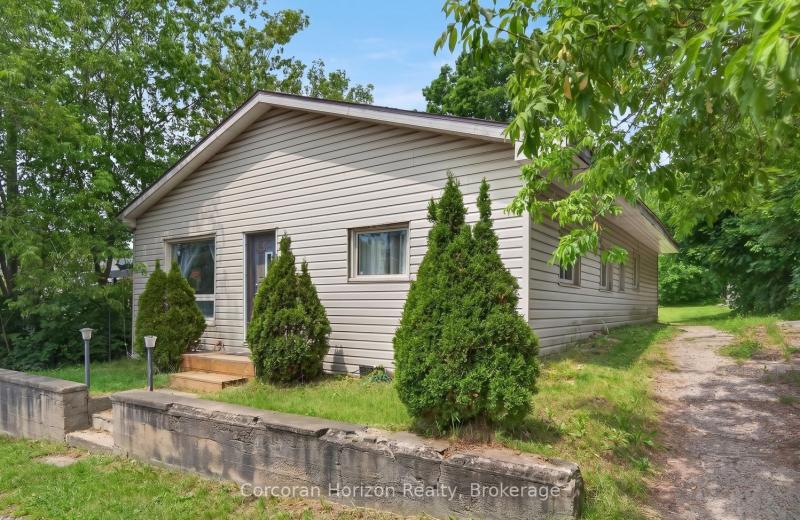
20 Parry Sound Road, Parry Sound, ON P2A 2M4
For Sale
5 minutes
$285,000
3 bed • 1 bath • 1100-1500 sqft • 4 parking
Lot: 50 x 135 ft • 51-99 Years Old
MLS® X13866452 • Corcoran Horizon Realty
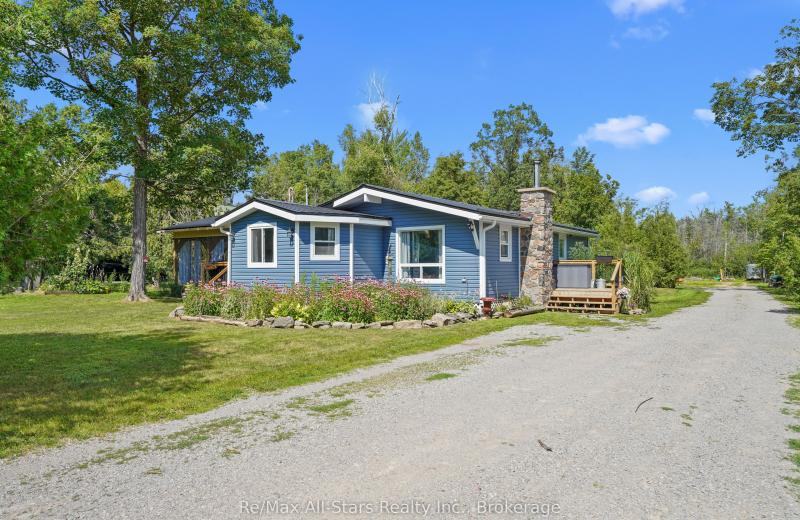
117 Echo Bay Road, Kawartha Lakes, ON K0M 1A0
For Sale
5 minutes
$499,000
3 bed • 1 bath • 1100-1500 sqft • 10 parking
Lot: 100 x 350 ft (0.95 ac) • 51-99 Years Old
MLS® X14128174 • Re/Max All-Stars Realty Inc.
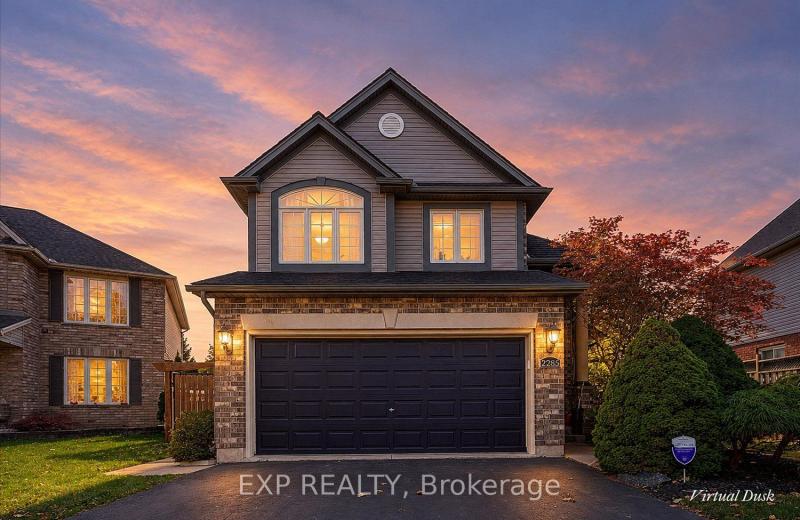
2285 Bellsmith Court, London South, ON N6M 1L6
For Sale
5 minutes
$695,000
3 bed • 4 bath • 1500-2000 sqft • 6 parking
Lot: 50.98 x 116.99 ft (0.19 ac) • 16-30 Years Old
MLS® X14127106 • EXP REALTY
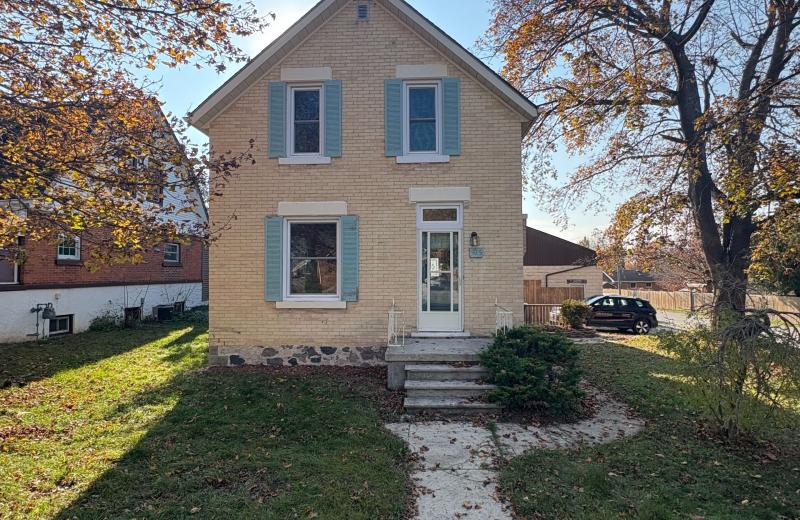
595 9th Street, Hanover, ON N4N 1M7
For Sale
5 minutes
$449,000
3 bed • 2 bath • 1500-2000 sqft • 2 parking
Lot: 52 x 164 ft (0.16 ac) • 100+ Years Old
MLS® X13208044 • eXp Realty
Part 1 Mathew Street, Cobourg, ON K9A 3E6
For Sale
5 minutes
$499,000
Lot: 18.03 x 39.61 ft (0.2 ac)
MLS® X14128594 • RE/MAX Rouge River Realty Ltd.
Part 2 Mathew Street, Cobourg, ON K9A 3E6
For Sale
5 minutes
$339,000
Lot: 11 x 37.22 ft (0.1 ac)
MLS® X14128592 • RE/MAX Rouge River Realty Ltd.

FAQs About 5950 Chidham Crescent, Mississauga, ON L5N 2R9, Mississauga


5950 Chidham Crescent, Mississauga, ON L5N 2R9 is a att/row/townhouse, residential freehold development located at 5950 Chidham Crescent, Mississauga, ON L5N 2R9.

5950 Chidham Crescent, Mississauga, ON L5N 2R9 offers a wide array of amenities including None.

Ask About this Home

Your experience on this site will be improved by allowing cookies.