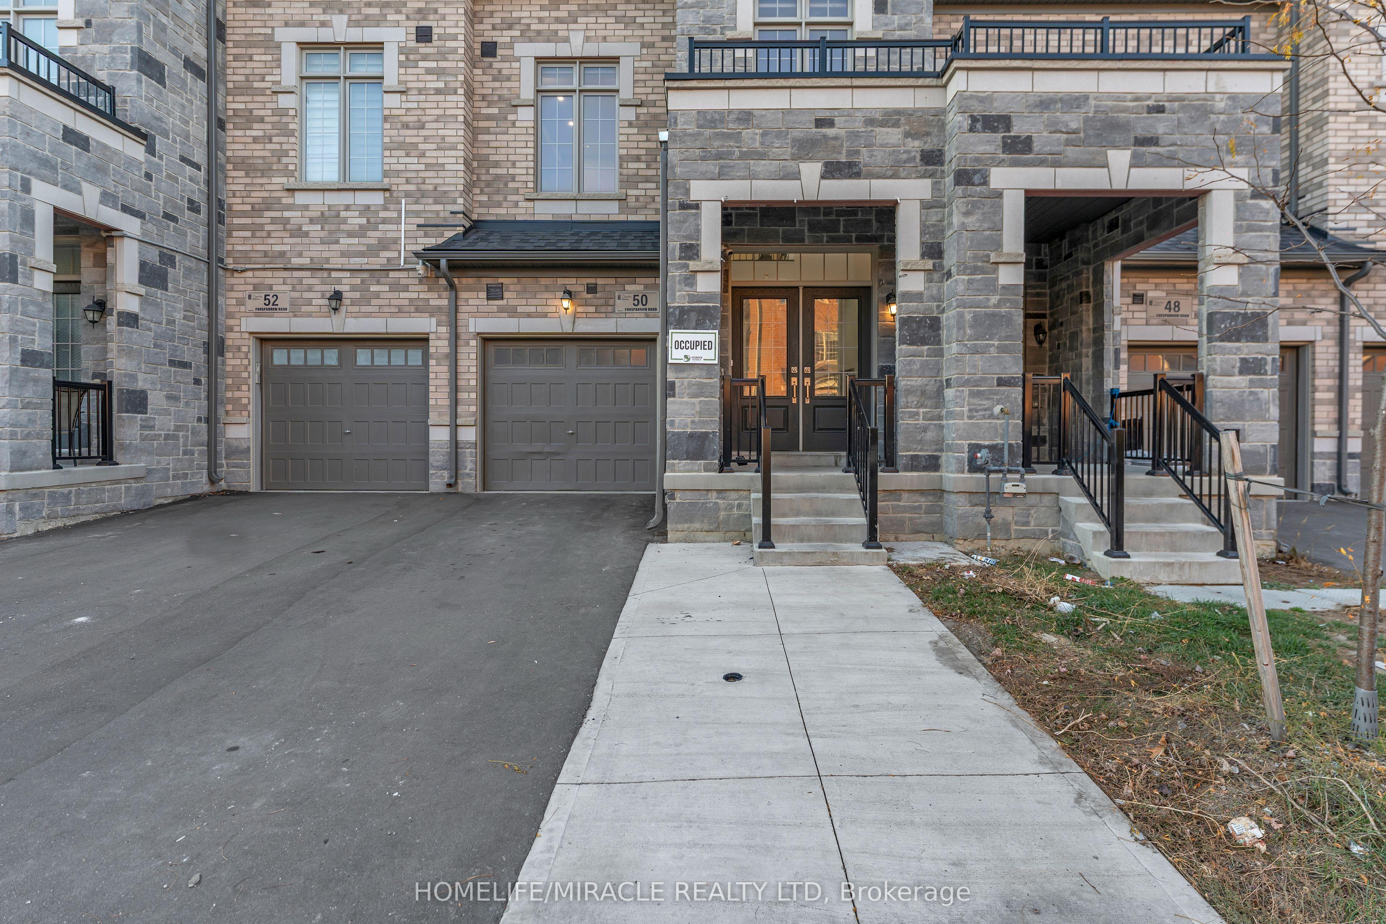
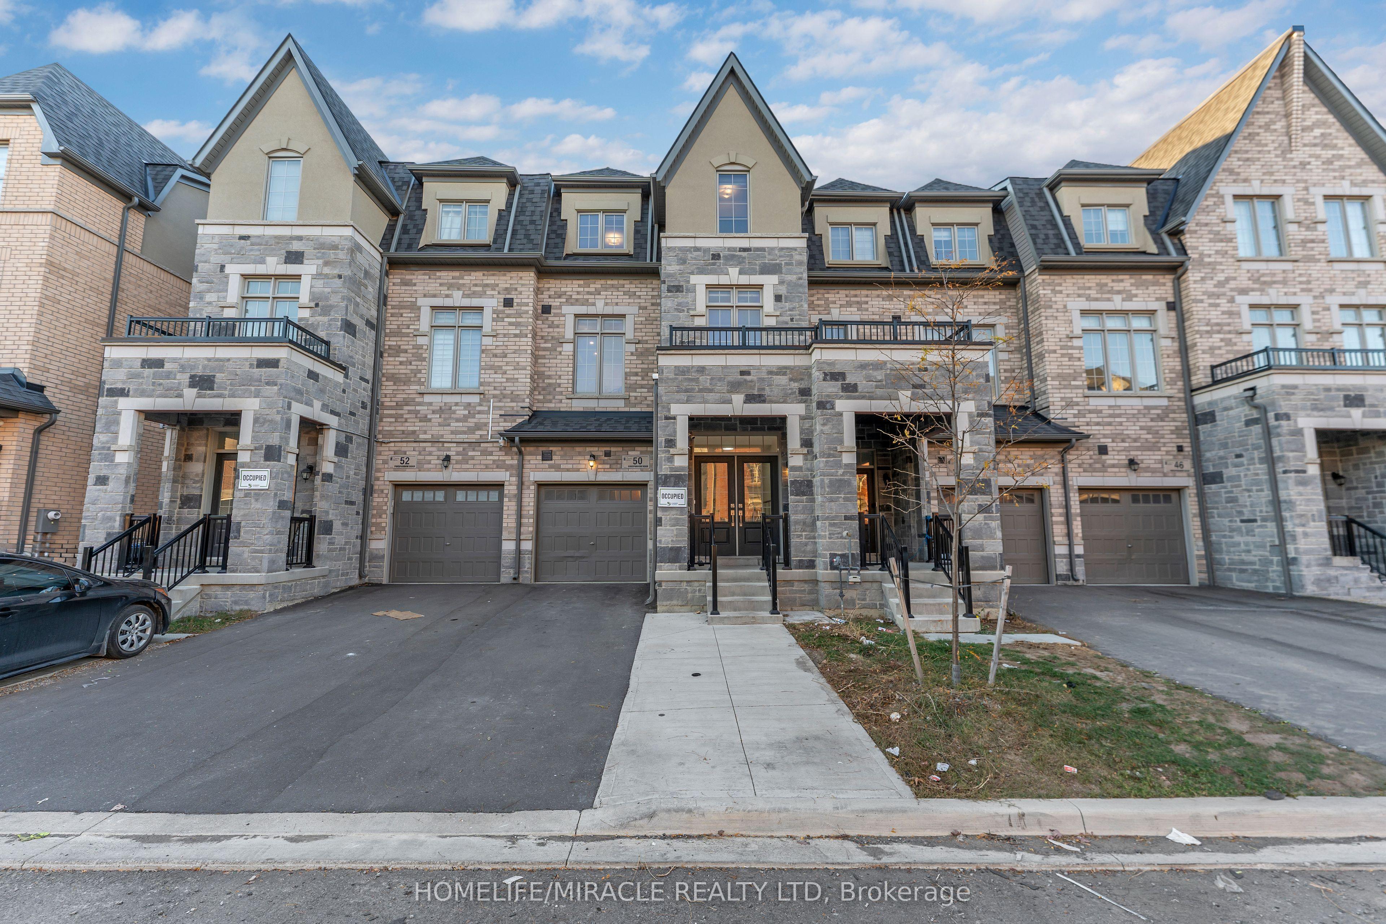
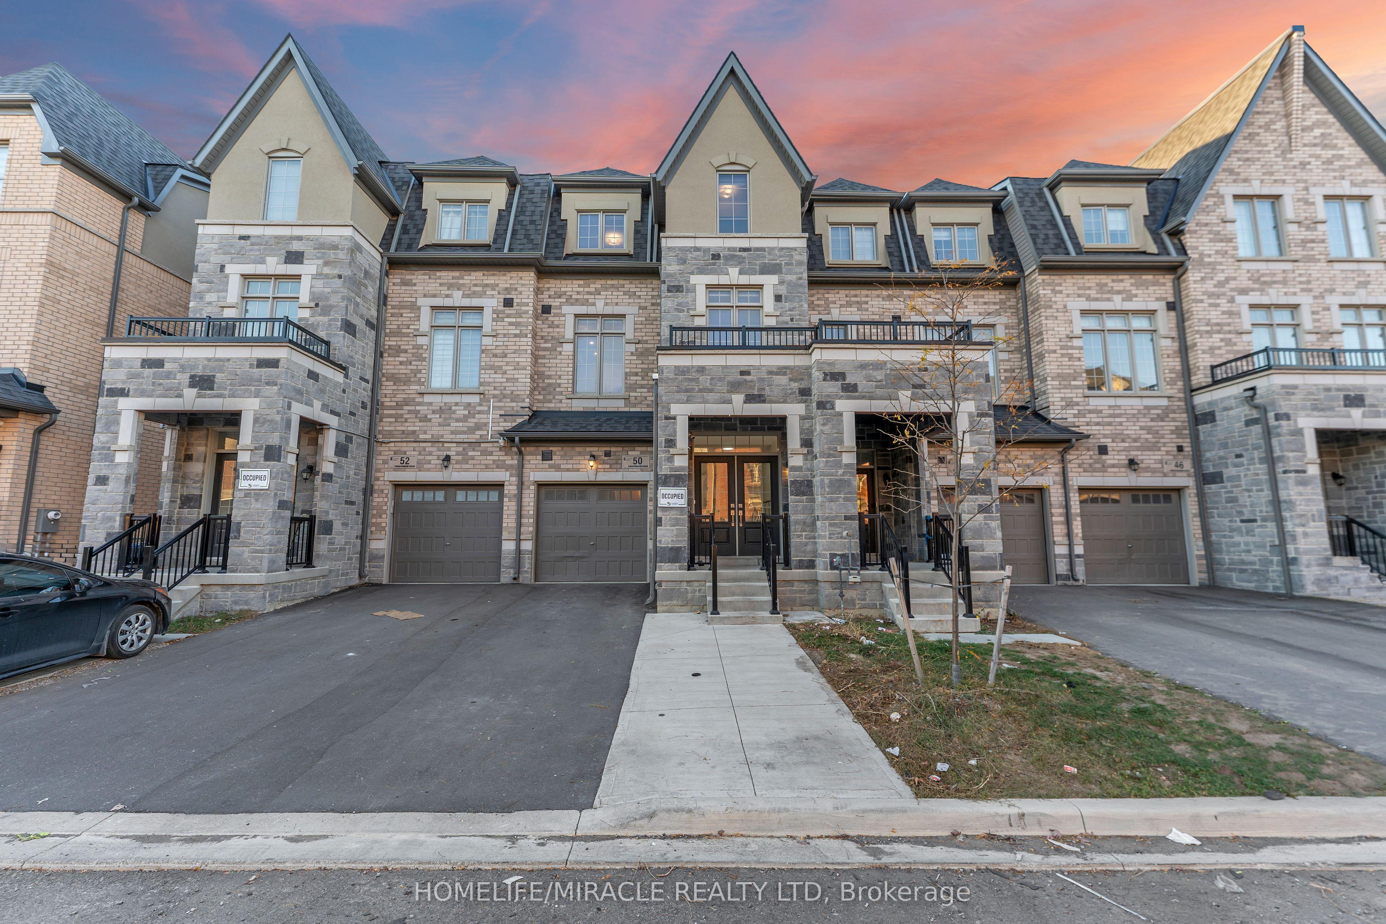
50 Foxsparrow Road, Brampton, ON L6R 0A5

Brampton, ON

Brampton, ON

$699,000
5 bed 4 bath 2000-2500 sqft
Selling
Added 53 minutes ago
1 View
Overview
Bedrooms: 5
Bathrooms: 4
Square: 2000-2500 sqft
MLS Number: W14127888
Listing Brokerage: HOMELIFE/MIRACLE REALTY LTD
Listed On: Oct 29, 2026 (1 day ago)
Last Updated: Oct 29, 2026 (1 day ago)

50 Foxsparrow Road, Brampton, ON L6R 0A5 - About this home

*SPACIOUS 5-BEDROOM FREEHOLD TOWNHOUSE | APPROX. 2,455 SQ. FT. | IDEAL FOR MULTIGENERATIONAL LIVING*Discover the space, comfort and versatility of this impressive three-storey freehold townhouse in Brampton's desirable Torbram & Countryside area! Offering approximately 2,455 sq. ft. of living space, 5 bedrooms and 3.5 bathrooms, this home is thoughtfully laid out for growing families and those seeking comfortable multigenerational living. The standout feature is the flexible five-bedroom layout, with *two bedrooms and a full bathroom on the ground floor*, offering valuable space for parents, extended family, guests or a home office, while three additional bedrooms occupy the upper level. The spacious primary suite features a walk-in closet, 5-piece ensuite and private balcony, providing a comfortable personal retreat. A grand double-door entrance welcomes you into a bright, carpet-free interior featuring hardwood flooring, abundant natural light and an elegant staircase with wrought-iron spindles. The second floor brings everyone together with distinct living, dining and family areas, complemented by an upgraded kitchen featuring quartz countertops, quartz backsplash, undermount sink and stainless steel appliances. Enjoy outdoor living with *two balconies, a wooden deck and a generous backyard*, providing multiple spaces to relax, entertain and spend time with family. Improvements include fresh paint throughout, brand-new pot lights and updated kitchen countertops. Additional features include central vacuum rough-ins, basement rough-in plumbing for an additional bathroom, and an extended driveway with no sidewalk for added parking convenience. Conveniently located close to shopping, public transit, places of worship, parks and schools, with easy access to Highway 410. A wonderful opportunity to enjoy generous living space, flexible family accommodation and everyday convenience in a sought-after Brampton neighborhood!
This Att/Row/Townhouse located at 50 Foxsparrow Road, Brampton, ON L6R 0A5 is currently for sale and has been available at Kash Invest for 1 days. This property, in the city of Brampton and Sandringham-Wellington North neighborhood, is listed at $699,000 with an estimated mortgage of $3,269* per month. It has an area of 19.69x99.74 sqft with 5 beds and 4 BR. Waterfront Communities C1, Weston and Bradford are nearby neighbourhoods.

Upcoming Open Houses

Schedule a Private Tour
Amenities and features
  • Carpet Free
  • None
Facts and Features
Property
Status: Active
Property Type: Residential Freehold
Property Sub Type: Att/Row/Townhouse
Transaction Type: For Sale
Style: 3-Storey
Area: Peel
Community: Sandringham-Wellington North
Occupant Type: Vacant
Possession Type: Flexible
Cross Street: Torbram & Countryside
Listed On: 2026-10-29
Last Modified: 2026-10-29
MLS Number: W14127888
Listing Brokerage: HOMELIFE/MIRACLE REALTY LTD
Inside
Bedrooms: 5
Total Bathrooms: 4
Heating: Forced Air / Gas
Interior Features: Carpet Free
Building
Kitchens Total: 1
Basement: Unfinished
Foundation: Concrete, Poured Concrete
Roof: Asphalt Shingle
Construction: Stone, Brick
Living Area Range: 2000-2500
HST Application: Included In
Parking
Garage Type: Built-In
Parking Features: Available, Front Yard Parking
Parking Spaces (Driveway): 1
Parking Total: 2
Covered Spaces: 1
Financial
Tax Annual Amount: 7018.93
Tax Year: 2026
Tax Legal Description: PART BLOCK 3, PLAN 43M2120, PARTS 22, 23 & 24 PLAN 43R40621 CITY OF BRAMPTON
Land
Frontage: 19.69
Lot Depth: 99.74
Lot Size Units: Feet
Frontage Type: North
Directions: Torbram & Countryside
Sewer: Sewer
Parcel Number: 142220403
Roll Number: 211007000818130
Cross Street: Torbram & Countryside
Commercial General
Contract Status: Available
List AOR: Toronto Regional Real Estate Board
Showing Requirements: List Brokerage
Rooms
Room Level Dimensions
Kitchen Second 3.23 x 2.65
Bedroom 5 Main
Bedroom 4 Main
Breakfast Second 3.23 x 3.05
Family Room Second 3.5 x 5.86
Bedroom 3 Third
Living Room Second 3.24 x 4.23
Bedroom 2 Third
Primary Bedroom Third 3.8 x 5.85
Primary Bedroom Third
Living Room Second
Bedroom 2 Third 3.05 x 4.91
Bedroom 3 Third 2.61 x 3.95
Family Room Second
Kitchen Second
Bedroom 4 Main 2.8 x 5.2
Laundry Basement
Bedroom 5 Main 2.8 x 4
Utility Room Basement
Foyer Main 2.6 x 9.3
Latest Properties

The Most Recent Estate

12798 EIGHT MILE Road, Middlesex Centre, ON N0M 1C0
For Sale
7 seconds
$2,799,000
3 bed • 3 bath • 2500-3000 sqft • 23 parking
Lot: 997.62 x 2,304.12 ft (54.17 sqft) • 100+ Years Old
MLS® X14128586 • CENTURY 21 FIRST CANADIAN CORP...
11 Camden Road, London North, ON N5X 2J8
For Sale
5 minutes
$719,900
3+2 bed • 3 bath • 1500-2000 sqft • 3 parking
Lot: 60.15 x 129.1 ft (7,760.77 sqft) • 51-99 Years Old
MLS® X14128568 • RIGHT AT HOME REALTY
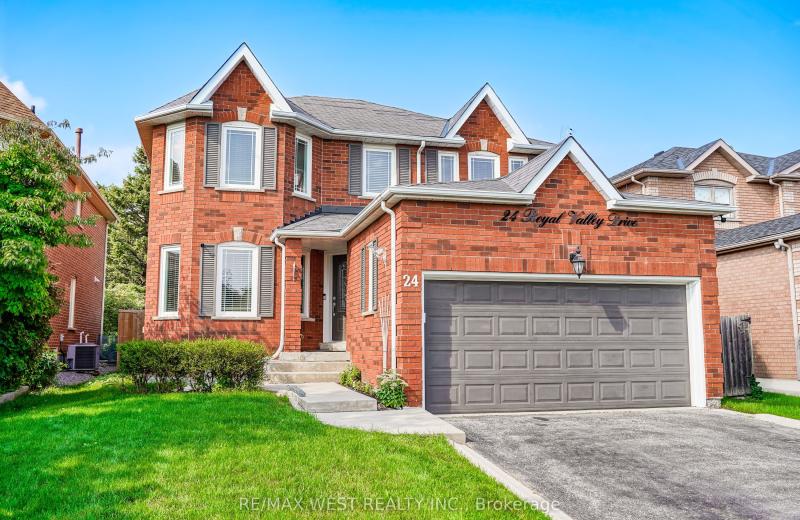
24 Royal Valley Drive, Caledon, ON L7C 1B2
For Sale
12 minutes
$1,000,000
4+1 bed • 4 bath • 2000-2500 sqft • 6 parking
Lot: 42.65 x 142.78 ft • 31-50 Years Old
MLS® W14125786 • RE/MAX WEST REALTY INC.
69 Olive Crescent, Orillia, ON L3V 1E9
For Sale
14 minutes
$800,000
3 bed • 1 bath • 700-1100 sqft • 5 parking
Lot: 34.54 x 224.79 ft
MLS® S14125460 • RE/MAX WEST REALTY INC.
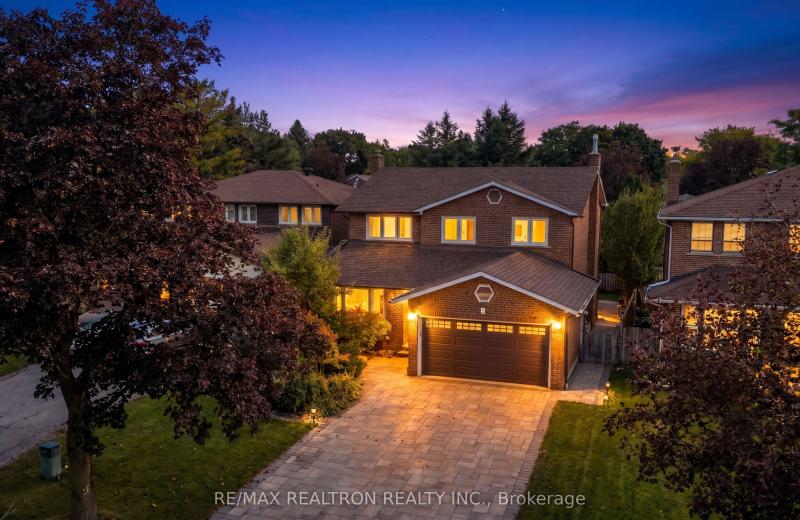
5 Charnwood Place, Markham, ON L3T 5H2
For Sale
16 minutes
$1,388,000
4+1 bed • 4 bath • 2000-2500 sqft • 6 parking
Lot: 45 x 115.61 ft
MLS® N14128552 • RE/MAX REALTRON REALTY INC.
PT LT 12 CON 5 Burbrook Road, Kingston, ON K7P 2Y7
For Sale
16 minutes
$399,900
Lot: 846.49 x 1,161.6 ft (20.29 sqft)
MLS® X14125870 • ROYAL LEPAGE PROALLIANCE REALT...
97 Oakcrest Avenue, Toronto, ON M4C 1B4
For Sale
Open: Sat Oct 31, 2-4 16 minutes
$1,199,000
3+1 bed • 2 bath • 1100-1500 sqft • 1 parking
Lot: 18.5 x 97 ft • 100+ Years Old
MLS® E14128530 • BOSLEY REAL ESTATE LTD.
6980 Dolphin Street, Niagara Falls, ON L2E 6Y2
For Sale
Open: Sat Oct 31, 2-4 16 minutes
$499,000
3+1 bed • 2 bath • 1100-1500 sqft • 5 parking
Lot: 50 x 143 ft • 51-99 Years Old
MLS® X14128536 • RE/MAX NIAGARA REALTY LTD, BRO...

FAQs About 50 Foxsparrow Road, Brampton, ON L6R 0A5, Brampton


50 Foxsparrow Road, Brampton, ON L6R 0A5 is a att/row/townhouse, residential freehold development located at 50 Foxsparrow Road, Brampton, ON L6R 0A5.

50 Foxsparrow Road, Brampton, ON L6R 0A5 offers a wide array of amenities including Carpet Free, None.

Ask About this Home

Your experience on this site will be improved by allowing cookies.