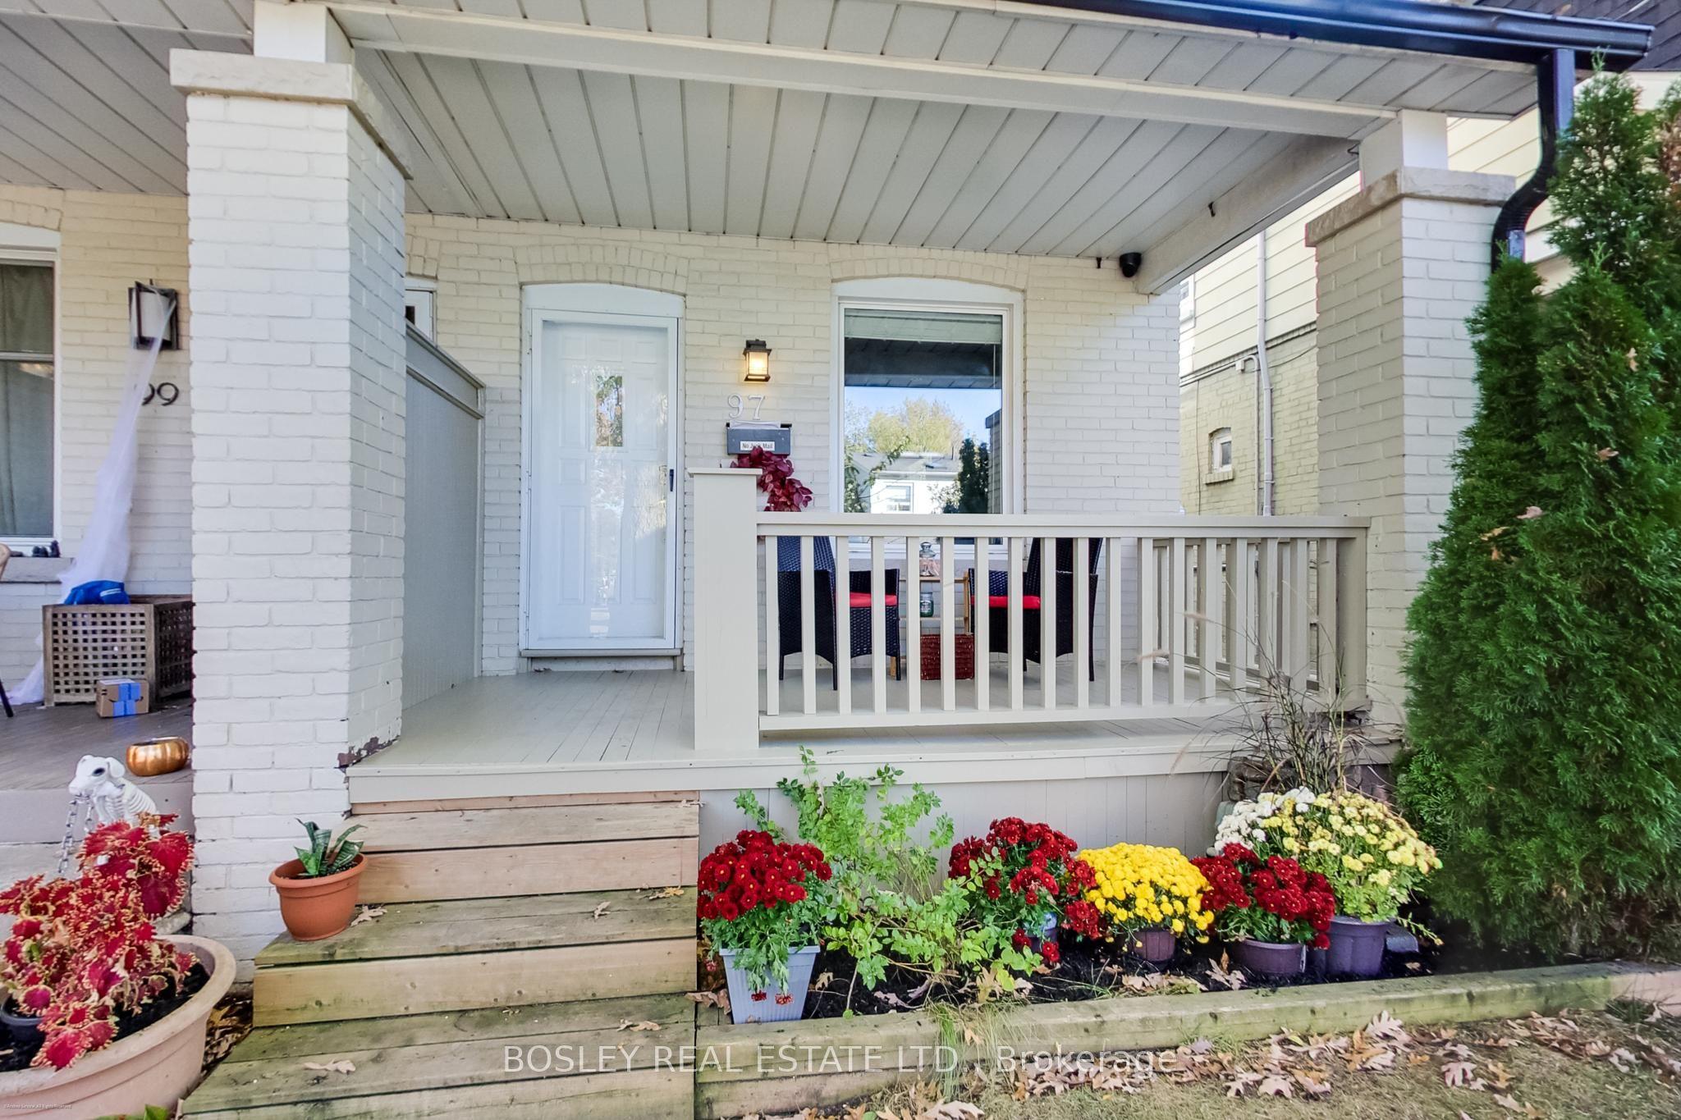
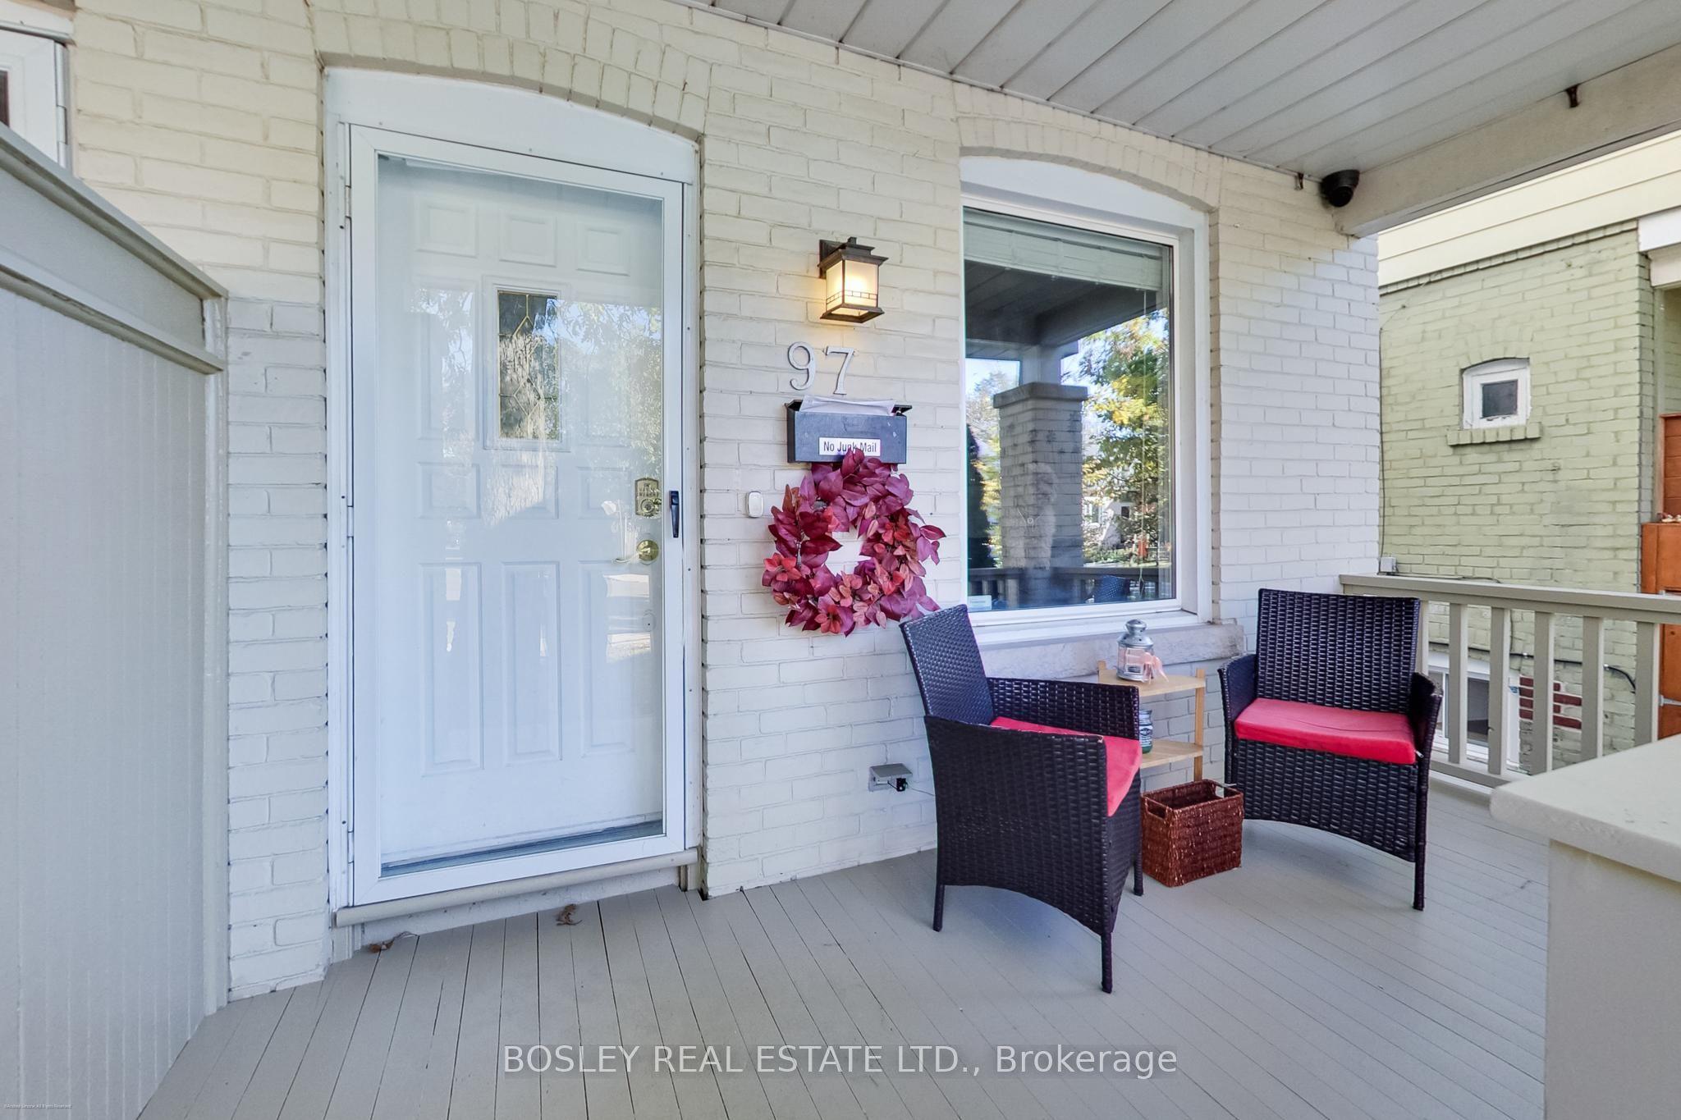
97 Oakcrest Avenue, Toronto, ON M4C 1B4

Toronto E02, ON

Toronto E02, ON

$1,199,000
4 bed 2 bath 1100-1500 sqft
Selling
Added 59 minutes ago
1 View
Overview
Bedrooms: 4
Bathrooms: 2
Square: 1100-1500 sqft
MLS Number: E14128530
Listing Brokerage: BOSLEY REAL ESTATE LTD.
Listed On: Oct 29, 2026 (1 day ago)
Last Updated: Oct 29, 2026 (1 day ago)

97 Oakcrest Avenue, Toronto, ON M4C 1B4 - About this home

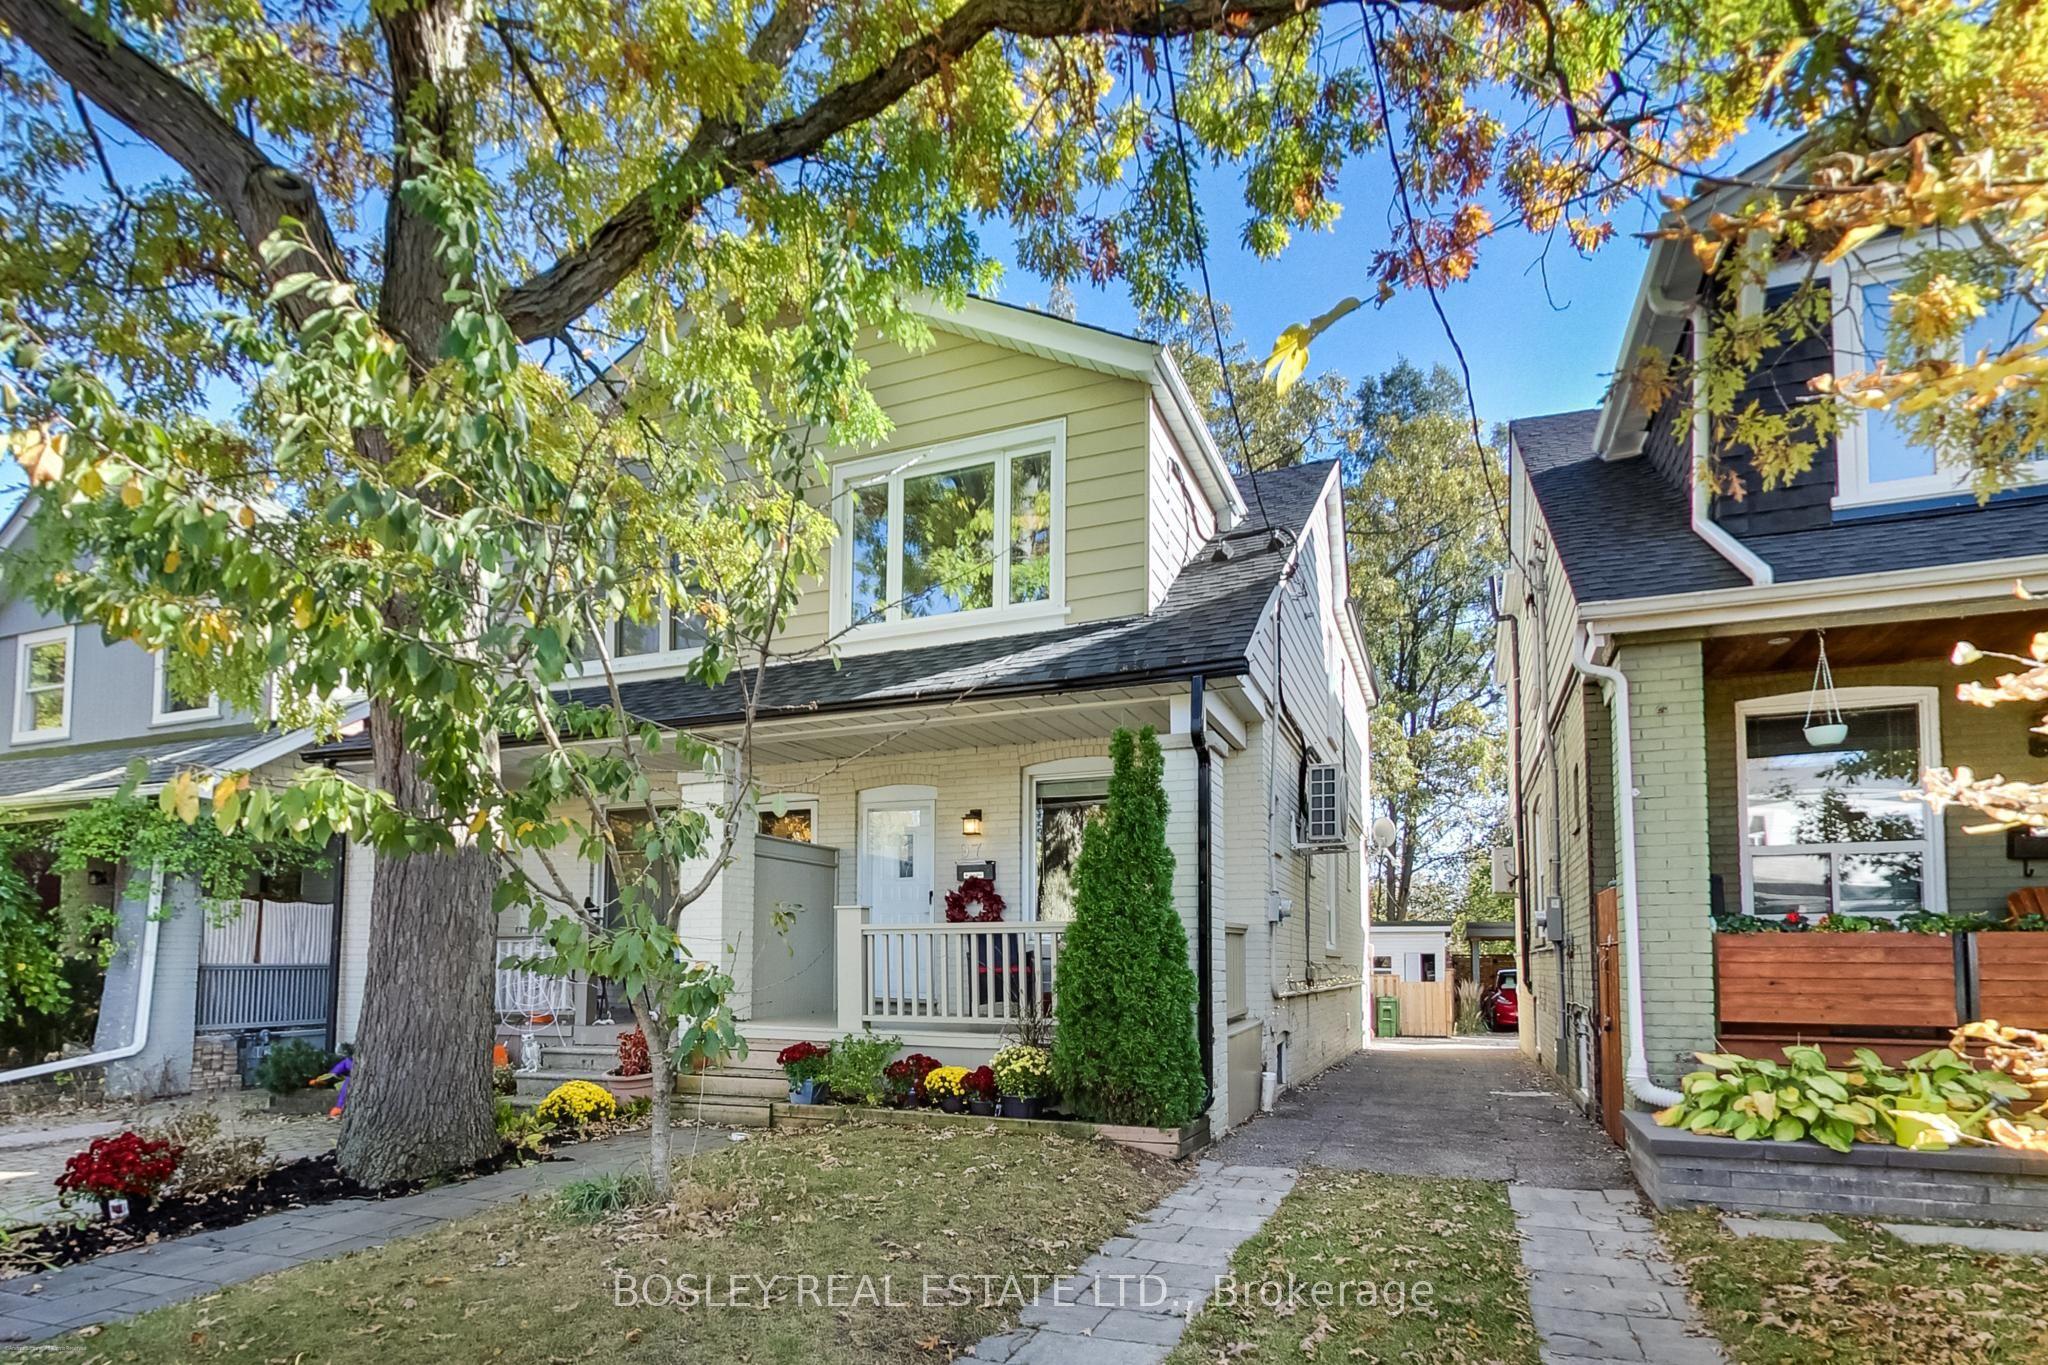
Amazingly Connected. Surprisingly Quiet. & A Little Piece Of Nature In The City. Welcome To Oakcrest, A Tucked-Away, Tree-Lined Pocket South Of The Danforth Where Neighbours Know Each Other, Mature Trees Line The Streets, & Coming Home Feels Like An Escape From The Pace Of The City. Step Inside And You'll Immediately Notice The Light. Southern Exposure & Large Windows Fill The Home W/Sunshine Throughout The Day, While The Open-Concept Main Floor, Updated Kitchen, Hardwood Flooring, & Generous Rm Sizes Create A Warm, Airy Space That Feels Instantly Inviting. W/ 3+1 Bedrooms, 2 Kitchens, & 2 Bathrooms, There's Room To Grow, Work From Home, Accommodate Extended Family, Or Simply Enjoy The Flexibility Of A Thoughtfully Designed Layout. The Lower Level Features A Private Walkout Entrance, Bedroom, Kitchen, & Bathroom, Offering Exceptional Versatility For Guests, In-Laws, Or Potential Income Opportunities. Comfort Comes W/Central Heating & A/C, Plus 2 Samsung Split Units W/Integrated Heat Pumps For Year-Round Comfort On All 3 Levels.. But The Real Magic Is Out Back. Framed By Mature Oak Trees, Lush Greenery, & A Beautiful Urban Canopy, The Backyard Enjoys A Rare Sense Of Privacy & A Peaceful, Ravine-Like Setting With No Direct Rear Neighbours. It's A Retreat That Feels Worlds Away From The City While Remaining Connected To Everything Around It. Enjoy Easy Access To The 506 Gerrard Streetcar, Woodbine Subway Station Via The Nearby Pathway, & Danforth GO. The Danforth's Cafes, Restaurants, Shops, & Everyday Conveniences Are Just Minutes Away, While Queen Street East, Kew Gardens, & The Beaches Are Under 30-Min Walking Distance. Families Will Appreciate Excellent Local Schools, Including Gledhill Jr. PS (Fr. Imm.), D.A. Morrison MS & Monarch Park CI W/ Its Renowned IB Program. A Bright, Welcoming Home Offering Space, Flexibility, Exceptional Transit Access, & A Rare Connection To Nature In One Of The East End's Most Desirable Neighbourhoods.
This Semi-Detached located at 97 Oakcrest Avenue, Toronto, ON M4C 1B4 is currently for sale and has been available at Kash Invest for 1 days. This property, in the city of Toronto E02 and East End-Danforth neighborhood, is listed at $1,199,000 with an estimated mortgage of $5,607* per month. It has an area of 18.5x97 sqft with 3+1 beds and 2 BR. Waterfront Communities C1, Weston and Bradford are nearby neighbourhoods.

Upcoming Open Houses

Saturday, October 31st
2-4 pm
Sunday, November 1st
2-4 pm
Schedule a Private Tour
Amenities and features
  • In-Law Suite
  • Porch
  • Deck
  • None
Facts and Features
Property
Status: Active
Property Type: Residential Freehold
Property Sub Type: Semi-Detached
Transaction Type: For Sale
Style: 2-Storey
Approximate Age: 100+
Area: Toronto
Community: East End-Danforth
Occupant Type: Owner
Possession Type: 60-89 days
Cross Street: Danforth Ave & Woodbine Ave
Listed On: 2026-10-29
Last Modified: 2026-10-29
MLS Number: E14128530
Listing Brokerage: BOSLEY REAL ESTATE LTD.
Inside
Air Conditioning: Central Air, Wall Unit(s)
Bedrooms: 4
Total Bathrooms: 2
Heating: Forced Air / Gas
Interior Features: In-Law Suite
Building
Kitchens Total: 2
Basement: Apartment, Finished with Walk-Out, Separate Entrance
Roof: Asphalt Shingle
Construction: Brick, Aluminum Siding
Living Area Range: 1100-1500
HST Application: Included In
Parking
Parking Features: Mutual
Parking Spaces (Driveway): 1
Parking Total: 1
Covered Spaces: 0
Financial
Tax Annual Amount: 4811.08
Tax Year: 2025
Tax Legal Description: PT LT 215-216 PL 478E TORONTO AS IN CA614371; S/T & T/W CA614371; CITY OF TORONTO
Land
Frontage: 18.5
Lot Depth: 97
Lot Size Units: Feet
Frontage Type: South
Directions: Danforth Ave & Woodbine Ave
Sewer: Sewer
Parcel Number: 210140577
Roll Number: 190409533003800
Cross Street: Danforth Ave & Woodbine Ave
Commercial General
Contract Status: Available
List AOR: Toronto Regional Real Estate Board
Showing Requirements: Showing System
Rooms
Room Level Dimensions
Living Room Main 3.9 x 7.1
Dining Room Main 3.9 x 7.1
Kitchen Main 2.9 x 3.5
Primary Bedroom Second 3.3 x 3.9
Bedroom 2 Second 2.4 x 3.6
Bedroom 3 Second 2.4 x 3.5
Living Room Basement 3.8 x 4
Kitchen Basement 3.8 x 4
Bedroom Basement 2.4 x 3.8
Laundry Basement 2.1 x 2.1
Latest Properties

The Most Recent Estate

136 Princes Street W, Kawartha Lakes, ON K0M 1N0
For Sale
36 seconds
$1,950,000
4+1 bed • 4 bath • 3000-3500 sqft • 8 parking
Lot: 172.23 x 362.31 ft (62,193.81 sqft)
MLS® X14128588 • SOTHEBY'S INTERNATIONAL REALTY...
12798 EIGHT MILE Road, Middlesex Centre, ON N0M 1C0
For Sale
3 minutes
$2,799,000
3 bed • 3 bath • 2500-3000 sqft • 23 parking
Lot: 997.62 x 2,304.12 ft (54.17 sqft) • 100+ Years Old
MLS® X14128586 • CENTURY 21 FIRST CANADIAN CORP...
11 Camden Road, London North, ON N5X 2J8
For Sale
8 minutes
$719,900
3+2 bed • 3 bath • 1500-2000 sqft • 3 parking
Lot: 60.15 x 129.1 ft (7,760.77 sqft) • 51-99 Years Old
MLS® X14128568 • RIGHT AT HOME REALTY
24 Royal Valley Drive, Caledon, ON L7C 1B2
For Sale
15 minutes
$1,000,000
4+1 bed • 4 bath • 2000-2500 sqft • 6 parking
Lot: 42.65 x 142.78 ft • 31-50 Years Old
MLS® W14125786 • RE/MAX WEST REALTY INC.
69 Olive Crescent, Orillia, ON L3V 1E9
For Sale
17 minutes
$800,000
3 bed • 1 bath • 700-1100 sqft • 5 parking
Lot: 34.54 x 224.79 ft
MLS® S14125460 • RE/MAX WEST REALTY INC.
5 Charnwood Place, Markham, ON L3T 5H2
For Sale
19 minutes
$1,388,000
4+1 bed • 4 bath • 2000-2500 sqft • 6 parking
Lot: 45 x 115.61 ft
MLS® N14128552 • RE/MAX REALTRON REALTY INC.
PT LT 12 CON 5 Burbrook Road, Kingston, ON K7P 2Y7
For Sale
19 minutes
$399,900
Lot: 846.49 x 1,161.6 ft (20.29 sqft)
MLS® X14125870 • ROYAL LEPAGE PROALLIANCE REALT...
50 Foxsparrow Road, Brampton, ON L6R 0A5
For Sale
19 minutes
$699,000
5 bed • 4 bath • 2000-2500 sqft • 2 parking
Lot: 19.69 x 99.74 ft
MLS® W14127888 • HOMELIFE/MIRACLE REALTY LTD

FAQs About 97 Oakcrest Avenue, Toronto, ON M4C 1B4, Toronto E02


97 Oakcrest Avenue, Toronto, ON M4C 1B4 is a semi-detached, residential freehold development located at 97 Oakcrest Avenue, Toronto, ON M4C 1B4.

97 Oakcrest Avenue, Toronto, ON M4C 1B4 offers a wide array of amenities including In-Law Suite, Porch, Deck, None.

Ask About this Home

Your experience on this site will be improved by allowing cookies.