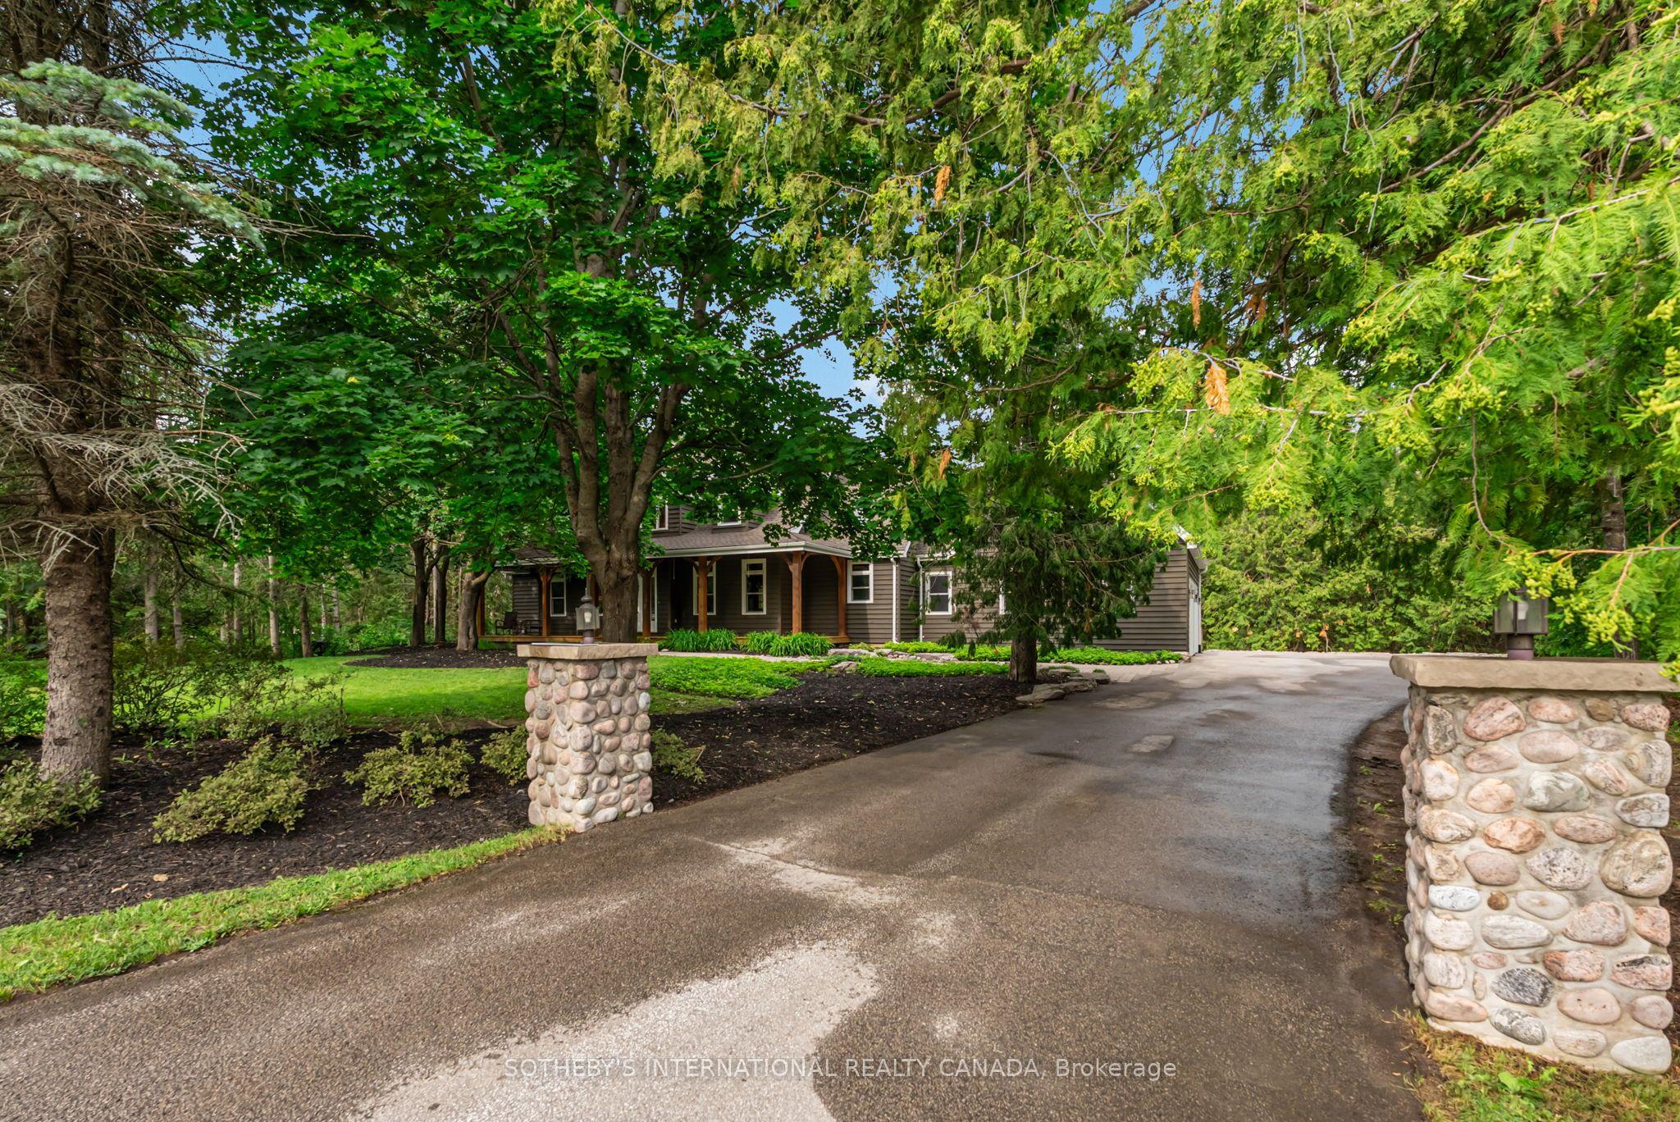
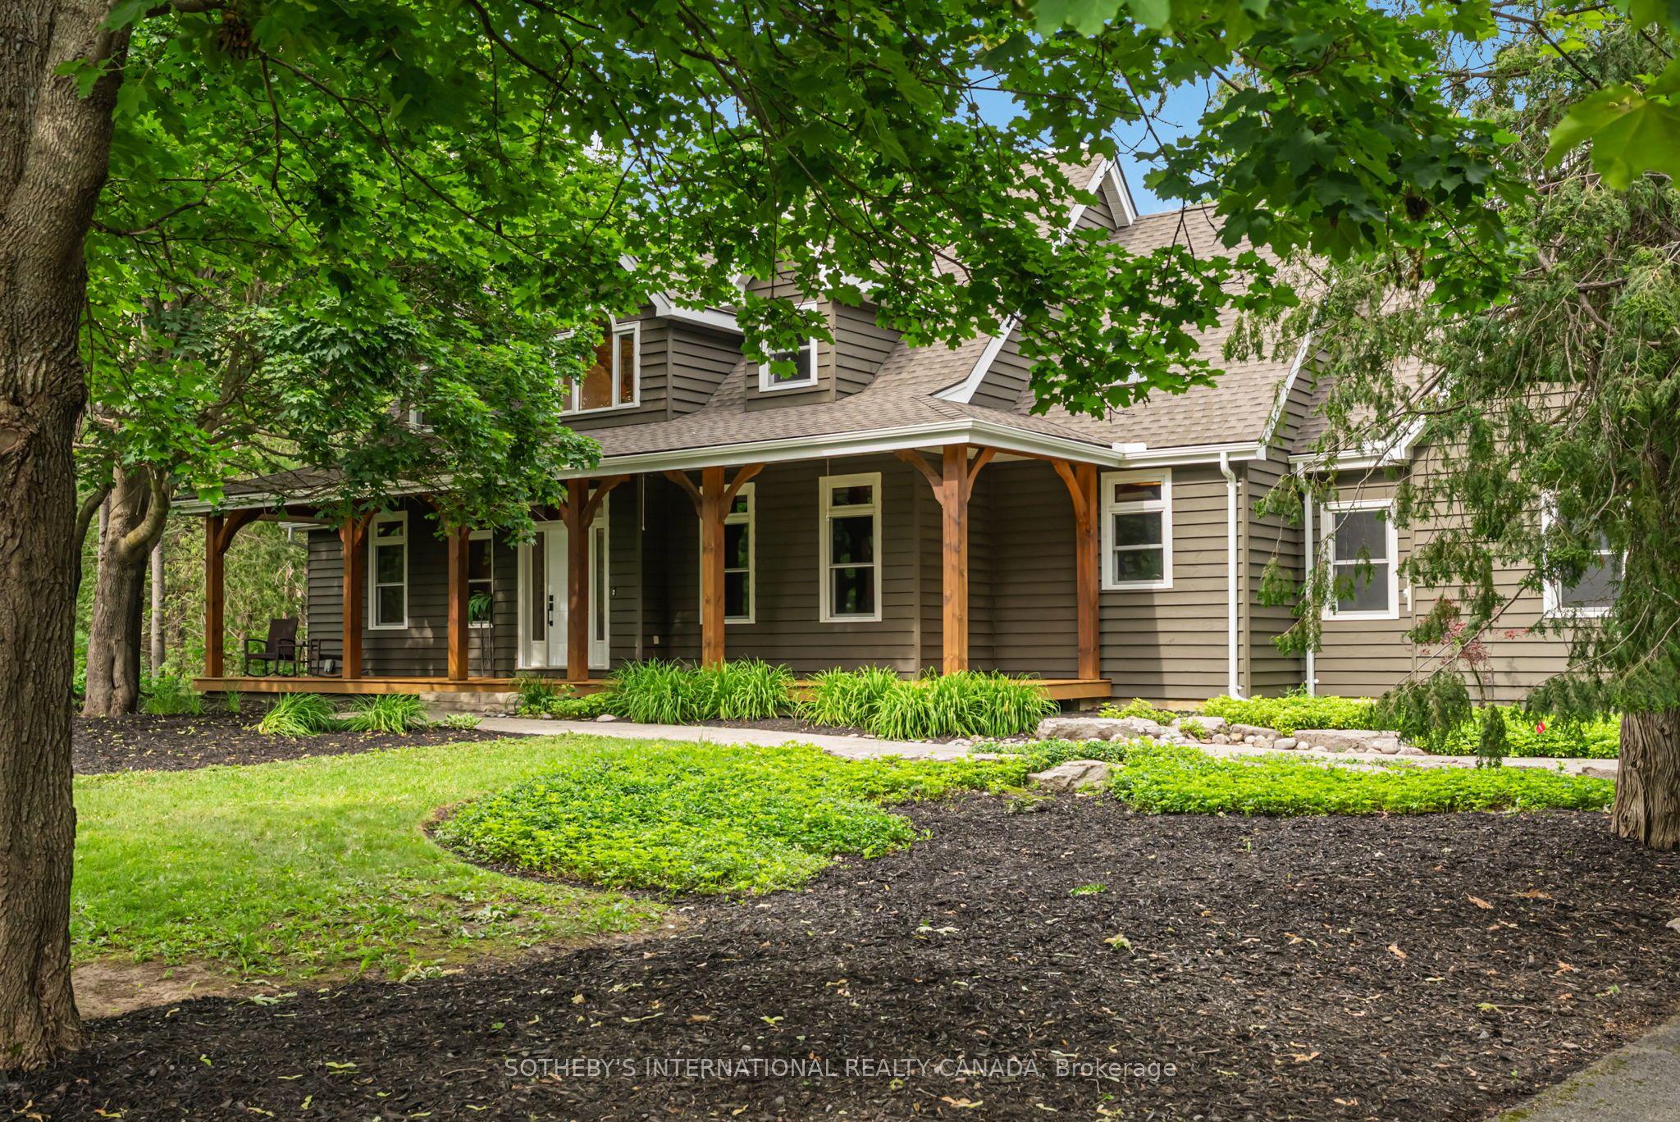
136 Princes Street W, Kawartha Lakes, ON K0M 1N0

Kawartha Lakes, ON

Kawartha Lakes, ON

$1,950,000
5 bed 4 bath 3000-3500 sqft
Selling
Added 46 minutes ago
1 View
Overview
Bedrooms: 5
Bathrooms: 4
Square: 3000-3500 sqft
MLS Number: X14128588
Listing Brokerage: SOTHEBY'S INTERNATIONAL REALTY CANADA
Listed On: Oct 29, 2026 (1 day ago)
Last Updated: Oct 29, 2026 (1 day ago)

136 Princes Street W, Kawartha Lakes, ON K0M 1N0 - About this home

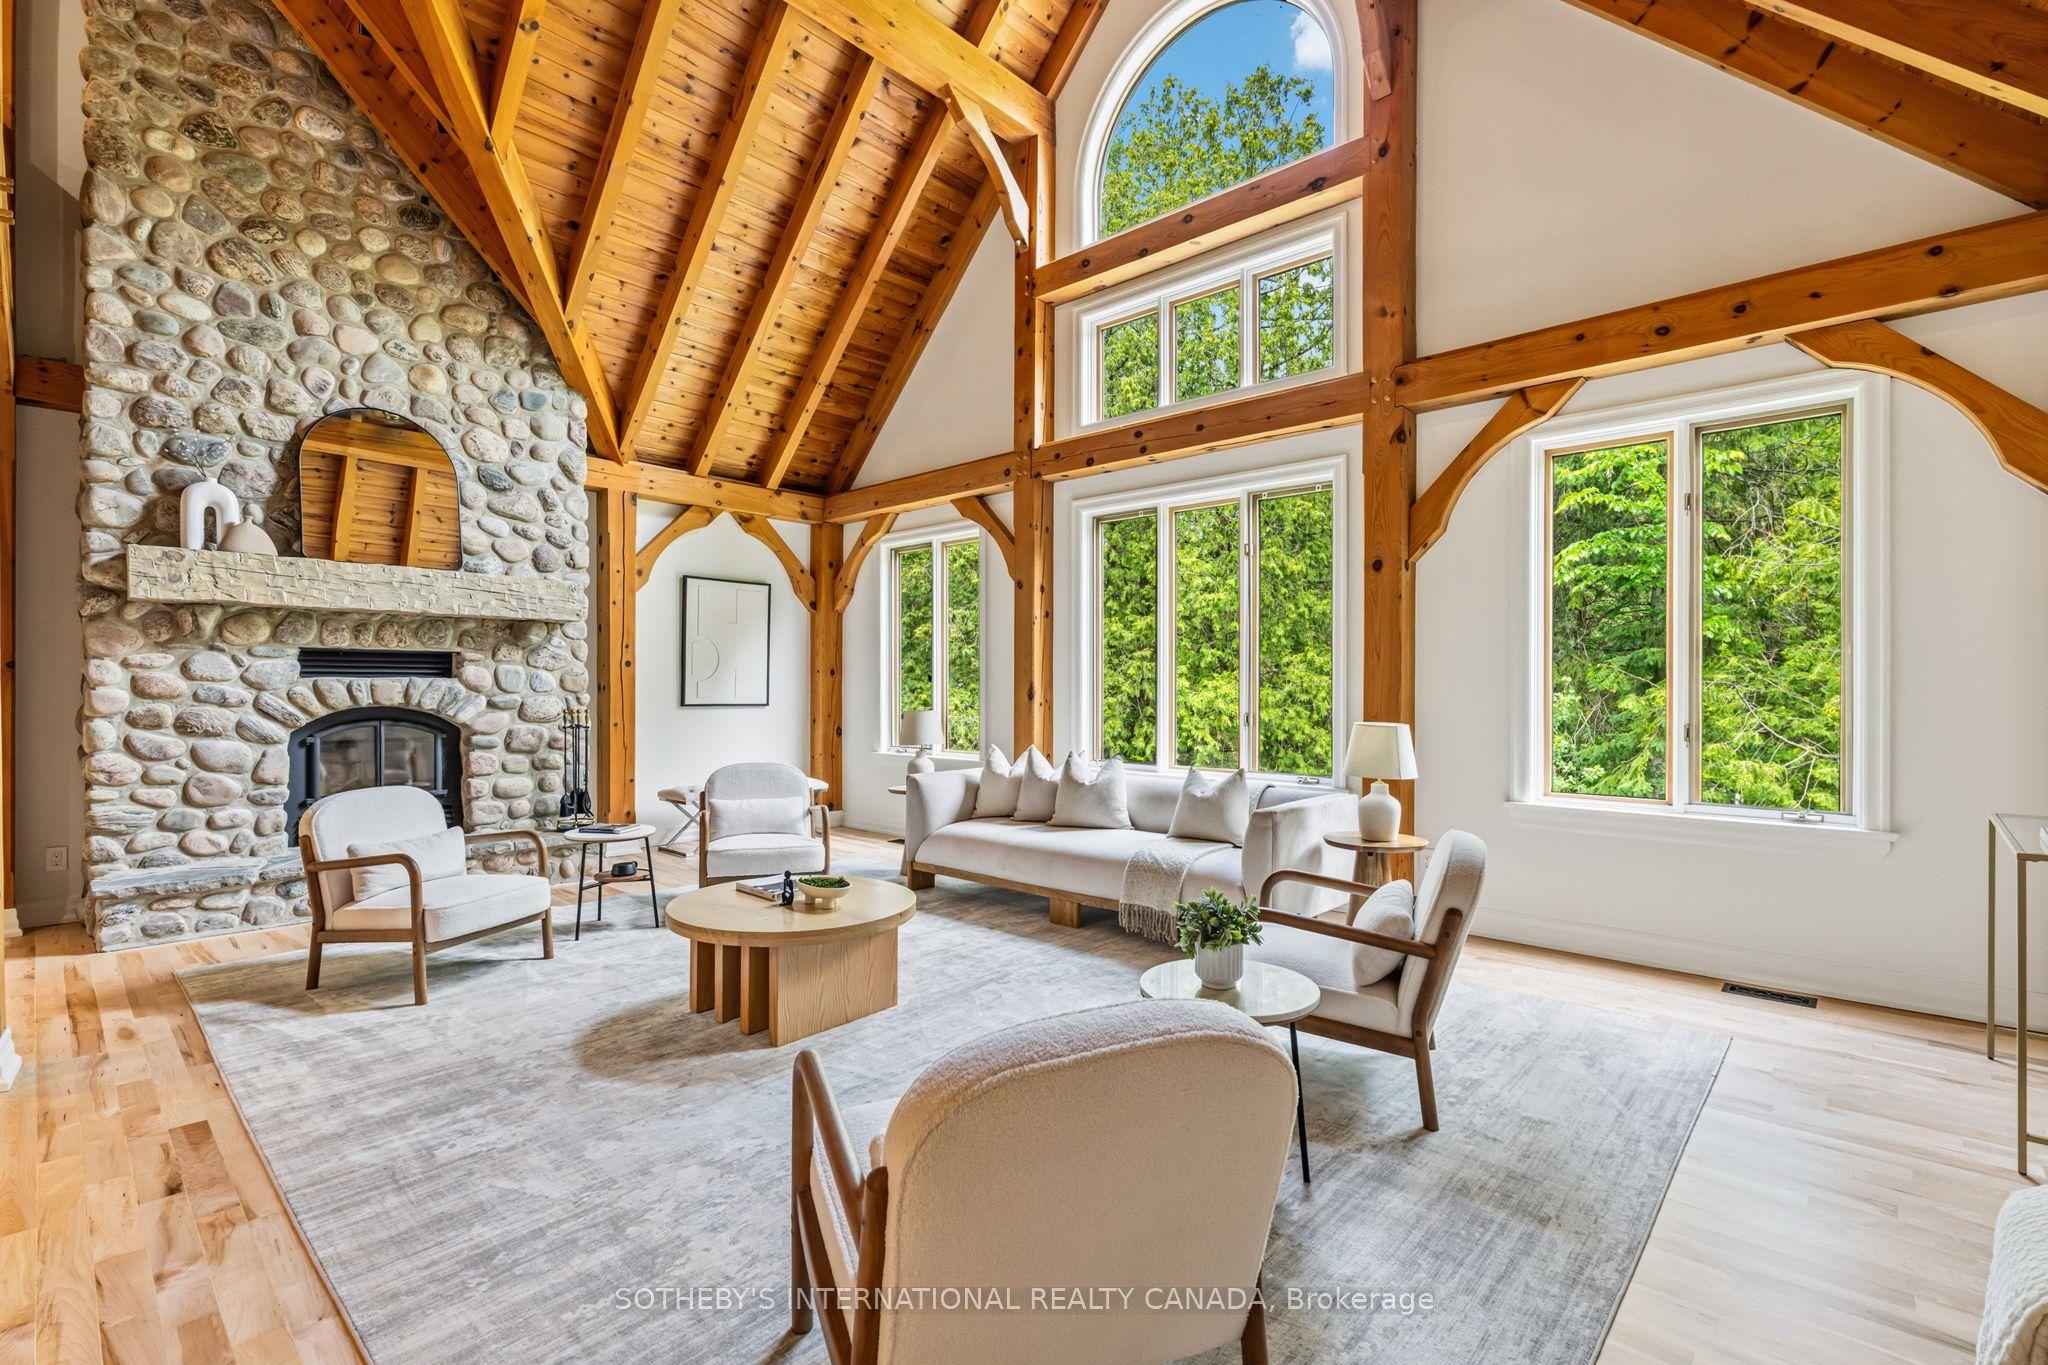
A rare custom timber frame masterpiece, conceived and built by the builder for his own family, now thoughtfully renovatedand presented to the most discerning of buyers. From the moment you cross the threshold, the architecture commands attention. A soaringtwo-storey beamed vaulted ceiling, dramatic cathedral window wall, and breathtaking floor-to-ceiling stone wood-burning fireplace make thegreat room a space that simply cannot be replicated. This is craftsmanship and vision at its finest. The floor plan is as intelligent as it isimpressive. A mud room entry with powder room and attached garage welcomes you with function and grace. The newly renovated kitchenwith skylights flows into a sun-drenched sunroom - perfect for morning coee year-round. A beautifully proportioned front room serves as asophisticated home oce or elegant guest suite. The primary retreat is exceptional with high ceilings and exposed beams, a luxurious 5-pieceensuite, generous walk-in closet, and a private walkout deck. Upstairs, a striking bridge connects two bedrooms, a renovated 4-piece ensuite,substantial walk-in storage, and a versatile flex space - bedroom, studio, or playroom. The lower level redefines family living. A dedicatedhome gym, private bedroom, and laundry room speak to everyday practicality, while the show-stopping recreation room complete withprojection screen, built-in bar, and a second sitting area perfectly sized for a pool table redefines at-home entertaining. Above-grade window,walkout to the hot tub, finished slate patio complete a lower level that feels as luxurious as the floors above. Privately set at the end of a quietdead-end street, yet steps to the beach, culinary restaurants, boutique shopping, a local brewery, the storied Trent-Severn Waterway, and apopular rail trail extending to Haliburton in the north and Peterborough to the south - walking, cycling, ATVing, or snowmobiling at your door.This is not simply a home. It is a lifestyle.
This Detached located at 136 Princes Street W, Kawartha Lakes, ON K0M 1N0 is currently for sale and has been available at Kash Invest for 1 days. This property, in the city of Kawartha Lakes and Fenelon neighborhood, is listed at $1,950,000 with an estimated mortgage of $9,120* per month. It has an area of 172.23x362.31 sqft with 4+1 beds and 4 BR. Waterfront Communities C1, Weston and Bradford are nearby neighbourhoods.

Upcoming Open Houses

Schedule a Private Tour
Amenities and features
  • Auto Garage Door Remote
  • Central Vacuum
  • ERV/HRV
  • Primary Bedroom - Main Floor
  • Sewage Pump
  • Storage
  • Upgraded Insulation
  • Ventilation System
  • Water Heater Owned
  • Water Softener
  • Water Treatment
  • Deck
  • Hot Tub
  • Landscaped
  • Privacy
  • Porch Enclosed
  • Year Round Living
  • Porch
  • None
Facts and Features
Property
Status: Active
Property Type: Residential Freehold
Property Sub Type: Detached
Transaction Type: For Sale
Style: 1 1/2 Storey
Survey Type: Available
Area: Kawartha Lakes
Community: Fenelon
Occupant Type: Owner
Possession Type: 60-89 days
Cross Street: Jordan St and Princes St. West.
Listed On: 2026-10-29
Last Modified: 2026-10-29
MLS Number: X14128588
Listing Brokerage: SOTHEBY'S INTERNATIONAL REALTY CANADA
Inside
Air Conditioning: Central Air
Bedrooms: 5
Total Bathrooms: 4
Heating: Forced Air / Gas
Fireplaces Total: 1
Fireplace Features: Living Room, Wood
Interior Features: Auto Garage Door Remote, Central Vacuum, ERV/HRV, Primary Bedroom - Main Floor, Sewage Pump, Storage, Upgraded Insulation, Ventilation System, Water Heater Owned, Water Softener, Water Treatment
Building
Kitchens Total: 1
Basement: Finished with Walk-Out, Full
Foundation: Poured Concrete
Roof: Asphalt Shingle
Construction: Cedar
Living Area Range: 3000-3500
HST Application: Included In
Parking
Garage Type: Attached
Parking Features: Private
Parking Spaces (Driveway): 6
Parking Total: 8
Covered Spaces: 2
Financial
Tax Annual Amount: 6018.52
Tax Year: 2026
Tax Legal Description: PT LT 25 CON 10 FENELON PT 1, 57R7330; T/W A36510 & A38971; KAWARTHA LAKES
Land
Frontage: 172.23
Lot Depth: 362.31
Lot Size Units: Feet
Lot Size: 62193.81
Lot Size Source: MPAC
Frontage Type: East
Directions: Ask Google :)
Sewer: Septic
Parcel Number: 631570278
Roll Number: 165121006001007
Cross Street: Jordan St and Princes St. West.
Commercial General
Contract Status: Available
List AOR: Toronto Regional Real Estate Board
Showing Requirements: Lockbox, Showing System
Rooms
Room Level Dimensions
Foyer Main
Bedroom 2 Main 3.38 x 3.99
Primary Bedroom Main 4.6 x 5.38
Bathroom Main
Great Room Main 5.13 x 7.54
Dining Room Main 3.39 x 4.63
Kitchen Main 3.56 x 4.7
Breakfast Main 3.02 x 5.51
Sunroom Main 3.61 x 6.96
Mud Room Main 1.7 x 4.11
Powder Room Main
Bedroom 3 Second 4.14 x 4.62
Bedroom 4 Second 4.11 x 4.62
Bathroom Second
Office Second 3.56 x 3.73
Bedroom 5 Lower 4.24 x 4.34
Laundry Lower 2.01 x 4.06
Bathroom Lower
Exercise Room Lower 5.28 x 6.4
Recreation Lower 3.96 x 4.85
Sitting Lower 3.33 x 7.26
Latest Properties

The Most Recent Estate

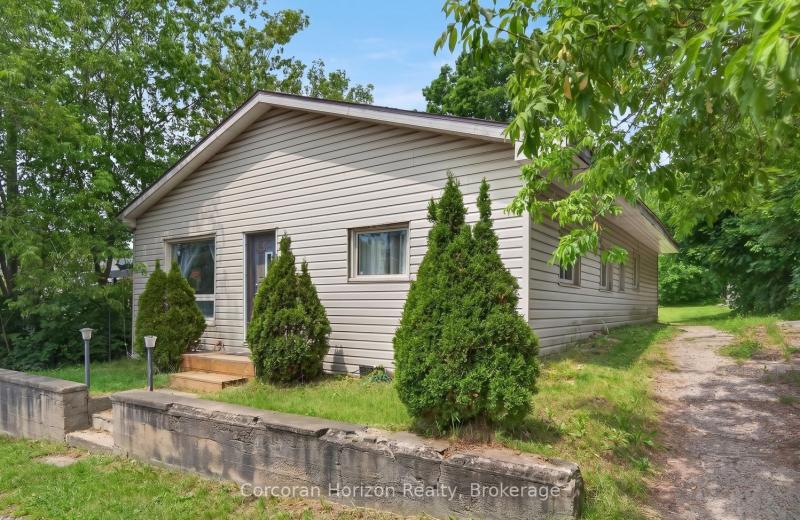
20 Parry Sound Road, Parry Sound, ON P2A 2M4
For Sale
8 minutes
$285,000
3 bed • 1 bath • 1100-1500 sqft • 4 parking
Lot: 50 x 135 ft • 51-99 Years Old
MLS® X13866452 • Corcoran Horizon Realty
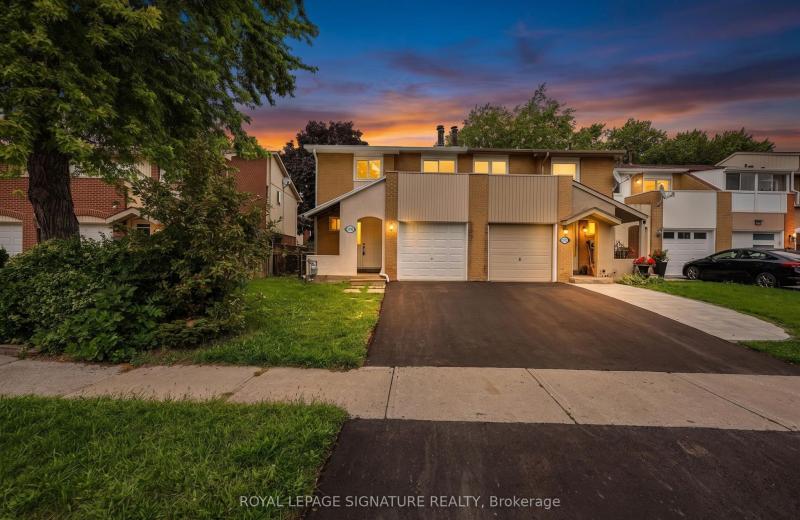
5950 Chidham Crescent, Mississauga, ON L5N 2R9
For Sale
15 minutes
$799,000
3+1 bed • 3 bath • 1100-1500 sqft • 2 parking
Lot: 27.49 x 113.58 ft
MLS® W14128624 • ROYAL LEPAGE SIGNATURE REALTY
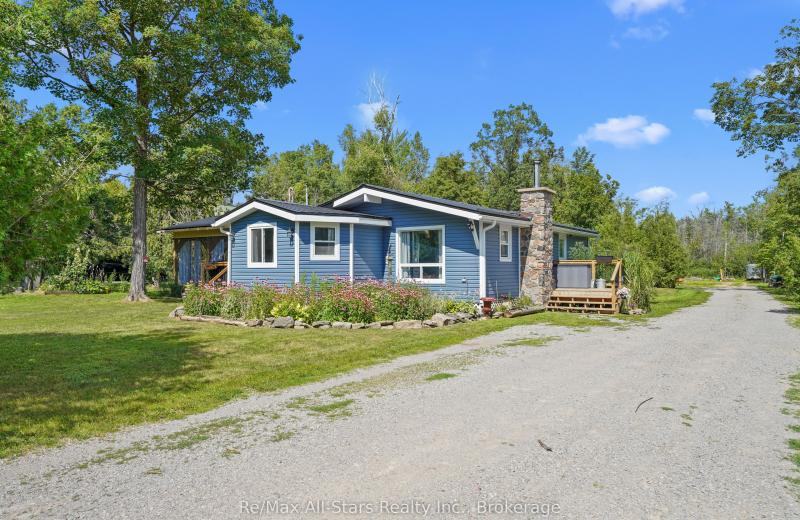
117 Echo Bay Road, Kawartha Lakes, ON K0M 1A0
For Sale
17 minutes
$499,000
3 bed • 1 bath • 1100-1500 sqft • 10 parking
Lot: 100 x 350 ft (0.95 ac) • 51-99 Years Old
MLS® X14128174 • Re/Max All-Stars Realty Inc.
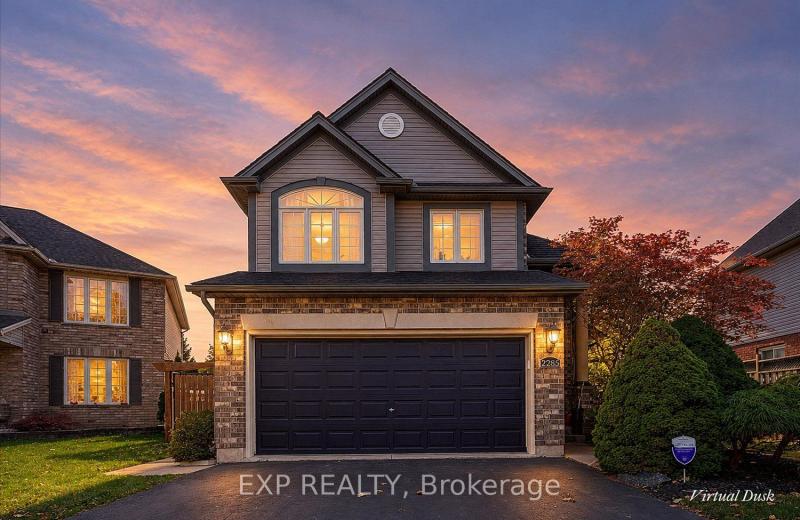
2285 Bellsmith Court, London South, ON N6M 1L6
For Sale
22 minutes
$695,000
3 bed • 4 bath • 1500-2000 sqft • 6 parking
Lot: 50.98 x 116.99 ft (0.19 ac) • 16-30 Years Old
MLS® X14127106 • EXP REALTY
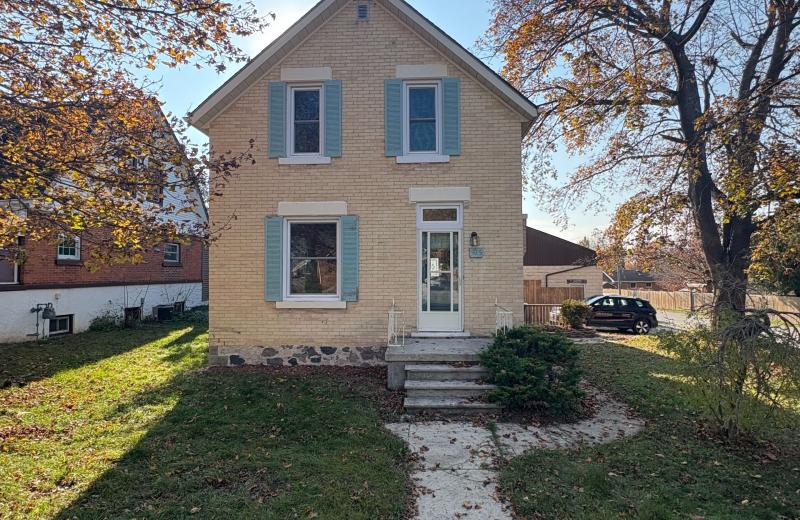
595 9th Street, Hanover, ON N4N 1M7
For Sale
31 minutes
$449,000
3 bed • 2 bath • 1500-2000 sqft • 2 parking
Lot: 52 x 164 ft (0.16 ac) • 100+ Years Old
MLS® X13208044 • eXp Realty
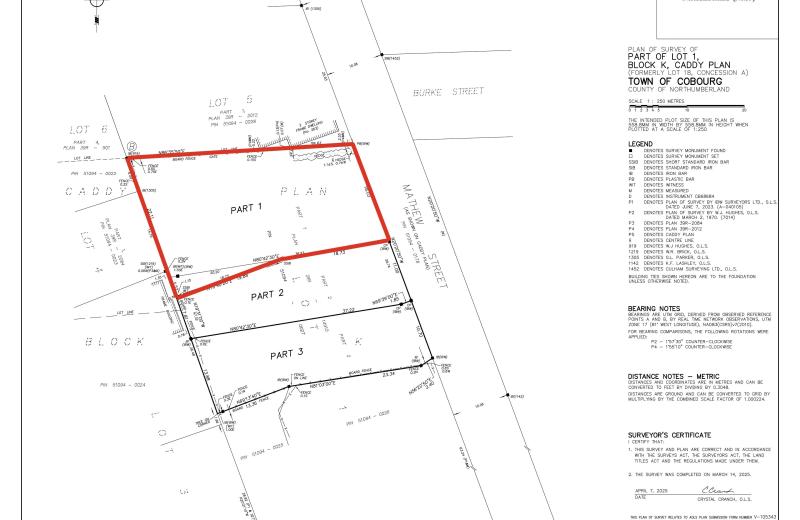
Part 1 Mathew Street, Cobourg, ON K9A 3E6
For Sale
31 minutes
$499,000
Lot: 18.03 x 39.61 ft (0.2 ac)
MLS® X14128594 • RE/MAX Rouge River Realty Ltd.
Part 2 Mathew Street, Cobourg, ON K9A 3E6
For Sale
31 minutes
$339,000
Lot: 11 x 37.22 ft (0.1 ac)
MLS® X14128592 • RE/MAX Rouge River Realty Ltd.
Part 3 Mathew Street, Cobourg, ON K9A 3E6
For Sale
45 minutes
$319,000
Lot: 10.7 x 37.22 ft (0.11 ac)
MLS® X14128590 • RE/MAX Rouge River Realty Ltd.

FAQs About 136 Princes Street W, Kawartha Lakes, ON K0M 1N0, Kawartha Lakes


136 Princes Street W, Kawartha Lakes, ON K0M 1N0 is a residential freehold, detached development located at 136 Princes Street W, Kawartha Lakes, ON K0M 1N0.

136 Princes Street W, Kawartha Lakes, ON K0M 1N0 offers a wide array of amenities including Auto Garage Door Remote, Central Vacuum, ERV/HRV, Primary Bedroom - Main Floor, Sewage Pump, Storage, Upgraded Insulation, Ventilation System, and more.

Ask About this Home

Your experience on this site will be improved by allowing cookies.