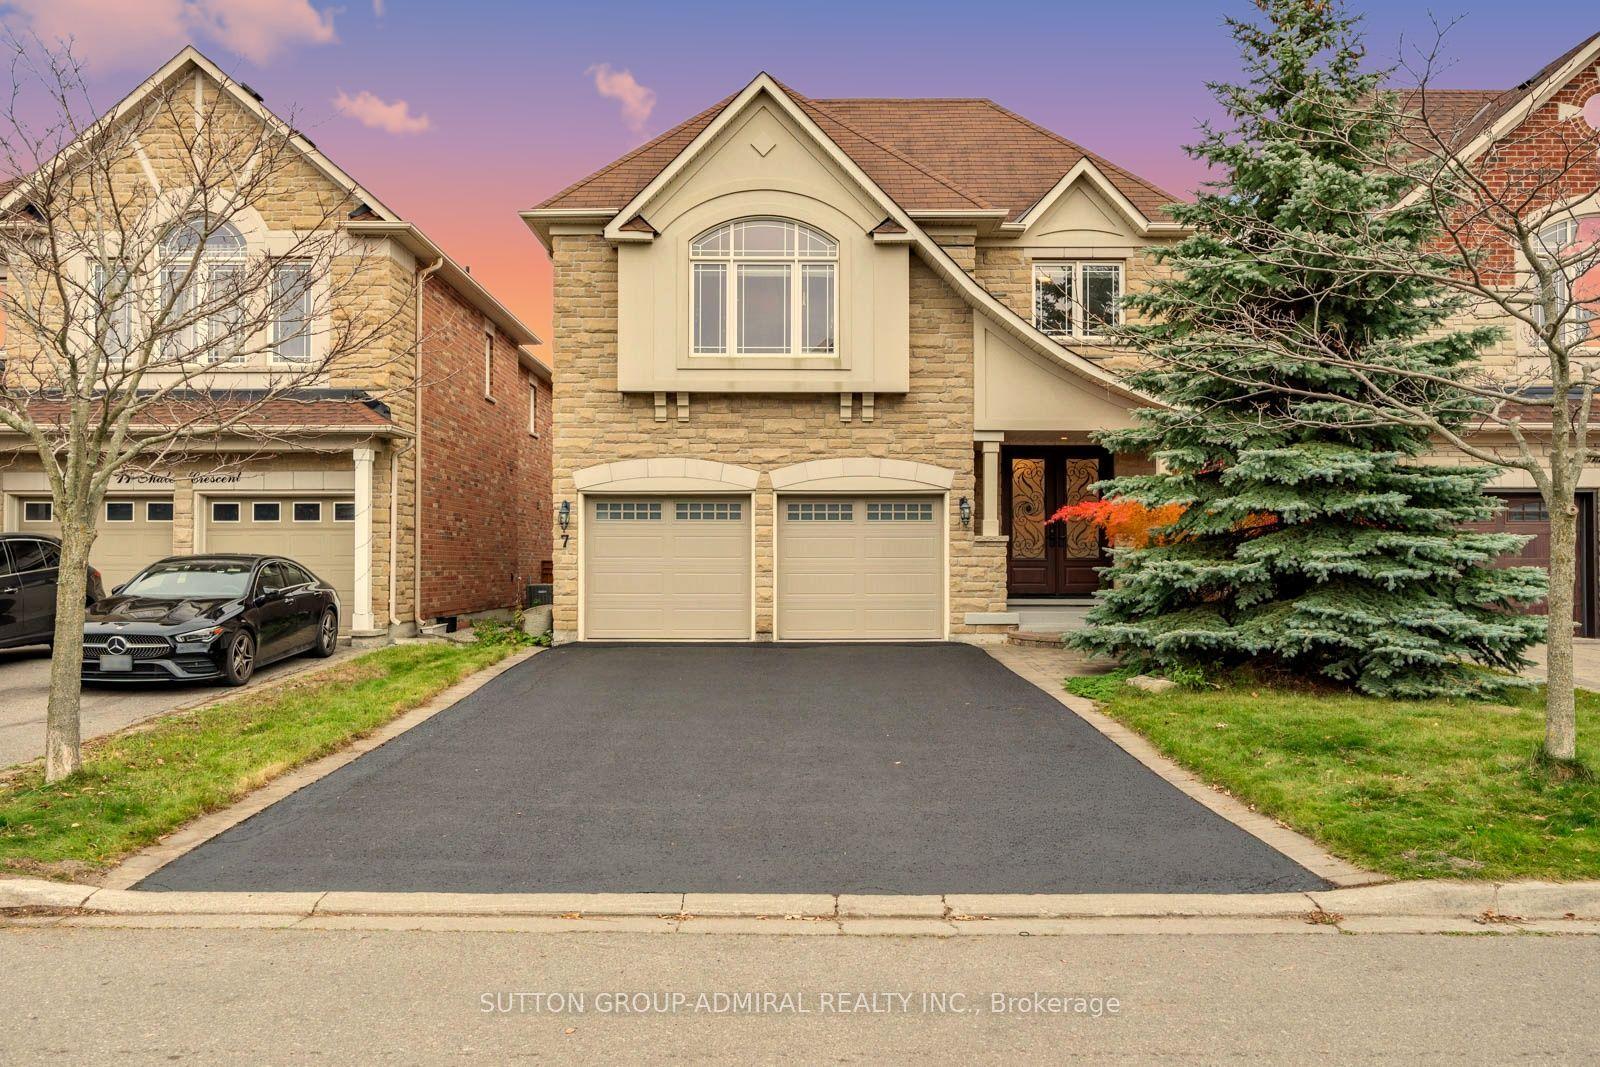
7 Shale Crescent, Vaughan, ON L6A 0Z3

Vaughan, ON

Vaughan, ON

$1,788,880
5 bed 6 bath 3000-3500 sqft
Selling
Added 1 hour ago
1 View
Overview
Bedrooms: 5
Bathrooms: 6
Square: 3000-3500 sqft
MLS Number: N14128532
Listing Brokerage: SUTTON GROUP-ADMIRAL REALTY INC.
Co-Listing Brokerage: SUTTON GROUP-ADMIRAL REALTY INC.
Listed On: Oct 29, 2026 (1 day ago)
Last Updated: Oct 29, 2026 (1 day ago)

7 Shale Crescent, Vaughan, ON L6A 0Z3 - About this home

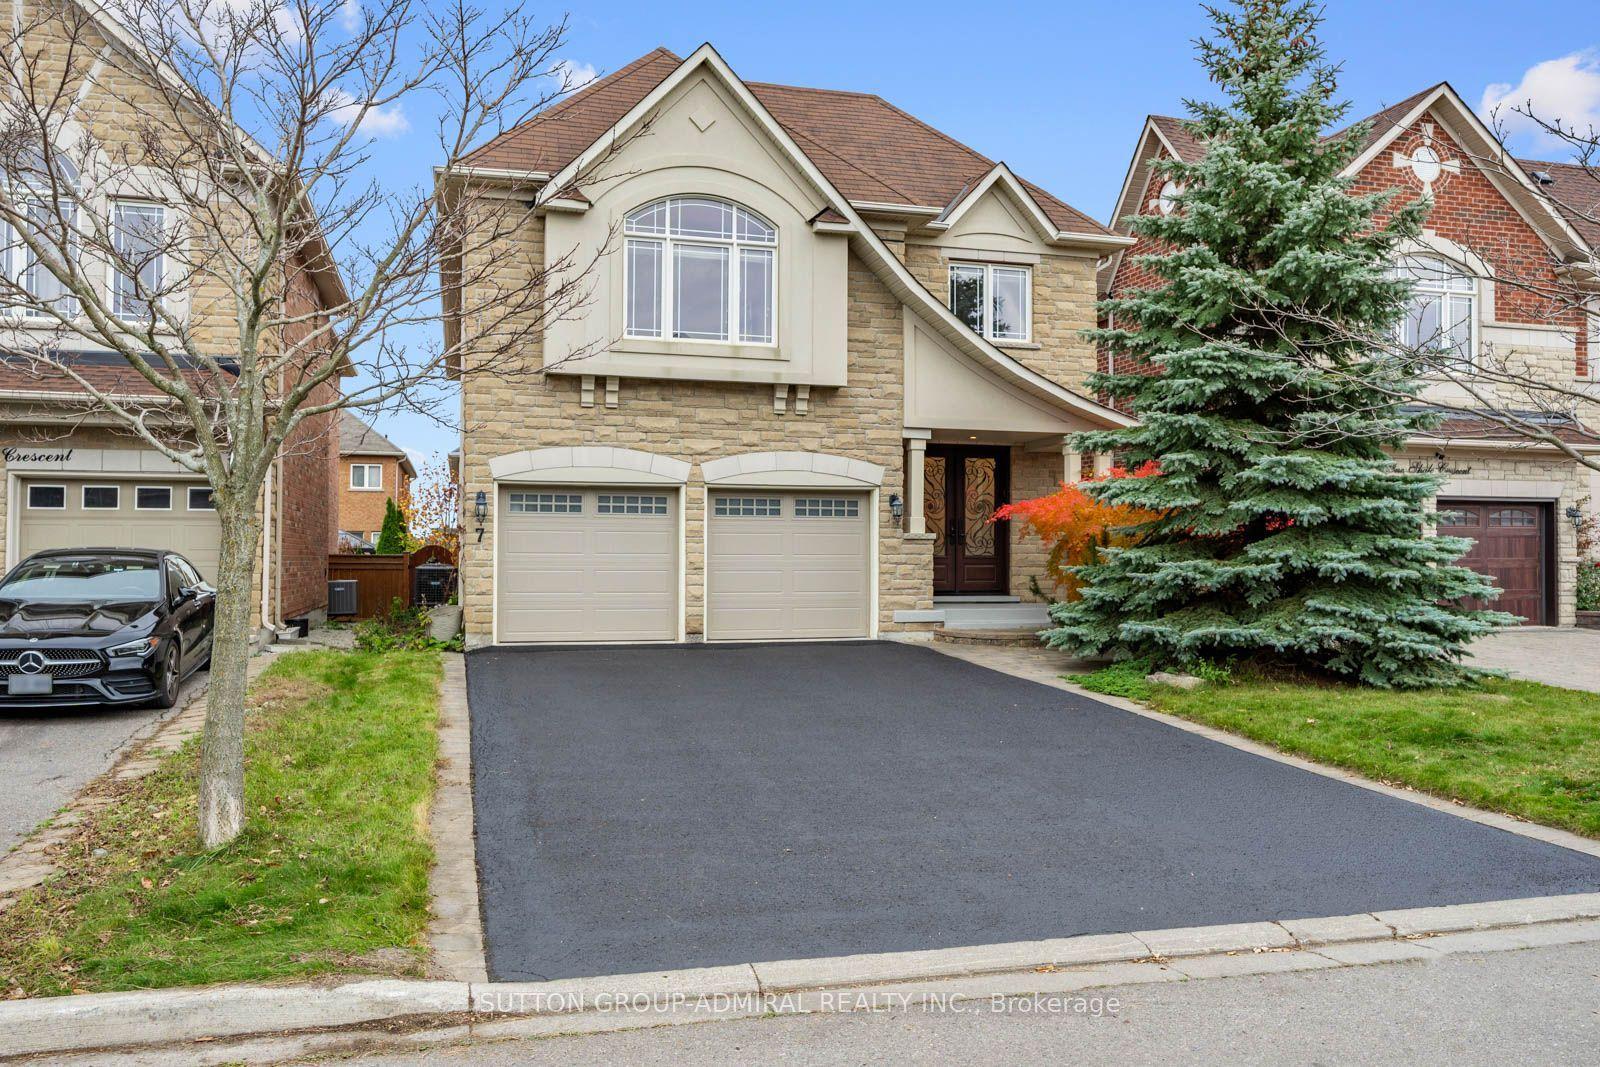
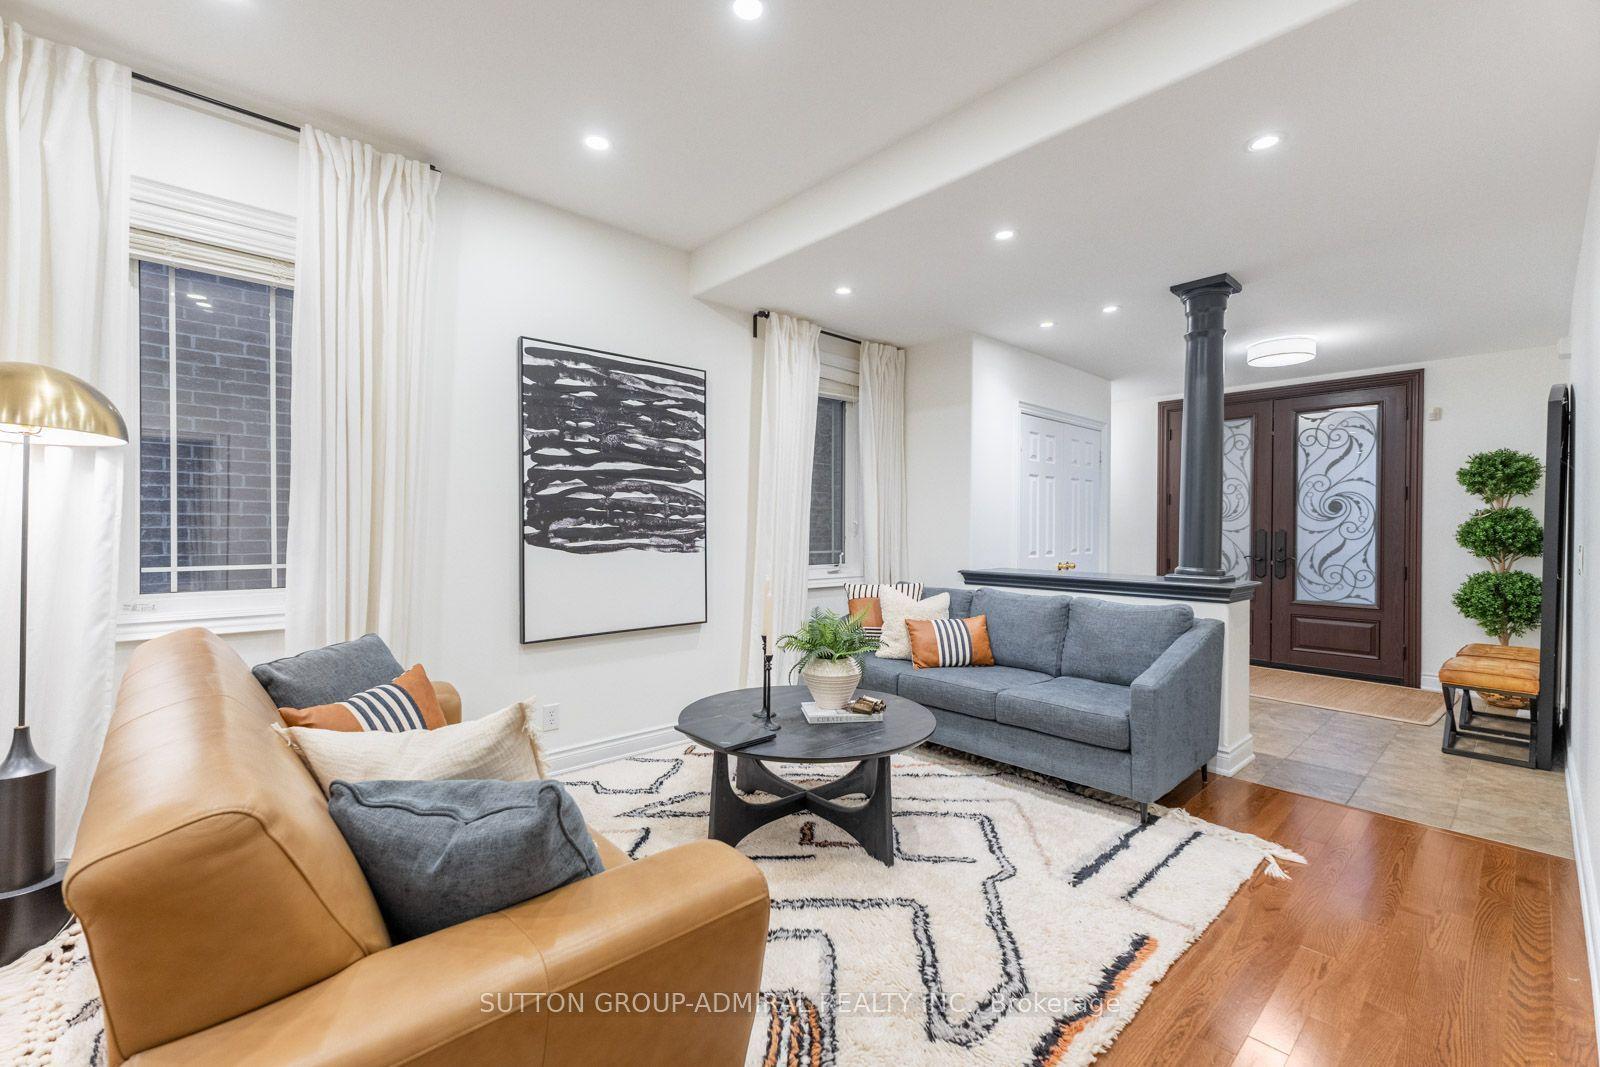
Perfectly situated on a quiet crescent in the sought-after Valleys of Thornhill community, this heavily upgraded Minto-built show home offers nearly 5,000 sf of finished living space w/ 4 bdrms & 5 baths. Stone & stucco elevation, stone steps & a newly repaved driveway lead to 8' fibreglass double doors ($10K). Inside, enjoy 9' smooth ceilings (main & 2nd), H/W throughout, pot lights, rounded corners, 8' archways, wrought iron spindles & upgraded light fixtures. Open-concept living/dining w/ columns & chandelier, plus a main floor office for working from home. The award-winning kitchen (reno'd '23) features high-end Viking appliances, white shaker cabinets w/ glass inserts, crown moulding & soft-close drawers, genuine granite cabinet handles, quartz counters & backsplash, under-valence lights, large undermount sink w/ upgraded faucet & water filter, & a breakfast area w/ double patio doors & transom, open to the family room w/ gas F/P & marble surround. Upstairs, the primary retreat offers double door entry, sitting area, wood-slat feature wall & a 5-pc ensuite w/ frameless glass shower, vertical spa body jets & marble counters w/ double undermount sinks. 3 more generous bdrms w/ large closets, a Jack & Jill bath, 4-pc main bath w/ bidet, an open den/office area & 2nd floor laundry complete the level. The pro-finished basement ('16, ESA certified) is perfect for teens, guests or in-laws, w/ a 2nd kitchen, home cinema, stone gas F/P, sauna & 3-pc bath w/ heated floors & a double shower head (room for two!). Outside: deck, stone patio & a full 2-car garage w/ insulated doors & ceiling. Furnace ('19), added attic insulation. Steps to Anne Frank PS, Pioneer Park & the new Carville CC. Zoned for Stephen Lewis SS, French Immersion (Viola Desmond, Romeo Dallaire, Hodan Nalayeh), Alexander Mackenzie (Arts/IB), St. Anne CES & St. Theresa of Lisieux CHS; walk to Bialik. Close to Rutherford Marketplace, Mackenzie Health, Maple GO & Hwy 407. Pride of ownership, inside & out!
This Detached located at 7 Shale Crescent, Vaughan, ON L6A 0Z3 is currently for sale and has been available at Kash Invest for 1 days. This property, in the city of Vaughan and Patterson neighborhood, is listed at $1,788,880 with an estimated mortgage of $8,366* per month. It has an area of 40.03x104.99 sqft with 4+1 beds and 6 BR. Waterfront Communities C1, Weston and Bradford are nearby neighbourhoods.

Upcoming Open Houses

Schedule a Private Tour
Amenities and features
  • Auto Garage Door Remote
  • Central Vacuum
  • In-Law Capability
  • Sauna
  • Storage
  • Upgraded Insulation
  • Water Heater
  • Controlled Entry
  • Deck
  • Landscaped
  • Lighting
  • Patio
  • Privacy
  • Porch
  • Year Round Living
  • None
Facts and Features
Property
Status: Active
Property Type: Residential Freehold
Property Sub Type: Detached
Transaction Type: For Sale
Style: 2-Storey
Approximate Age: 16-30
Assesment Year: 2026
Survey Type: Available
Area: York
Community: Patterson
Occupant Type: Owner
Possession Type: Flexible
Cross Street: Bathurst St. & Major Mackenzie Dr. W.
Listed On: 2026-10-29
Last Modified: 2026-10-29
MLS Number: N14128532
Listing Brokerage: SUTTON GROUP-ADMIRAL REALTY INC.
Co-Listing Brokerage: SUTTON GROUP-ADMIRAL REALTY INC.
Inside
Air Conditioning: Central Air
Bedrooms: 5
Total Bathrooms: 6
Heating: Forced Air / Gas
Fireplaces Total: 1
Fireplace Features: Family Room, Natural Gas, Rec Room
Interior Features: Auto Garage Door Remote, Central Vacuum, In-Law Capability, Sauna, Storage, Upgraded Insulation, Water Heater
Building
Kitchens Total: 2
Basement: Full, Finished
Foundation: Concrete
Roof: Asphalt Shingle
Construction: Brick
Security Features: Carbon Monoxide Detectors, Smoke Detector
Living Area Range: 3000-3500
HST Application: Included In
Parking
Garage Type: Built-In
Parking Features: Private Double
Parking Spaces (Driveway): 4
Parking Total: 6
Covered Spaces: 2
Financial
Tax Annual Amount: 8601
Tax Year: 2026
Tax Legal Description: LOT 8, PLAN 65M3985, VAUGHAN. S/T EASEMENT FOR ENTRY AS IN YR1257960; S/T EASEMENT FOR ENTRY AS IN YR1264907.
Land
Frontage: 40.03
Lot Depth: 104.99
Lot Size Units: Feet
Lot Size: 4209
Lot Size Source: GeoWarehouse
Lot Irregularities: Great Sized Lot!
Frontage Type: North
Directions: North on Bathurst, West on Valley Vista, North on Southdown, West on Shale
Sewer: Sewer
Parcel Number: 033412319
Roll Number: 192800021051508
Cross Street: Bathurst St. & Major Mackenzie Dr. W.
Commercial General
Contract Status: Available
List AOR: Toronto Regional Real Estate Board
Showing Requirements: Lockbox, List Brokerage
Rooms
Room Level Dimensions
Living Room Main 4.47 x 3.4
Dining Room Main 4.17 x 3.4
Kitchen Main 4.57 x 2.34
Breakfast Main 3.99 x 2.46
Family Room Main 5.69 x 4.14
Office Main 3.81 x 2.72
Sitting Second 3.1 x 2.57
Primary Bedroom Second 4.5 x 9.22
Bedroom 2 Second 4.19 x 4.04
Bedroom 3 Second 4.34 x 3.38
Bedroom 4 Second 3.05 x 4.04
Laundry Second 1.85 x 2.97
Recreation Basement 9.83 x 4.39
Dining Room Basement 4.32 x 4.5
Kitchen Basement 1.8 x 3.25
Other Basement 2.16 x 1.83
Latest Properties

The Most Recent Estate

136 Princes Street W, Kawartha Lakes, ON K0M 1N0
For Sale
7 seconds
$1,950,000
4+1 bed • 4 bath • 3000-3500 sqft • 8 parking
Lot: 172.23 x 362.31 ft (62,193.81 sqft)
MLS® X14128588 • SOTHEBY'S INTERNATIONAL REALTY...
12798 EIGHT MILE Road, Middlesex Centre, ON N0M 1C0
For Sale
2 minutes
$2,799,000
3 bed • 3 bath • 2500-3000 sqft • 23 parking
Lot: 997.62 x 2,304.12 ft (54.17 sqft) • 100+ Years Old
MLS® X14128586 • CENTURY 21 FIRST CANADIAN CORP...
11 Camden Road, London North, ON N5X 2J8
For Sale
8 minutes
$719,900
3+2 bed • 3 bath • 1500-2000 sqft • 3 parking
Lot: 60.15 x 129.1 ft (7,760.77 sqft) • 51-99 Years Old
MLS® X14128568 • RIGHT AT HOME REALTY
24 Royal Valley Drive, Caledon, ON L7C 1B2
For Sale
14 minutes
$1,000,000
4+1 bed • 4 bath • 2000-2500 sqft • 6 parking
Lot: 42.65 x 142.78 ft • 31-50 Years Old
MLS® W14125786 • RE/MAX WEST REALTY INC.
69 Olive Crescent, Orillia, ON L3V 1E9
For Sale
16 minutes
$800,000
3 bed • 1 bath • 700-1100 sqft • 5 parking
Lot: 34.54 x 224.79 ft
MLS® S14125460 • RE/MAX WEST REALTY INC.
5 Charnwood Place, Markham, ON L3T 5H2
For Sale
18 minutes
$1,388,000
4+1 bed • 4 bath • 2000-2500 sqft • 6 parking
Lot: 45 x 115.61 ft
MLS® N14128552 • RE/MAX REALTRON REALTY INC.
PT LT 12 CON 5 Burbrook Road, Kingston, ON K7P 2Y7
For Sale
18 minutes
$399,900
Lot: 846.49 x 1,161.6 ft (20.29 sqft)
MLS® X14125870 • ROYAL LEPAGE PROALLIANCE REALT...
50 Foxsparrow Road, Brampton, ON L6R 0A5
For Sale
18 minutes
$699,000
5 bed • 4 bath • 2000-2500 sqft • 2 parking
Lot: 19.69 x 99.74 ft
MLS® W14127888 • HOMELIFE/MIRACLE REALTY LTD

FAQs About 7 Shale Crescent, Vaughan, ON L6A 0Z3, Vaughan


7 Shale Crescent, Vaughan, ON L6A 0Z3 is a residential freehold, detached development located at 7 Shale Crescent, Vaughan, ON L6A 0Z3.

7 Shale Crescent, Vaughan, ON L6A 0Z3 offers a wide array of amenities including Auto Garage Door Remote, Central Vacuum, In-Law Capability, Sauna, Storage, Upgraded Insulation, Water Heater, Controlled Entry, and more.

Ask About this Home

Your experience on this site will be improved by allowing cookies.