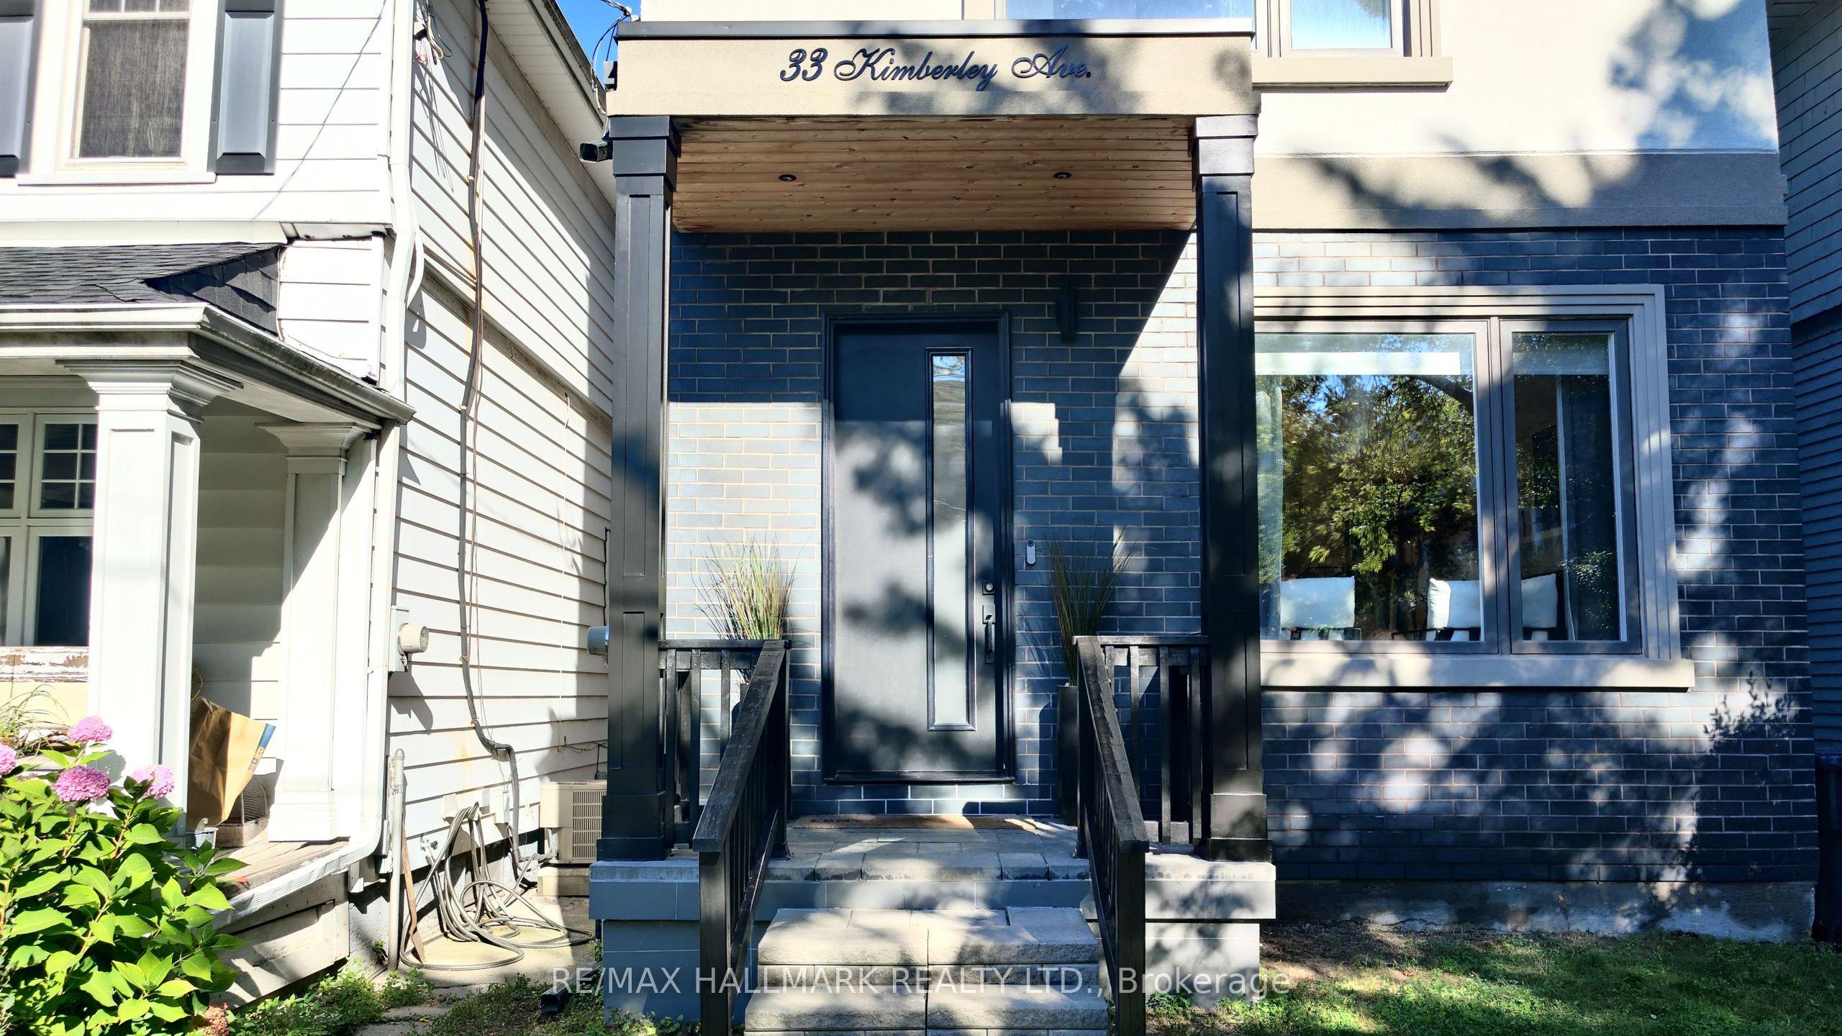
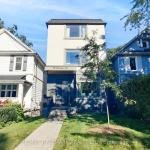
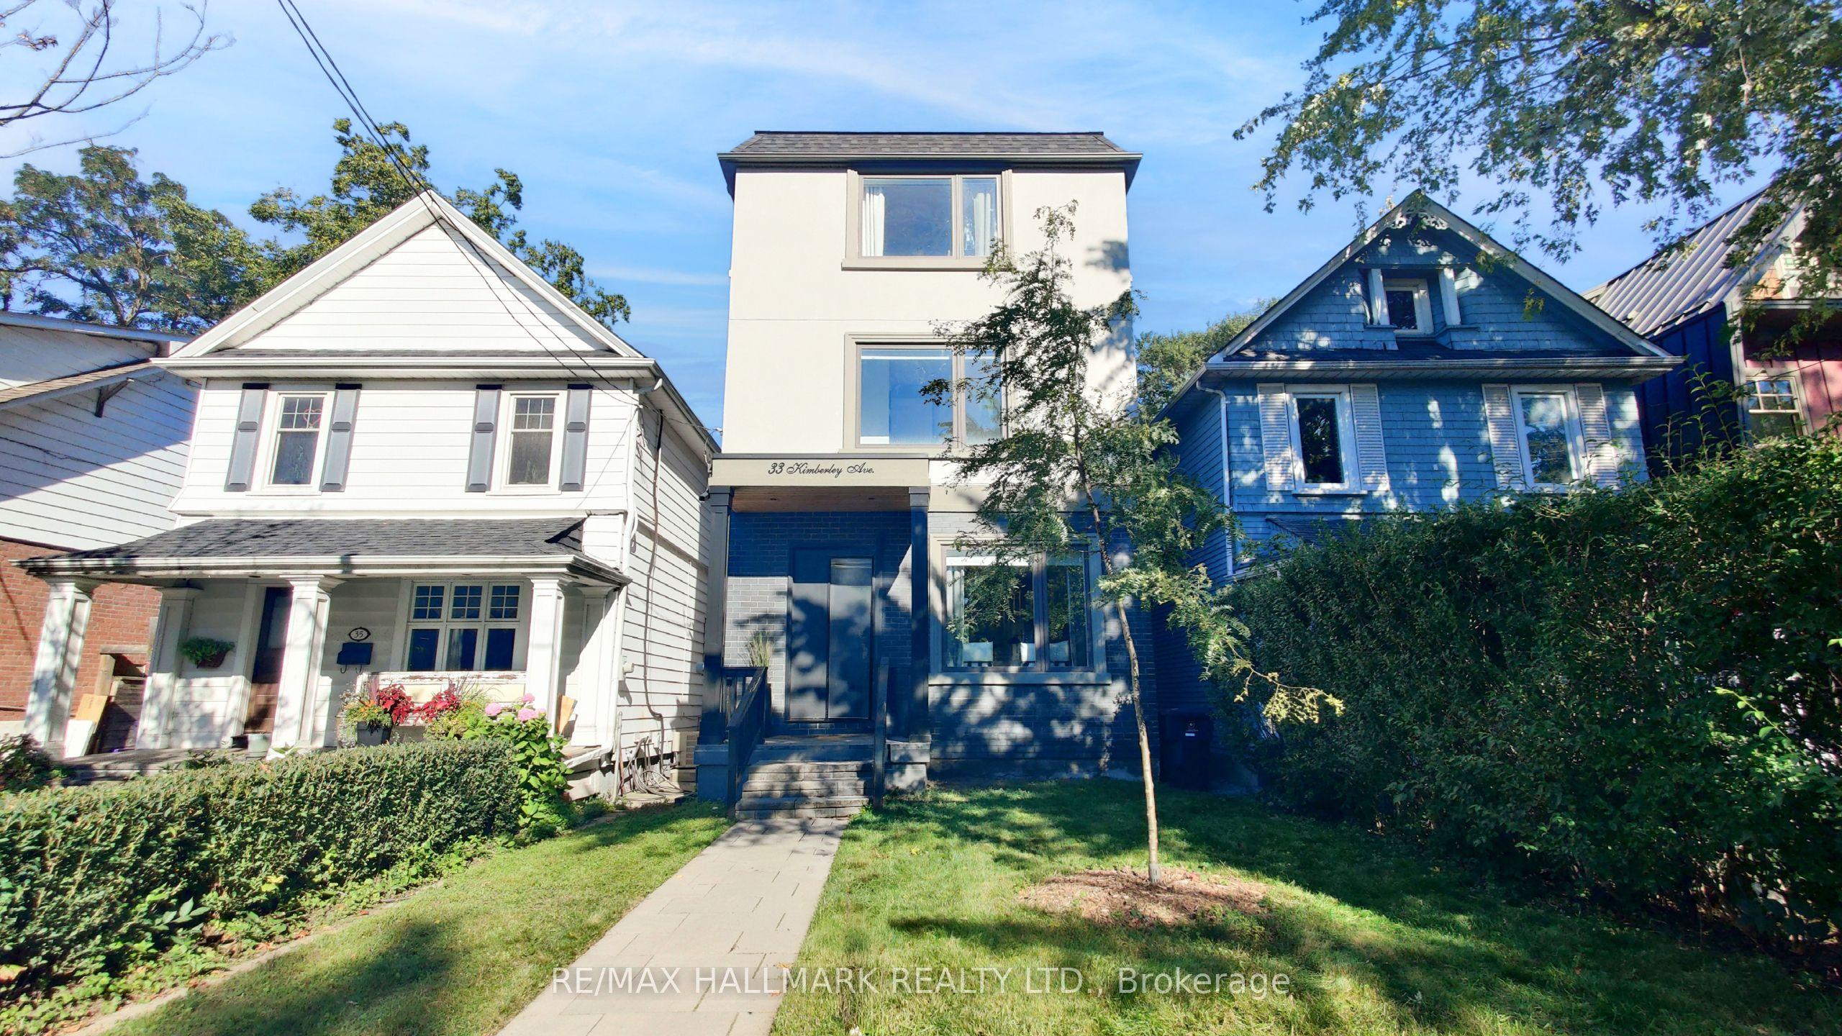
33 Kimberley Avenue, Toronto, ON M4E 2Z3

Toronto E02, ON

Toronto E02, ON

$1,799,000
4 bed 5 bath 2500-3000 sqft
Selling
Added 47 minutes ago
1 View
Overview
Bedrooms: 4
Bathrooms: 5
Square: 2500-3000 sqft
MLS Number: E14128516
Listing Brokerage: RE/MAX HALLMARK REALTY LTD.
Listed On: Oct 29, 2026 (1 day ago)
Last Updated: Oct 29, 2026 (1 day ago)

33 Kimberley Avenue, Toronto, ON M4E 2Z3 - About this home

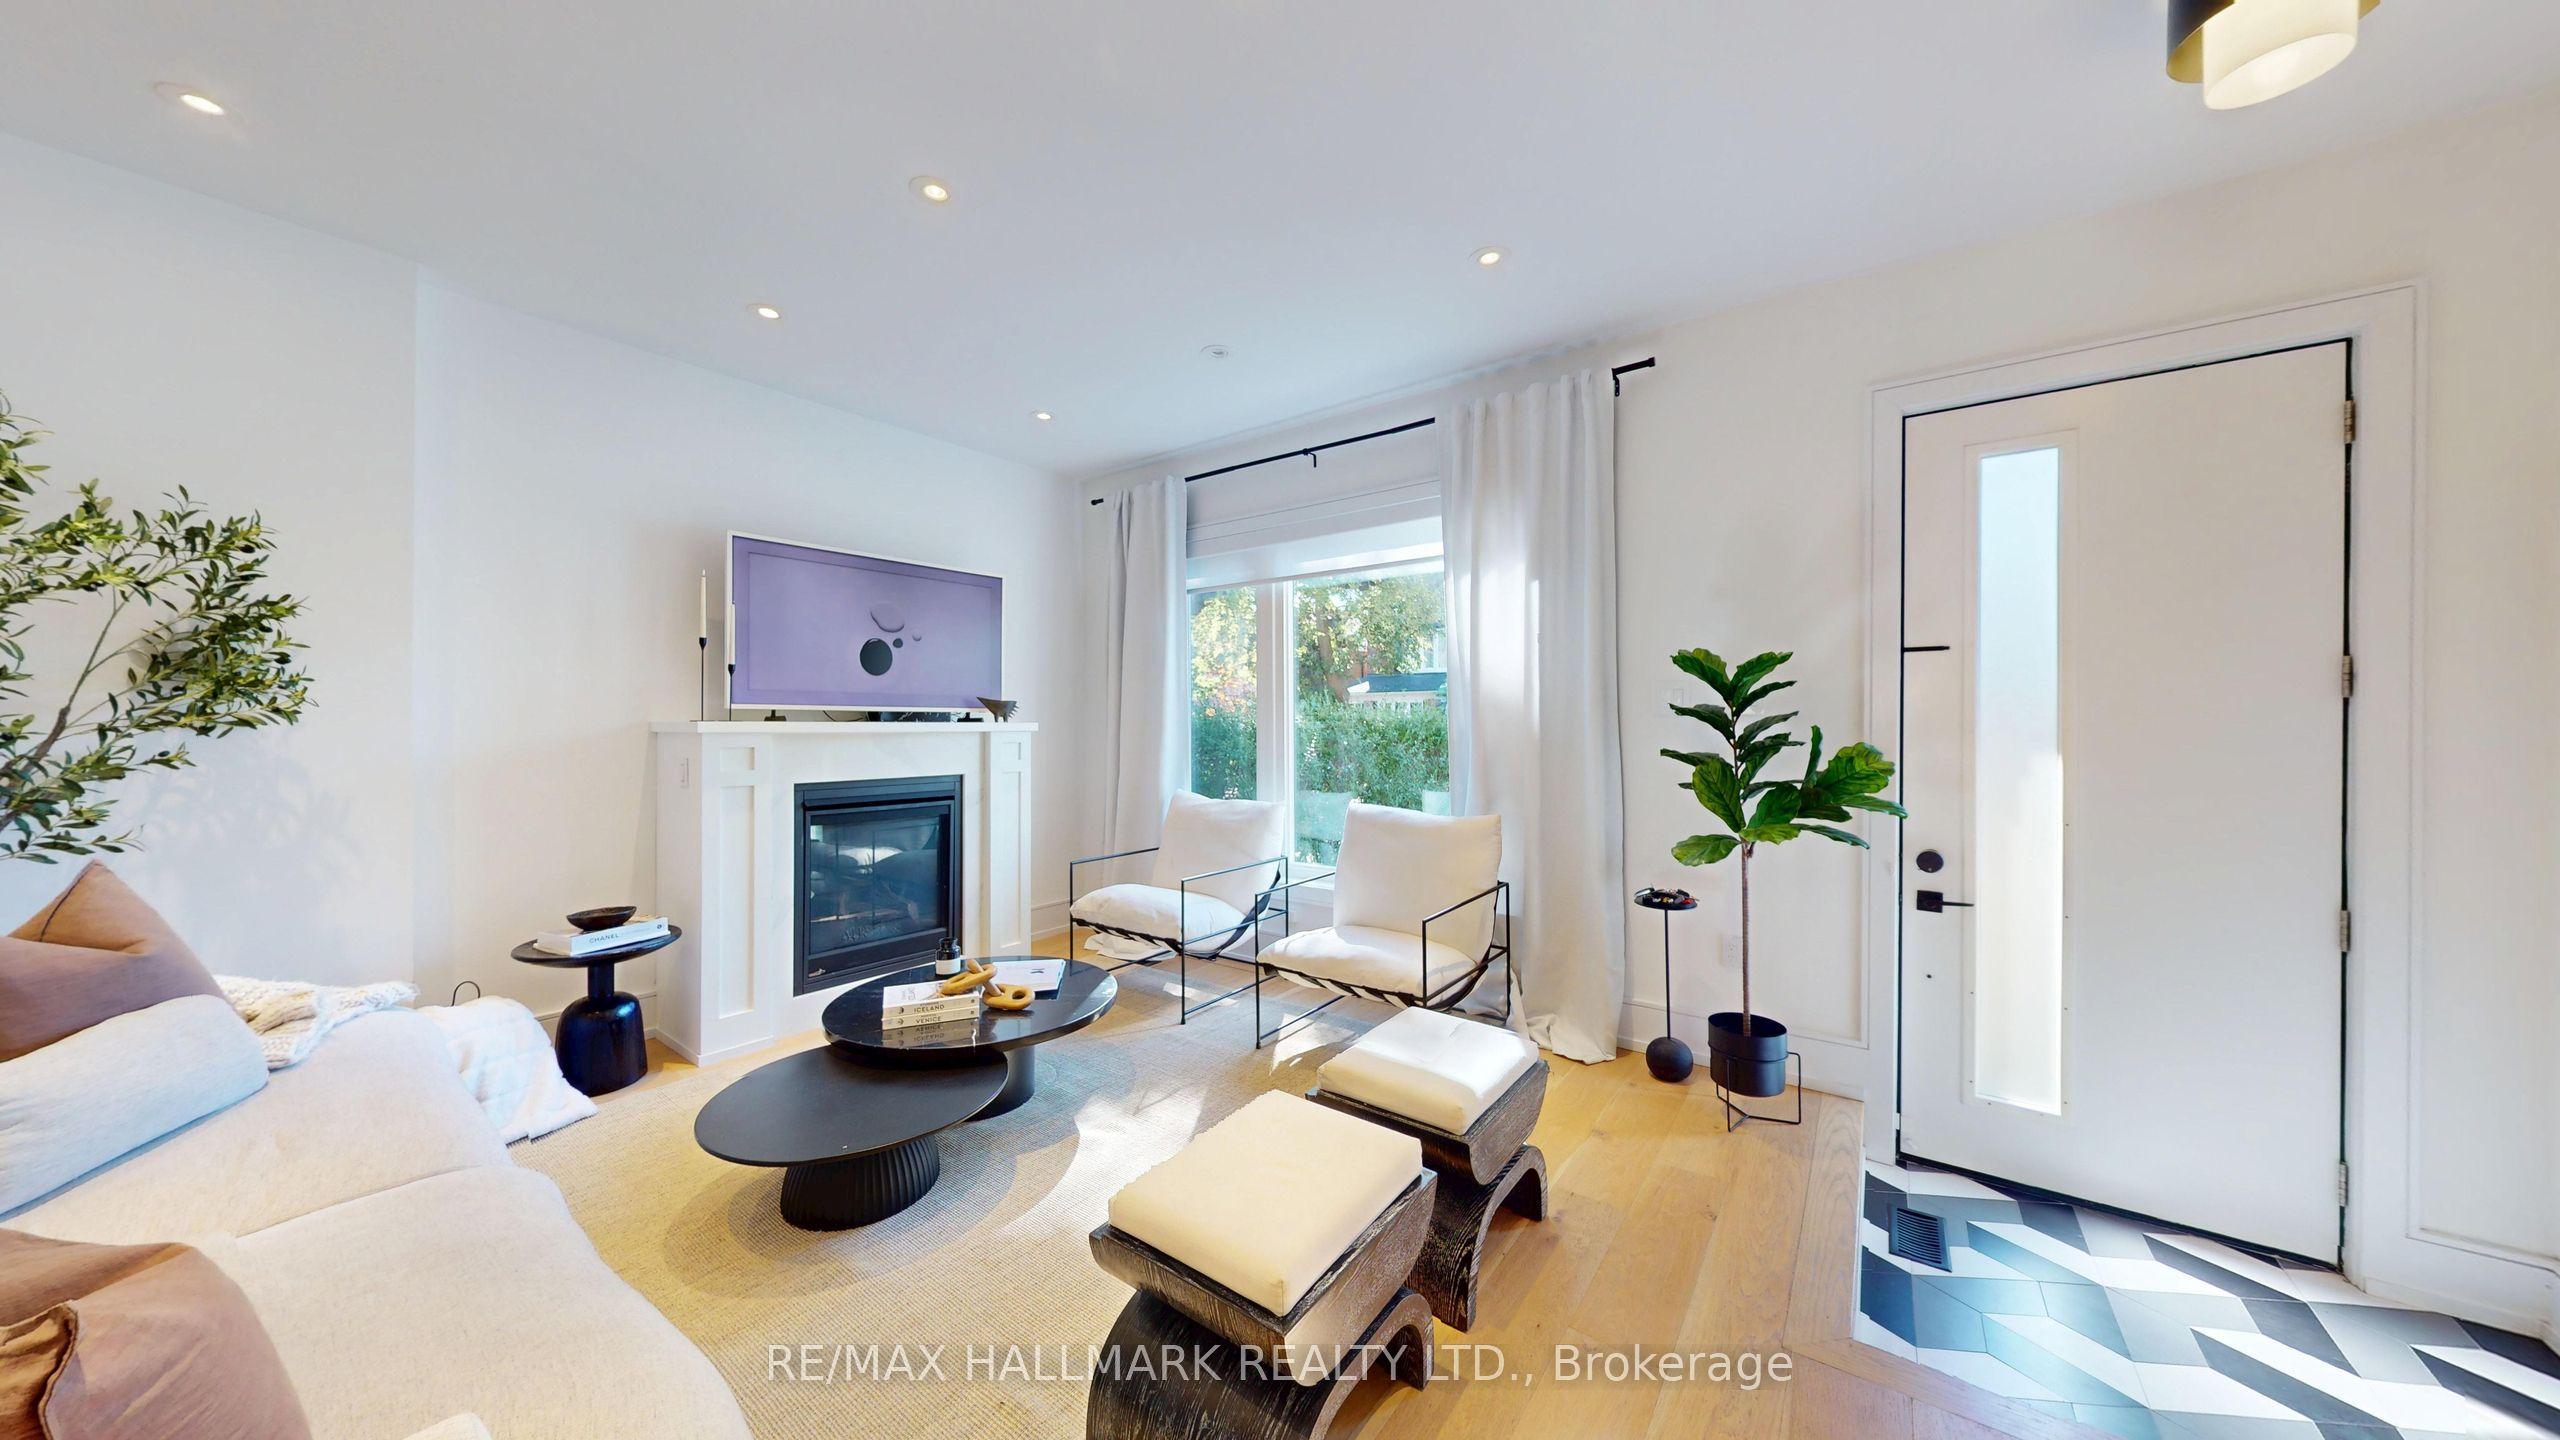
Welcome to one of the city's most sought-after neighborhoods in the Upper Beaches. This gorgeous, 3 Storey custom-built detached home offers 4 bedrooms, 5 bathrooms, and a bright, open-concept layout designed for real family living. Approximately $100,000 in recent upgrades (additional walk in closet in Primary Bedroom, 20 Ft. of added custom storage on the main floor) and true pride of ownership are evident throughout. The state-of-the-art kitchen is the heart of the home, with a striking waterfall island that flows into the family room. It's ideal for everyday life and easy entertaining. Upstairs, the primary retreat features a spa-like 5-piece ensuite, two separate walk-in closets, and a large private balcony. The second bedroom also has its own 3-piece ensuite. The finished basement adds a huge recreation room, perfect for movie nights, a play space, or hosting friends. Out back, the yard is a hidden gem. It backs onto a laneway with a shared rear right-of-way, giving you exceptional privacy, additional access, and use of your very own garage. Families will appreciate the welcoming community, nearby parks, high ranking school district, and the freedom that comes with living in a neighbourhood where children still play outside until dinner. Kimberley Public School is only a few steps across the street. A rare opportunity to own a home in Toronto that truly has it all, while enjoying all the comforts of modern living in one of the East End's most beloved communities. The location is hard to beat. High-ranking school district, Commuters will love being just minutes to the GO Train, with Union Station only 10 minutes away, plus easy TTC access nearby. This Home Truly Has It All!!
This Detached located at 33 Kimberley Avenue, Toronto, ON M4E 2Z3 is currently for sale and has been available at Kash Invest for 1 days. This property, in the city of Toronto E02 and East End-Danforth neighborhood, is listed at $1,799,000 with an estimated mortgage of $8,413* per month. It has an area of 25x104 sqft with 4 beds and 5 BR. Waterfront Communities C1, Weston and Bradford are nearby neighbourhoods.

Upcoming Open Houses

Schedule a Private Tour
Amenities and features
  • Carpet Free
  • None
Facts and Features
Property
Status: Active
Property Type: Residential Freehold
Property Sub Type: Detached
Transaction Type: For Sale
Style: 3-Storey
Area: Toronto
Community: East End-Danforth
Occupant Type: Owner
Possession Type: 1-29 days
Cross Street: Kingston Rd/ Main St
Listed On: 2026-10-29
Last Modified: 2026-10-29
MLS Number: E14128516
Listing Brokerage: RE/MAX HALLMARK REALTY LTD.
Inside
Air Conditioning: Central Air
Bedrooms: 4
Total Bathrooms: 5
Heating: Forced Air / Gas
Fireplaces Total: 1
Interior Features: Carpet Free
Building
Kitchens Total: 1
Basement: Finished
Foundation: Concrete
Roof: Asphalt Shingle
Construction: Brick Front, Stucco (Plaster)
Living Area Range: 2500-3000
HST Application: Included In
Parking
Garage Type: Attached
Parking Features: Mutual
Parking Spaces (Driveway): 1
Parking Total: 1
Covered Spaces: 1
Financial
Tax Annual Amount: 10745.74
Tax Year: 2025
Tax Legal Description: Pt Lt 3 Blk 13 Pl 635 East Toronto As In Ct784033,
Land
Frontage: 25
Lot Depth: 104
Lot Size Units: Feet
Frontage Type: East
Directions: Kingston Rd/ Main St
Sewer: Sewer
Parcel Number: 210120387
Roll Number: 190409617001500
Cross Street: Kingston Rd/ Main St
Commercial General
Contract Status: Available
List AOR: Toronto Regional Real Estate Board
Showing Requirements: Lockbox
Rooms
Room Level Dimensions
Living Room Main 4.6 x 7.31
Dining Room 4.6 x 7.31
Kitchen Main 3.35 x 5.49
Family Room Main 2.74 x 6.09
Primary Bedroom Third 3.97 x 5.78
Foyer Third 2.43 x 2.13
Bedroom 2 Second 3.35 x 3.97
Bedroom 3 Second 2.74 x 3.65
Bedroom 4 Second 2.74 x 3.65
Recreation Basement 5.49 x 7.31
Latest Properties

The Most Recent Estate

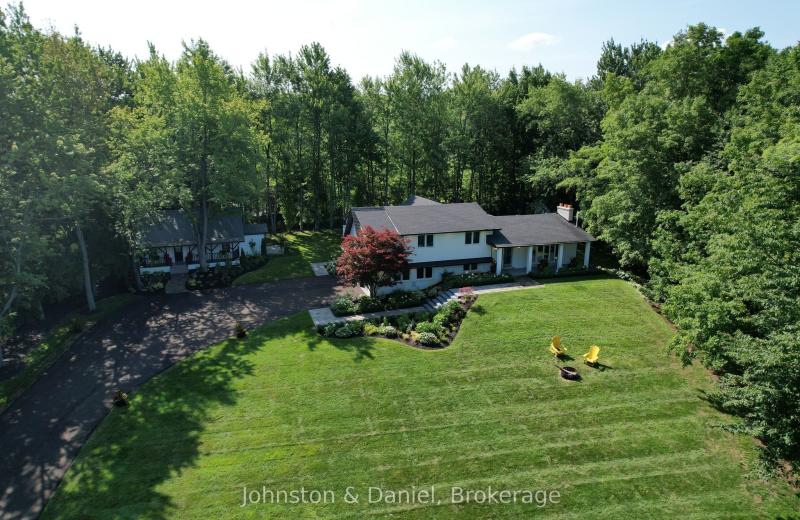
2340 Britannia Road, Burlington, ON L7P 0G2
For Sale
Open: Sat Oct 31, 2-4 4 minutes
$1,900,000
4 bed • 3 bath • 2000-2500 sqft • 12 parking
Lot: 231.89 x 238.33 ft • 31-50 Years Old
MLS® W13847400 • Johnston & Daniel
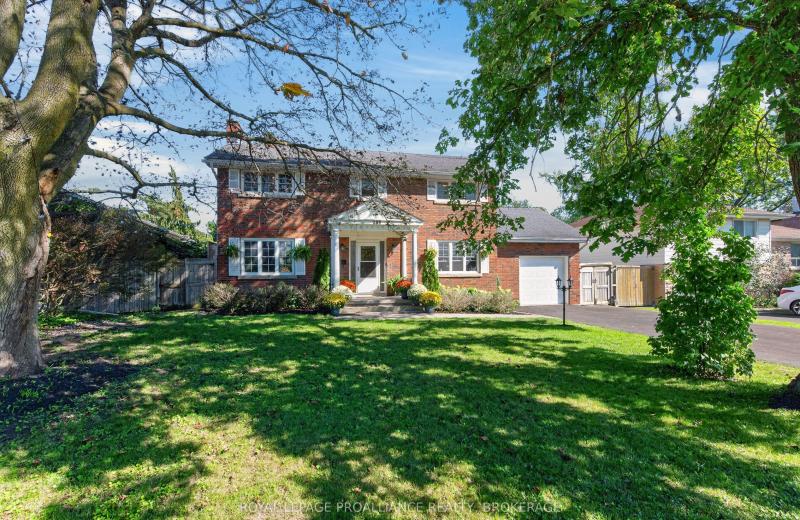
289 Avenue Road, Kingston, ON K7M 1C8
For Sale
Open: Sun Nov 1, 2-4 2 minutes
$749,900
4+1 bed • 3 bath • 1500-2000 sqft • 7 parking
Lot: 63 x 121 ft (0.18 ac) • 51-99 Years Old
MLS® X14128452 • ROYAL LEPAGE PROALLIANCE REALT...
90 Kozy Kove Road, Kawartha Lakes, ON K0M 1C0
For Sale
4 minutes
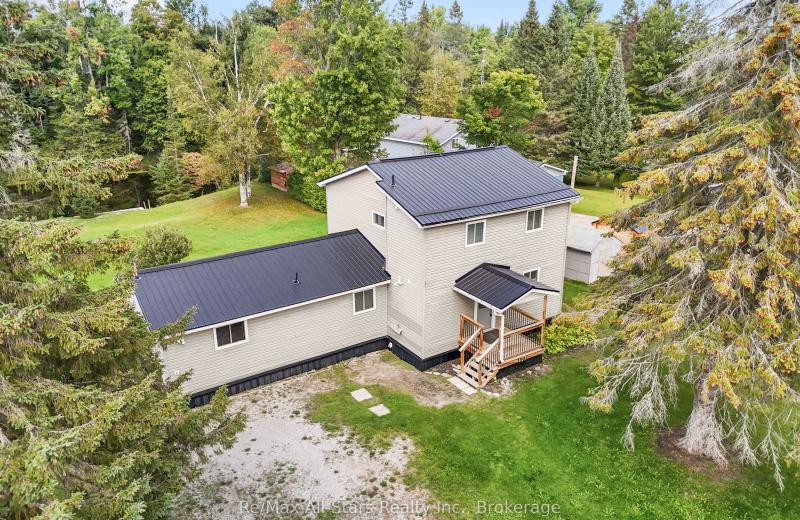
$689,900
3 bed • 2 bath • 1500-2000 sqft • 4 parking
51-99 Years Old
MLS® X14120244 • Re/Max All-Stars Realty Inc.
355 Oakland Avenue, London East, ON N5W 4J8
For Sale
4 minutes
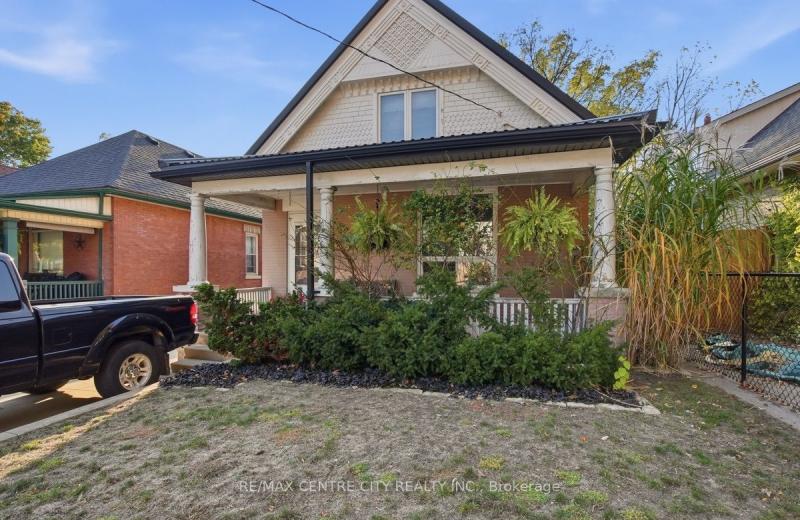
$469,900
1+2 bed • 2 bath • 700-1100 sqft • 5 parking
Lot: 40 x 164.33 ft • 100+ Years Old
MLS® X14128374 • RE/MAX CENTRE CITY REALTY INC.
11 Maplewood Court, Trent Lakes, ON K0L 1J0
For Sale
4 minutes
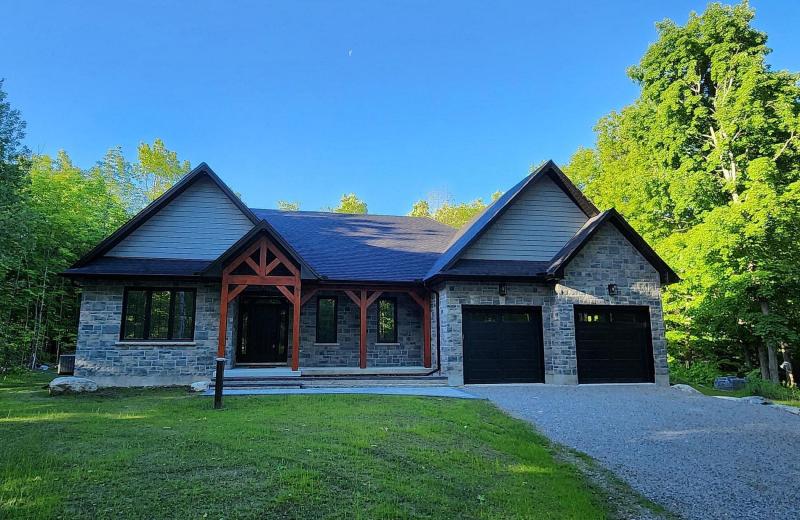
$988,000
3 bed • 2 bath • 2000-2500 sqft • 8 parking
Lot: 140 x 253 ft (0.82 ac) • New
MLS® X14128504 • RE/MAX HALLMARK EASTERN REALTY
827 ROUTE 11 Road, Alfred and Plantagenet, ON K0B 1C0
For Sale
7 minutes
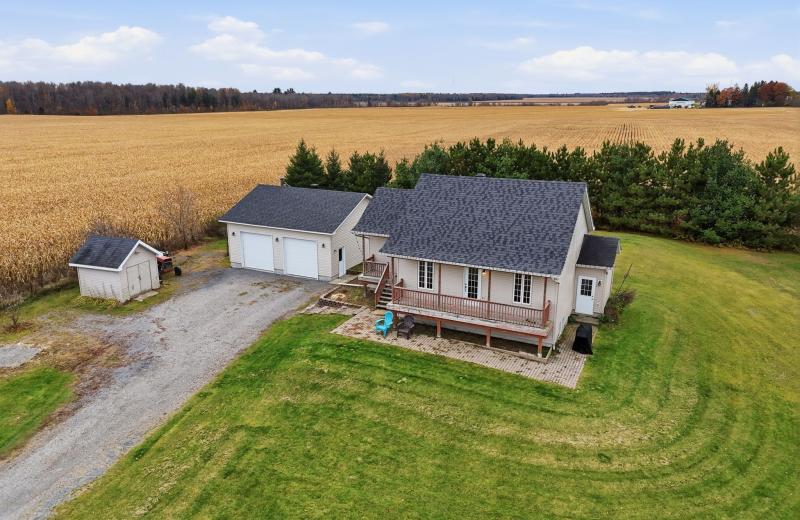
$469,900
2+1 bed • 2 bath • 1100-1500 sqft • 12 parking
Lot: 181.79 x 200.16 ft • 16-30 Years Old
MLS® X14128502 • RE/MAX HALLMARK REALTY GROUP
42 Raeburn Avenue, Toronto, ON M3H 1G8
For Sale
1 hour
$1,750,000
3 bed • 3 bath • 1100-1500 sqft • 3 parking
Lot: 41 x 125 ft
MLS® C14119818 • HARVEY KALLES REAL ESTATE LTD.
67 Newcombe Road, Hamilton, ON L9H 7T3
For Sale
Open: Sun Nov 1, 2-4 7 minutes
$1,265,000
4+1 bed • 3 bath • 2000-2500 sqft • 6 parking
Lot: 41.24 x 122.38 ft • 16-30 Years Old
MLS® X14128500 • ROYAL LEPAGE STATE REALTY

FAQs About 33 Kimberley Avenue, Toronto, ON M4E 2Z3, Toronto E02


33 Kimberley Avenue, Toronto, ON M4E 2Z3 is a residential freehold, detached development located at 33 Kimberley Avenue, Toronto, ON M4E 2Z3.

33 Kimberley Avenue, Toronto, ON M4E 2Z3 offers a wide array of amenities including Carpet Free, None.

Ask About this Home

Your experience on this site will be improved by allowing cookies.