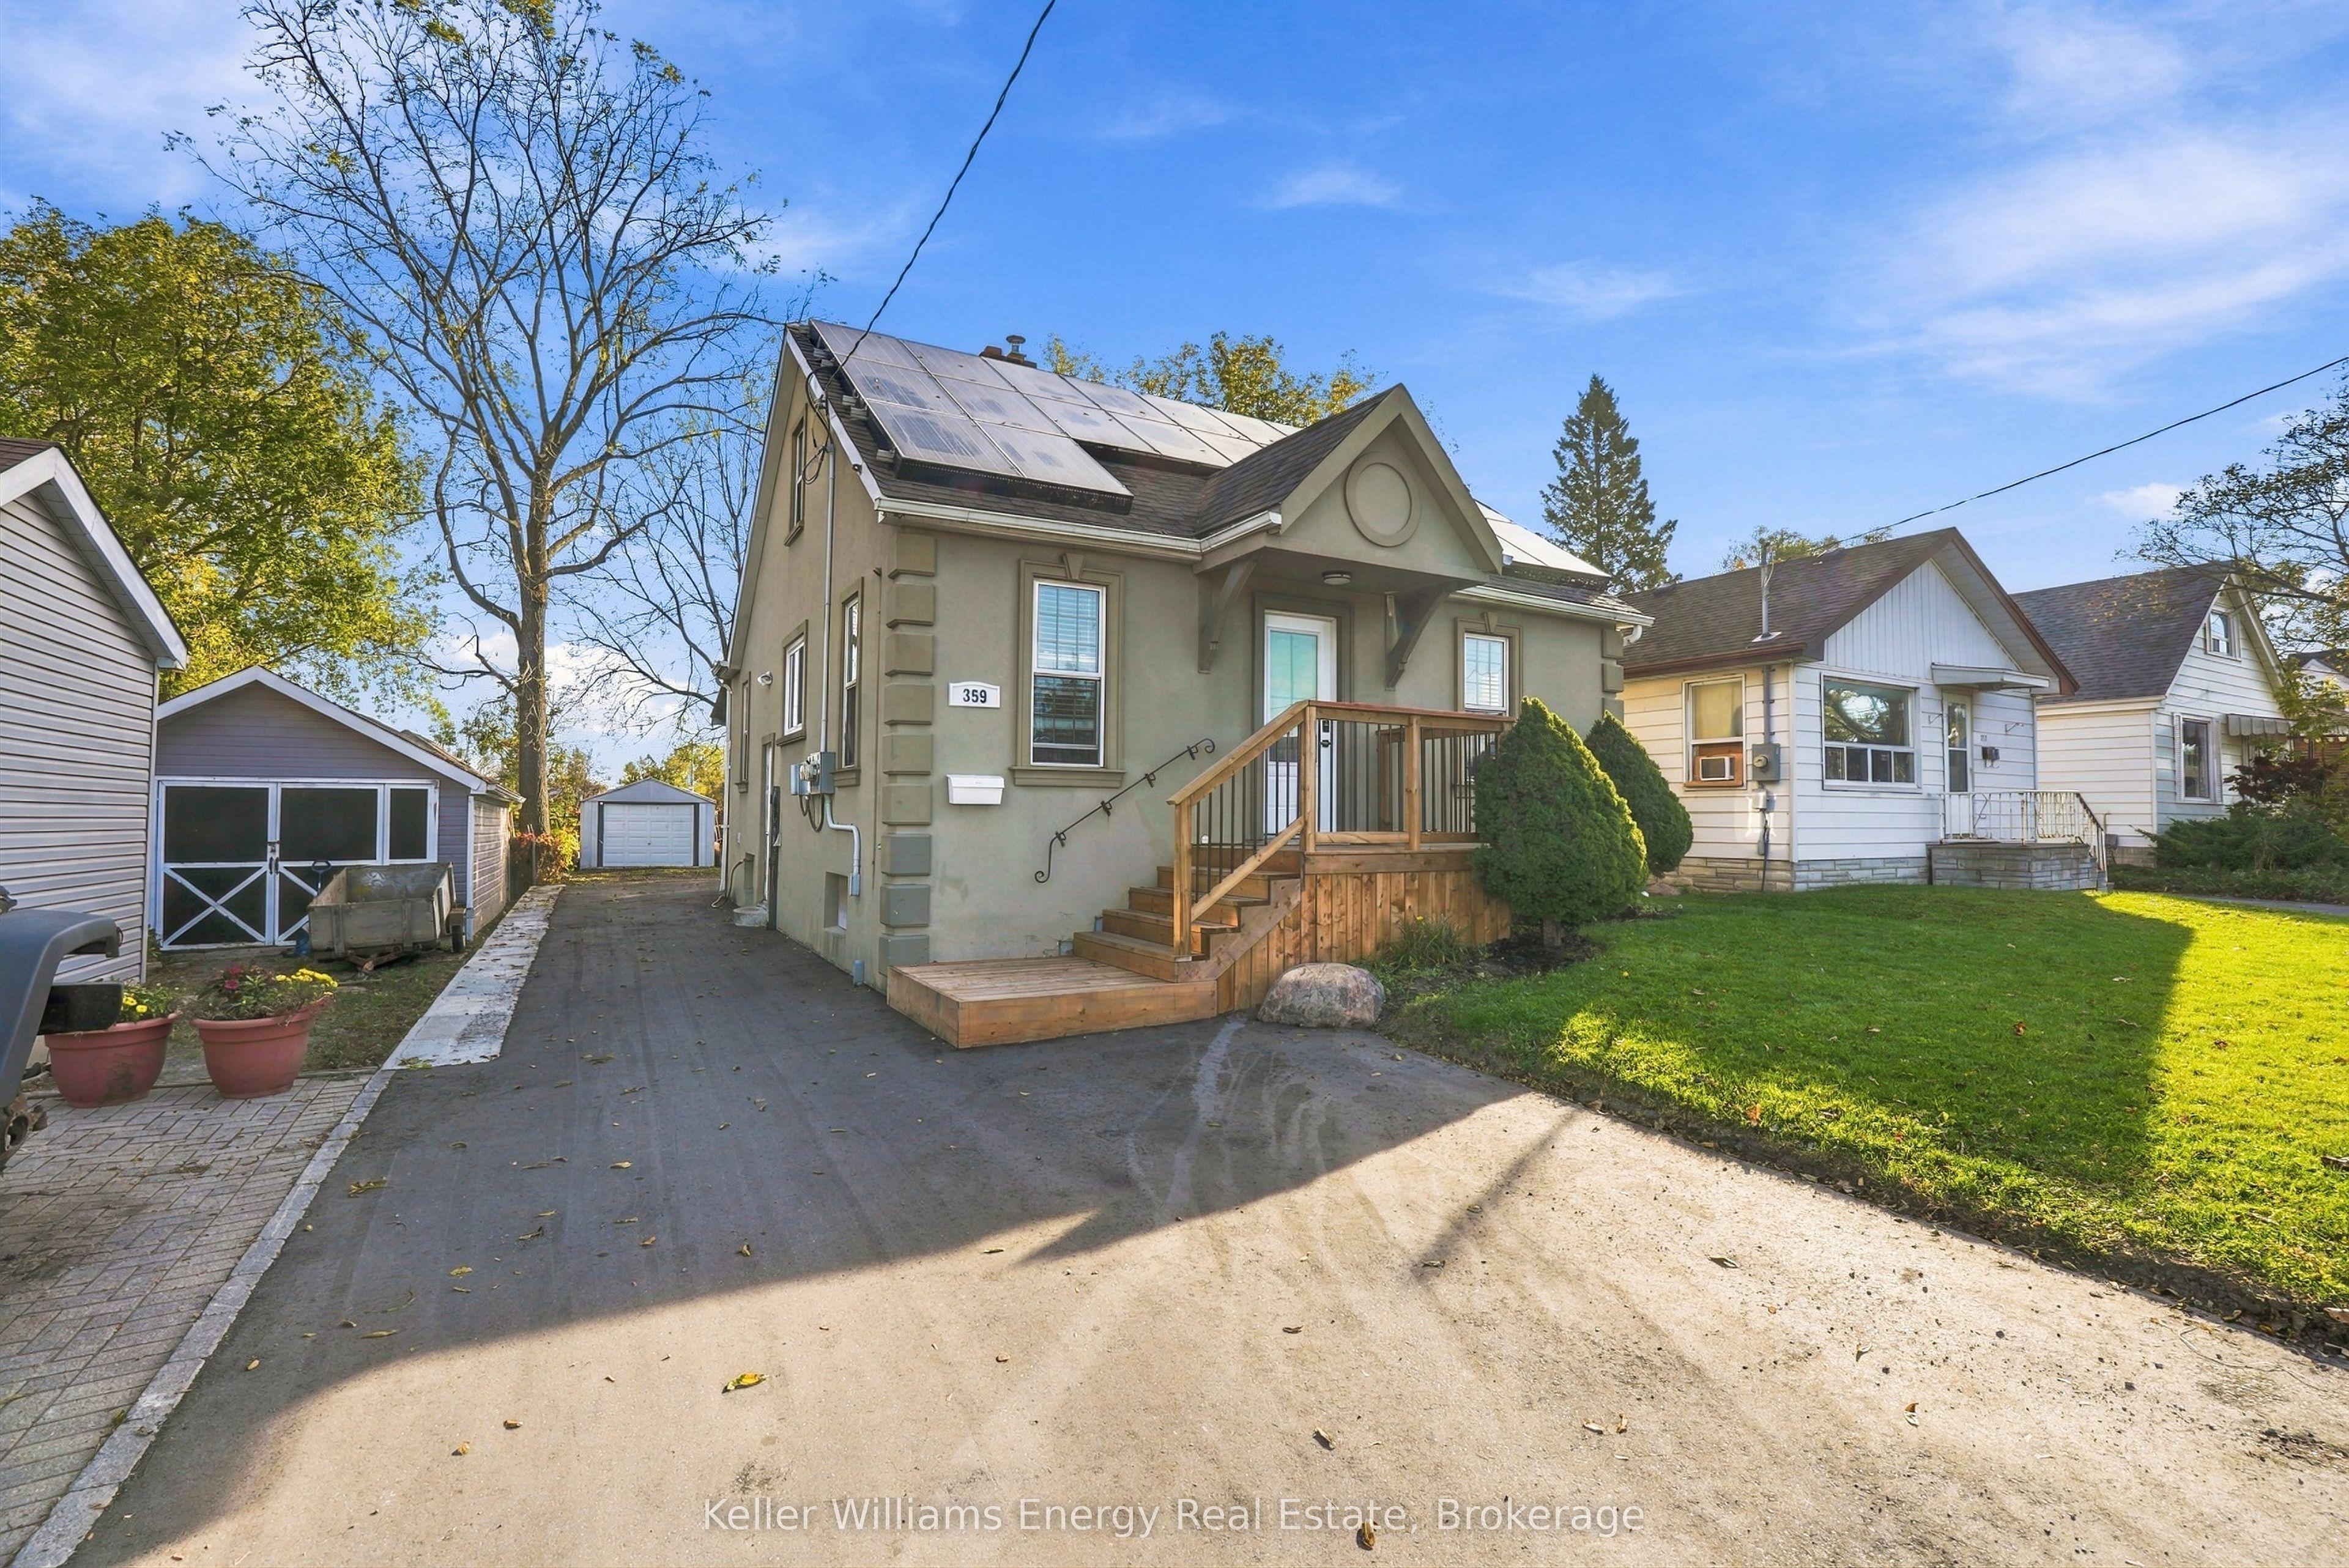
359 Ritson Road N, Oshawa, ON L1G 5P9

Oshawa, ON

Oshawa, ON

$574,900
3 bed 3 bath 1100-1500 sqft
Selling
Added 1 hour ago
1 View
Overview
Bedrooms: 3
Bathrooms: 3
Square: 1100-1500 sqft
MLS Number: E14128466
Listing Brokerage: Keller Williams Energy Real Estate
Listed On: Oct 29, 2026 (1 day ago)
Last Updated: Oct 29, 2026 (1 day ago)

359 Ritson Road N, Oshawa, ON L1G 5P9 - About this home

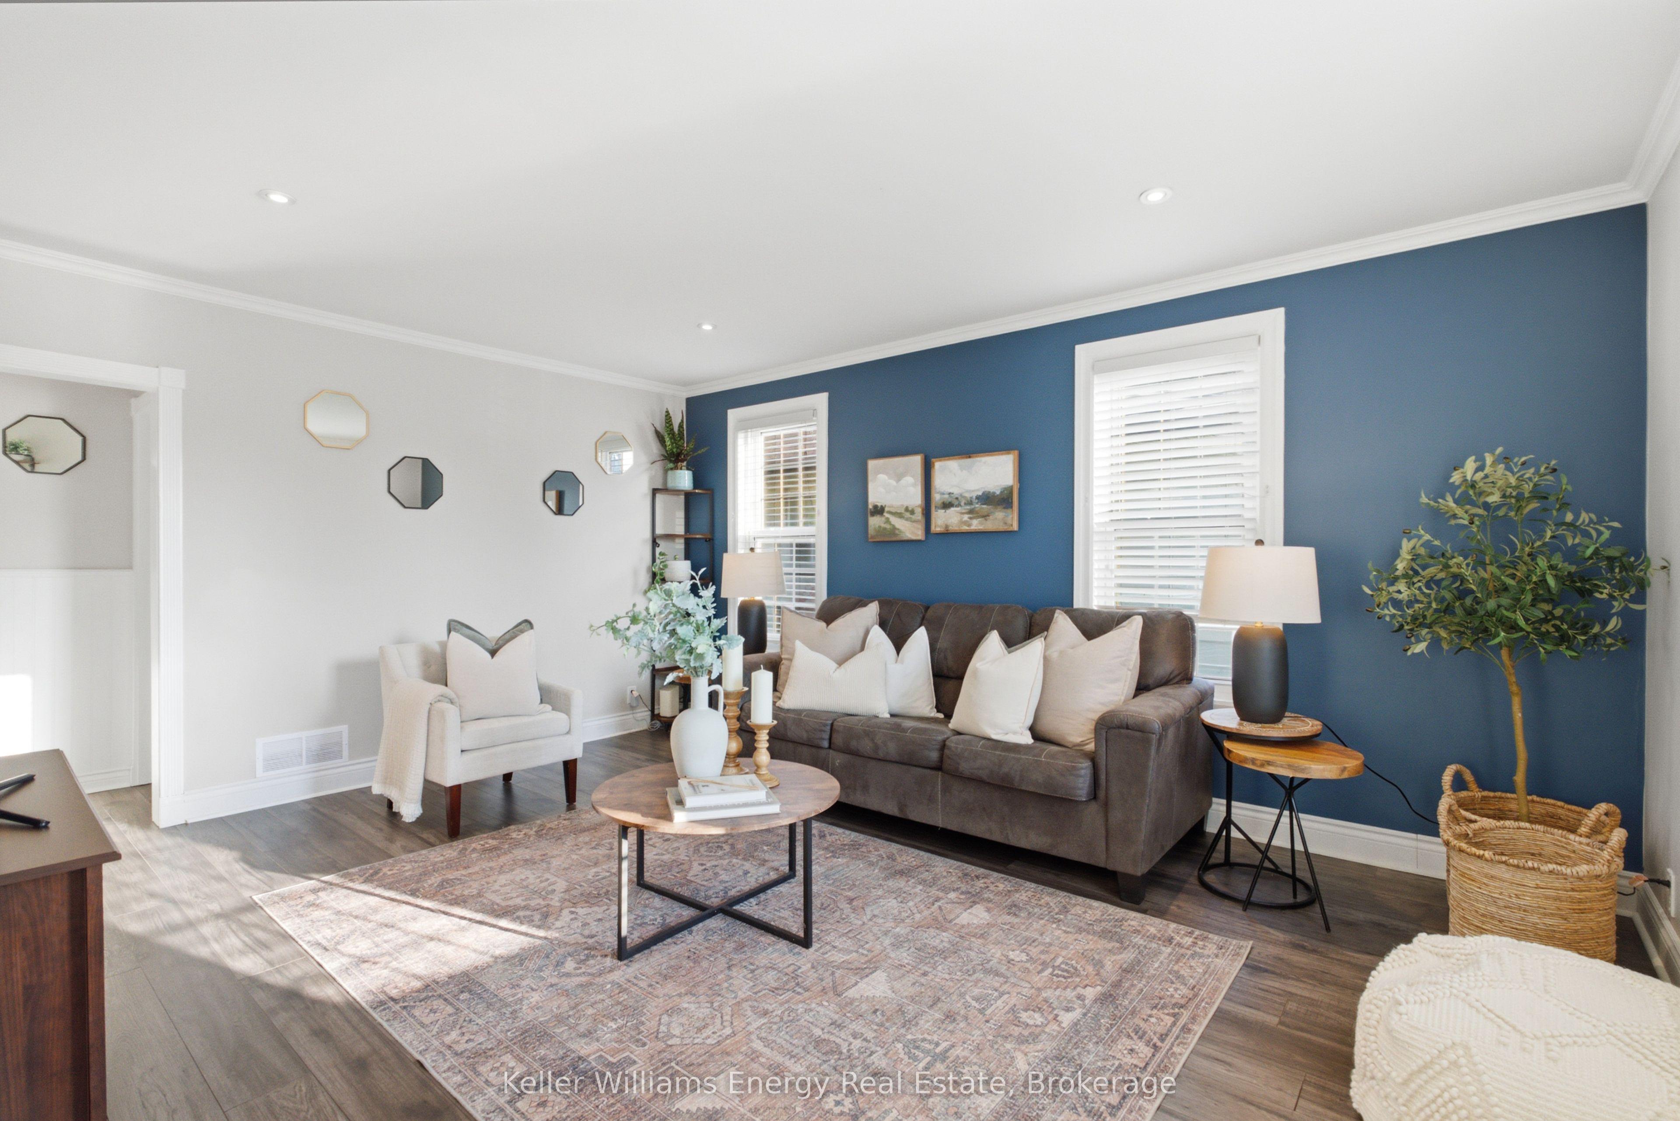
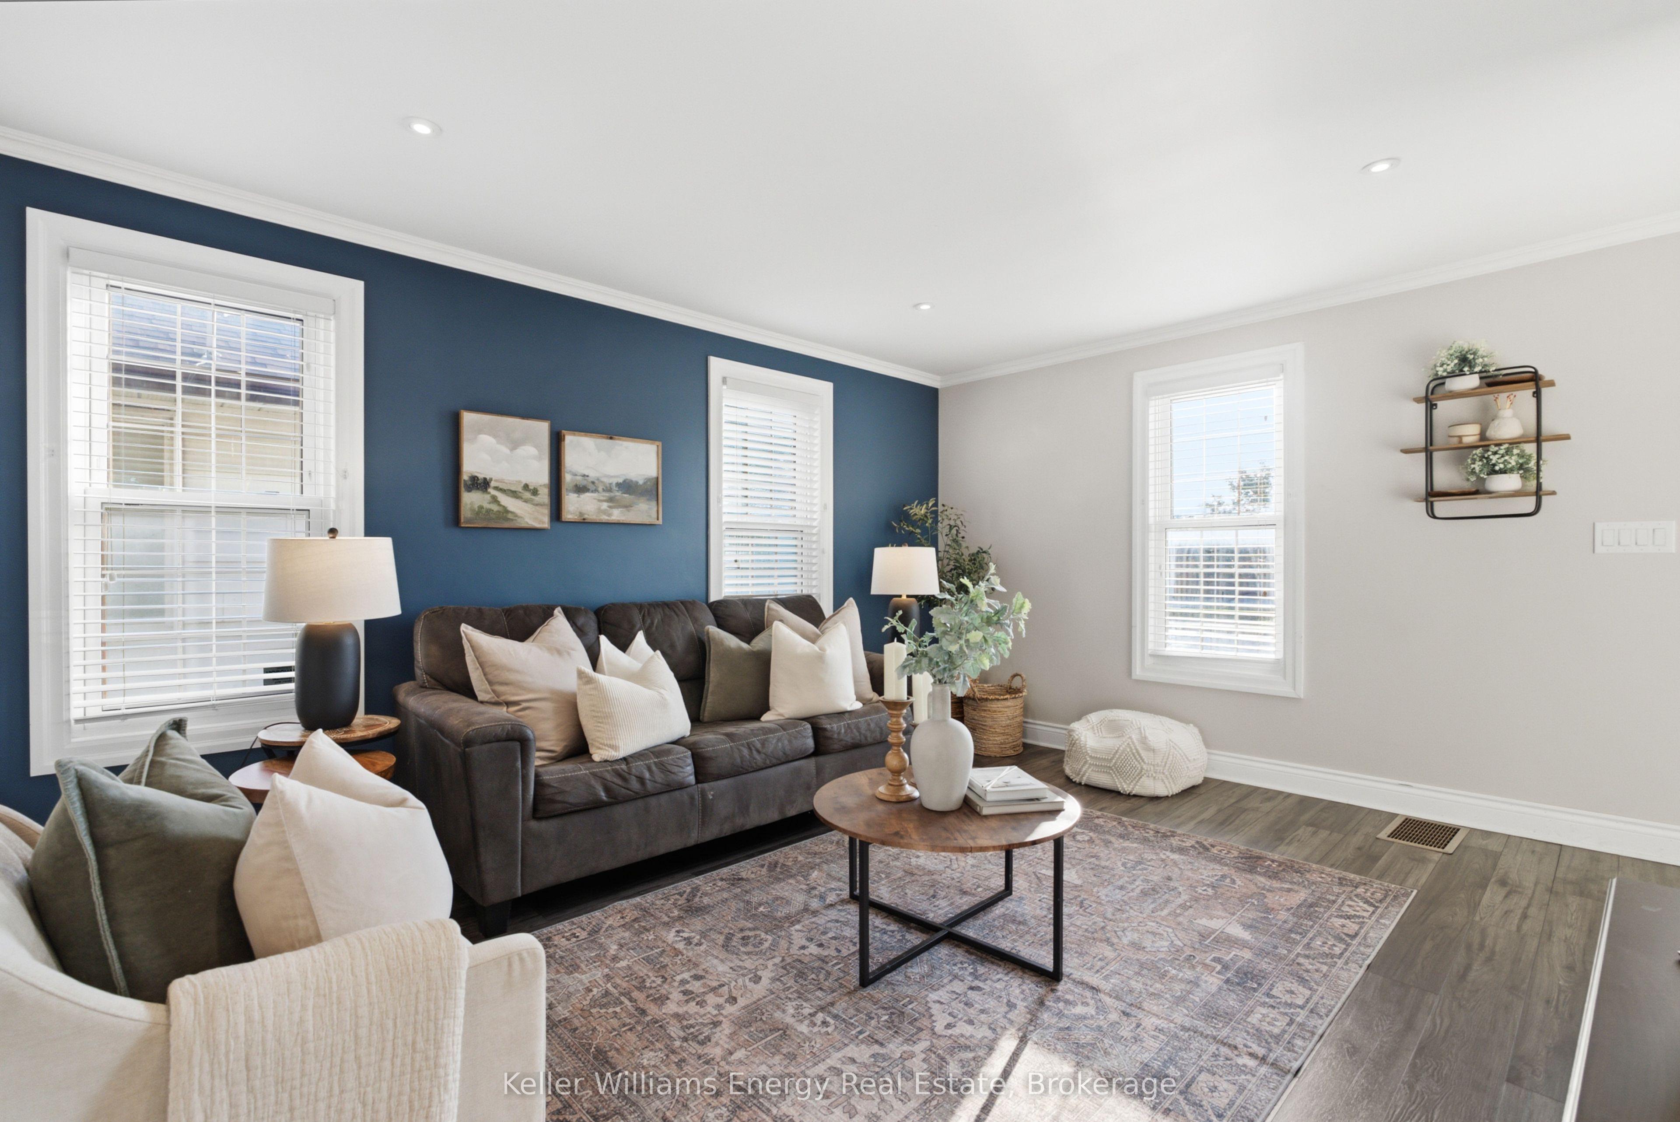
Situated On An Impressive 150-Foot-Deep Lot, This Charming Home Offers Plenty Of Space, Versatility, & Opportunity! The Main Floor Features A Bright & Inviting Living Room With Pot Lights & Multiple Windows That Fill The Space With Natural Light. The Bright, White Kitchen Features A Backsplash & A Generous Eat-In Area, Perfect For Everyday Dining. A Spacious Bedroom With Two Windows Provides A Comfortable Space To Unwind, While A Beautifully Renovated Four-Piece Bathroom Adds A Fresh, Modern Touch. Completing The Main Level Is A Laundry Room That Doubles As A Mudroom, Offering Plenty Of Functionality & Direct Walkout Access To The Backyard. Upstairs Is An Entire Level Dedicated To The Primary Bedroom Retreat W/Plenty Of Room For A Cozy Sitting Area, Along With A Charming Ensuite Feat. A Relaxing Soaker Tub. The Basement Offers Even More Versatility With A Separate Entrance, Second Kitchen, Additional Laundry, Three-Piece Bathroom, & Two Rooms With Windows That Provide Flexible Options For Additional Living Space. Step Outside To Enjoy The Large Backyard, Featuring An Updated Deck With A Seating Area And Gazebo, A Patio Below, Mature Trees, & Plenty Of Green Space To Relax, Entertain, Or Play. A Detached Single-Car Garage Adds Even More Convenience, Complete With Rooftop Solar Panel That Powers The Garage Lighting As Well As Solar Panels On The Home That Generate $600 Annually! Ideally Located Minutes From Costco, Hwy 401, Restaurants, Schools, Shopping, & Everyday Amenities, Everything You Need Is Close By! With Its Generous Lot, Flexible Living Spaces, & Convenient Location, This Home Offers Endless Possibilities To Make It Your Own! EXTRAS: Deck, Front Porch, Driveway Paving, Main Floor Bathroom Reno, Kitchen Sink (2026), Exterior Doors, Retaining Wall (2025), Stove & Dishwasher (2024), Loft Windows & Flooring, Spray Foam Insulation In Attic, Electrical & Plumbing Update In Loft (2022).
This Detached located at 359 Ritson Road N, Oshawa, ON L1G 5P9 is currently for sale and has been available at Kash Invest for 1 days. This property, in the city of Oshawa and O'Neill neighborhood, is listed at $574,900 with an estimated mortgage of $2,689* per month. It has an area of 40x150.04 sqft with 2+1 beds and 3 BR. Waterfront Communities C1, Weston and Bradford are nearby neighbourhoods.

Upcoming Open Houses

Saturday, October 31st
2-4 pm
Sunday, November 1st
2-4 pm
Schedule a Private Tour
Amenities and features
  • Other
  • Carpet Free
  • None
Facts and Features
Property
Status: Active
Property Type: Residential Freehold
Property Sub Type: Detached
Transaction Type: For Sale
Style: 1 1/2 Storey
Area: Durham
Community: O'Neill
Occupant Type: Owner
Possession Type: 60-89 days
Cross Street: Ritson Rd N & Bond St E
Listed On: 2026-10-29
Last Modified: 2026-10-29
MLS Number: E14128466
Listing Brokerage: Keller Williams Energy Real Estate
Inside
Air Conditioning: Central Air
Bedrooms: 3
Total Bathrooms: 3
Heating: Forced Air / Gas
Interior Features: Other, Carpet Free
Building
Kitchens Total: 2
Basement: Finished, Full
Foundation: Poured Concrete
Roof: Shingles
Construction: Stucco (Plaster)
Living Area Range: 1100-1500
HST Application: Included In
Parking
Garage Type: Detached
Parking Spaces (Driveway): 4
Parking Total: 5
Covered Spaces: 1
Financial
Tax Annual Amount: 3954.11
Tax Year: 2026
Tax Legal Description: LT 23 RCP 1087 CITY OF OSHAWA
Land
Frontage: 40
Lot Depth: 150.04
Lot Size Units: Feet
Frontage Type: East
Directions: Ritson Rd N & Bond St E
Sewer: Sewer
Parcel Number: 163270401
Roll Number: 181303001903000
Cross Street: Ritson Rd N & Bond St E
Commercial General
Contract Status: Available
List AOR: Central Lakes Association of REALTORS
Showing Requirements: Lockbox
Rooms
Room Level Dimensions
Living Room Main 3.73 x 4.87
Kitchen Main 5.51 x 2.93
Bedroom 2 Main 2.72 x 3.88
Mud Room Main 2.74 x 3.36
Primary Bedroom Second 7.66 x 3.6
Bedroom 3 Basement 4.12 x 3.48
Other Basement 3.1 x 4.14
Kitchen Basement 2.39 x 3.42
Laundry Basement 1.66 x 2.4
Latest Properties

The Most Recent Estate

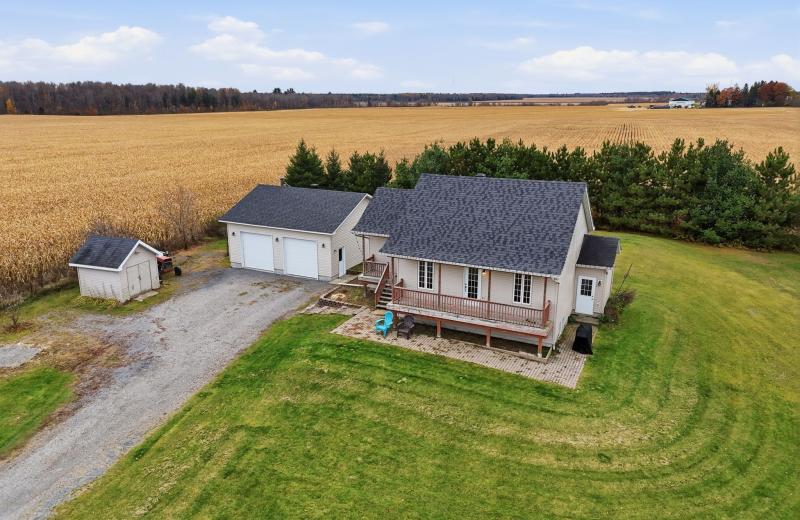
827 ROUTE 11 Road, Alfred and Plantagenet, ON K0B 1C0
For Sale
1 minute
$469,900
2+1 bed • 2 bath • 1100-1500 sqft • 12 parking
Lot: 181.79 x 200.16 ft • 16-30 Years Old
MLS® X14128502 • RE/MAX HALLMARK REALTY GROUP
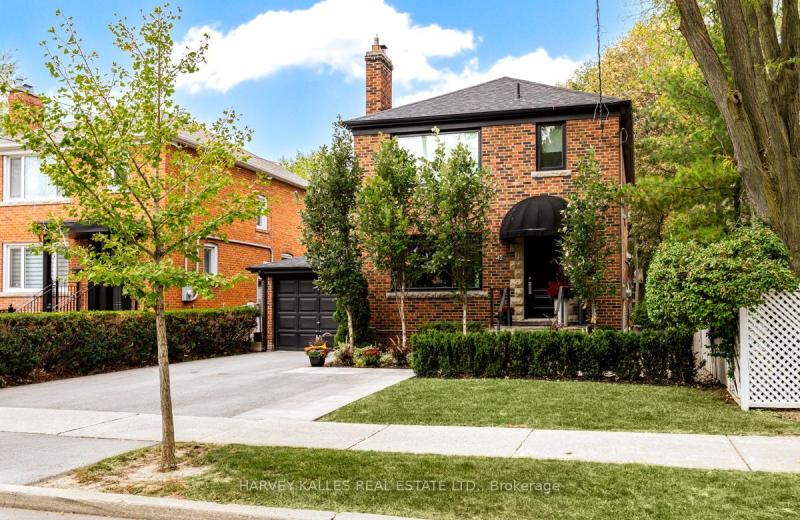
42 Raeburn Avenue, Toronto, ON M3H 1G8
For Sale
3 minutes
$1,750,000
3 bed • 3 bath • 1100-1500 sqft • 3 parking
Lot: 41 x 125 ft
MLS® C14119818 • HARVEY KALLES REAL ESTATE LTD.
67 Newcombe Road, Hamilton, ON L9H 7T3
For Sale
Open: Sun Nov 1, 2-4 5 minutes
$1,265,000
4+1 bed • 3 bath • 2000-2500 sqft • 6 parking
Lot: 41.24 x 122.38 ft • 16-30 Years Old
MLS® X14128500 • ROYAL LEPAGE STATE REALTY
25 Jordan Drive, North Huron, ON N0G 1E0
For Sale
7 minutes
$550,000
4 bed • 2 bath • 1100-1500 sqft • 11 parking
Lot: 80 x 192.13 ft (0.4 ac) • 31-50 Years Old
MLS® X14128476 • RE/MAX Reliable Realty Inc
923 Lavis Court, Oshawa, ON L1K 1W2
For Sale
Open: Sat Oct 31, 1-3 9 minutes
$859,000
4 bed • 3 bath • 1500-2000 sqft • 7 parking
Lot: 61.73 x 142.55 ft (7,039.59 sqft)
MLS® E14128474 • COLDWELL BANKER - R.M.R Real E...
12 Bayshore Crescent, St. Catharines, ON L2N 5Y4
For Sale
9 minutes
$779,000
3+1 bed • 2 bath • 1100-1500 sqft • 4 parking
Lot: 59.69 x 155.07 ft • 51-99 Years Old
MLS® X14127954 • BOLDT REALTY INC., BROKERAGE
203 Bensinger Way, Stittsville - Munster - Richmond, ON K2S 0P4
For Sale
9 minutes
$699,999
3 bed • 3 bath • 1500-2000 sqft • 2 parking
Lot: 19.75 x 92.1 ft
MLS® X14118488 • BENNETT PROPERTY SHOP REALTY
124288 Southgate Road 12, Southgate, ON N0G 2A0
For Sale
9 minutes
$1,299,000
3 bed • 4 bath • 1500-2000 sqft • 8 parking
Lot: 148 x 1,671 ft • 0-5 Years Old
MLS® X13617552 • RE/MAX ESCARPMENT REALTY INC.

FAQs About 359 Ritson Road N, Oshawa, ON L1G 5P9, Oshawa


359 Ritson Road N, Oshawa, ON L1G 5P9 is a residential freehold, detached development located at 359 Ritson Road N, Oshawa, ON L1G 5P9.

359 Ritson Road N, Oshawa, ON L1G 5P9 offers a wide array of amenities including Other, Carpet Free, None.

Ask About this Home

Your experience on this site will be improved by allowing cookies.