124288 Southgate Road 12, Southgate, ON N0G 2A0

Southgate, ON

Southgate, ON

$1,299,000
3 bed 4 bath 1500-2000 sqft
Selling
Added 1 hour ago
1 View
Overview
Bedrooms: 3
Bathrooms: 4
Square: 1500-2000 sqft
MLS Number: X13617552
Listing Brokerage: RE/MAX ESCARPMENT REALTY INC.
Listed On: Jul 29, 2026 (93 days ago)
Last Updated: Oct 29, 2026 (1 day ago)

124288 Southgate Road 12, Southgate, ON N0G 2A0 - About this home

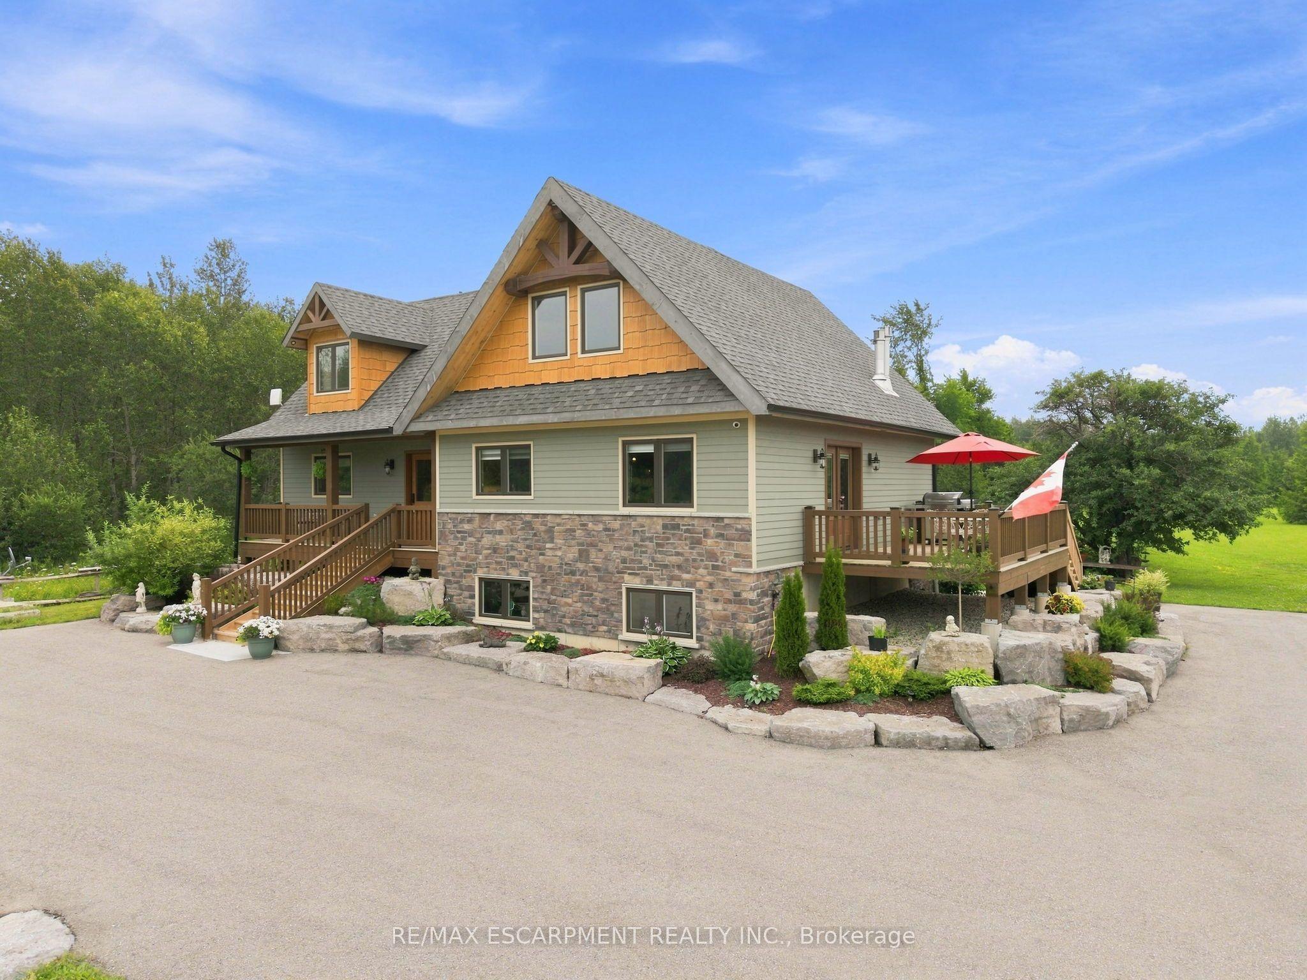
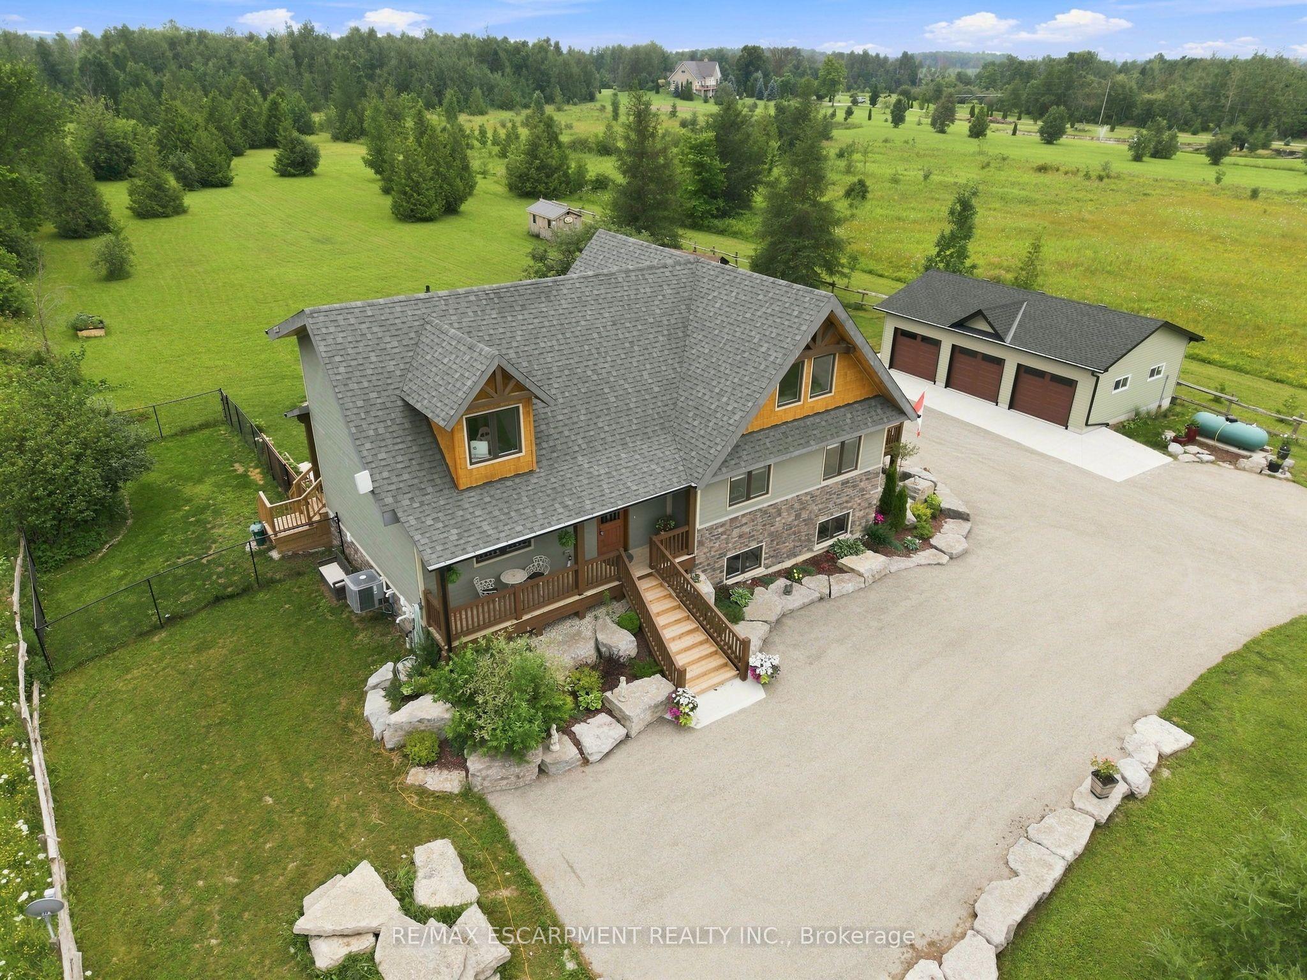
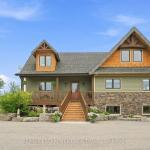
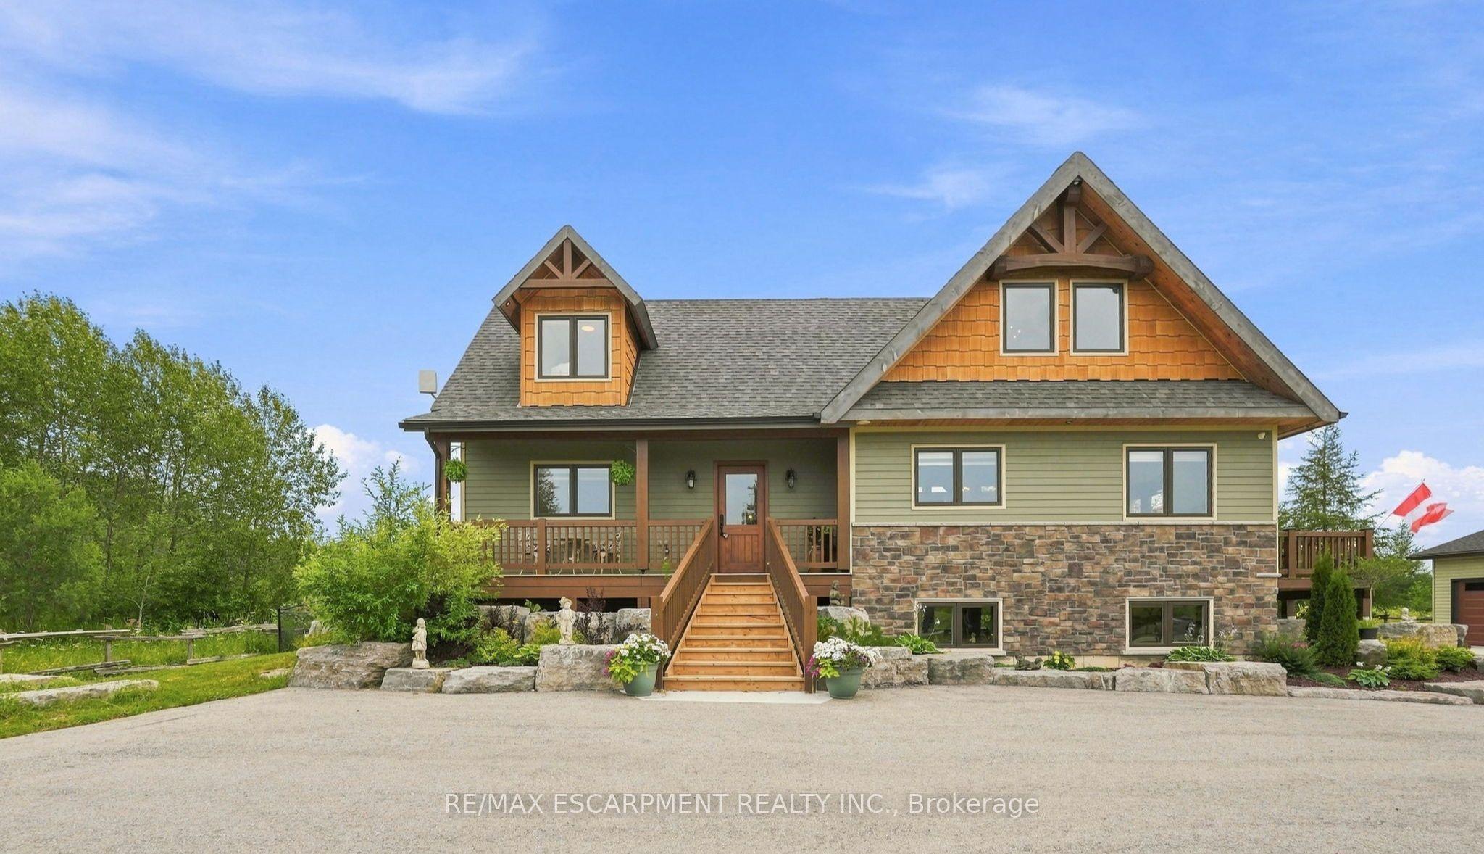
Custom timber frame retreat on 5.5+ acres. Welcome home to this stunning 2022-built timber framed masterpiece, set on just over 5.5 private acres. From the moment you arrive, quality craftsmanship and thoughtful design are evident throughout. Step inside to a spectacular great room featuring soaring vaulted ceilings, a dramatic floor-to-ceiling stone fireplace, and a full wall of windows that flood the space with natural light and frame views of nature. The large eat-in kitchen is both beautiful and functional, boasting stone countertops, stainless steel appliances, and ample space for family gatherings. The main floor primary bedroom offers a private retreat with a full ensuite bath, ideal for one-level living. Upstairs, a great loft area overlooks the great room below, perfect for a home office, reading nook, or additional living space, and provides access to two more spacious bedrooms. The fully finished lower level extends your living space with a second stone fireplace, heated floors, high ceilings, and large windows that bring in abundant natural light, ideal for a family room, home theatre, or guest suite. Car enthusiasts, hobbyists, and tradespeople will love the impressive 24' x 36' three-car garage/workshop, offering endless possibilities for storage, projects, or toys. This exceptional three-bedroom timber frame home combines rustic elegance with modern comfort; all set on a private acreage offering room to breathe. A rare opportunity you won't want to miss. RSA.
This Detached located at 124288 Southgate Road 12, Southgate, ON N0G 2A0 is currently for sale and has been available at Kash Invest for 93 days. This property, in the city of Southgate and Southgate neighborhood, is listed at $1,299,000 with an estimated mortgage of $6,075* per month. It has an area of 148x1,671 sqft with 3 beds and 4 BR. Waterfront Communities C1, Weston and Bradford are nearby neighbourhoods.

Upcoming Open Houses

Schedule a Private Tour
Amenities and features
  • None
Facts and Features
Property
Status: Active
Property Type: Residential Freehold
Property Sub Type: Detached
Transaction Type: For Sale
Style: 2-Storey
Approximate Age: 0-5
Area: Grey County
Community: Southgate
Occupant Type: Owner
Possession Type: Flexible
Cross Street: SOUTHGATE SIDEROAD 49
Listed On: 2026-07-29
Last Modified: 2026-10-29
MLS Number: X13617552
Listing Brokerage: RE/MAX ESCARPMENT REALTY INC.
Inside
Air Conditioning: Central Air
Bedrooms: 3
Total Bathrooms: 4
Heating: Forced Air / Propane
Fireplaces Total: 1
Building
Kitchens Total: 1
Basement: Full, Finished
Foundation: Poured Concrete
Roof: Asphalt Shingle
Construction: Board & Batten , Other
Living Area Range: 1500-2000
HST Application: Not Subject to HST
Parking
Garage Type: Detached
Parking Features: Private Double
Parking Spaces (Driveway): 5
Parking Total: 8
Covered Spaces: 3
Financial
Tax Annual Amount: 6166.85
Tax Year: 2025
Tax Legal Description: PT LT 17 CON 11 EGREMONT PT 1 R169; SOUTHGATE
Land
Frontage: 148
Lot Depth: 1671
Lot Size Units: Feet
Frontage Type: South
Directions: Take Southgate Sideroad 49 to Southgate Rd 12, South Side.
Sewer: Septic
Parcel Number: 372830134
Roll Number: 420706000401200
Cross Street: SOUTHGATE SIDEROAD 49
Commercial General
Contract Status: Available
List AOR: Toronto Regional Real Estate Board
Showing Requirements: Lockbox, Showing System
Rooms
Room Level Dimensions
Living Room Main 3.99 x 7.32
Dining Room Main 4.88 x 3.56
Kitchen Main 4.88 x 3.96
Bedroom Main 4.88 x 4.57
Bathroom Main 2.95 x 2.03
Bathroom Main
Bedroom Second 4.09 x 3.35
Bedroom Second 3.99 x 3.45
Office Second 5.49 x 6.1
Bathroom Second
Recreation Lower 8.84 x 9.75
Laundry Lower 3.25 x 3.15
Bathroom Lower
Latest Properties

The Most Recent Estate

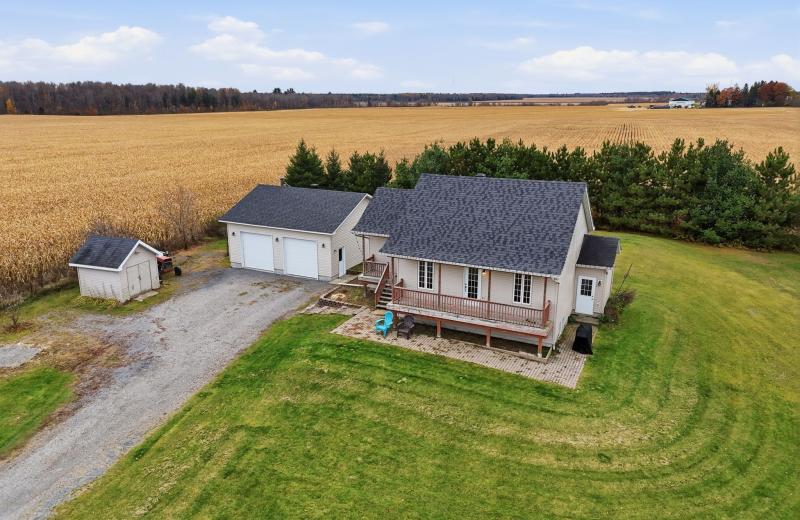
827 ROUTE 11 Road, Alfred and Plantagenet, ON K0B 1C0
For Sale
1 minute
$469,900
2+1 bed • 2 bath • 1100-1500 sqft • 12 parking
Lot: 181.79 x 200.16 ft • 16-30 Years Old
MLS® X14128502 • RE/MAX HALLMARK REALTY GROUP
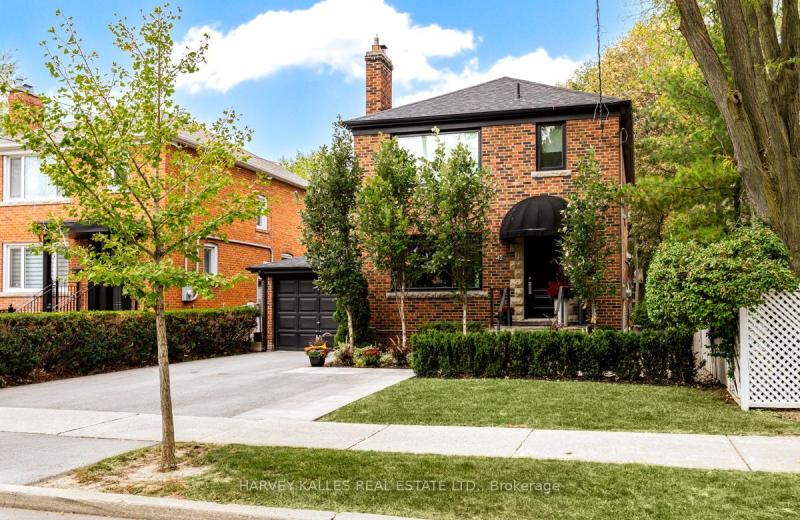
42 Raeburn Avenue, Toronto, ON M3H 1G8
For Sale
3 minutes
$1,750,000
3 bed • 3 bath • 1100-1500 sqft • 3 parking
Lot: 41 x 125 ft
MLS® C14119818 • HARVEY KALLES REAL ESTATE LTD.
67 Newcombe Road, Hamilton, ON L9H 7T3
For Sale
Open: Sun Nov 1, 2-4 5 minutes
$1,265,000
4+1 bed • 3 bath • 2000-2500 sqft • 6 parking
Lot: 41.24 x 122.38 ft • 16-30 Years Old
MLS® X14128500 • ROYAL LEPAGE STATE REALTY
25 Jordan Drive, North Huron, ON N0G 1E0
For Sale
7 minutes
$550,000
4 bed • 2 bath • 1100-1500 sqft • 11 parking
Lot: 80 x 192.13 ft (0.4 ac) • 31-50 Years Old
MLS® X14128476 • RE/MAX Reliable Realty Inc
923 Lavis Court, Oshawa, ON L1K 1W2
For Sale
Open: Sat Oct 31, 1-3 9 minutes
$859,000
4 bed • 3 bath • 1500-2000 sqft • 7 parking
Lot: 61.73 x 142.55 ft (7,039.59 sqft)
MLS® E14128474 • COLDWELL BANKER - R.M.R Real E...
12 Bayshore Crescent, St. Catharines, ON L2N 5Y4
For Sale
9 minutes
$779,000
3+1 bed • 2 bath • 1100-1500 sqft • 4 parking
Lot: 59.69 x 155.07 ft • 51-99 Years Old
MLS® X14127954 • BOLDT REALTY INC., BROKERAGE
203 Bensinger Way, Stittsville - Munster - Richmond, ON K2S 0P4
For Sale
9 minutes
$699,999
3 bed • 3 bath • 1500-2000 sqft • 2 parking
Lot: 19.75 x 92.1 ft
MLS® X14118488 • BENNETT PROPERTY SHOP REALTY
359 Ritson Road N, Oshawa, ON L1G 5P9
For Sale
Open: Sat Oct 31, 2-4 9 minutes
$574,900
2+1 bed • 3 bath • 1100-1500 sqft • 5 parking
Lot: 40 x 150.04 ft
MLS® E14128466 • Keller Williams Energy Real Es...

FAQs About 124288 Southgate Road 12, Southgate, ON N0G 2A0, Southgate


124288 Southgate Road 12, Southgate, ON N0G 2A0 is a residential freehold, detached development located at 124288 Southgate Road 12, Southgate, ON N0G 2A0.

124288 Southgate Road 12, Southgate, ON N0G 2A0 offers a wide array of amenities including None.

Ask About this Home

Your experience on this site will be improved by allowing cookies.