1101 BEDLINGTON Lane, Minden Hills, ON K0M 2K0

Minden Hills, ON

Minden Hills, ON

$1,395,000
3 bed 2 bath 1500-2000 sqft
Selling
Added 1 day ago
1 View
Overview
Bedrooms: 3
Bathrooms: 2
Square: 1500-2000 sqft
MLS Number: X14125352
Listing Brokerage: RE/MAX Professionals North
Listed On: Oct 28, 2026 (3 days ago)
Last Updated: Oct 29, 2026 (2 days ago)

1101 BEDLINGTON Lane, Minden Hills, ON K0M 2K0 - About this home

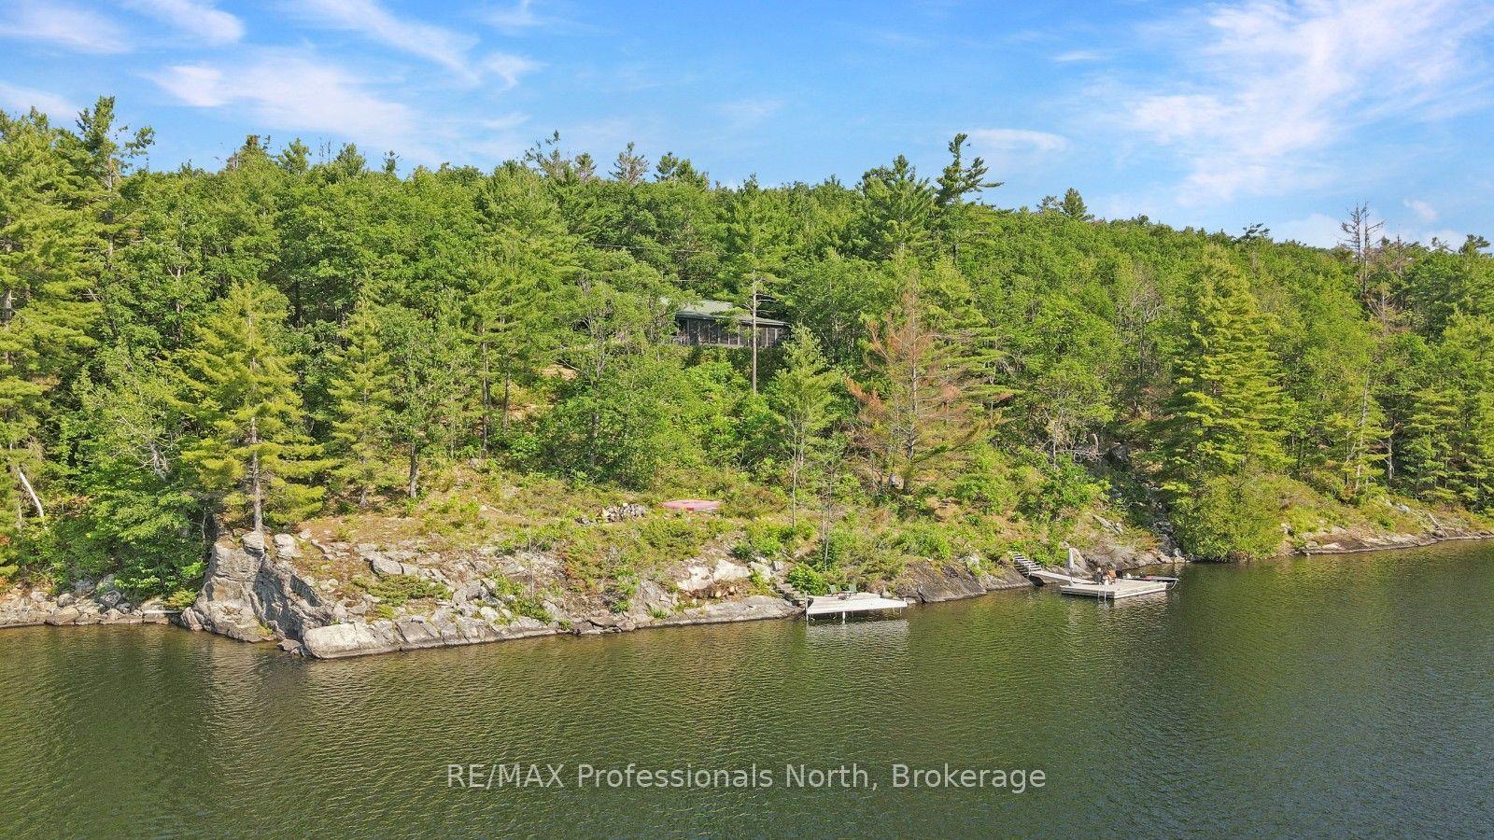
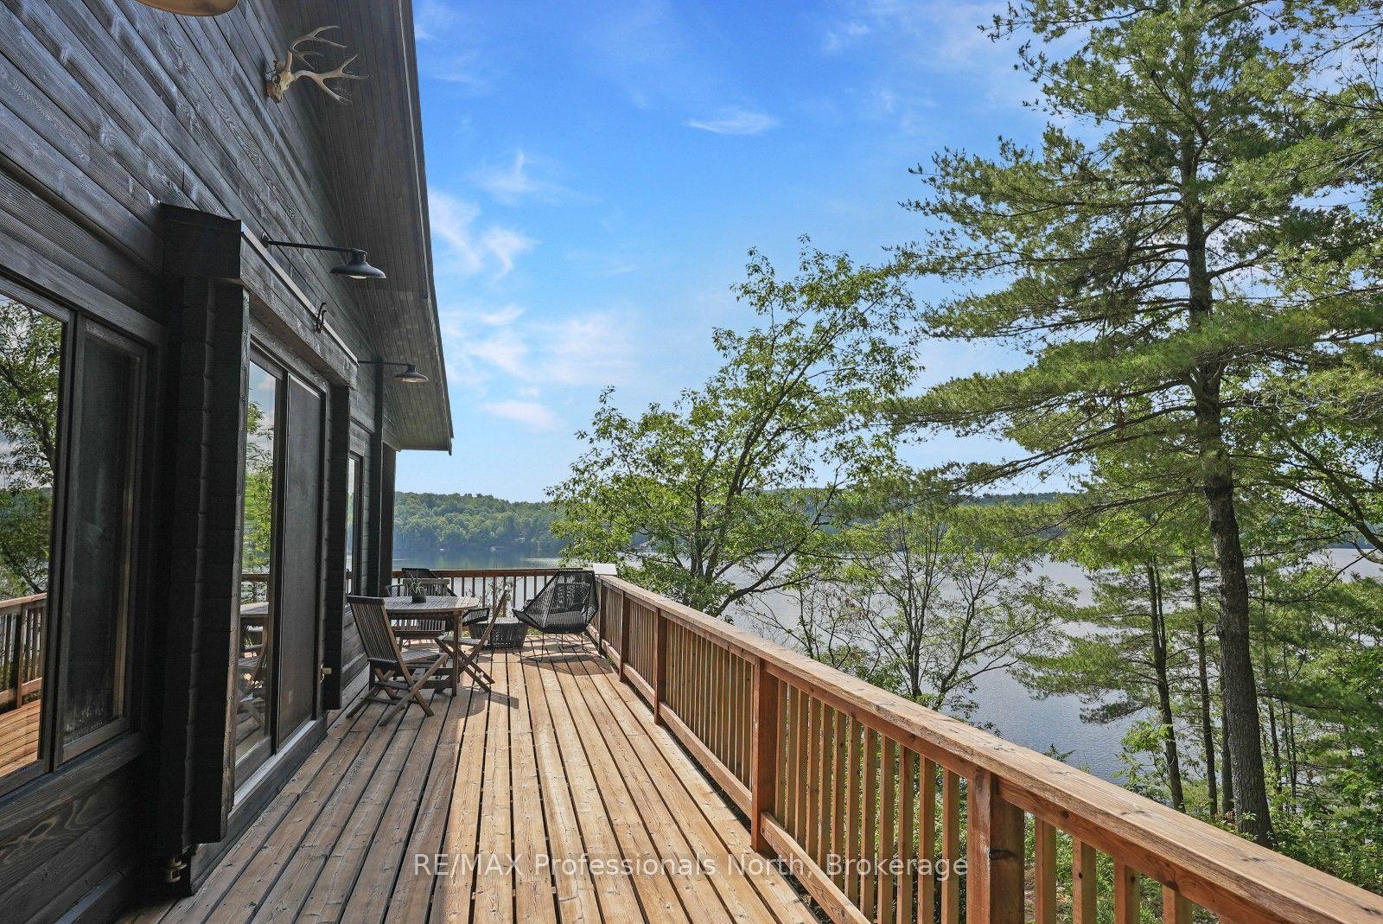
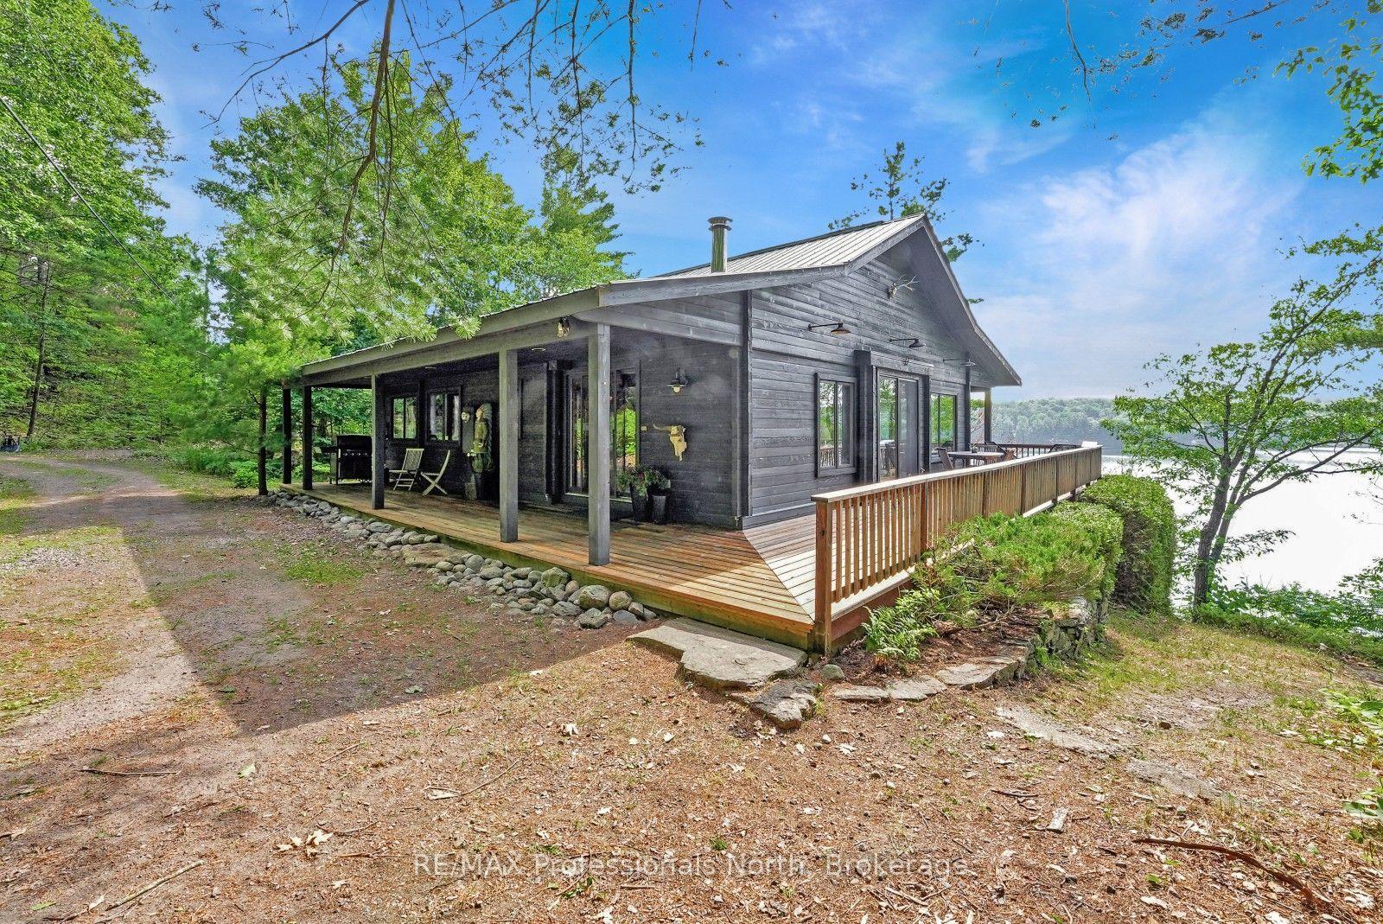
Located on beautiful Gull Lake in Minden Hills, this year-round Pan-Abode cedar log home offers a beautiful cottage experience with breathtaking panoramic lake views and exceptional waterfront. Tucked away on a private road just off a municipally maintained year-round road, the property combines privacy with convenient access in every season. Set on approximately 1 acre with 193 feet of deep, clean shoreline, the property is perched on the natural granite landscape that defines the Haliburton Highlands. The southeast exposure welcomes beautiful morning sun and provides spectacular views across the lake. Whether you're swimming from the dock, taking advantage of the property's jumping cliff, or simply relaxing in the sunroom, this is a setting designed to be enjoyed. Inside, the cottage blends charm with comfortable year-round living. The open-concept main living area has a beautiful stone fireplace with a wood-burning insert, creating a warm and inviting gathering space. Large windows frame the lake views, while walkout access leads to the spacious 3-season sunroom. The sunroom is a standout feature, complete with a heater and sauna, making it a comfortable space to enjoy through much of the year. It also offers the flexibility to accommodate additional guests, as the sauna doubles as a bunkie when extra sleeping space is needed. The home offers 3 bedrooms and 2 bathrooms, including a private primary suite featuring a 3-piece ensuite, convenient laundry area, and direct access to the sunroom. Wraparound decking surrounds the home, providing multiple places to relax, enjoy the hot tub, entertain guests, and take in the views. Whether you're gathering with family, spending long summer days on the water, or unwinding by the fire after an afternoon on the lake, this Gull Lake property offers everything that makes cottage ownership so special.
This Detached located at 1101 BEDLINGTON Lane, Minden Hills, ON K0M 2K0 is currently for sale and has been available at Kash Invest for 3 days. This property, in the city of Minden Hills and Lutterworth neighborhood, is listed at $1,395,000 with an estimated mortgage of $6,524* per month. It has an area of 193x316.3 sqft with 3 beds and 2 BR. Waterfront Communities C1, Weston and Bradford are nearby neighbourhoods.

Upcoming Open Houses

Schedule a Private Tour
Amenities and features
  • Sauna
  • Primary Bedroom - Main Floor
  • Deck
  • Hot Tub
  • Privacy
  • None
Facts and Features
Property
Status: Active
Property Type: Residential Freehold
Property Sub Type: Detached
Transaction Type: For Sale
Style: Bungalow
Assesment Year: 2026
Survey Type: Available
Area: Haliburton
Community: Lutterworth
Occupant Type: Owner+Tenant
Possession Type: Flexible
Cross Street: Highway 35 North, to Deep Bay Rd. to Rackety Tr., to Bedlington, to #1101.
Listed On: 2026-10-28
Last Modified: 2026-10-29
MLS Number: X14125352
Listing Brokerage: RE/MAX Professionals North
Inside
Air Conditioning: Central Air
Bedrooms: 3
Total Bathrooms: 2
Heating: Baseboard, Heat Pump / Electric
Fireplaces Total: 1
Fireplace Features: Wood, Living Room
Interior Features: Sauna, Primary Bedroom - Main Floor
Building
Kitchens Total: 1
Basement: Crawl Space
Foundation: Concrete Block, Piers
Roof: Metal
Construction: Log
Living Area Range: 1500-2000
HST Application: Included In
Parking
Parking Features: Private, Circular Drive
Parking Spaces (Driveway): 6
Parking Total: 6
Covered Spaces: 0
Financial
Tax Annual Amount: 5535.89
Tax Year: 2026
Tax Legal Description: PART LOT 12, CONC. 12, LUTTERWORTH, PARTS 2 TO 4, 19R5362, S/T H116052, T/W H223818, EXCEPT PART 3, 19R5632, S/T H22381
Land
Frontage: 193
Lot Depth: 316.3
Lot Size Units: Feet
Lot Size: 1
Lot Size Source: Survey
Frontage Type: East
Directions: Highway 35 North, to Deep Bay Rd. to Rackety Tr., to Bedlington, to #1101.
Water Source: Lake/River
Sewer: Septic
Parcel Number: 392570171
Roll Number: 461605200066720
Cross Street: Highway 35 North, to Deep Bay Rd. to Rackety Tr., to Bedlington, to #1101.
Commercial General
Contract Status: Available
Rural Utilities: Cell Services
List AOR: One Point Association of REALTORS
Showing Requirements: Showing System, List Brokerage
Rooms
Room Level Dimensions
Living Room Main 5.73 x 3.93
Dining Room Main 3.33 x 2.67
Kitchen Main 5.3 x 3.66
Bathroom Main 2.5 x 2.36
Bedroom 2 Main 4.06 x 2.54
Bedroom 3 Main 3.87 x 2.97
Primary Bedroom Main 3.88 x 3.39
Bathroom Main 2.2 x 1.99
Laundry Main 1.74 x 1.97
Sunroom Main 2.65 x 11.07
Latest Properties

The Most Recent Estate

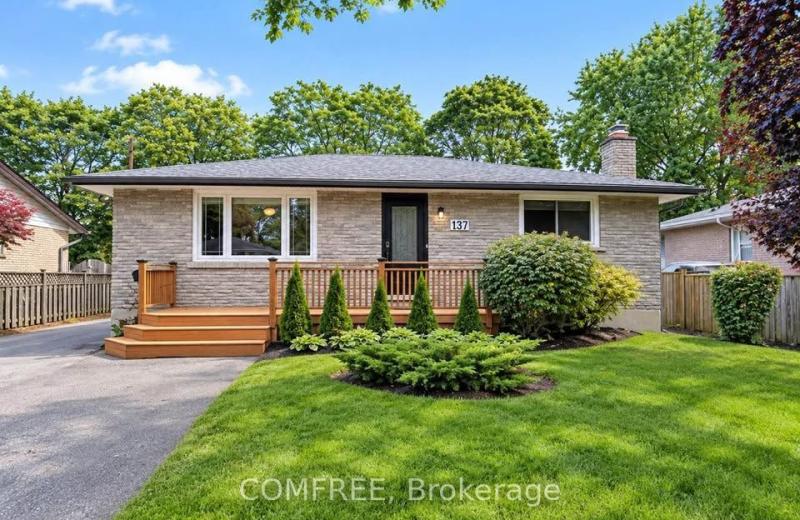
137 Country Club Drive, Guelph, ON N1E 3K8
For Sale
17 seconds
$685,000
3 bed • 2 bath • 700-1100 sqft • 7 parking
Lot: 54.66 x 115 ft
MLS® X14122646 • COMFREE
360B Martindale Road, St. Catharines, ON L2N 0A3
For Sale
46 seconds
$1,999,900
4+1 bed • 5 bath • 3500-5000 sqft • 7 parking
Lot: 65.62 x 90.3 ft • 6-15 Years Old
MLS® X14129006 • BOSLEY REAL ESTATE LTD.,
92 Cricket Hollow Road, Kawartha Lakes, ON K0M 2C0
For Sale
46 seconds
$1,799,000
4 bed • 3 bath • 2000-2500 sqft • 10 parking
Lot: 1,787 x 2,031 ft (99.01 sqft) • 31-50 Years Old
MLS® X14125082 • Ball Real Estate Inc.
664 Center Street, Overbrook - Castleheights and Area, ON K1K 2N9
For Sale
46 seconds
$719,900
3 bed • 2 bath • 1500-2000 sqft • 2 parking
Lot: 72 x 100.71 ft
MLS® X13666520 • RE/MAX HALLMARK REALTY GROUP
519 Crestwood Court N, Woodstock, ON N4T 1V3
For Sale
48 seconds
$699,900
1+2 bed • 3 bath • 1500-2000 sqft • 4 parking
Lot: 64.99 x 124.67 ft (8,102.3 sqft) • 16-30 Years Old
MLS® X14129000 • Century 21 Heritage House Ltd...
63 Rea Drive, Centre Wellington, ON N1M 0H5
For Sale
48 seconds
$769,900
3 bed • 3 bath • 2000-2500 sqft • 3 parking
Lot: 21 x 115 ft • 0-5 Years Old
MLS® X14128994 • Keller Williams Home Group Rea...
6727 YACHT Boulevard, South Glengarry, ON K6H 7N9
For Sale
48 seconds
$1,365,000
2+2 bed • 3 bath • 2000-2500 sqft • 6 parking
Lot: 70.54 x 227.6 ft
MLS® X14128992 • ROYAL LEPAGE PERFORMANCE REALT...
65 North Sandy Plains Road, Seguin, ON P2A 2W8
For Sale
49 seconds
$149,000
Lot: 192 x 213.45 ft (1.11 ac)
MLS® X14120870 • RE/MAX Parry Sound Muskoka Rea...

FAQs About 1101 BEDLINGTON Lane, Minden Hills, ON K0M 2K0, Minden Hills


1101 BEDLINGTON Lane, Minden Hills, ON K0M 2K0 is a residential freehold, detached development located at 1101 BEDLINGTON Lane, Minden Hills, ON K0M 2K0.

1101 BEDLINGTON Lane, Minden Hills, ON K0M 2K0 offers a wide array of amenities including Sauna, Primary Bedroom - Main Floor, Deck, Hot Tub, Privacy, None.

Ask About this Home

Your experience on this site will be improved by allowing cookies.