4860 Bath Road, Loyalist, ON K0H 1G0

Loyalist, ON

Loyalist, ON

$3,200,000
4 bed 4 bath 3500-5000 sqft
Selling
Added 1 day ago
1 View
Overview
Bedrooms: 4
Bathrooms: 4
Square: 3500-5000 sqft
MLS Number: X14127464
Listing Brokerage: SUTTON GROUP-MASTERS REALTY INC., BROKERAGE
Listed On: Oct 29, 2026 (2 days ago)
Last Updated: Oct 29, 2026 (2 days ago)

4860 Bath Road, Loyalist, ON K0H 1G0 - About this home

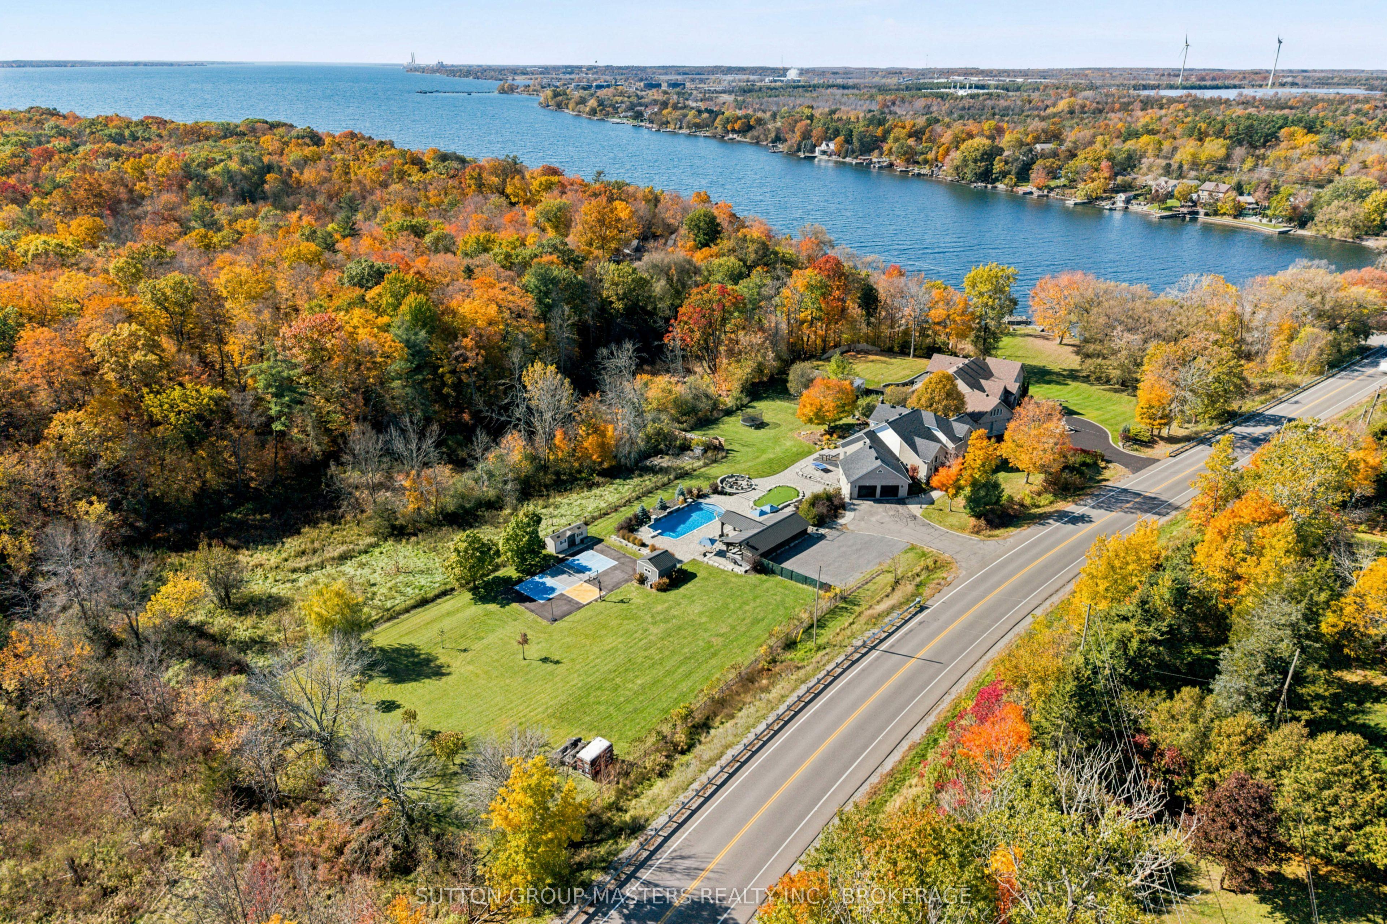
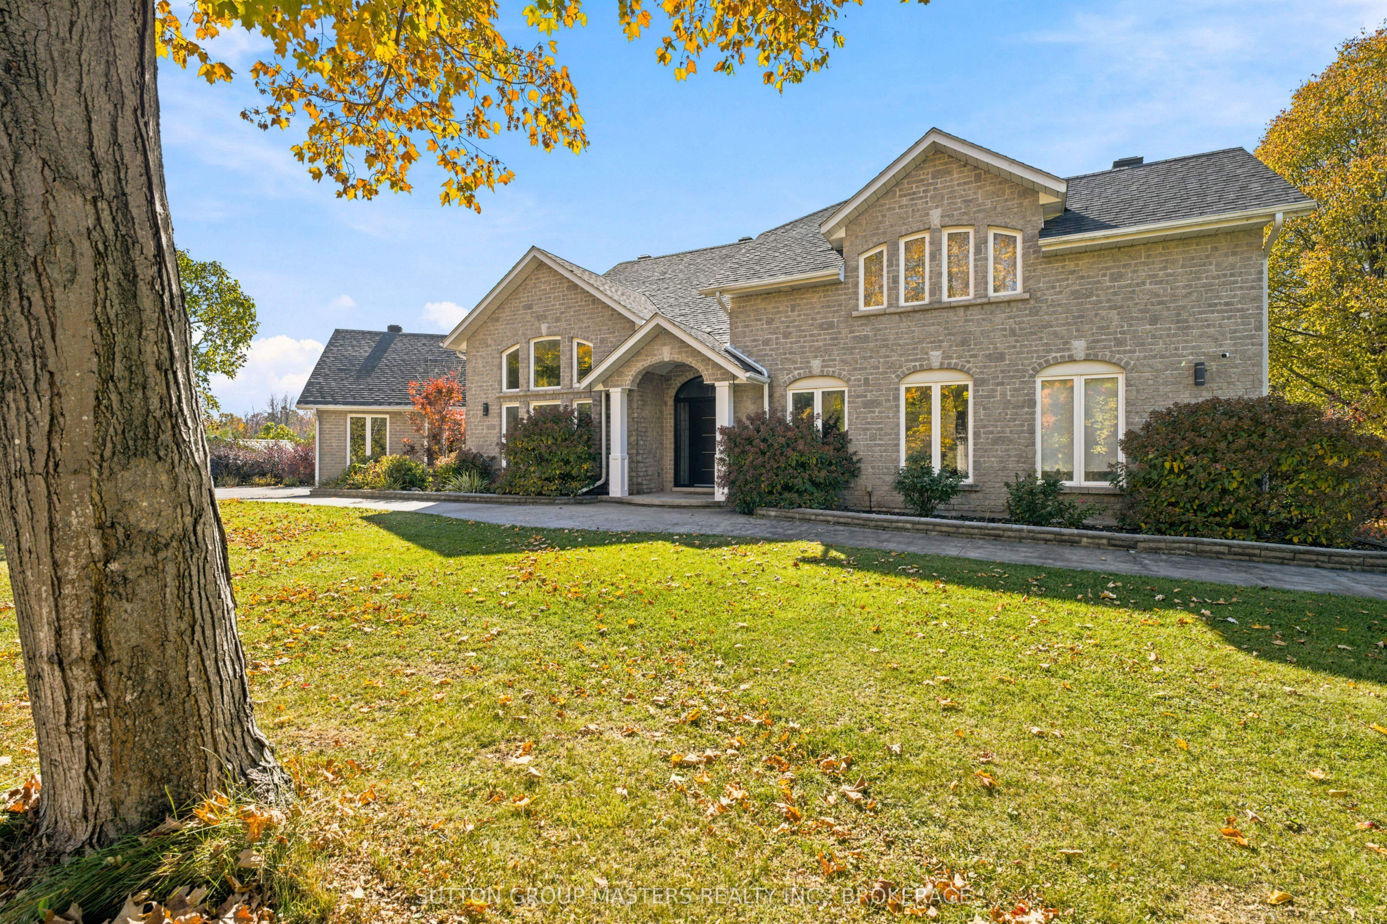
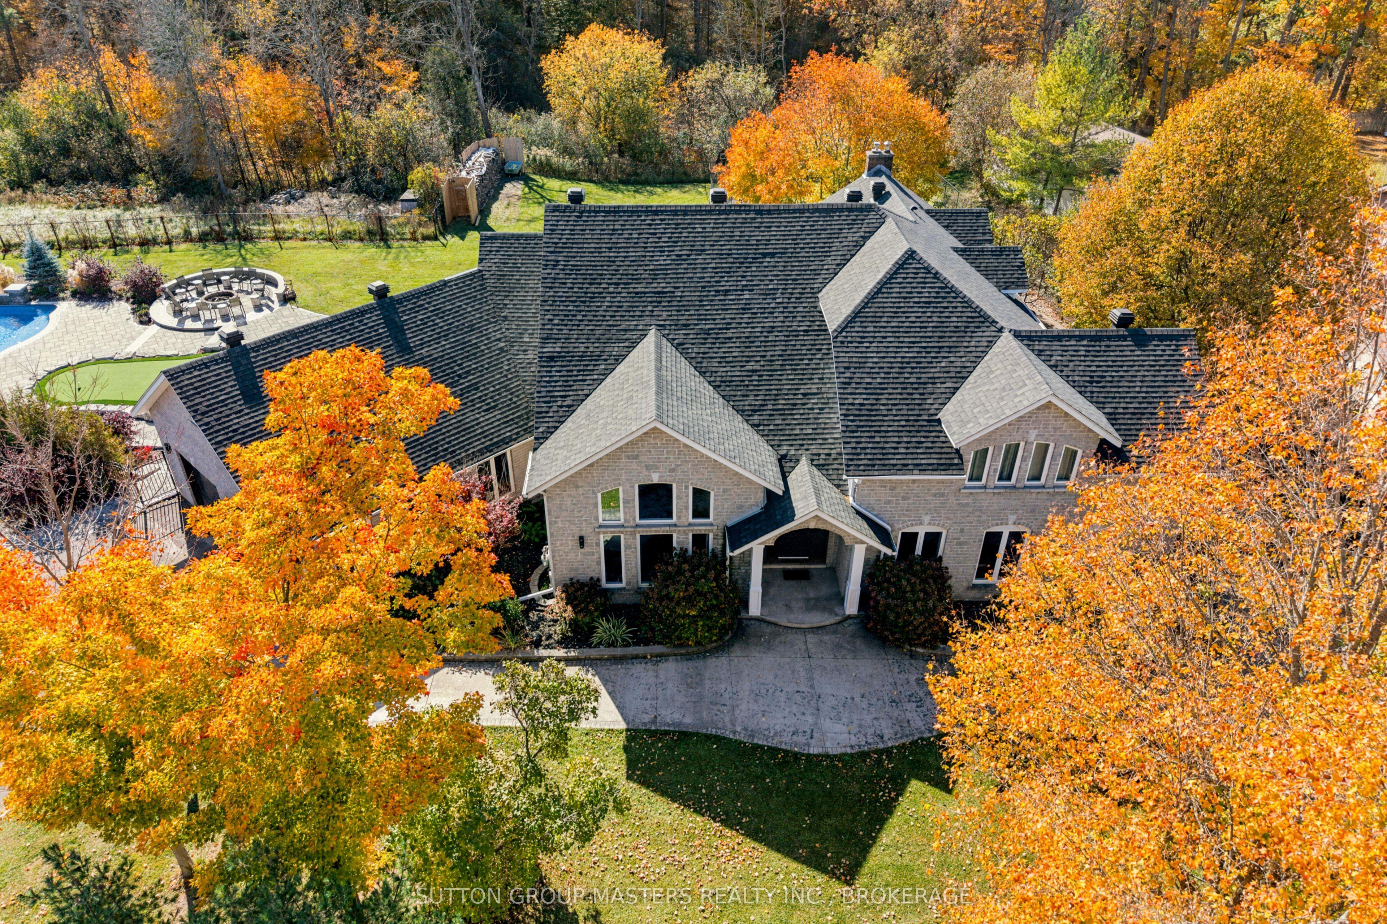
Welcome to 4860 Bath Road - Where luxury living meets resort style living. Set on 1.29 acres, this extraordinary property offers over 6,000 sq. ft. of finished living space and an unparalleled collection of indoor and outdoor amenities. This is a home designed for grand entertaining, unforgettable family gatherings, and everyday luxury. The spectacular backyard is truly one of a kind, featuring over 5,000 sq. ft. of interlocking pavers, a custom putting green, fire pit, timber frame pavilion with covered seating and a fully equipped outdoor kitchen with water, gas and electrical service. Enjoy the heated in-ground saltwater pool with waterfall feature, dedicated sports court, beautifully landscaped grounds and additional green space. Inside, soaring ceilings, hardwood, tile and luxury vinyl flooring create an atmosphere of timeless elegance. A custom front door welcomes you into a grand foyer with a dramatic spiral staircase. The spacious living room and dedicated dining room with custom built-in server are perfect for entertaining. The chef inspired kitchen features impressive appliances and an adjoining eating area, while the family room offers a gas fireplace and built-in speakers. The main floor primary suite is a private retreat with deck access, two walk-in closets and a spacious ensuite. A home office with a 2-piece bathroom and a custom mudroom with laundry and extensive built-in storage complete the main floor. Upstairs, discover a loft with wet bar, three generously sized bedrooms, a 4-piece bathroom, flexible bonus space and an additional versatile room ideal for a media room, games room or potential fifth bedroom. The finished basement offers high ceilings, luxury vinyl flooring and endless possibilities, along with a dedicated workshop with exterior access, storage room and cold room. An exceptional estate offering grand scale living, extraordinary amenities and a lifestyle that is truly hard to replicate. More than a home - this is a destination.
This Detached located at 4860 Bath Road, Loyalist, ON K0H 1G0 is currently for sale and has been available at Kash Invest for 2 days. This property, in the city of Loyalist and 64 - Lennox and Addington - South neighborhood, is listed at $3,200,000 with an estimated mortgage of $14,966* per month. It has an area of 3500-5000 sqft with 4 beds and 4 BR. Waterfront Communities C1, Weston and Bradford are nearby neighbourhoods.

Upcoming Open Houses

Schedule a Private Tour
Amenities and features
  • Auto Garage Door Remote
  • Bar Fridge
  • Built-In Oven
  • Carpet Free
  • Central Vacuum
  • Countertop Range
  • ERV/HRV
  • Floor Drain
  • In-Law Capability
  • On Demand Water Heater
  • Primary Bedroom - Main Floor
  • Rough-In Bath
  • Storage
  • Water Heater Owned
  • Water Softener
  • Built-In-BBQ
  • Deck
  • Landscape Lighting
  • Landscaped
  • Lawn Sprinkler System
  • Recreational Area
  • Year Round Living
  • Indoor
  • Salt
  • Outdoor
Facts and Features
Property
Status: Active
Property Type: Residential Freehold
Property Sub Type: Detached
Transaction Type: For Sale
Style: 2-Storey
Approximate Age: 100+
Assesment Year: 2026
Area: Lennox & Addington
Community: 64 - Lennox and Addington - South
Occupant Type: Owner
Possession Type: Flexible
Cross Street: BATH RD AT PARROT'S BAY BRIDGE
Listed On: 2026-10-29
Last Modified: 2026-10-29
MLS Number: X14127464
Listing Brokerage: SUTTON GROUP-MASTERS REALTY INC., BROKERAGE
Inside
Air Conditioning: Central Air, Wall Unit(s)
Bedrooms: 4
Total Bathrooms: 4
Heating: Forced Air, Heat Pump / Electric, Gas
Fireplaces Total: 1
Fireplace Features: Natural Gas
Interior Features: Auto Garage Door Remote, Bar Fridge, Built-In Oven, Carpet Free, Central Vacuum, Countertop Range, ERV/HRV, Floor Drain, In-Law Capability, On Demand Water Heater, Primary Bedroom - Main Floor, Rough-In Bath, Storage, Water Heater Owned, Water Soften
Building
Kitchens Total: 2
Basement: Full, Finished, Separate Entrance, Walk-Up
Foundation: Stone, Poured Concrete, Concrete Block
Roof: Asphalt Shingle
Construction: Brick, Vinyl Siding
Pool: Indoor, Salt, Outdoor
Living Area Range: 3500-5000
HST Application: Included In
Parking
Garage Type: Attached
Parking Features: Private Triple, RV/Truck, Inside Entry
Parking Spaces (Driveway): 8
Parking Total: 10
Covered Spaces: 2
Financial
Tax Annual Amount: 11794.93
Tax Year: 2026
Tax Legal Description: PT LT 31 BROKEN FRONT CONCESSION ERNESTOWN, S/T LA123054, PT 2 29R9745 LOYALIST TOWNSHIP
Land
Frontage: 378.74
Lot Depth: 0
Lot Size Units: Feet
Lot Size: 1.29
Lot Size Source: MPAC
Frontage Type: South
Directions: ON BATH RD JUST WEST OF CTY RD 6, BEFORE PARROT' S BAY
Sewer: Septic
Parcel Number: 451320364
Roll Number: 110401008017600
Cross Street: BATH RD AT PARROT'S BAY BRIDGE
Commercial General
Contract Status: Available
List AOR: Kingston & Area Real Estate Association
Showing Requirements: Lockbox, Showing System
Rooms
Room Level Dimensions
Living Room Main 6.03 x 5.12
Foyer Main 2.51 x 2.7
Dining Room Main 5.28 x 4.65
Office Main 5.28 x 3.32
Bathroom Main 1.72 x 2.09
Kitchen Main 5.51 x 4.51
Breakfast Main 5.4 x 3.43
Family Room Main 4.12 x 5.96
Primary Bedroom Main 5.34 x 5.54
Bathroom Main 3.45 x 4.45
Laundry Main 2.53 x 1.81
Mud Room Main 4.65 x 3.56
Loft Second 5.56 x 7.56
Other Second 2.72 x 5.54
Den Second 3.99 x 2.29
Other Second 5.4 x 3.38
Bedroom 2 Second 4.13 x 5.94
Bedroom 3 Second 5.24 x 3.7
Bedroom 4 Second 5.2 x 4.08
Bathroom Second 2.03 x 2.48
Recreation Basement 13.64 x 10.76
Utility Room Basement 4.46 x 4.92
Workshop Basement 9.86 x 5.47
Other Basement 3.75 x 7.87
Latest Properties

The Most Recent Estate

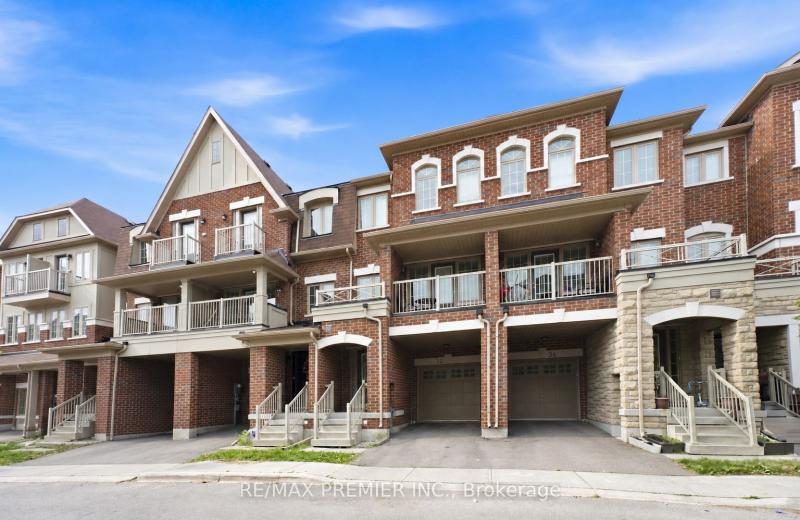
32 Shiff Crescent, Brampton, ON L6Z 0H6
For Sale
10 minutes
$725,000
4 bed • 3 bath • 2000-2500 sqft • 2 parking
Lot: 18 x 77.32 ft
MLS® W14128972 • RE/MAX PREMIER INC.
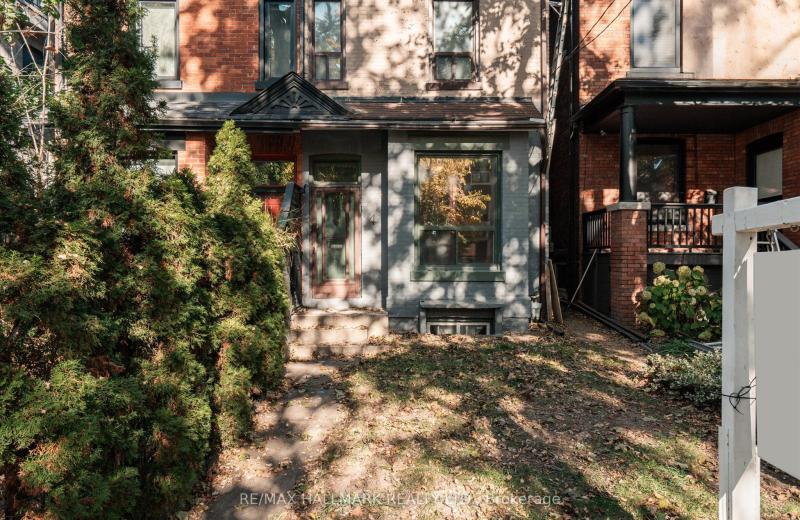
4 First Avenue, Toronto, ON M4M 1W8
For Sale
Open: Sat Oct 31, 2-4 13 minutes
$999,000
3 bed • 2 bath • 1100-1500 sqft • 1 parking
Lot: 16.21 x 125.97 ft
MLS® E14117528 • RE/MAX HALLMARK REALTY LTD.
36 York Drive, Peterborough, ON K9J 6X4
For Sale
15 minutes
$799,900
4 bed • 4 bath • 2500-3000 sqft • 6 parking
Lot: 12.2 x 33 ft
MLS® X14128970 • KELLER WILLIAMS REALTY CENTRES
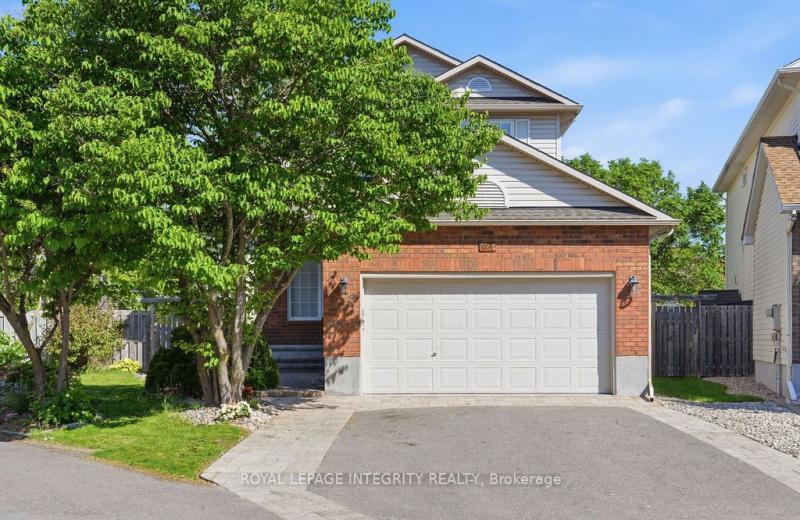
1067 Rocky Harbour Crescent, Blossom Park - Airport and Area, ON K1V 1V3
For Sale
21 minutes
$929,000
3+1 bed • 4 bath • 1500-2000 sqft • 6 parking
Lot: 26.31 x 109.2 ft
MLS® X14128962 • ROYAL LEPAGE INTEGRITY REALTY
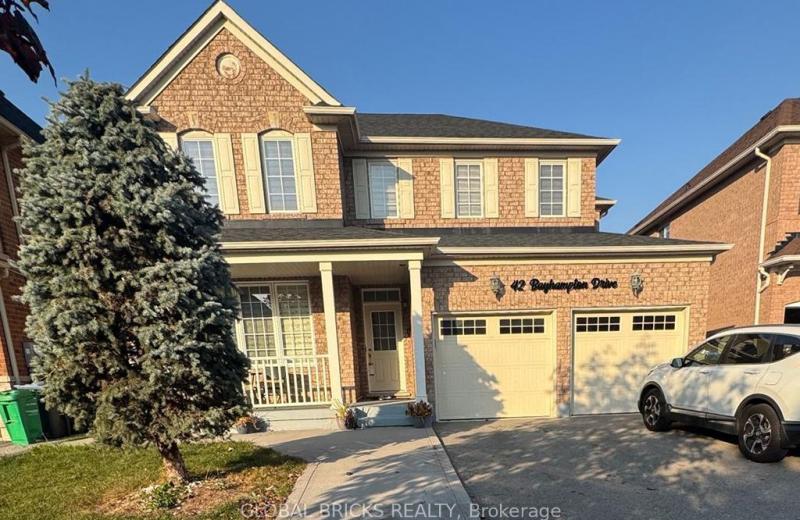
42 Bayhampton Drive, Brampton, ON L6P 2S7
For Sale
34 minutes
$1,099,990
4+2 bed • 4 bath • 2000-2500 sqft • 6 parking
Lot: 43.92 x 124.4 ft
MLS® W14128940 • GLOBAL BRICKS REALTY
186 Landsbridge Street, Caledon, ON L7E 2A3
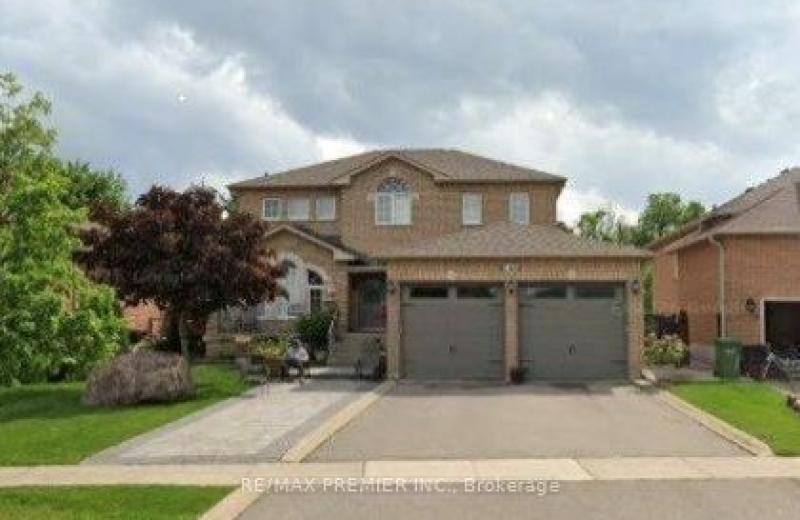
For Sale
37 minutes
$1,199,900
3+1 bed • 4 bath • 2000-2500 sqft • 4 parking
Lot: 48.52 x 186.58 ft
MLS® W14128928 • RE/MAX PREMIER INC.
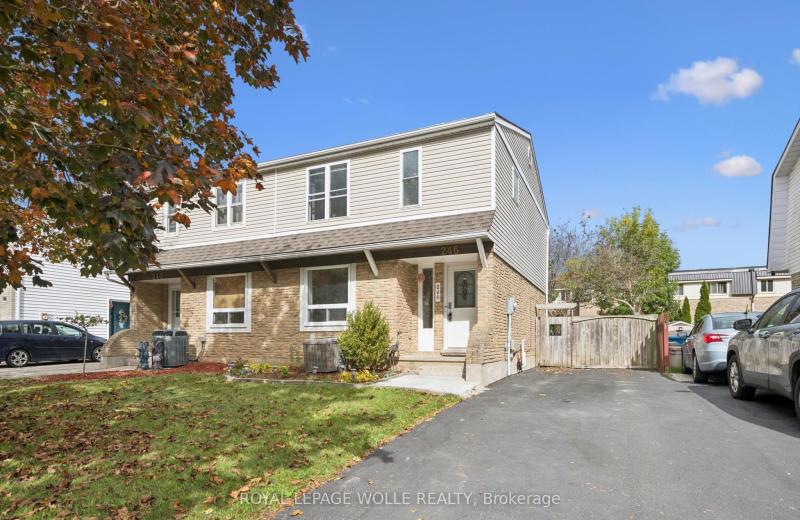
246 Patricia Road, Stratford, ON N5A 7B4
For Sale
Open: Sat Oct 31, 10:30-12 37 minutes
$465,000
3 bed • 2 bath • 1100-1500 sqft • 3 parking
Lot: 30.1 x 102.06 ft
MLS® X14085240 • ROYAL LEPAGE WOLLE REALTY
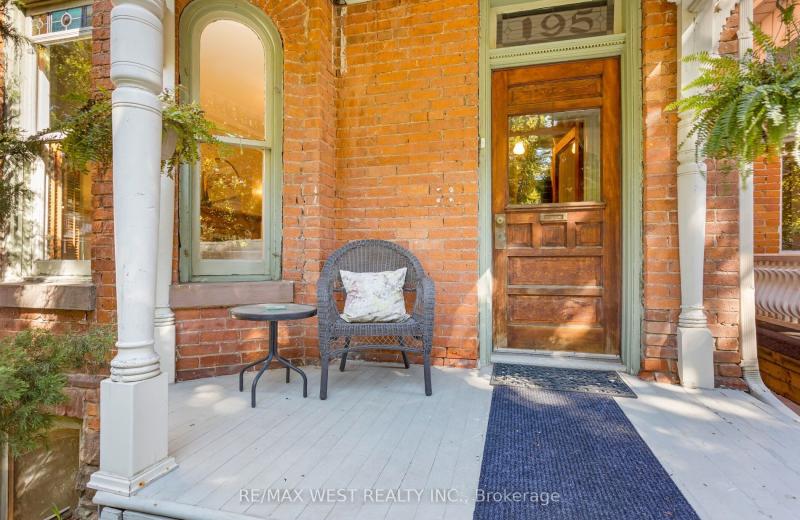
195 Dunn Avenue, Toronto, ON M6K 2S1
For Sale
Open: Sat Oct 31, 2-4 37 minutes
$1,379,000
3+2 bed • 3 bath • 1500-2000 sqft • 4 parking
Lot: 25.83 x 163 ft • 100+ Years Old
MLS® W14128914 • RE/MAX WEST REALTY INC.

FAQs About 4860 Bath Road, Loyalist, ON K0H 1G0, Loyalist


4860 Bath Road, Loyalist, ON K0H 1G0 is a residential freehold, detached development located at 4860 Bath Road, Loyalist, ON K0H 1G0.

4860 Bath Road, Loyalist, ON K0H 1G0 offers a wide array of amenities including Auto Garage Door Remote, Bar Fridge, Built-In Oven, Carpet Free, Central Vacuum, Countertop Range, ERV/HRV, Floor Drain, and more.

Ask About this Home

Your experience on this site will be improved by allowing cookies.