629 Gwen Avenue, Kingston, ON K7P 0M2

Kingston, ON

Kingston, ON

$929,900
4 bed 4 bath 2000-2500 sqft
Selling
Added 2 weeks ago
1 View
Overview
Bedrooms: 4
Bathrooms: 4
Square: 2000-2500 sqft
MLS Number: X13754584
Listing Brokerage: KELLER WILLIAMS INSPIRE REALTY, BROKERAGE
Listed On: Sep 8, 2026 (52 days ago)
Last Updated: Sep 8, 2026 (52 days ago)

629 Gwen Avenue, Kingston, ON K7P 0M2 - About this home

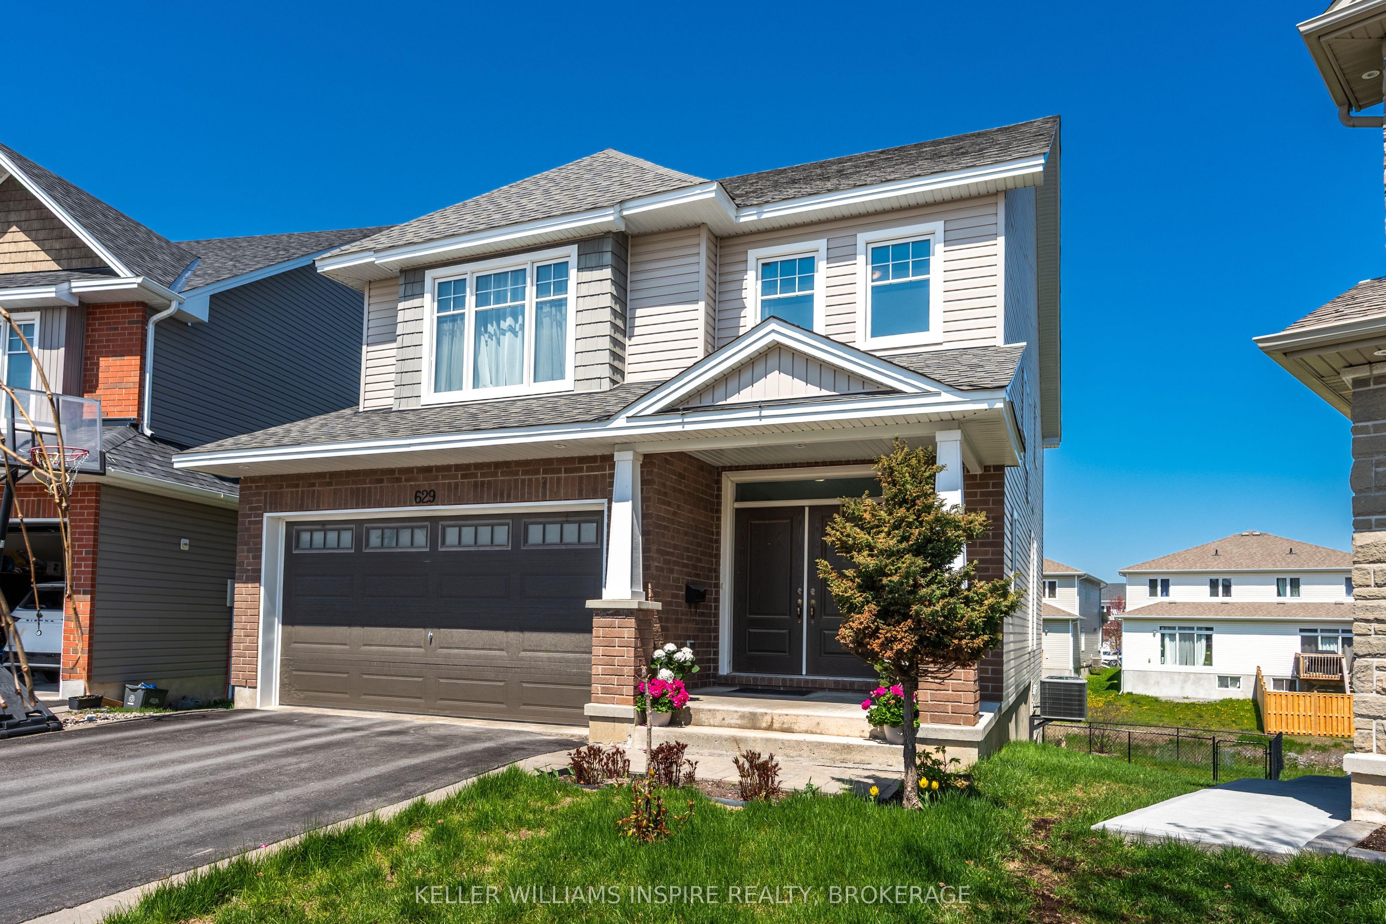
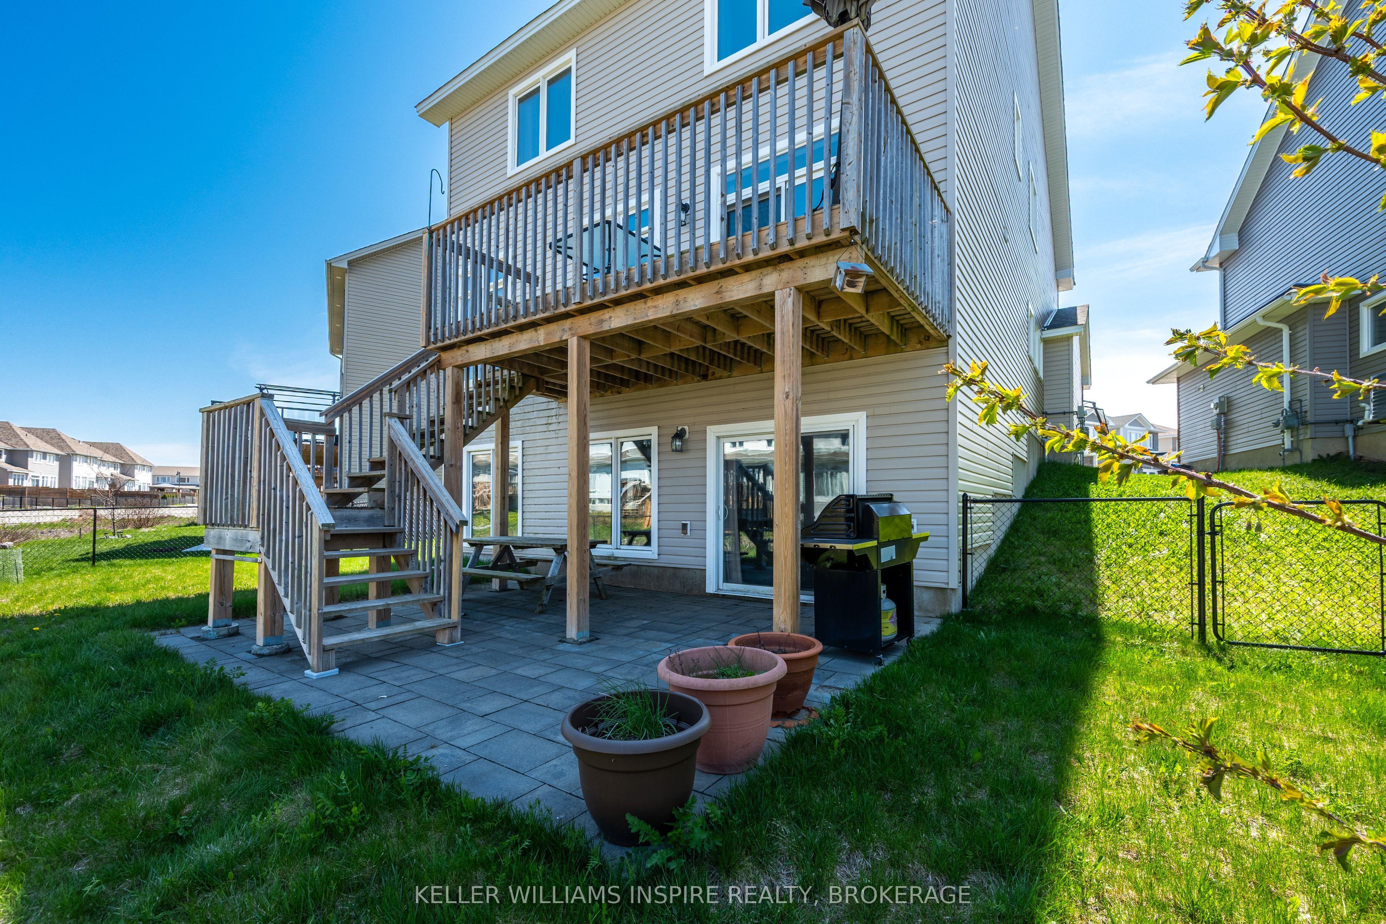
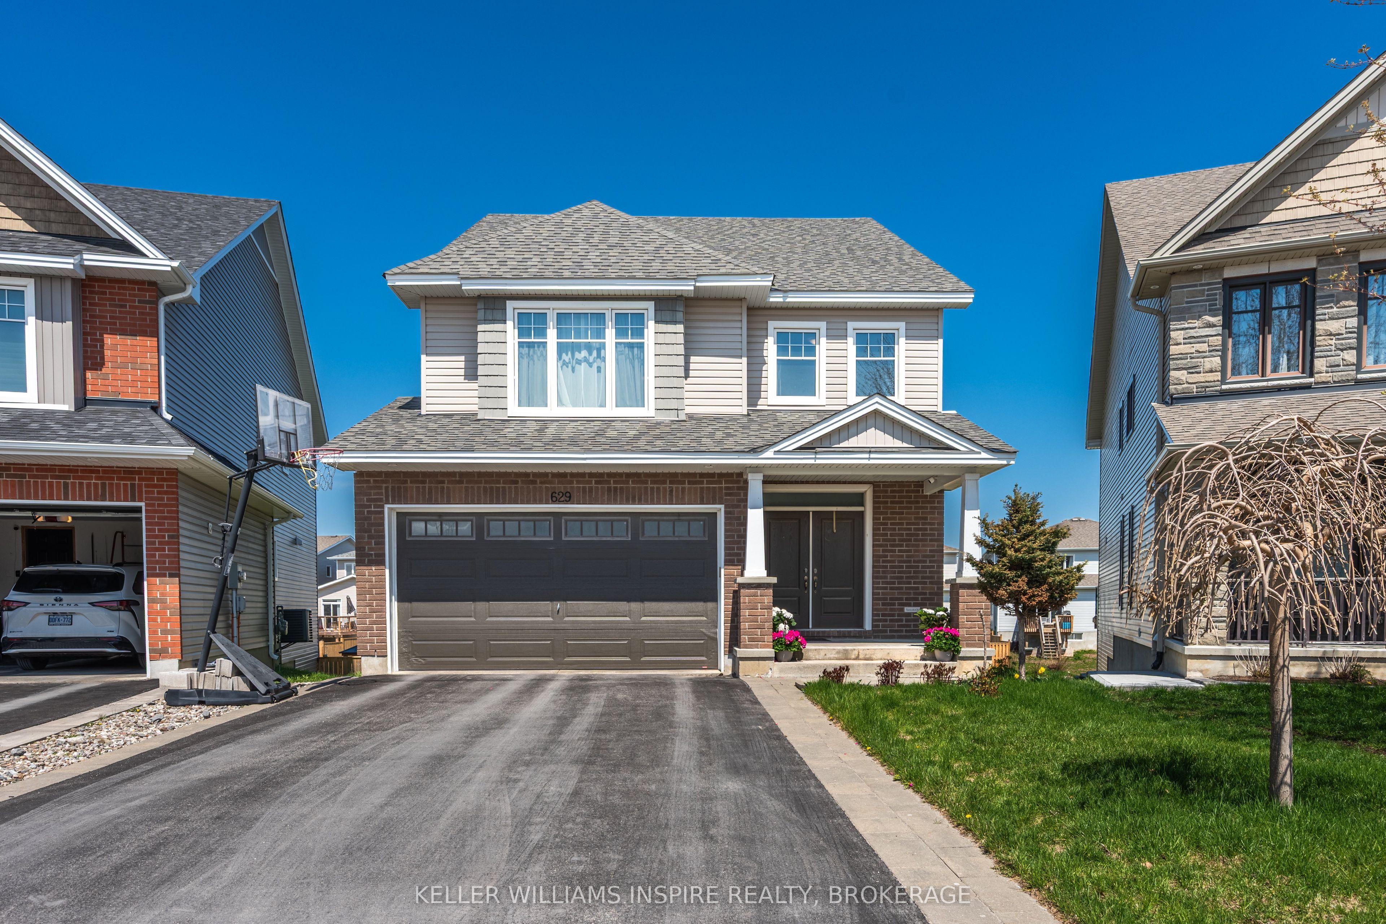
629 Gwen Avenue is the kind of home that truly works for a growing family. Built in 2018 and located in sought after Woodhaven, this 4 bedroom, 4 bathroom home offers a functional layout, quality finishes, and incredible views of the retention pond and walking trails right from your backyard.The main level features a spacious foyer with plenty of closet space, a bright open concept living, dining, and kitchen area, and a cozy gas fireplace in the living room. A separate den on the main floor makes the perfect home office, playroom, or flex space. The double car garage connects through a large mudroom, making everyday family life easy and organized. Upstairs, you'll find four generous bedrooms including a beautiful primary suite with a walk in closet and a 5 piece ensuite with double sinks. The second floor also features a large laundry room, extra wide hallways, custom stairs, and hardwood flooring throughout with no carpet on the stairs or second level. The fully finished walkout basement offers 9 foot ceilings, a spacious rec room for the kids, plenty of storage, and direct access to the backyard patio where you can step outside to enjoy the elevated deck overlooking the pond, with walking trails just beyond the fence line. A gorgeous, well designed family home in a fantastic neighbourhood with space to grow, gather, and enjoy every season.
This Detached located at 629 Gwen Avenue, Kingston, ON K7P 0M2 is currently for sale and has been available at Kash Invest for 52 days. This property, in the city of Kingston and 42 - City Northwest neighborhood, is listed at $929,900 with an estimated mortgage of $4,349* per month. It has an area of 33.1x95.12 sqft with 4 beds and 4 BR. Waterfront Communities C1, Weston and Bradford are nearby neighbourhoods.

Upcoming Open Houses

Schedule a Private Tour
Amenities and features
  • Auto Garage Door Remote
  • On Demand Water Heater
  • Storage
  • None
Facts and Features
Property
Status: Active
Property Type: Residential Freehold
Property Sub Type: Detached
Transaction Type: For Sale
Style: 2-Storey
Area: Frontenac
Community: 42 - City Northwest
Occupant Type: Owner
Possession Type: Flexible
Cross Street: Holden St / Beth Cresent
Listed On: 2026-09-08
Last Modified: 2026-09-08
MLS Number: X13754584
Listing Brokerage: KELLER WILLIAMS INSPIRE REALTY, BROKERAGE
Inside
Air Conditioning: Central Air
Bedrooms: 4
Total Bathrooms: 4
Heating: Forced Air / Gas
Fireplaces Total: 1
Fireplace Features: Living Room, Natural Gas
Interior Features: Auto Garage Door Remote, On Demand Water Heater, Storage
Building
Kitchens Total: 1
Basement: Finished with Walk-Out
Foundation: Poured Concrete
Roof: Asphalt Shingle
Construction: Concrete Poured
Living Area Range: 2000-2500
HST Application: Included In
Parking
Garage Type: Attached
Parking Spaces (Driveway): 4
Parking Total: 6
Covered Spaces: 2
Financial
Tax Annual Amount: 7727.38
Tax Year: 2025
Tax Legal Description: LOT 50, PLAN 13M112 TOGETHER WITH AN EASEMENT OVER PART OF LOT 6 CONCESSION 3 KINGSTON, PART 4 PLAN 13R20813 AS IN FR246925 SUBJECT TO AN EASEMENT FOR ENTRY UNTIL 2037/09/13 AS IN FC270192 CITY OF KINGSTON
Land
Frontage: 33.1
Lot Depth: 95.12
Lot Size Units: Feet
Frontage Type: North
Directions: Holden St to Gwen Ave
Sewer: Sewer
Parcel Number: 360893233
Roll Number: 101108020003150
Cross Street: Holden St / Beth Cresent
Commercial General
Contract Status: Available
List AOR: Kingston & Area Real Estate Association
Showing Requirements: Lockbox, Showing System
Rooms
Room Level Dimensions
Laundry Second 2.75 x 2.18
Bedroom Second 3.64 x 3.47
Bathroom Basement 1.64 x 2.78
Bathroom Main 1.52 x 1.49
Recreation Basement 9.89 x 7.7
Dining Room Main 2.22 x 5.63
Living Room Main 5.14 x 4.88
Bedroom Second 3.64 x 3.47
Bedroom Second 3.64 x 3.89
Kitchen Main 5.81 x 3.18
Bathroom Second 2.48 x 2.82
Utility Room Basement 3.19 x 4.91
Primary Bedroom Second 5.82 x 4.84
Bathroom Second 3.44 x 4.1
Den Main 3.65 x 2.43
Latest Properties

The Most Recent Estate

339 Westwood Drive, Kitchener, ON N2M 2L3
For Sale
Open: Sat Oct 31, 2-4 25 minutes
$590,000
3+1 bed • 2 bath • 1100-1500 sqft • 5 parking
Lot: 30 x 149 ft
MLS® X14128094 • FLUX REALTY
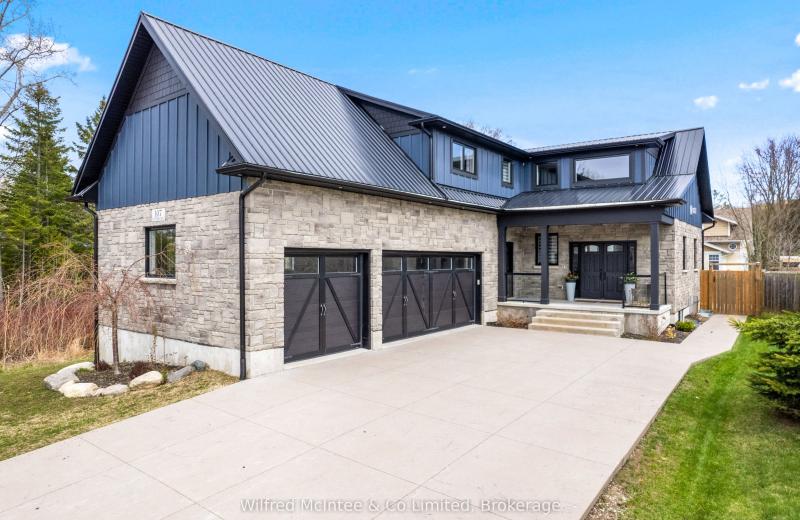
1719 8th Line Road, Greely - Metcalfe - Osgoode - Vernon and Area, ON K0A 2P0
For Sale
27 minutes
$759,000
4+1 bed • 4 bath • 2000-2500 sqft • 24 parking
Lot: 301 x 294 ft
MLS® X14125948 • RE/MAX HALLMARK REALTY GROUP
107 Ottawa Avenue, Saugeen Shores, ON N0H 2L0
For Sale
Open: Sun Nov 1, 10-1 37 minutes
$899,000
3+2 bed • 4 bath • 2000-2500 sqft • 8 parking
Lot: 51 x 150 ft
MLS® X14128090 • Wilfred McIntee & Co Limited
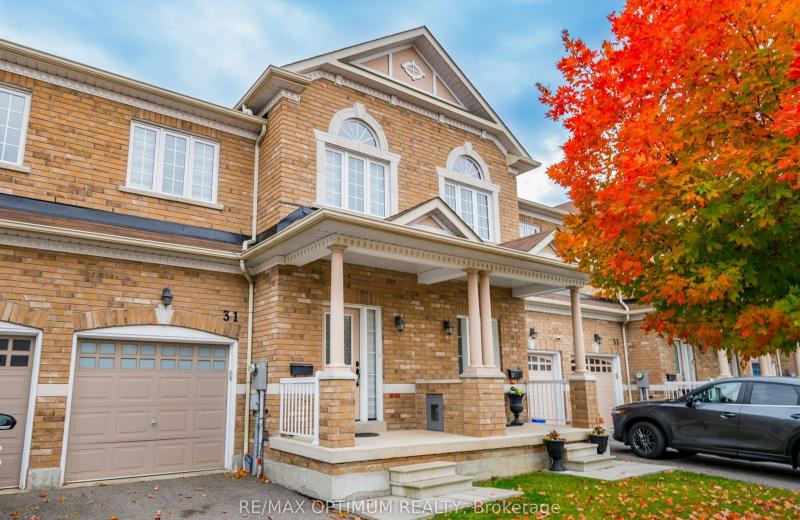
31 Keywood Street, Ajax, ON L1Z 2E5
For Sale
Open: Sun Nov 1, 2-4 43 minutes
$779,000
3 bed • 3 bath • 1500-2000 sqft • 3 parking
Lot: 20.01 x 110.06 ft • 6-15 Years Old
MLS® E14125102 • RE/MAX OPTIMUM REALTY
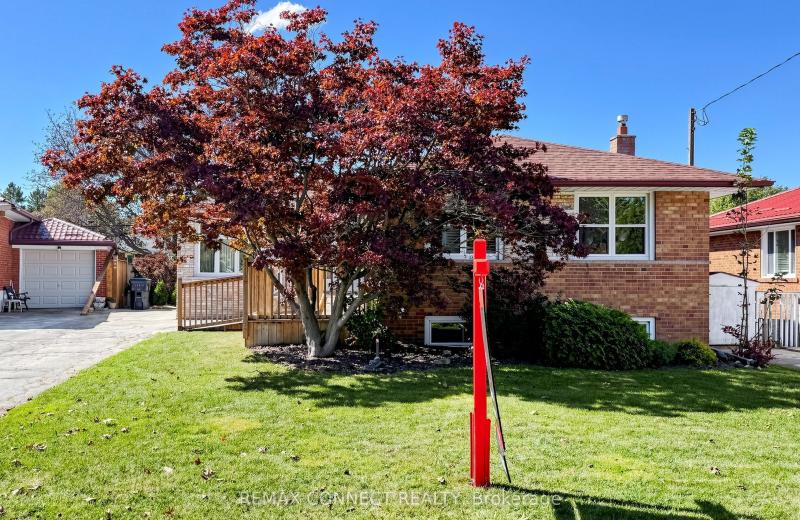
15 Grassington Crescent, Toronto, ON M1G 1X4
For Sale
47 minutes
$759,999
3 bed • 1 bath • 1100-1500 sqft • 3 parking
Lot: 45.5 x 110 ft • 51-99 Years Old
MLS® E14123576 • REMAX CONNECT REALTY
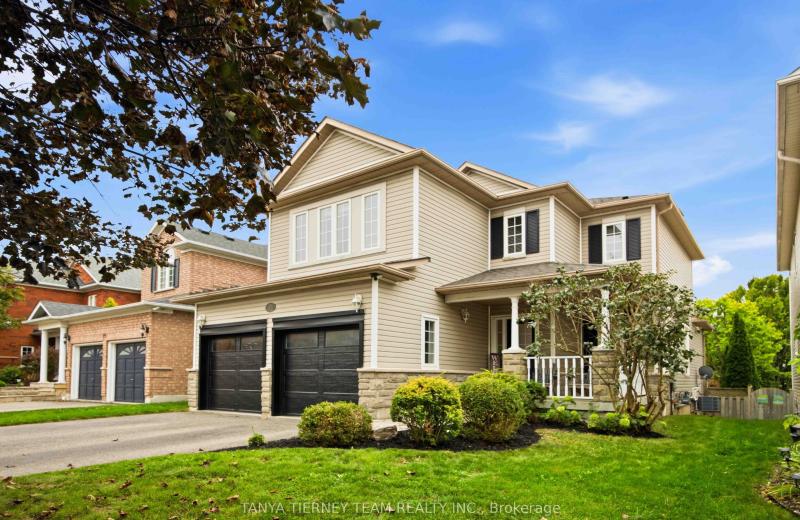
17 Cody Avenue, Whitby, ON L1M 1K8
For Sale
47 minutes
$959,900
3+1 bed • 3 bath • 1500-2000 sqft • 4 parking
Lot: 40.02 x 114.83 ft • 16-30 Years Old
MLS® E14128078 • TANYA TIERNEY TEAM REALTY INC.
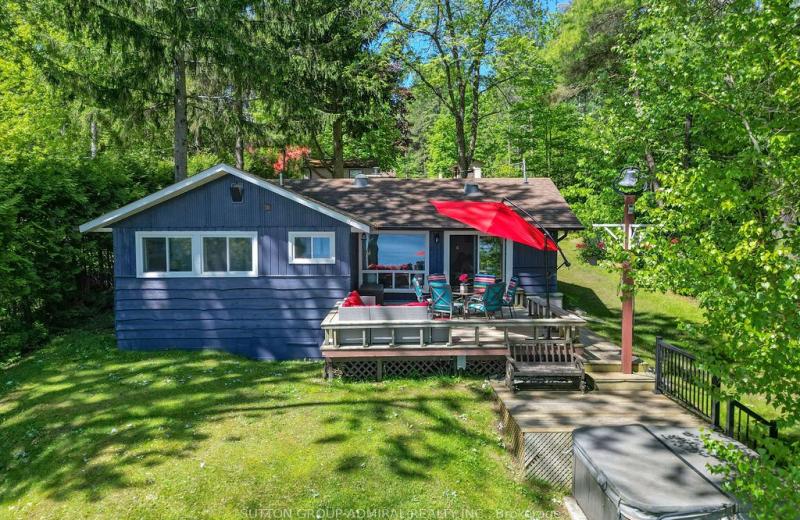
26 Manitou Lane, Trent Lakes, ON K0M 1A0
For Sale
48 minutes
$1,249,000
3+1 bed • 3 bath • 1100-1500 sqft • 9 parking
Lot: 71 x 329 ft
MLS® X14127816 • SUTTON GROUP-ADMIRAL REALTY IN...
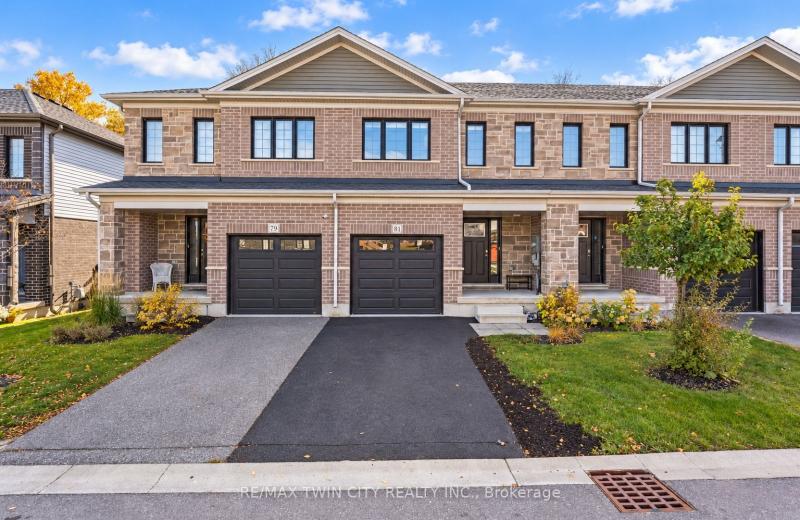
81 Woodedge Circle, Kitchener, ON N2R 0P8
For Sale
48 minutes
$739,900
4 bed • 3 bath • 1500-2000 sqft • 2 parking
Lot: 20 x 98.43 ft
MLS® X14128072 • RE/MAX TWIN CITY REALTY INC.

FAQs About 629 Gwen Avenue, Kingston, ON K7P 0M2, Kingston


629 Gwen Avenue, Kingston, ON K7P 0M2 is a residential freehold, detached development located at 629 Gwen Avenue, Kingston, ON K7P 0M2.

629 Gwen Avenue, Kingston, ON K7P 0M2 offers a wide array of amenities including Auto Garage Door Remote, On Demand Water Heater, Storage, None.

Ask About this Home

Your experience on this site will be improved by allowing cookies.