72 Garside Avenue N, Hamilton, ON L8H 4W3

Hamilton, ON

Hamilton, ON

$599,900
4 bed 2 bath 1100-1500 sqft
Selling
Added 1 day ago
1 View
Overview
Bedrooms: 4
Bathrooms: 2
Square: 1100-1500 sqft
MLS Number: X14117466
Listing Brokerage: ROYAL LEPAGE STATE REALTY
Listed On: Oct 26, 2026 (4 days ago)
Last Updated: Oct 26, 2026 (4 days ago)

72 Garside Avenue N, Hamilton, ON L8H 4W3 - About this home

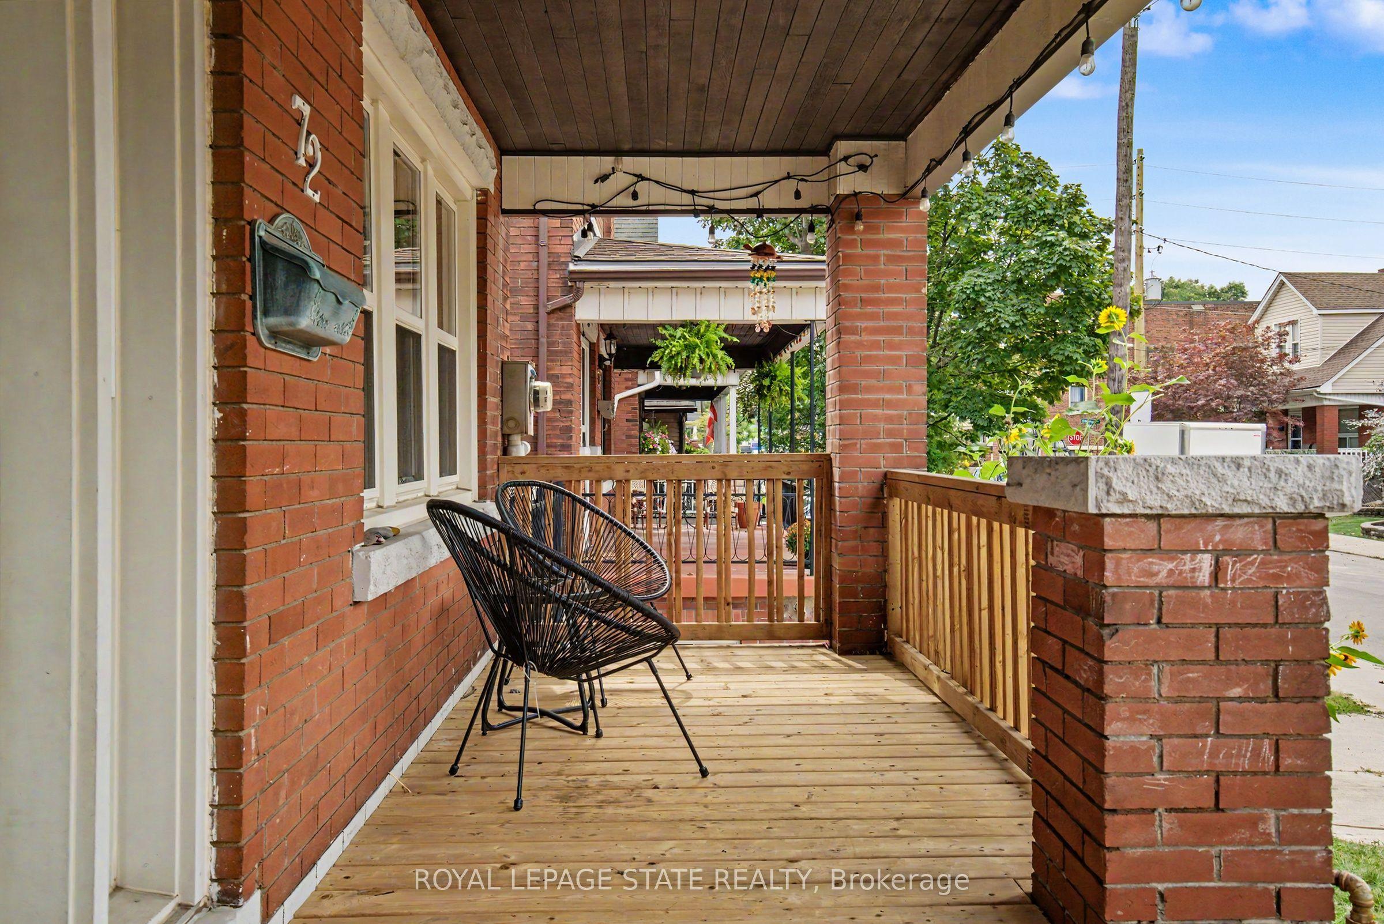
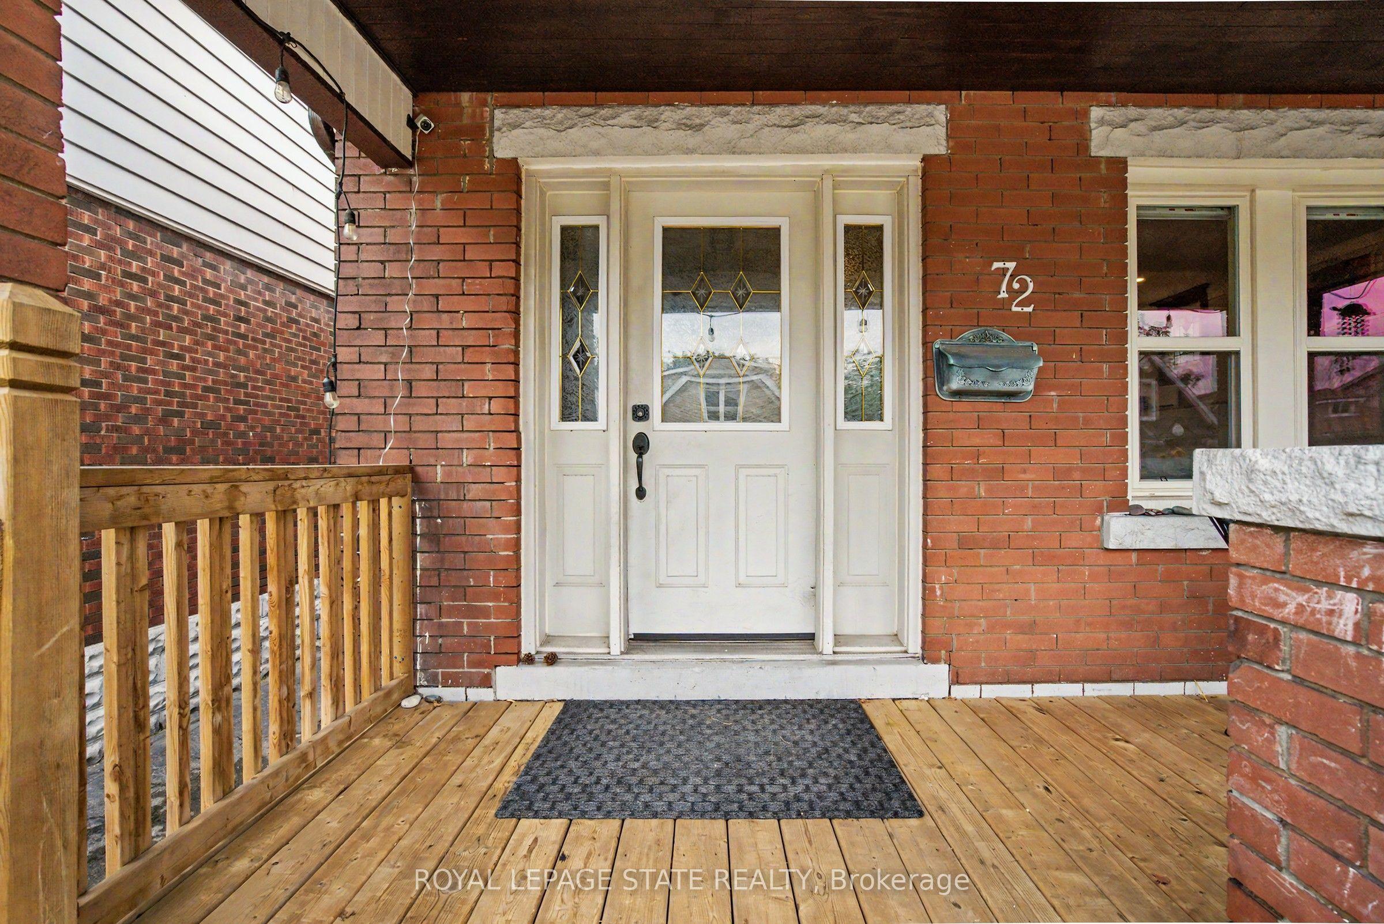
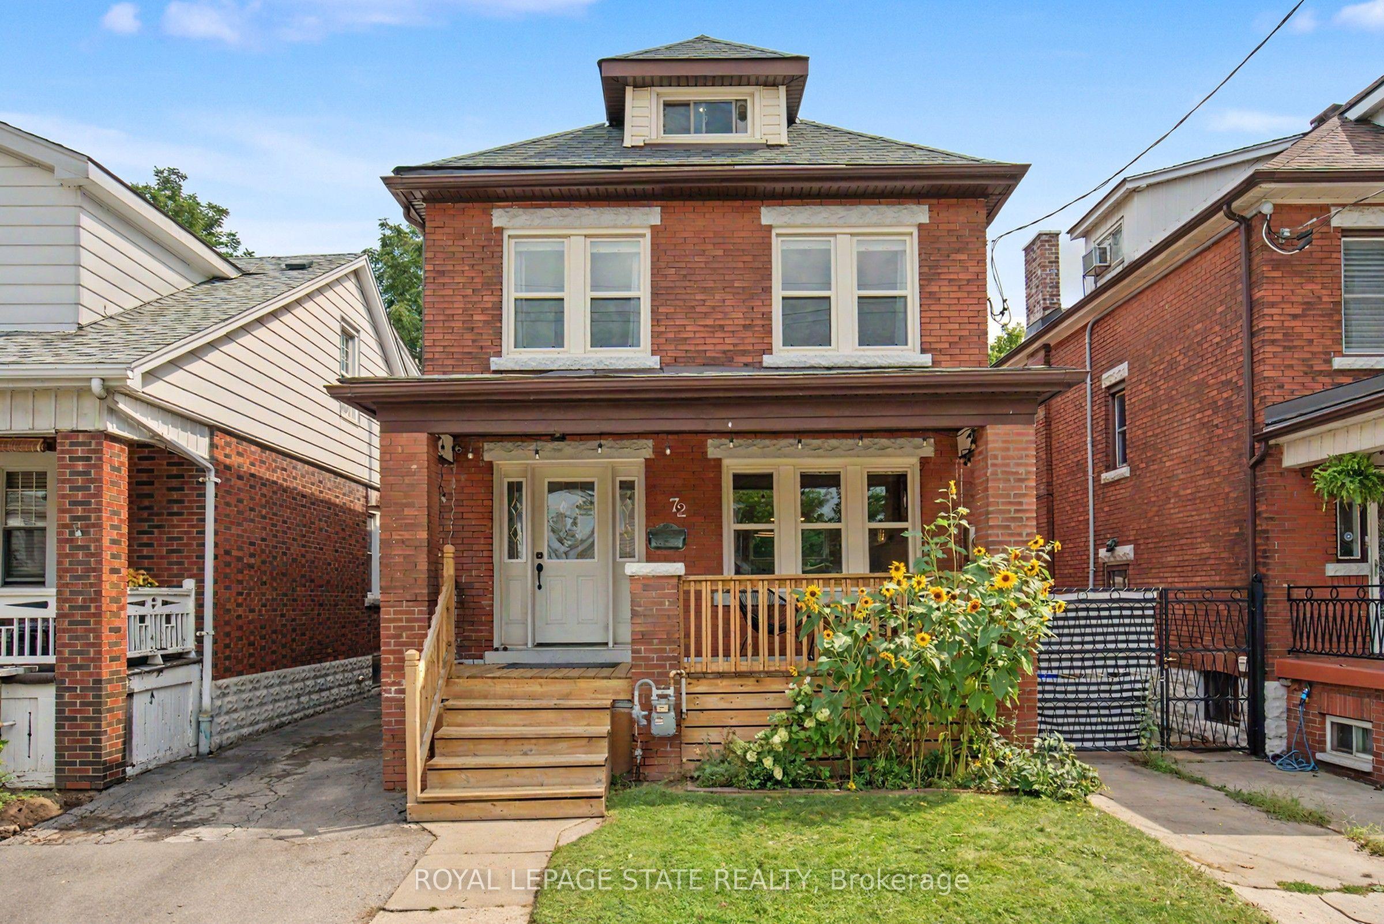
Welcome to 72 Garside Ave N, a bright and inviting 4-bedroom, 2-bathroom home in Hamilton's family-friendly Homeside neighbourhood. Thoughtfully updated while maintaining its warmth and character, this home offers a well-planned layout with plenty of natural light and comfortable, welcoming spaces throughout. The updated kitchen (2022) provides a fresh and functional space for everyday living, while the second-floor bathroom was also renovated in 2022. The basement was renovated in 2025 and includes a new bathroom and separate side entrance, offering additional living space and potential for an in-law or income suite. Upstairs, the versatile third-floor bedroom offers a private retreat and is equally well suited as a home office, guest room or flex space. Additional updates include the roof completed in 2022. Outside, enjoy the backyard, private driveway and detached garage equipped with its own electrical sub-panel, offering great potential for a workshop or hobby space. Located in a welcoming neighbourhood within walking distance of schools, parks, shopping, transit and everyday amenities, with convenient access to major routes. A wonderful combination of character, thoughtful updates, versatility and a location that makes day-to-day life easy.
This Detached located at 72 Garside Avenue N, Hamilton, ON L8H 4W3 is currently for sale and has been available at Kash Invest for 4 days. This property, in the city of Hamilton and Homeside neighborhood, is listed at $599,900 with an estimated mortgage of $2,806* per month. It has an area of 30.06x100.03 sqft with 4 beds and 2 BR. Waterfront Communities C1, Weston and Bradford are nearby neighbourhoods.

Upcoming Open Houses

Schedule a Private Tour
Amenities and features
  • Water Heater
  • Water Meter
  • None
Facts and Features
Property
Status: Active
Property Type: Residential Freehold
Property Sub Type: Detached
Transaction Type: For Sale
Style: 2 1/2 Storey
Approximate Age: 100+
Area: Hamilton
Community: Homeside
Occupant Type: Owner
Possession Type: 30-59 days
Cross Street: Kenilworth Ave N & Main St E
Listed On: 2026-10-26
Last Modified: 2026-10-26
MLS Number: X14117466
Listing Brokerage: ROYAL LEPAGE STATE REALTY
Inside
Air Conditioning: Central Air
Bedrooms: 4
Total Bathrooms: 2
Heating: Forced Air / Gas
Interior Features: Water Heater, Water Meter
Building
Kitchens Total: 1
Basement: Full, Partially Finished
Foundation: Block
Roof: Asphalt Shingle
Construction: Brick, Stone
Living Area Range: 1100-1500
HST Application: Included In
Parking
Garage Type: Detached
Parking Features: Private
Parking Spaces (Driveway): 2
Parking Total: 3
Covered Spaces: 1
Financial
Tax Annual Amount: 3486.37
Tax Year: 2026
Tax Legal Description: LT 235, PL 520 ; HAMILTON
Land
Frontage: 30.06
Lot Depth: 100.03
Lot Size Units: Feet
Lot Size Source: MPAC
Frontage Type: East
Directions: Highway 8 to Main St E to Garside Ave N
Sewer: Sewer
Parcel Number: 172610165
Roll Number: 251804033152830
Cross Street: Kenilworth Ave N & Main St E
Commercial General
Contract Status: Available
List AOR: Toronto Regional Real Estate Board
Showing Requirements: Lockbox
Rooms
Room Level Dimensions
Kitchen Main 2.87 x 4.32
Dining Room Main 3.12 x 4.27
Living Room Main 3.12 x 4.27
Primary Bedroom Second 3.05 x 4.8
Bedroom 2 Second 2.82 x 3.4
Bedroom 3 Second 2.79 x 3.35
Bathroom Second 1.73 x 2.36
Bedroom 4 Third 2.9 x 4.27
Bathroom Basement 1.65 x 1.91
Recreation Basement 5.46 x 8.28
Latest Properties

The Most Recent Estate

93 Manitoulin Drive, London East, ON N5W 1M5
For Sale
Open: Sun Nov 1, 2-4 1 minute
$499,900
3 bed • 1 bath • 700-1100 sqft • 7 parking
Lot: 30 x 158 ft
MLS® X14125270 • ROYAL LEPAGE TRILAND REALTY
395 Walton Street, Peterborough, ON K9H 4S9
For Sale
Open: Sun Nov 1, 11-1 7 minutes
$849,000
4 bed • 3 bath • 1500-2000 sqft • 2 parking
Lot: 44.36 x 141.36 ft (0.14 ac) • 100+ Years Old
MLS® X14120324 • Royal LePage Frank Real Estate
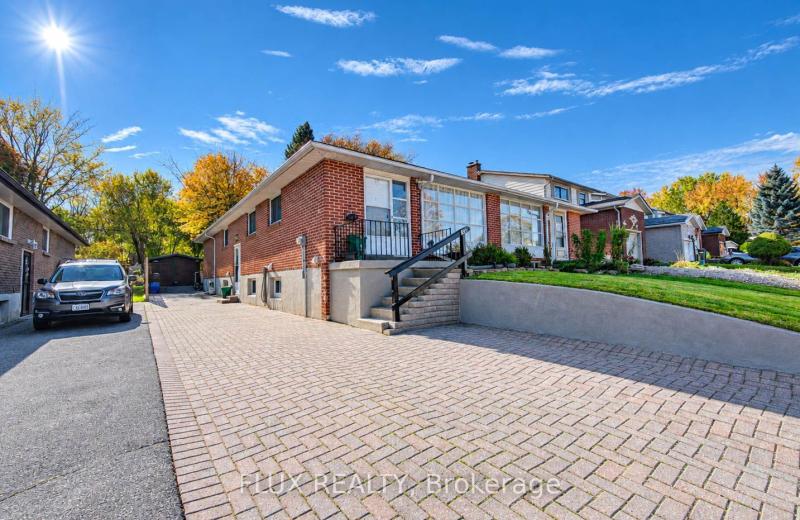
339 Westwood Drive, Kitchener, ON N2M 2L3
For Sale
Open: Sat Oct 31, 2-4 7 minutes
$590,000
3+1 bed • 2 bath • 1100-1500 sqft • 5 parking
Lot: 30 x 149 ft
MLS® X14128094 • FLUX REALTY
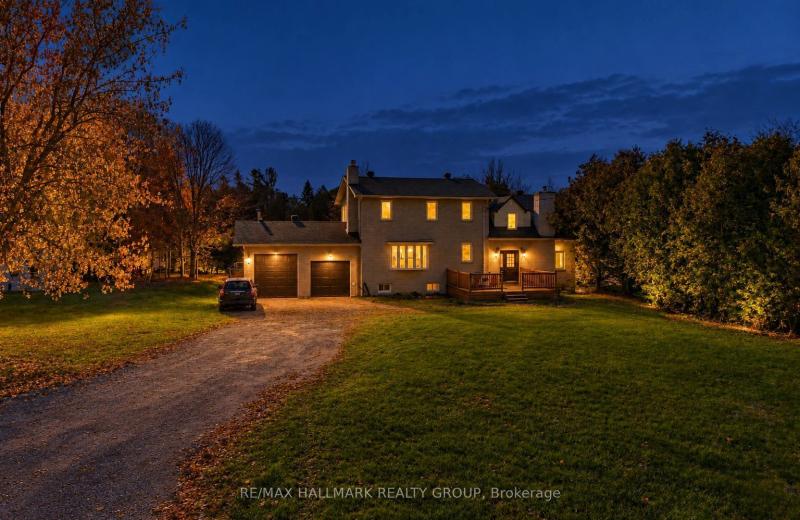
1719 8th Line Road, Greely - Metcalfe - Osgoode - Vernon and Area, ON K0A 2P0
For Sale
7 minutes
$759,000
4+1 bed • 4 bath • 2000-2500 sqft • 24 parking
Lot: 301 x 294 ft
MLS® X14125948 • RE/MAX HALLMARK REALTY GROUP
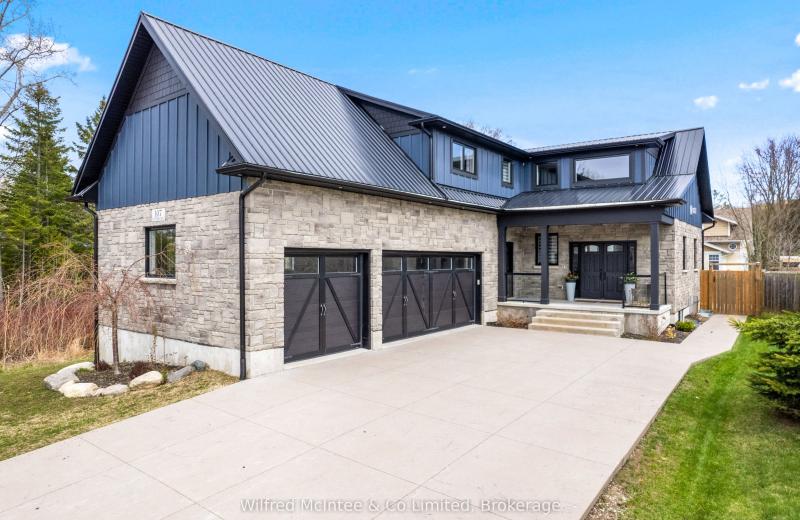
107 Ottawa Avenue, Saugeen Shores, ON N0H 2L0
For Sale
Open: Sun Nov 1, 10-1 7 minutes
$899,000
3+2 bed • 4 bath • 2000-2500 sqft • 8 parking
Lot: 51 x 150 ft
MLS® X14128090 • Wilfred McIntee & Co Limited
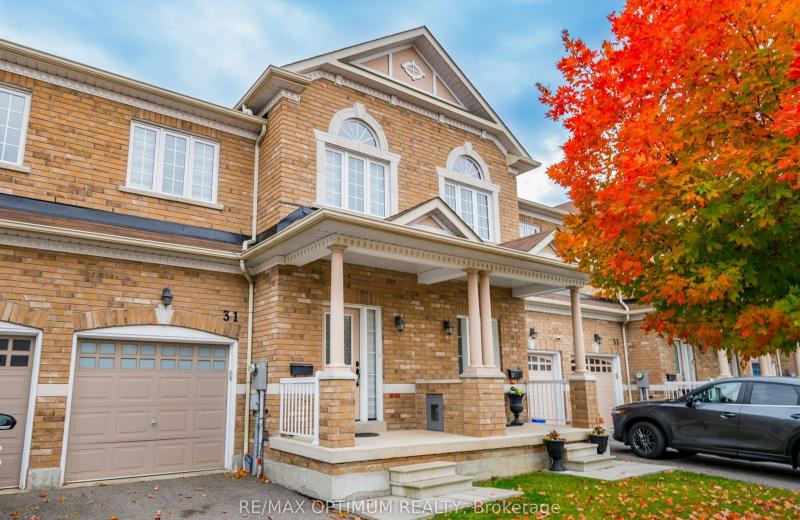
31 Keywood Street, Ajax, ON L1Z 2E5
For Sale
Open: Sun Nov 1, 2-4 7 minutes
$779,000
3 bed • 3 bath • 1500-2000 sqft • 3 parking
Lot: 20.01 x 110.06 ft • 6-15 Years Old
MLS® E14125102 • RE/MAX OPTIMUM REALTY
15 Grassington Crescent, Toronto, ON M1G 1X4
For Sale
7 minutes
$759,999
3 bed • 1 bath • 1100-1500 sqft • 3 parking
Lot: 45.5 x 110 ft • 51-99 Years Old
MLS® E14123576 • REMAX CONNECT REALTY
17 Cody Avenue, Whitby, ON L1M 1K8
For Sale
7 minutes
$959,900
3+1 bed • 3 bath • 1500-2000 sqft • 4 parking
Lot: 40.02 x 114.83 ft • 16-30 Years Old
MLS® E14128078 • TANYA TIERNEY TEAM REALTY INC.

FAQs About 72 Garside Avenue N, Hamilton, ON L8H 4W3, Hamilton


72 Garside Avenue N, Hamilton, ON L8H 4W3 is a residential freehold, detached development located at 72 Garside Avenue N, Hamilton, ON L8H 4W3.

72 Garside Avenue N, Hamilton, ON L8H 4W3 offers a wide array of amenities including Water Heater, Water Meter, None.

Ask About this Home

Your experience on this site will be improved by allowing cookies.