5103 County Road 9, Greater Napanee, ON K7R 3K8

Greater Napanee, ON

Greater Napanee, ON

$1,200,000
3 bed 3 bath 1500-2000 sqft
Selling
Added 1 day ago
2 Views
Overview
Bedrooms: 3
Bathrooms: 3
Square: 1500-2000 sqft
MLS Number: X14127848
Listing Brokerage: RE/MAX FINEST REALTY INC., BROKERAGE
Co-Listing Brokerage: RE/MAX FINEST REALTY INC., BROKERAGE
Listed On: Oct 29, 2026 (2 days ago)
Last Updated: Oct 29, 2026 (2 days ago)

5103 County Road 9, Greater Napanee, ON K7R 3K8 - About this home

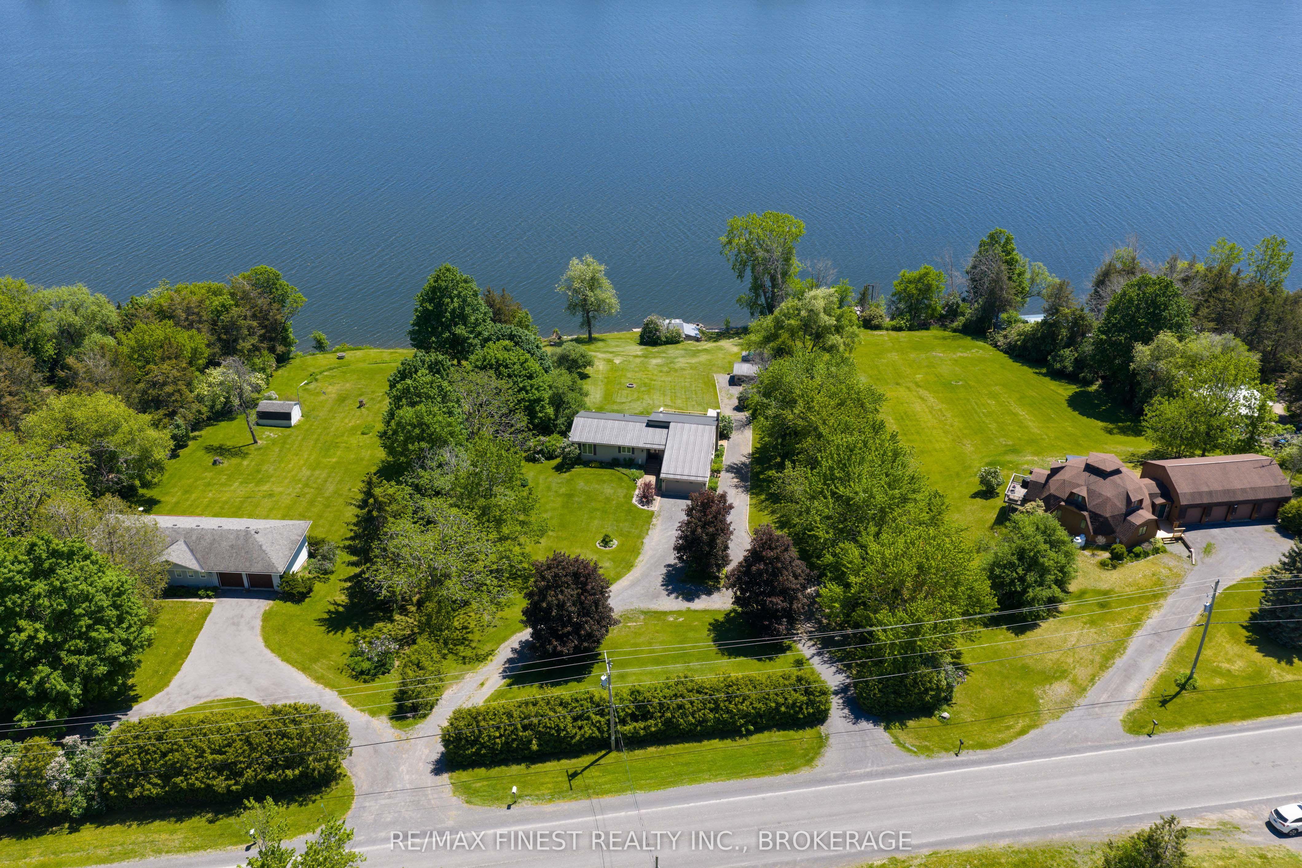
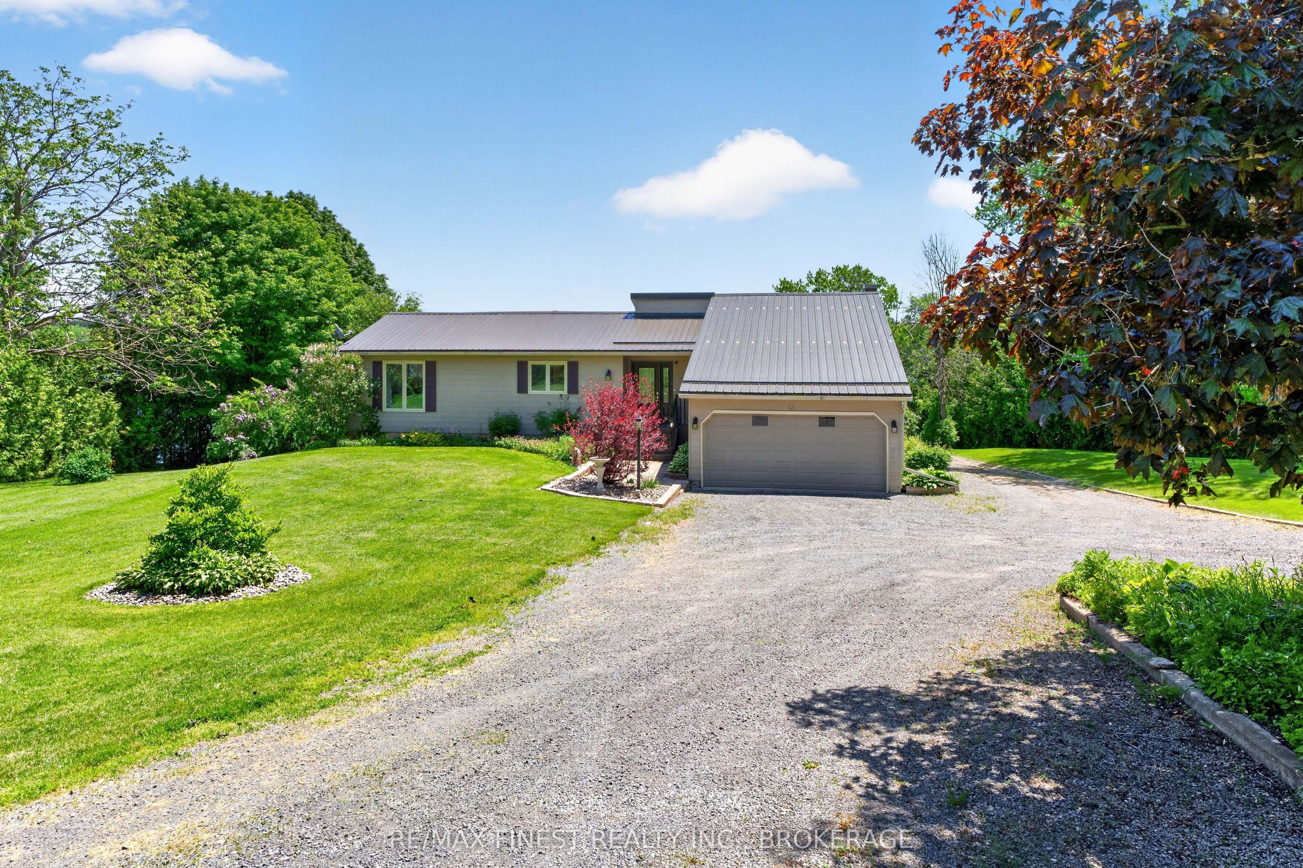
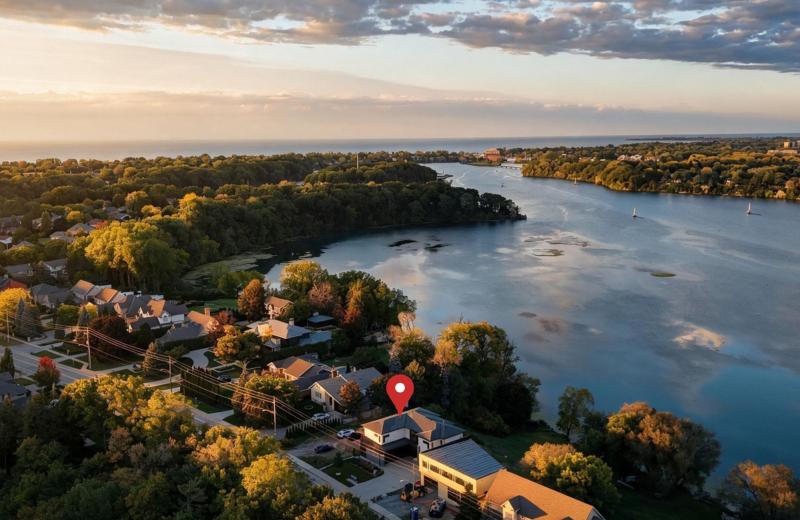
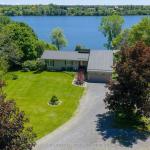
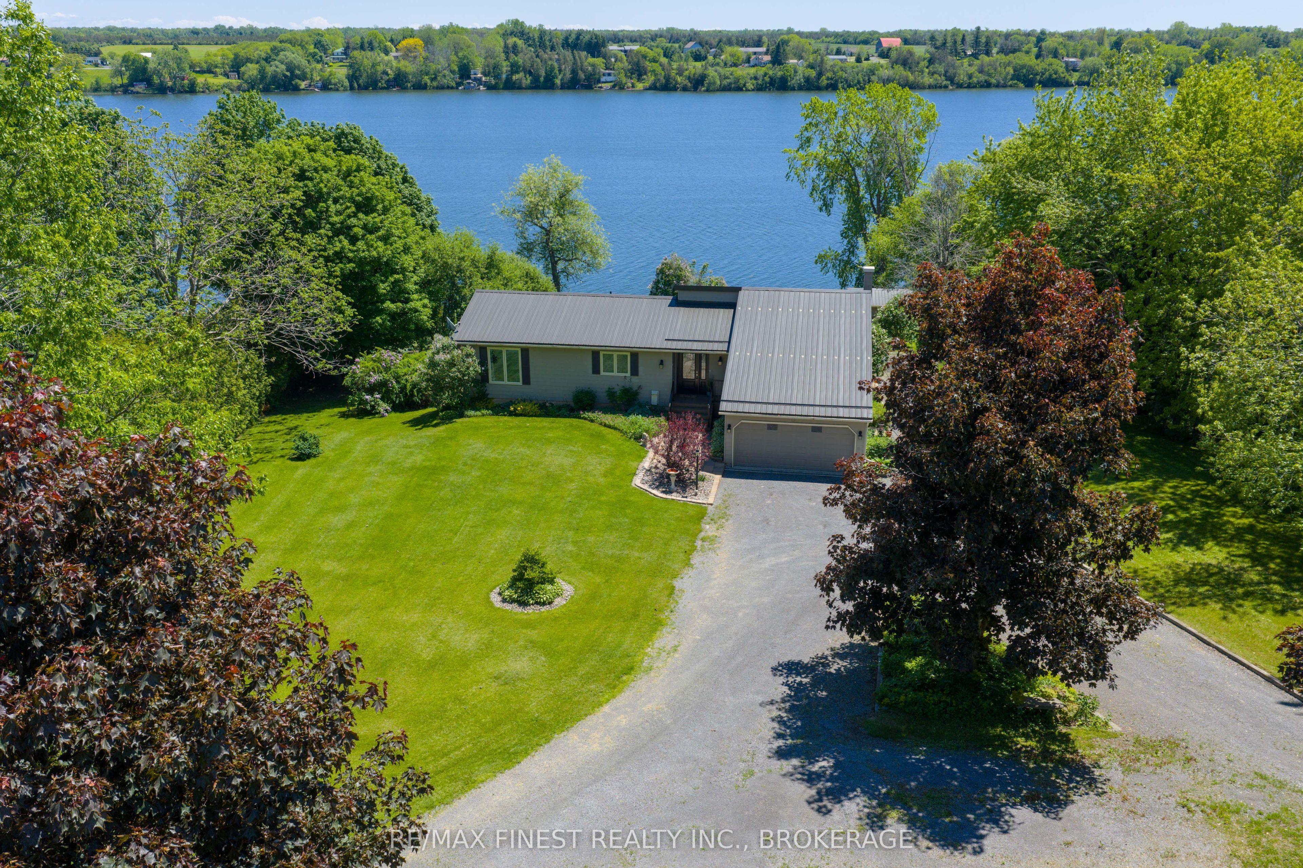
Waking up to waterfront views on the north shore of Hay Bay never gets old, and this move-in-ready bungalow makes it easy to enjoy every moment of it. Thoughtfully updated throughout, the home offers 2+1 bedrooms, a beautifully remodelled kitchen with 114" granite countertops and a reverse osmosis water system, new Farley windows, composite decking, and a steel roof installed in 2021. The large waterfront workshop doubles as boat storage - a rare find for anyone who loves time on the water. All of this is just 15 minutes from downtown Napanee. Turnkey waterfront living at its best.
This Detached located at 5103 County Road 9, Greater Napanee, ON K7R 3K8 is currently for sale and has been available at Kash Invest for 2 days. This property, in the city of Greater Napanee and 58 - Greater Napanee neighborhood, is listed at $1,200,000 with an estimated mortgage of $5,612* per month. It has an area of 135.6x383.6 sqft with 2+1 beds and 3 BR. Waterfront Communities C1, Weston and Bradford are nearby neighbourhoods.

Upcoming Open Houses

Schedule a Private Tour
Amenities and features
  • Primary Bedroom - Main Floor
  • Storage
  • Water Softener
  • Deck
  • Patio
  • None
Facts and Features
Property
Status: Active
Property Type: Residential Freehold
Property Sub Type: Detached
Transaction Type: For Sale
Style: Bungalow
Approximate Age: 31-50
Survey Type: Boundary Only
Area: Lennox & Addington
Community: 58 - Greater Napanee
Occupant Type: Owner
Possession Type: Flexible
Cross Street: County Road 8
Listed On: 2026-10-29
Last Modified: 2026-10-29
MLS Number: X14127848
Listing Brokerage: RE/MAX FINEST REALTY INC., BROKERAGE
Co-Listing Brokerage: RE/MAX FINEST REALTY INC., BROKERAGE
Inside
Air Conditioning: Central Air
Bedrooms: 3
Total Bathrooms: 3
Heating: Forced Air / Propane
Fireplaces Total: 1
Fireplace Features: Electric, Propane
Interior Features: Primary Bedroom - Main Floor, Storage, Water Softener
Building
Kitchens Total: 1
Basement: Full, Finished, Walk-Out
Foundation: Concrete
Roof: Metal
Construction: Hardboard
Living Area Range: 1500-2000
HST Application: Not Subject to HST
Parking
Garage Type: Attached
Parking Features: Circular Drive, Private, Right Of Way
Parking Spaces (Driveway): 10
Parking Total: 11.5
Covered Spaces: 1.5
Financial
Tax Annual Amount: 5431
Tax Year: 2025
Tax Legal Description: PT LT 9 Con 4 Fredericksburgh Additional PT 2 to 4 29R5647 ; S/T & T/W LA185325 Town of Greater Napanee
Land
Frontage: 135.6
Lot Depth: 383.6
Lot Size Units: Feet
Lot Size: 1.31
Lot Size Source: MPAC
Frontage Type: South
Directions: County Road 8
Water Source: Dug Well, Reverse Osmosis
Sewer: Septic
Parcel Number: 451100053
Roll Number: 112113001004002
Cross Street: County Road 8
Commercial General
Contract Status: Available
Rural Utilities: Cell Services, Electricity Connected, Internet High Speed, Phone Connected
List AOR: Kingston & Area Real Estate Association
Showing Requirements: Lockbox, Showing System
Rooms
Room Level Dimensions
Kitchen Main 4.51 x 3.5
Living Room Main 5.33 x 4.71
Dining Room Main 3.16 x 3.51
Primary Bedroom Main 7.04 x 4.49
Bathroom Main 1.84 x 2.25
Bedroom 2 Main 3.79 x 3.02
Bathroom Main 2.09 x 3.25
Laundry Main 1.84 x 2.25
Family Room Basement 4.62 x 7.89
Office Basement 2.81 x 3.23
Utility Room Basement 2.79 x 4.57
Bedroom 3 Basement 3.33 x 5.68
Bathroom Basement 2.2 x 1.75
Den Basement 3.4 x 3.25
Workshop Basement 3.4 x 6.07
Other Basement 3.33 x 3.66
Latest Properties

The Most Recent Estate

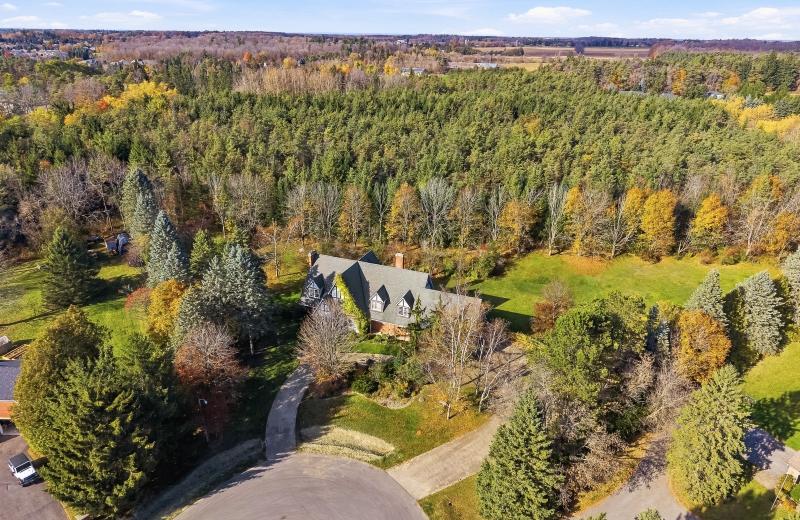
23 Forfardale Road, Whitchurch-Stouffville, ON L4A 7X3
For Sale
1 minute
$1,799,900
4+1 bed • 4 bath • 3500-5000 sqft • 12 parking
Lot: 130.63 x 362.94 ft
MLS® N14127486 • COMFLEX REALTY INC.
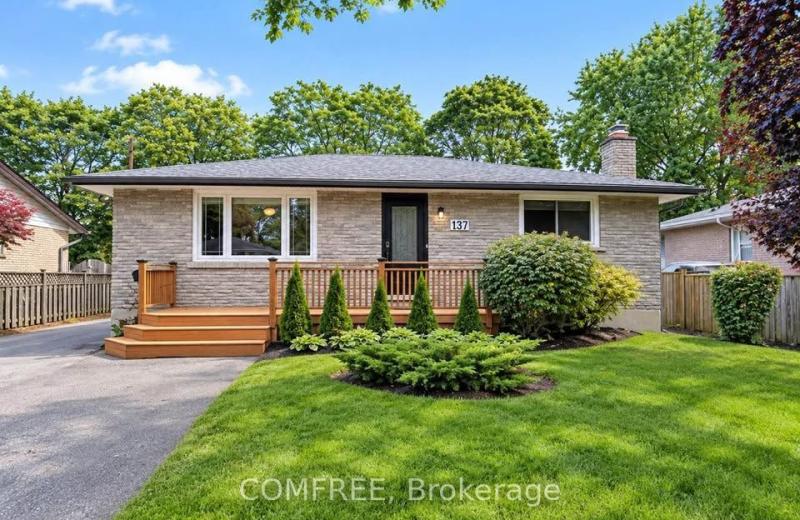
137 Country Club Drive, Guelph, ON N1E 3K8
For Sale
5 minutes
$685,000
3 bed • 2 bath • 700-1100 sqft • 7 parking
Lot: 54.66 x 115 ft
MLS® X14122646 • COMFREE
360B Martindale Road, St. Catharines, ON L2N 0A3
For Sale
5 minutes
$1,999,900
4+1 bed • 5 bath • 3500-5000 sqft • 7 parking
Lot: 65.62 x 90.3 ft • 6-15 Years Old
MLS® X14129006 • BOSLEY REAL ESTATE LTD.,
92 Cricket Hollow Road, Kawartha Lakes, ON K0M 2C0
For Sale
5 minutes
$1,799,000
4 bed • 3 bath • 2000-2500 sqft • 10 parking
Lot: 1,787 x 2,031 ft (99.01 sqft) • 31-50 Years Old
MLS® X14125082 • Ball Real Estate Inc.
664 Center Street, Overbrook - Castleheights and Area, ON K1K 2N9
For Sale
5 minutes
$719,900
3 bed • 2 bath • 1500-2000 sqft • 2 parking
Lot: 72 x 100.71 ft
MLS® X13666520 • RE/MAX HALLMARK REALTY GROUP
519 Crestwood Court N, Woodstock, ON N4T 1V3
For Sale
6 minutes
$699,900
1+2 bed • 3 bath • 1500-2000 sqft • 4 parking
Lot: 64.99 x 124.67 ft (8,102.3 sqft) • 16-30 Years Old
MLS® X14129000 • Century 21 Heritage House Ltd...
63 Rea Drive, Centre Wellington, ON N1M 0H5
For Sale
6 minutes
$769,900
3 bed • 3 bath • 2000-2500 sqft • 3 parking
Lot: 21 x 115 ft • 0-5 Years Old
MLS® X14128994 • Keller Williams Home Group Rea...
6727 YACHT Boulevard, South Glengarry, ON K6H 7N9
For Sale
6 minutes
$1,365,000
2+2 bed • 3 bath • 2000-2500 sqft • 6 parking
Lot: 70.54 x 227.6 ft
MLS® X14128992 • ROYAL LEPAGE PERFORMANCE REALT...

FAQs About 5103 County Road 9, Greater Napanee, ON K7R 3K8, Greater Napanee


5103 County Road 9, Greater Napanee, ON K7R 3K8 is a residential freehold, detached development located at 5103 County Road 9, Greater Napanee, ON K7R 3K8.

5103 County Road 9, Greater Napanee, ON K7R 3K8 offers a wide array of amenities including Primary Bedroom - Main Floor, Storage, Water Softener, Deck, Patio, None.

Ask About this Home

Your experience on this site will be improved by allowing cookies.