53 West Park Heights, Georgina, ON L4P 3T9

Georgina, ON

Georgina, ON

$1,299,999
3 bed 4 bath 2500-3000 sqft
Selling
Added 2 weeks ago
1 View
Overview
Bedrooms: 3
Bathrooms: 4
Square: 2500-3000 sqft
MLS Number: N12913036
Listing Brokerage: GOLDEN HOUSE REALTY INC.
Listed On: Mar 24, 2026 (219 days ago)
Last Updated: Mar 31, 2026 (212 days ago)

53 West Park Heights, Georgina, ON L4P 3T9 - About this home

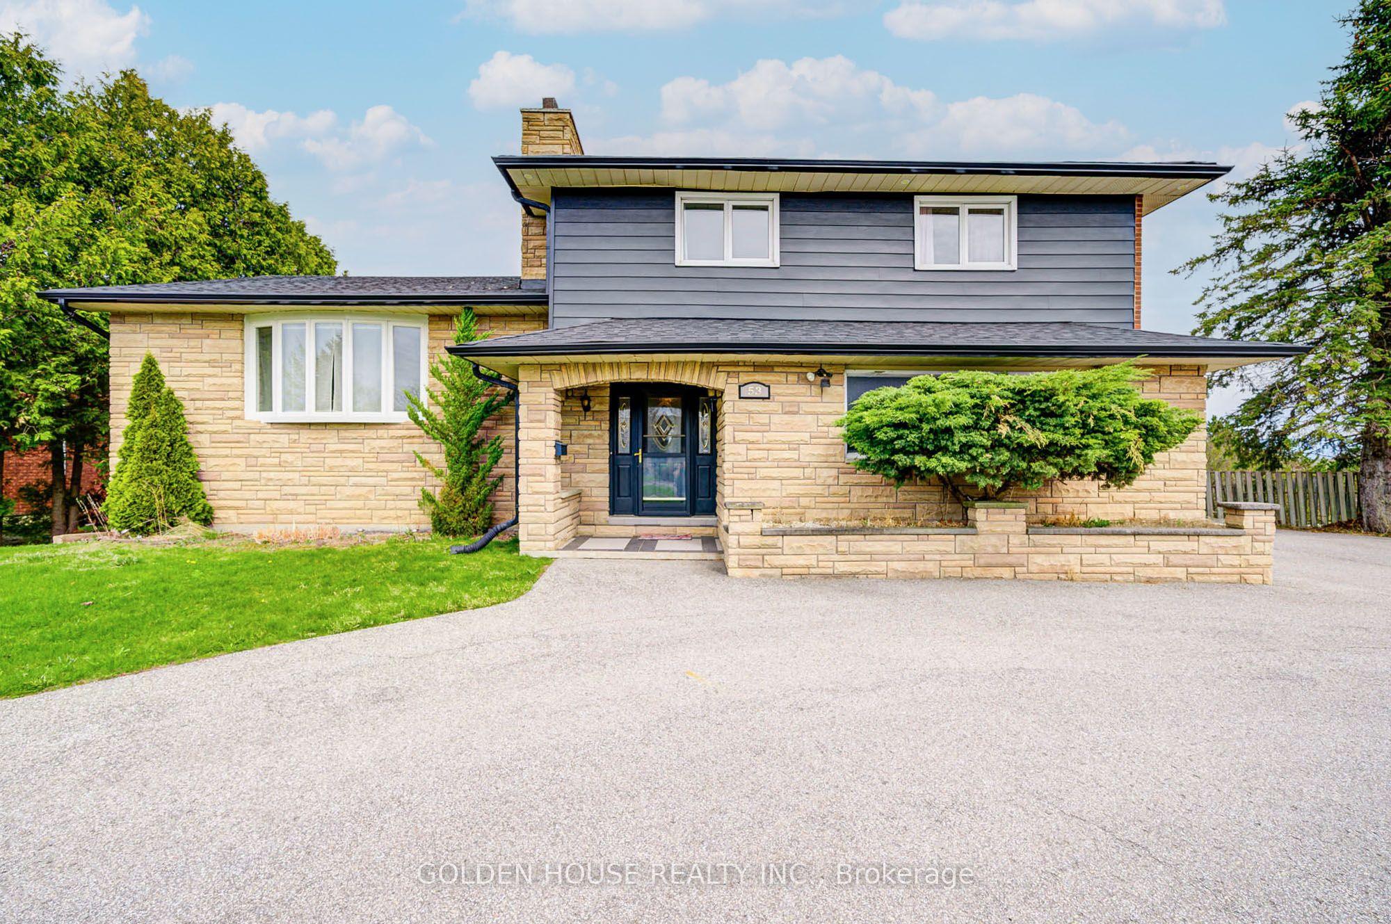
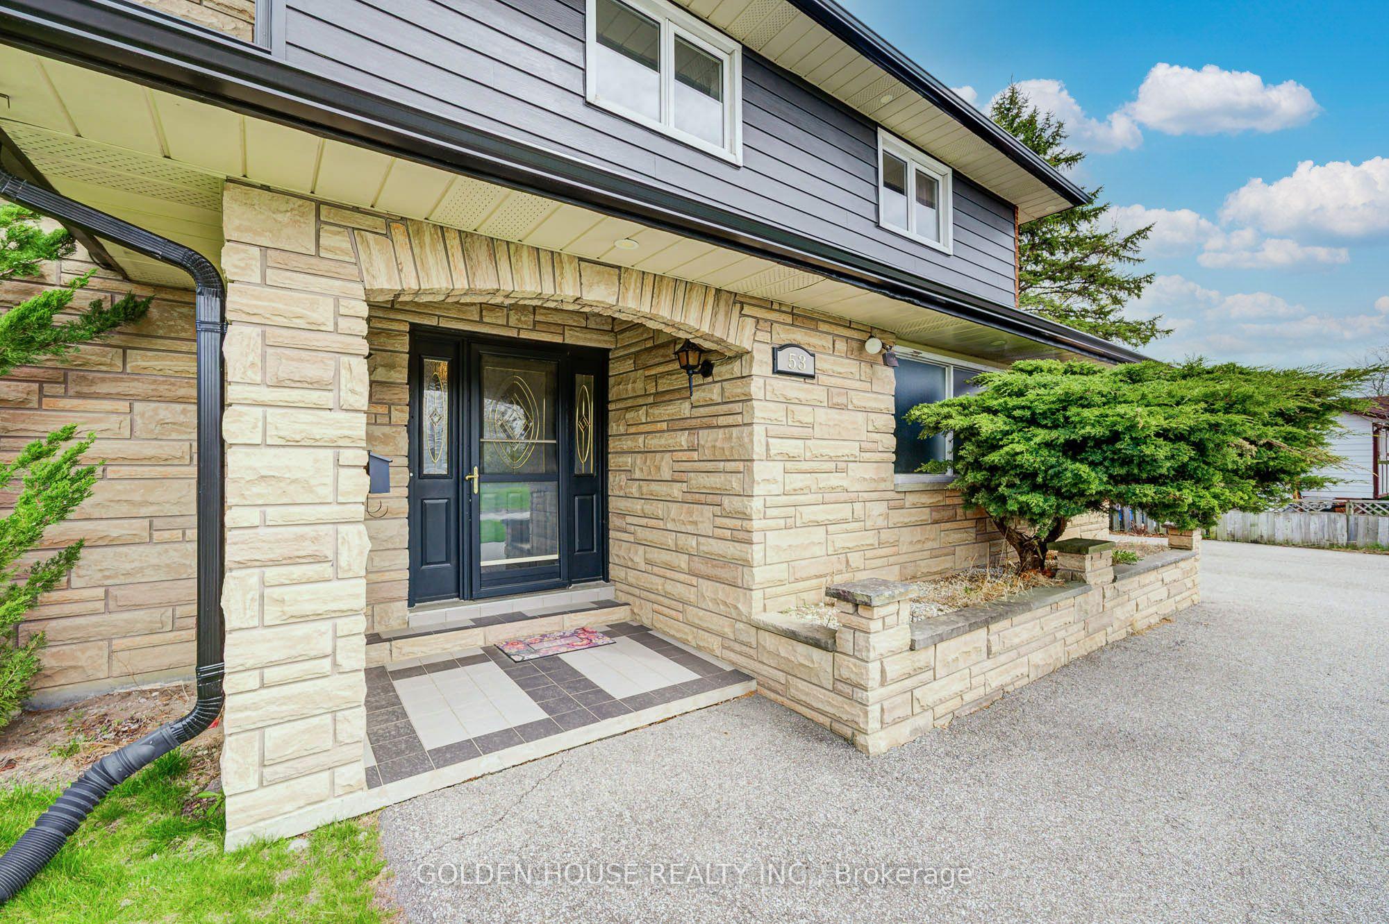
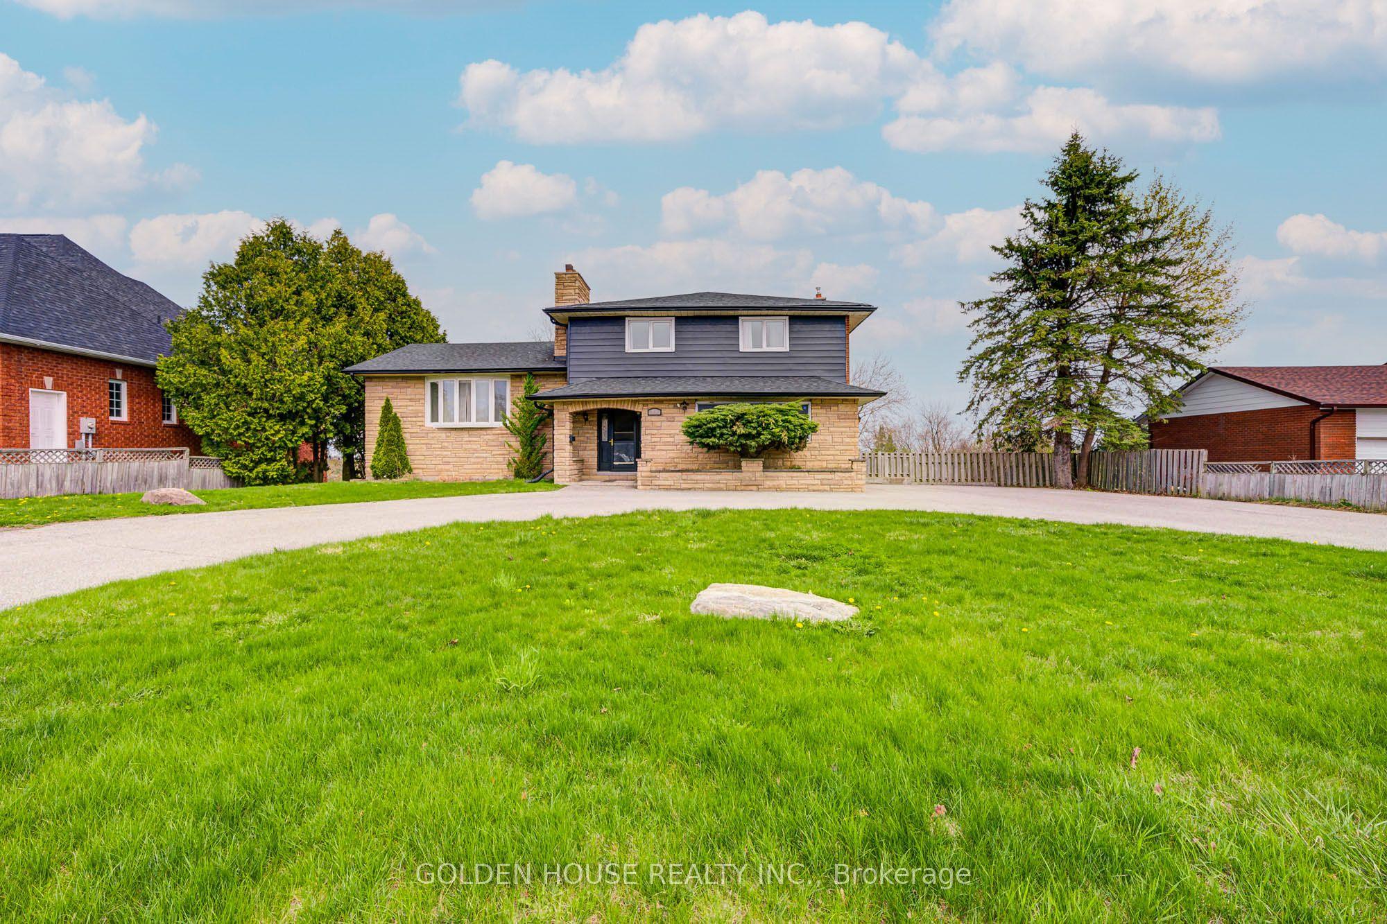
Welcome to Keswick's most prestigious neighborhood! This bright spacious 5 level sidesplit house sits on 1/2 acre of high ground land overlooks the town view ( town's watertower near by) with plenty of parking spaces and a circular drive. Interior features includes not limited functional layout, large windows bring in both east and west sunshine allowes plenty natrual lightning even in the darkest winter days. A cozy sunroom to enjoy the deck, garden, trees and serenity of summer evenings. Coffered ceiling and bay window in the living room, family room has gas fireplace and sliding door walk out to large deck. upgraded kitchen , apliances and counter, hardwood floors throughout , pot lights and a walk out to the garden from the bsmt ( in laws potential). Upgrades includes kitchen cabinets counter and appliances, washrooms, furnace and air-conditioning (heat pumps)2023, hot water tank 2023(rental), washer& dryer 2024. A small Parket 3 houses away to enjoy sunset shines on Lake Simcoe. Hwy404, community center,(MURC), Lake Simcoe public school, hardware store, shoppers drugmart, walmart, groceries, 24/7 fatness and much more.
This Detached located at 53 West Park Heights, Georgina, ON L4P 3T9 is currently for sale and has been available at Kash Invest for 219 days. This property, in the city of Georgina and Keswick South neighborhood, is listed at $1,299,999 with an estimated mortgage of $6,080* per month. It has an area of 100.95x233.75 sqft with 3 beds and 4 BR. Waterfront Communities C1, Weston and Bradford are nearby neighbourhoods.

Upcoming Open Houses

Schedule a Private Tour
Amenities and features
  • Auto Garage Door Remote
  • Built-In Oven
  • In-Law Capability
  • None
Facts and Features
Property
Status: Active
Property Type: Residential Freehold
Property Sub Type: Detached
Transaction Type: For Sale
Style: Sidesplit 5
Area: York
Community: Keswick South
Occupant Type: Owner
Possession Type: Flexible
Cross Street: Ravenshoe/Leslie
Listed On: 2026-03-24
Last Modified: 2026-03-31
MLS Number: N12913036
Listing Brokerage: GOLDEN HOUSE REALTY INC.
Inside
Air Conditioning: Central Air
Bedrooms: 3
Total Bathrooms: 4
Heating: Forced Air / Gas
Fireplaces Total: 1
Interior Features: Auto Garage Door Remote, Built-In Oven, In-Law Capability
Building
Kitchens Total: 1
Basement: Finished with Walk-Out
Foundation: Concrete Block
Roof: Asphalt Shingle
Construction: Brick
Living Area Range: 2500-3000
HST Application: Included In
Parking
Garage Type: Built-In
Parking Spaces (Driveway): 8
Parking Total: 10
Covered Spaces: 2
Financial
Tax Annual Amount: 7983.8
Tax Year: 2025
Tax Legal Description: Pcl 11-1secM1557 lot11p/M1557 Georniga
Land
Frontage: 100.95
Lot Depth: 233.75
Lot Size Units: Feet
Frontage Type: East
Directions: West park hts
Sewer: Septic
Cross Street: Ravenshoe/Leslie
Commercial General
Contract Status: Available
List AOR: Toronto Regional Real Estate Board
Showing Requirements: Lockbox
Rooms
Room Level Dimensions
Living Room Ground 4.35 x 5.91
Dining Room Ground 3.85 x 6.91
Kitchen Ground 3.85 x 6.91
Family Room Ground 3.89 x 6.94
Sunroom Ground 2.74 x 3.96
Primary Bedroom Upper 3.66 x 5.17
Bedroom 3 Upper 2.93 x 3.76
Bedroom 2 Upper 3.66 x 3.88
Media Room Lower 4.31 x 4.89
Game Room Lower 3.59 x 5.96
Exercise Room Lower 3.59 x 5.96
Latest Properties

The Most Recent Estate

172 McWatters Street, Hamilton, ON L0R 1C0
For Sale
29 seconds
$1,008,990
0+4 bed • 4 bath • 2000-2500 sqft • 4 parking
Lot: 36.75 x 92.03 ft • New
MLS® X14127500 • TFN REALTY INC.
742 Marigold Street, London North, ON N5X 4J3
For Sale
1 minute
$699,900
4+1 bed • 4 bath • 2000-2500 sqft • 6 parking
Lot: 39.37 x 105.75 ft (4,154.87 sqft) • 16-30 Years Old
MLS® X14127498 • RE/MAX CENTRE CITY REALTY INC.
278 Woodlands Avenue, Tay, ON L0K 1R0
For Sale
4 minutes
$1
Lot: 131.8 x 110 ft
MLS® S14127496 • RE/MAX PREMIER INC.
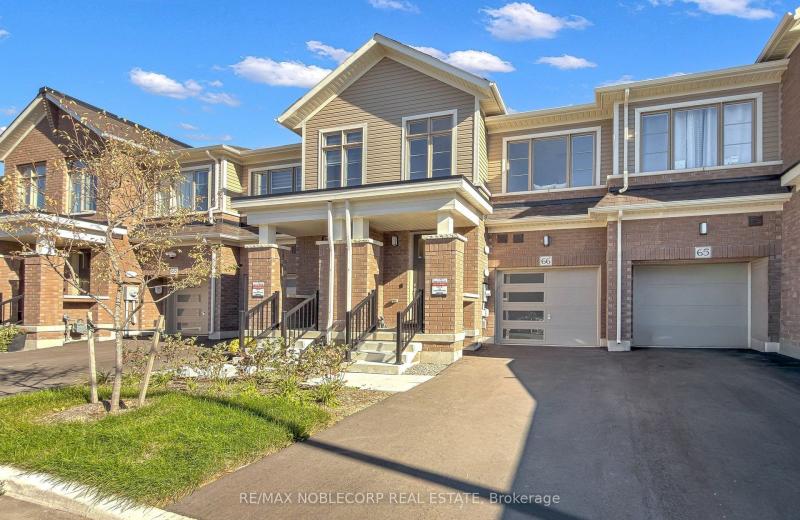
474 Provident Way 66, Hamilton, ON L0R 1W0
For Sale
Open: Sat Oct 31, 12-2 5 minutes
$749,000
3 bed • 3 bath • 1100-1500 sqft • 2 parking
Lot: 18.19 x 90.66 ft
MLS® X14125100 • RE/MAX NOBLECORP REAL ESTATE
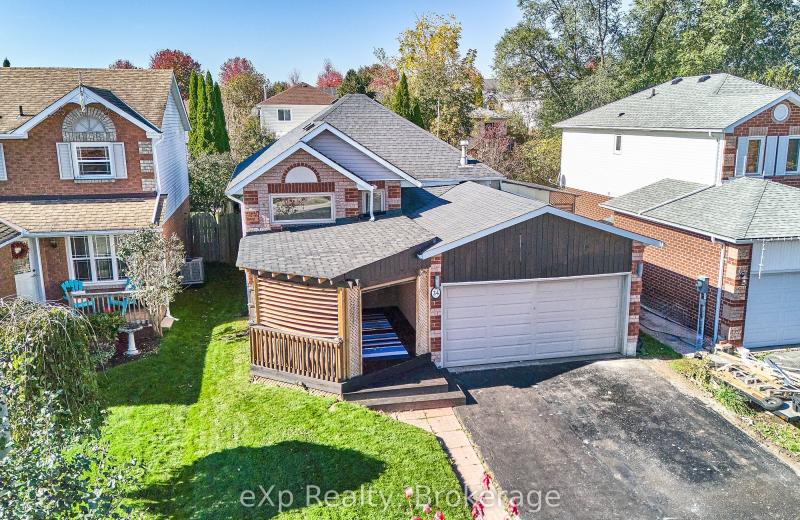
34 Hooper Square, Clarington, ON L1C 4X8
For Sale
Open: Sat Oct 31, 2-4 6 minutes
$599,900
3 bed • 2 bath • < 700 sqft • 6 parking
Lot: 39.37 x 114.85 ft
MLS® E14127218 • eXp Realty
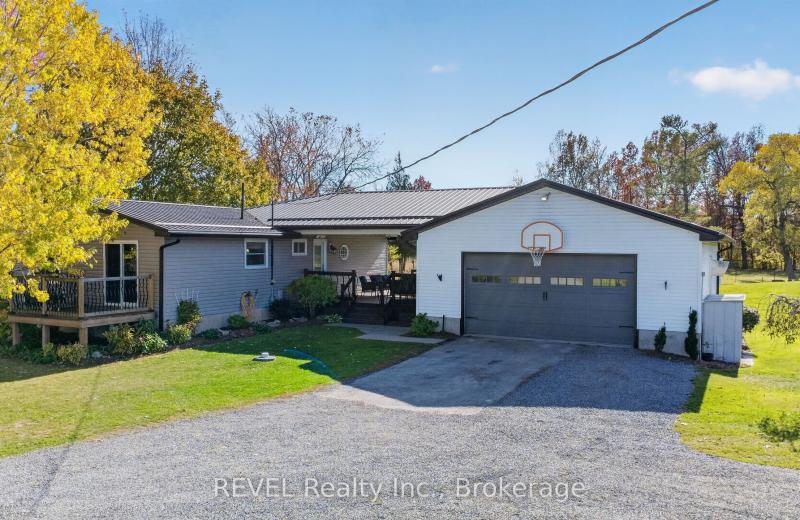
2984 Holloway Bay Road, Port Colborne, ON L0S 1S0
For Sale
46 minutes
$950,000
3+2 bed • 3 bath • 700-1100 sqft • 15 parking
Lot: 366.15 x 416.13 ft
MLS® X14127140 • REVEL Realty Inc., Brokerage
19040 County 25 Road, South Glengarry, ON K0C 1B0
For Sale
52 minutes
$735,000
3 bed • 2 bath • 1500-2000 sqft • 10 parking
Lot: 212.53 x 289.61 ft
MLS® X14125428 • ROYAL LEPAGE PERFORMANCE REALT...
1604 Valley Ridge Crescent, Pickering, ON L1V 6S2
For Sale
57 minutes
$1,454,500
3+1 bed • 4 bath • 2500-3000 sqft • 4 parking
Lot: 44.01 x 108.38 ft
MLS® E14127254 • ROYAL LEPAGE SIGNATURE REALTY

FAQs About 53 West Park Heights, Georgina, ON L4P 3T9, Georgina


53 West Park Heights, Georgina, ON L4P 3T9 is a residential freehold, detached development located at 53 West Park Heights, Georgina, ON L4P 3T9.

53 West Park Heights, Georgina, ON L4P 3T9 offers a wide array of amenities including Auto Garage Door Remote, Built-In Oven, In-Law Capability, None.

Ask About this Home

Your experience on this site will be improved by allowing cookies.