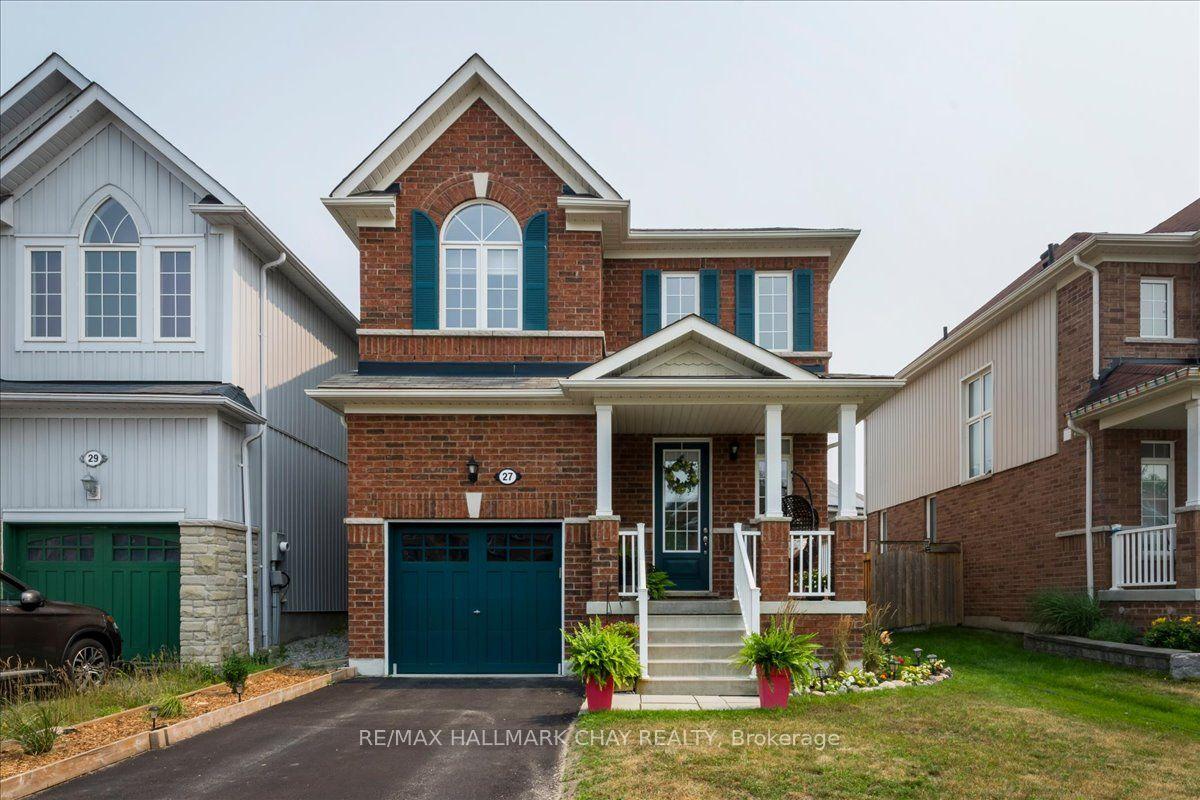
27 Blanchard Crescent, Essa, ON L0M 1B0

Essa, ON

Essa, ON

$695,999
3 bed 3 bath 1100-1500 sqft
Selling
Added 2 weeks ago
1 View
Overview
Bedrooms: 3
Bathrooms: 3
Square: 1100-1500 sqft
MLS Number: N13587768
Listing Brokerage: RE/MAX HALLMARK CHAY REALTY
Listed On: Jul 21, 2026 (101 days ago)
Last Updated: Sep 11, 2026 (49 days ago)

27 Blanchard Crescent, Essa, ON L0M 1B0 - About this home

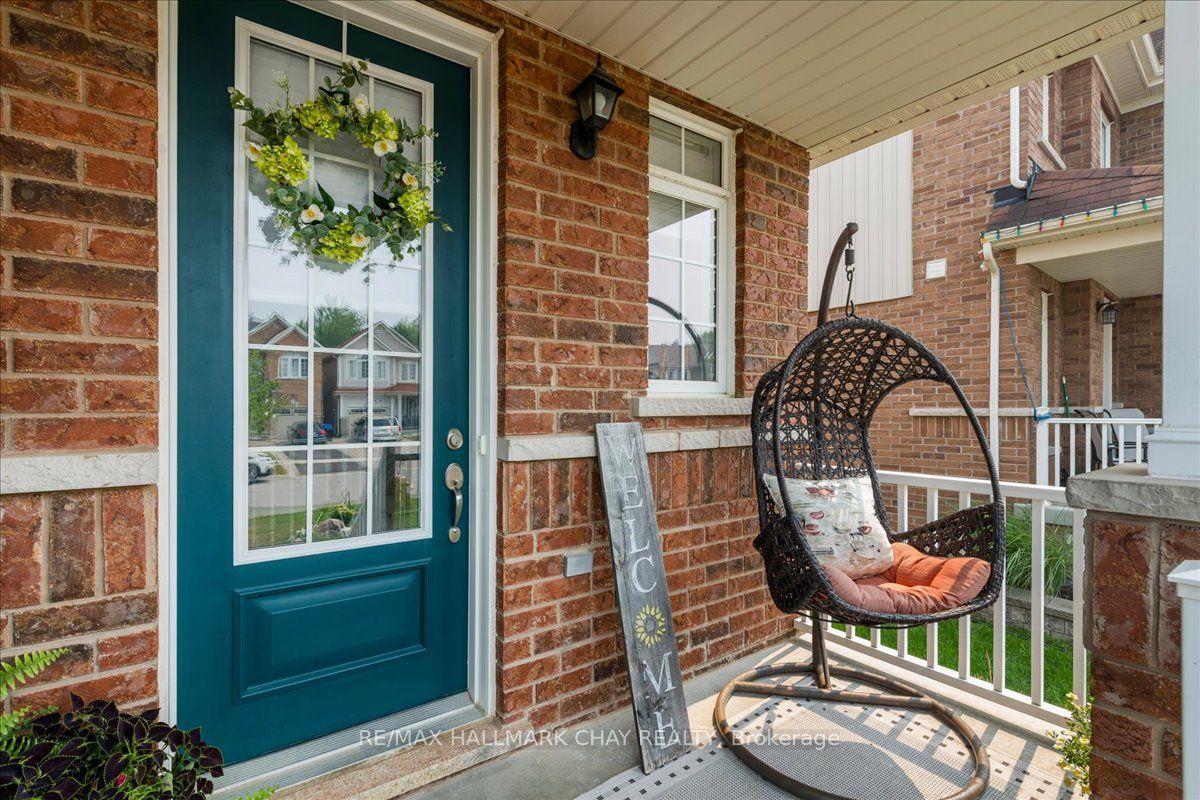
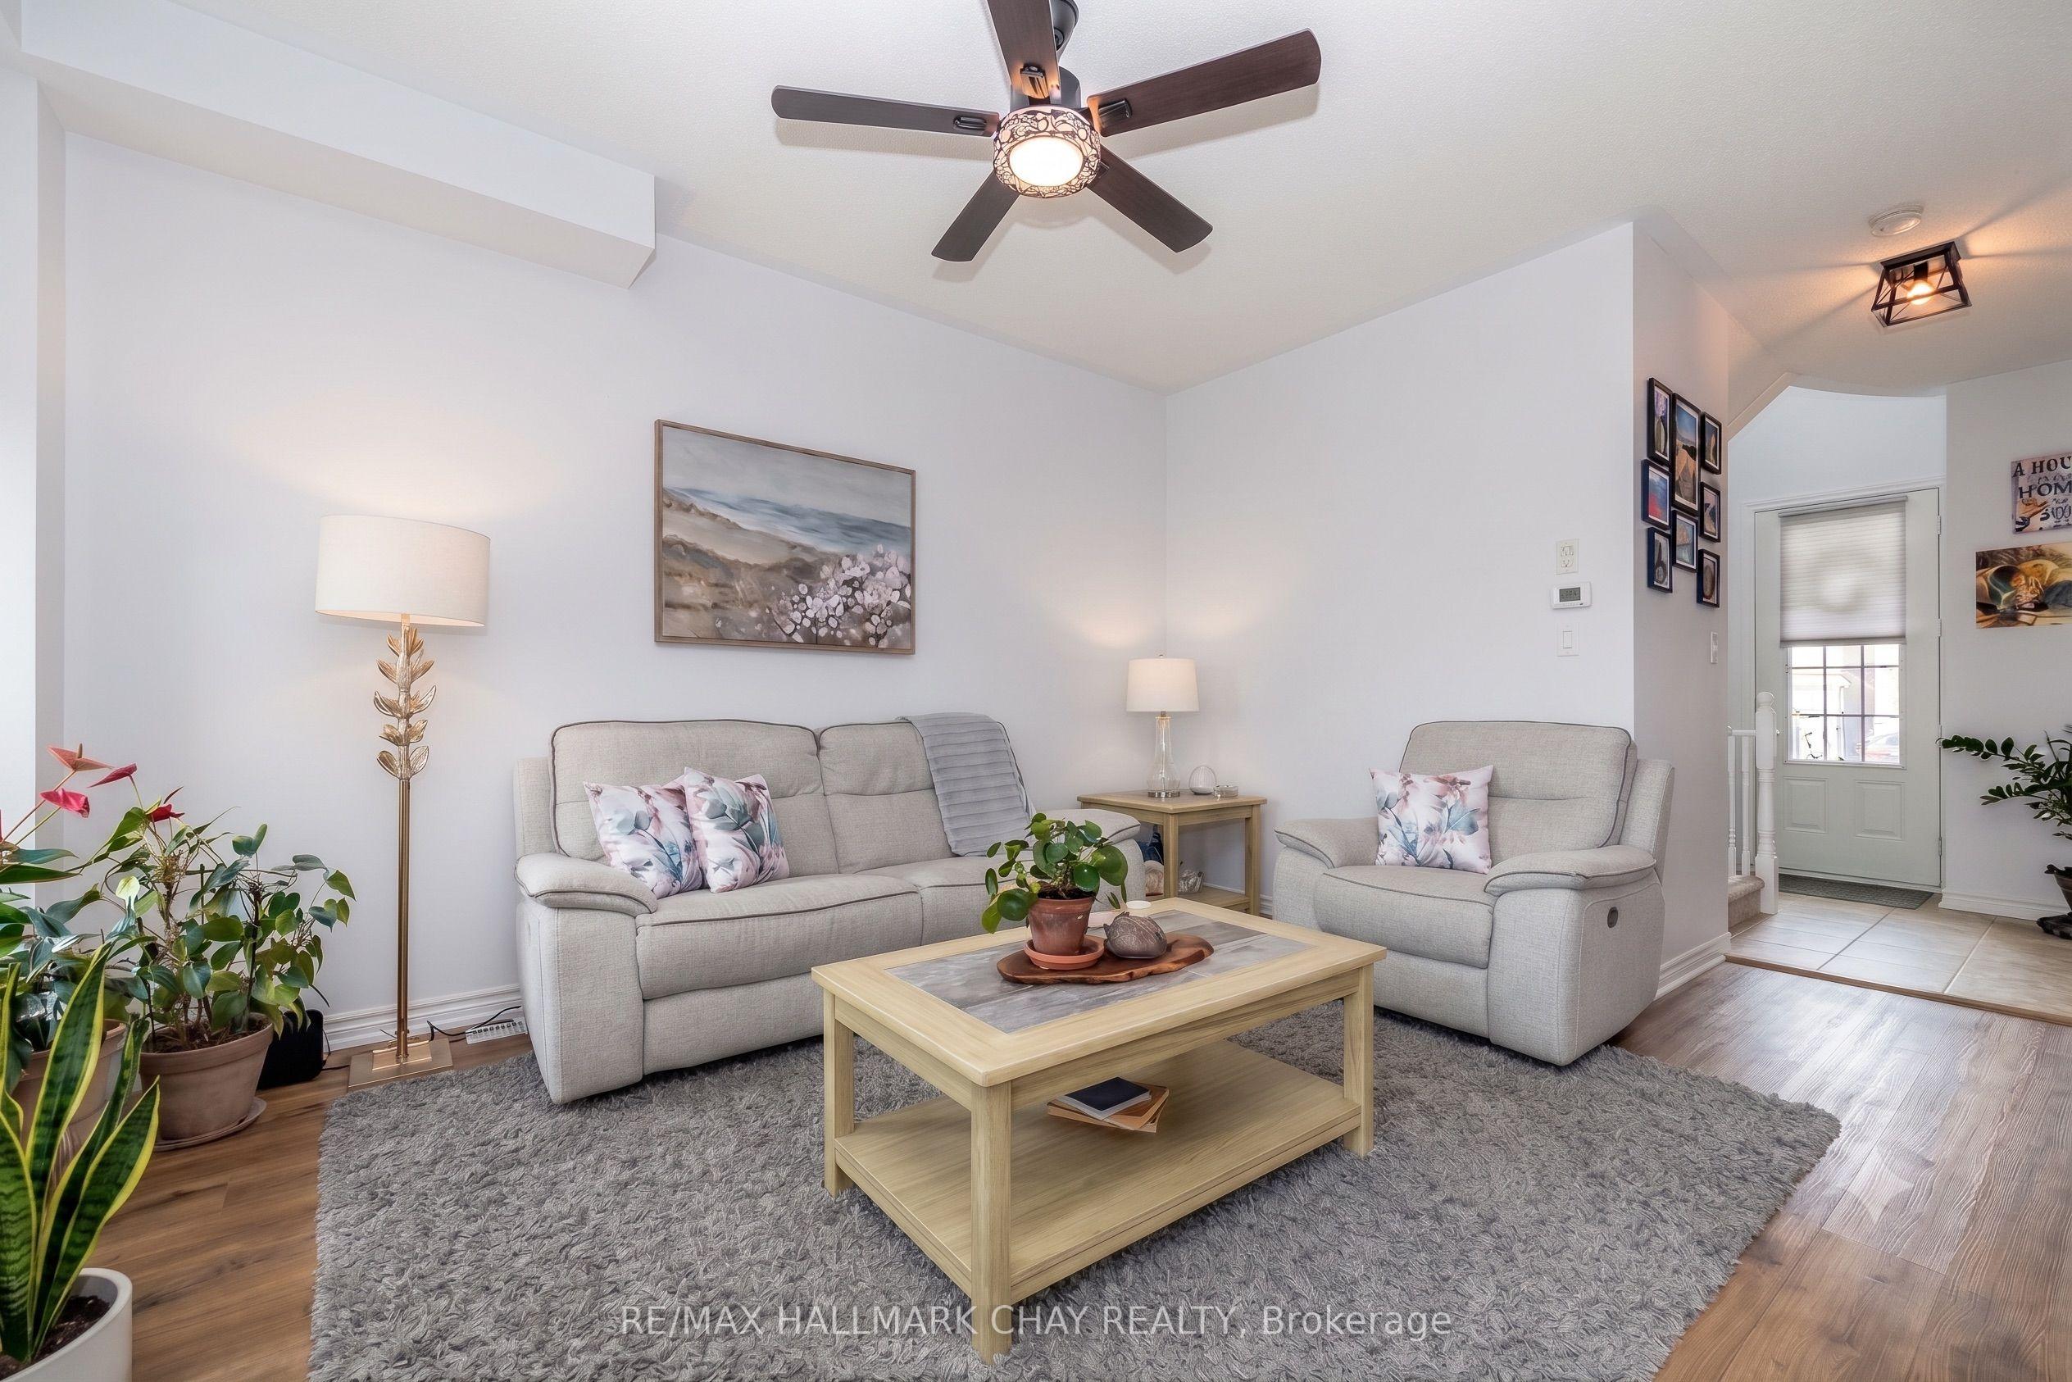
Welcome to this beautifully maintained 3-bedroom, 2.5-bath detached home offering the perfect blend of comfort, style and future potential. Thoughtfully updated with all new kitchen appliances and countertop, a newer furnace, central air conditioning and water softener, this move-in ready home lets you settle in with confidence. The bright, functional layout features over 1,300 sq. ft. of finished living space, while the unspoiled basement provides a blank canvas to create the recreation room, home gym or additional living space you've always wanted. Step outside to a fully fenced backyard-ideal for children, pets and summer entertaining-and enjoy the welcoming covered front porch that adds to the home's outstanding curb appeal. Located in a family-friendly neighbourhood close to parks, schools, shopping and just minutes to CFB Borden, this is an exceptional opportunity for growing families and professionals alike. Simply move in and enjoy.
This Link located at 27 Blanchard Crescent, Essa, ON L0M 1B0 is currently for sale and has been available at Kash Invest for 101 days. This property, in the city of Essa and Angus neighborhood, is listed at $695,999 with an estimated mortgage of $3,255* per month. It has an area of 31.95x105.4 sqft with 3 beds and 3 BR. Waterfront Communities C1, Weston and Bradford are nearby neighbourhoods.

Upcoming Open Houses

Schedule a Private Tour
Amenities and features
  • Auto Garage Door Remote
  • Floor Drain
  • Sump Pump
  • Water Heater Owned
  • Water Softener
  • None
Facts and Features
Property
Status: Active
Property Type: Residential Freehold
Property Sub Type: Link
Transaction Type: For Sale
Style: 2-Storey
Assesment Year: 2025
Area: Simcoe
Community: Angus
Occupant Type: Owner
Possession Type: Flexible
Cross Street: Latimer Ave/Centre St.
Listed On: 2026-07-21
Last Modified: 2026-09-11
MLS Number: N13587768
Listing Brokerage: RE/MAX HALLMARK CHAY REALTY
Inside
Air Conditioning: Central Air
Bedrooms: 3
Total Bathrooms: 3
Heating: Forced Air / Gas
Interior Features: Auto Garage Door Remote, Floor Drain, Sump Pump, Water Heater Owned, Water Softener
Building
Kitchens Total: 1
Basement: Unfinished
Foundation: Poured Concrete
Roof: Shingles
Construction: Brick
Living Area Range: 1100-1500
HST Application: Included In
Parking
Garage Type: Attached
Parking Spaces (Driveway): 2
Parking Total: 3
Covered Spaces: 1
Financial
Tax Annual Amount: 2427
Tax Year: 2026
Tax Legal Description: PART OF LOT 46, PLAN 51M935, BEING PART 12 ON PLAN 51R-37159; S/T EASEMENT FOR ENTRY AS IN SC770713 SUBJECT TO AN EASEMENT FOR ENTRY AS IN SC789086 TOWNSHIP OF ESSA
Land
Frontage: 31.95
Lot Depth: 105.4
Lot Size Units: Feet
Lot Size Source: MPAC
Frontage Type: South
Directions: Centre St- Latimer-Mount Cr- Blanchard Cr.
Sewer: Sewer
Parcel Number: 581040623
Roll Number: 432101000444776
Cross Street: Latimer Ave/Centre St.
Commercial General
Contract Status: Available
List AOR: Toronto Regional Real Estate Board
Showing Requirements: Lockbox
Rooms
Room Level Dimensions
Great Room Flat 3.36 x 4.48
Kitchen Main 3.02 x 4.01
Powder Room Main 0.88 x 2.01
Primary Bedroom Second 3.77 x 4.38
Bathroom Second 1.66 x 2.86
Bedroom 2 Second 2.87 x 3.81
Bedroom 3 Second 2.95 x 3.03
Bathroom Second 1.51 x 2.55
Latest Properties

The Most Recent Estate

339 Westwood Drive, Kitchener, ON N2M 2L3
For Sale
Open: Sat Oct 31, 2-4 15 minutes
$590,000
3+1 bed • 2 bath • 1100-1500 sqft • 5 parking
Lot: 30 x 149 ft
MLS® X14128094 • FLUX REALTY
1719 8th Line Road, Greely - Metcalfe - Osgoode - Vernon and Area, ON K0A 2P0
For Sale
17 minutes
$759,000
4+1 bed • 4 bath • 2000-2500 sqft • 24 parking
Lot: 301 x 294 ft
MLS® X14125948 • RE/MAX HALLMARK REALTY GROUP
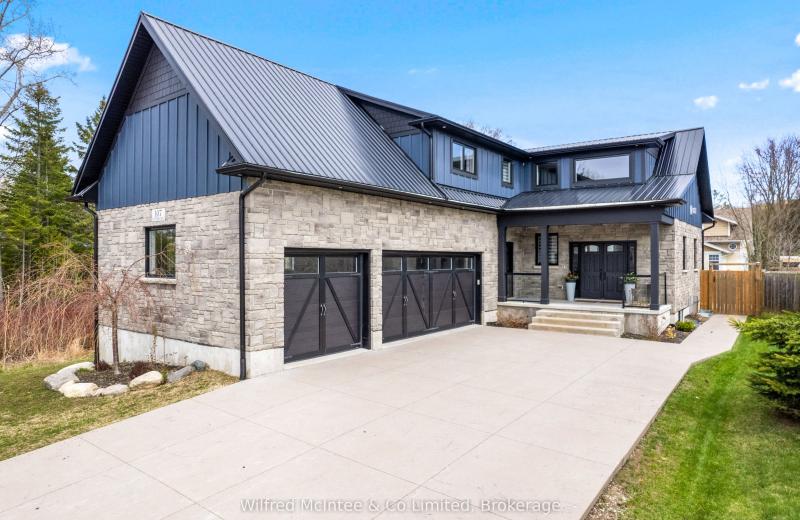
107 Ottawa Avenue, Saugeen Shores, ON N0H 2L0
For Sale
Open: Sun Nov 1, 10-1 26 minutes
$899,000
3+2 bed • 4 bath • 2000-2500 sqft • 8 parking
Lot: 51 x 150 ft
MLS® X14128090 • Wilfred McIntee & Co Limited
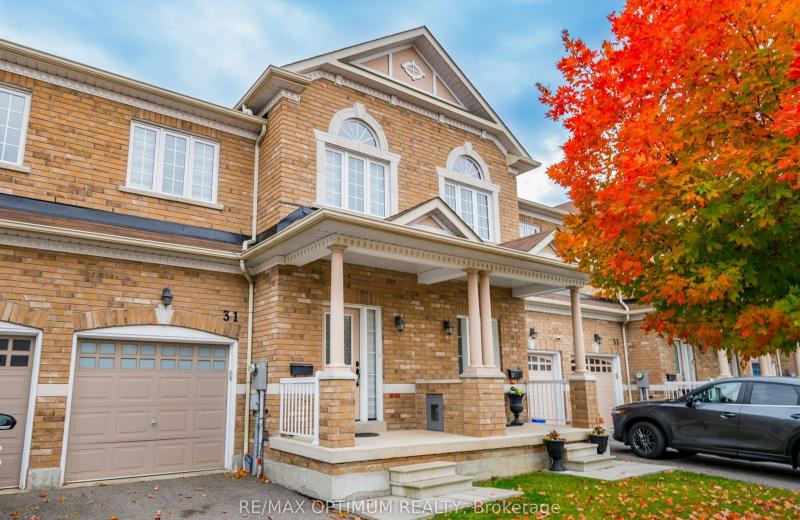
31 Keywood Street, Ajax, ON L1Z 2E5
For Sale
Open: Sun Nov 1, 2-4 32 minutes
$779,000
3 bed • 3 bath • 1500-2000 sqft • 3 parking
Lot: 20.01 x 110.06 ft • 6-15 Years Old
MLS® E14125102 • RE/MAX OPTIMUM REALTY
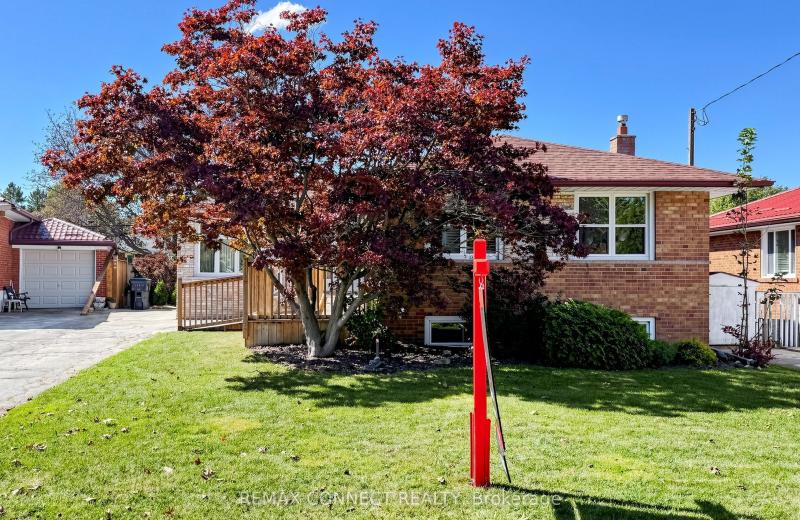
15 Grassington Crescent, Toronto, ON M1G 1X4
For Sale
37 minutes
$759,999
3 bed • 1 bath • 1100-1500 sqft • 3 parking
Lot: 45.5 x 110 ft • 51-99 Years Old
MLS® E14123576 • REMAX CONNECT REALTY
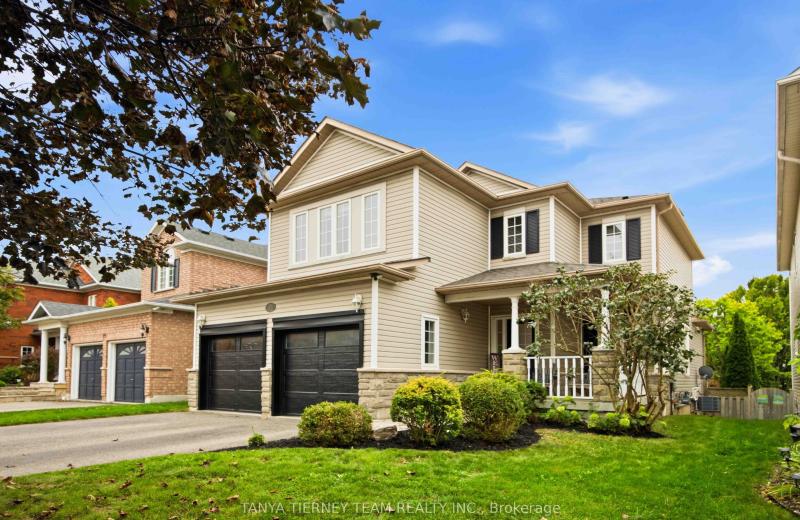
17 Cody Avenue, Whitby, ON L1M 1K8
For Sale
37 minutes
$959,900
3+1 bed • 3 bath • 1500-2000 sqft • 4 parking
Lot: 40.02 x 114.83 ft • 16-30 Years Old
MLS® E14128078 • TANYA TIERNEY TEAM REALTY INC.
26 Manitou Lane, Trent Lakes, ON K0M 1A0
For Sale
37 minutes
$1,249,000
3+1 bed • 3 bath • 1100-1500 sqft • 9 parking
Lot: 71 x 329 ft
MLS® X14127816 • SUTTON GROUP-ADMIRAL REALTY IN...
81 Woodedge Circle, Kitchener, ON N2R 0P8
For Sale
37 minutes
$739,900
4 bed • 3 bath • 1500-2000 sqft • 2 parking
Lot: 20 x 98.43 ft
MLS® X14128072 • RE/MAX TWIN CITY REALTY INC.

FAQs About 27 Blanchard Crescent, Essa, ON L0M 1B0, Essa


27 Blanchard Crescent, Essa, ON L0M 1B0 is a link, residential freehold development located at 27 Blanchard Crescent, Essa, ON L0M 1B0.

27 Blanchard Crescent, Essa, ON L0M 1B0 offers a wide array of amenities including Auto Garage Door Remote, Floor Drain, Sump Pump, Water Heater Owned, Water Softener, None.

Ask About this Home

Your experience on this site will be improved by allowing cookies.