11511 Winston Churchill Boulevard, Brampton, ON L7A 0A3

Brampton, ON

Brampton, ON

$1
6 bed 3 bath 3500-5000 sqft
Selling
Added 2 weeks ago
1 View
Overview
Bedrooms: 6
Bathrooms: 3
Square: 3500-5000 sqft
MLS Number: W13767496
Listing Brokerage: Royal LePage Meadowtowne Realty Inc., Brokerage
Listed On: Sep 10, 2026 (50 days ago)
Last Updated: Sep 11, 2026 (49 days ago)

11511 Winston Churchill Boulevard, Brampton, ON L7A 0A3 - About this home

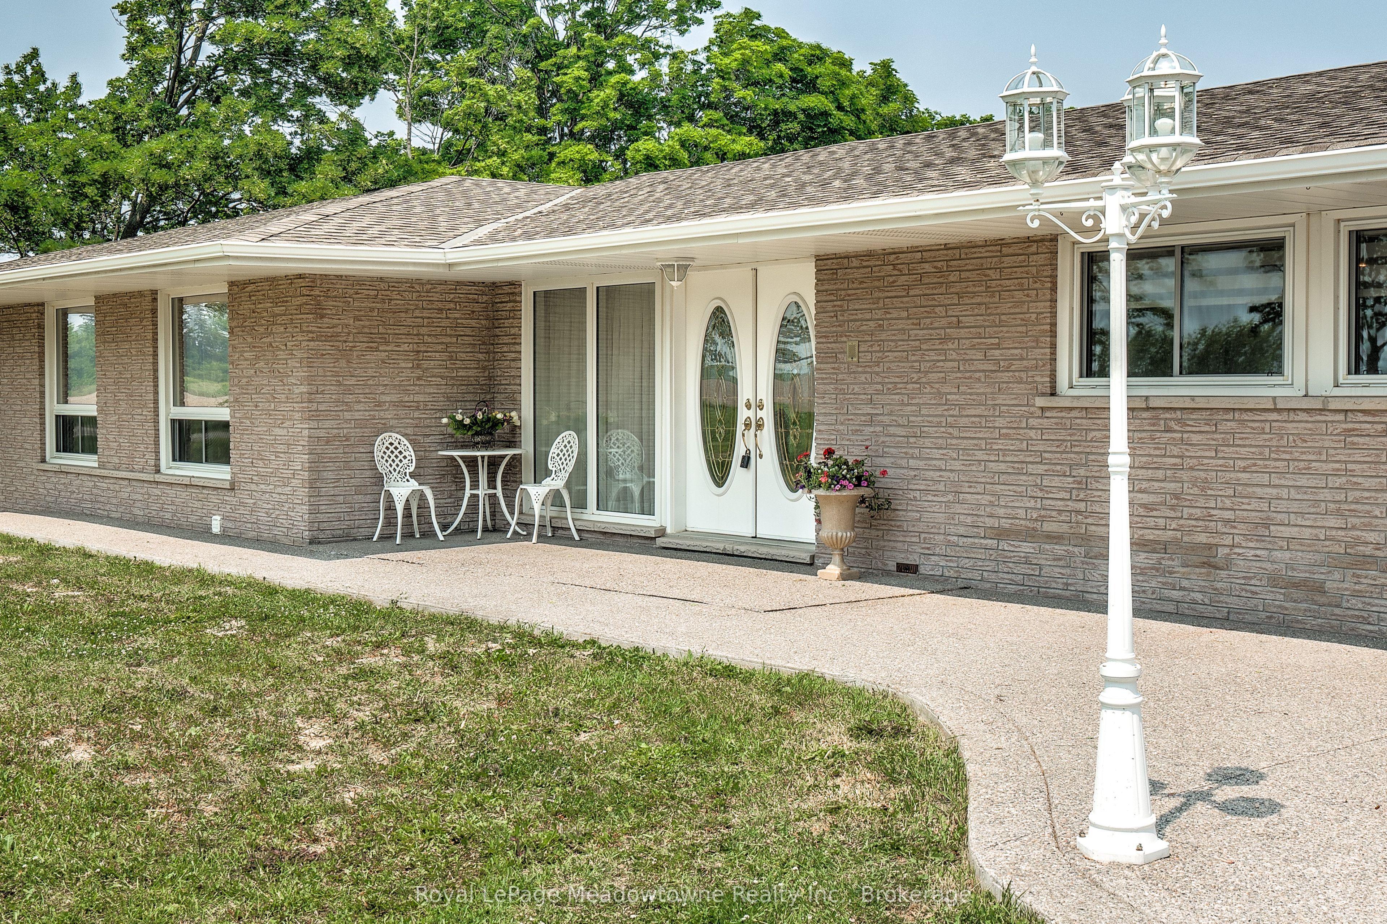
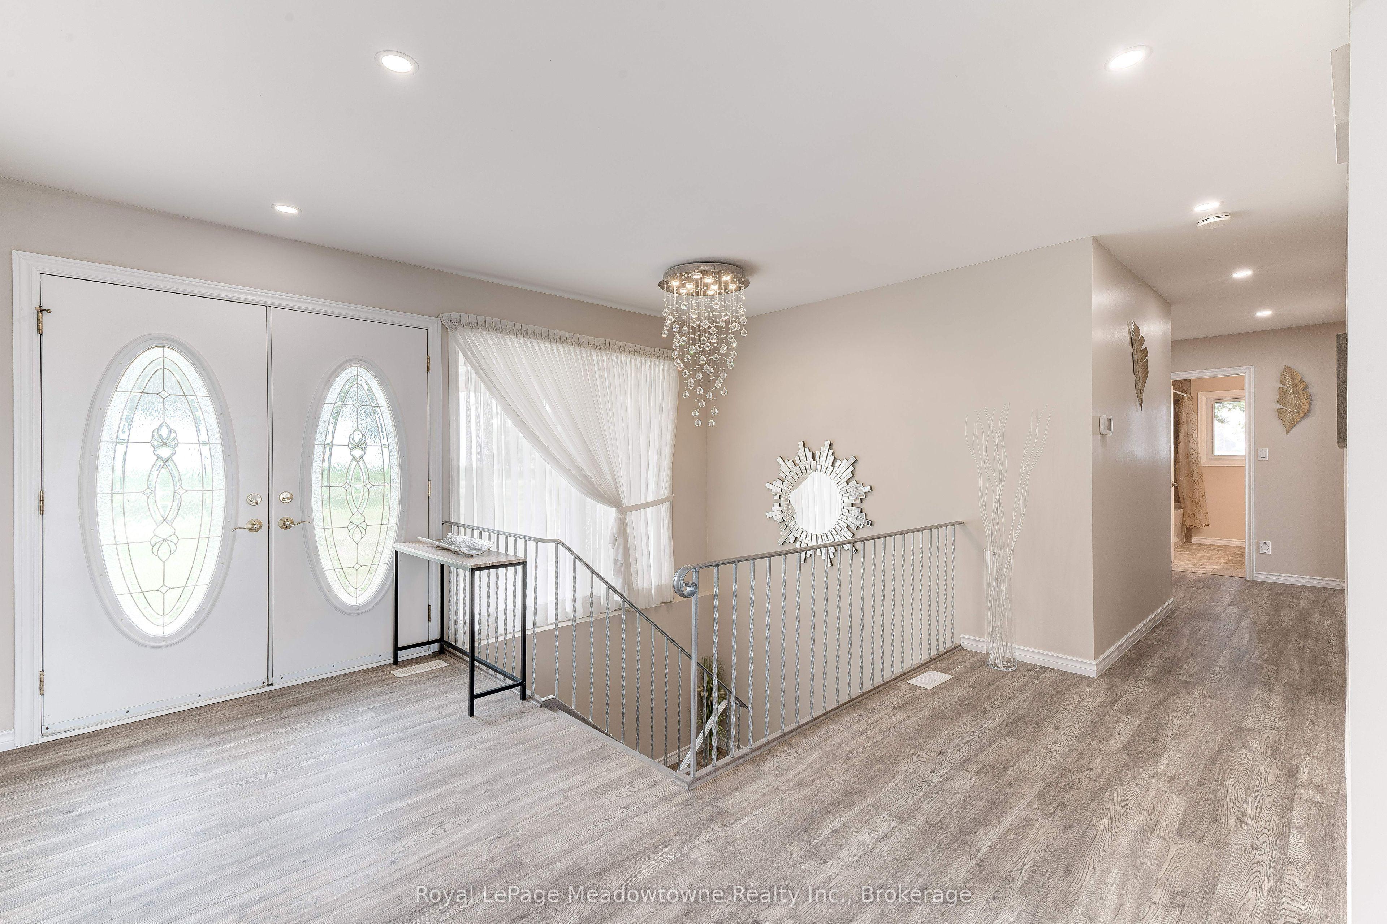
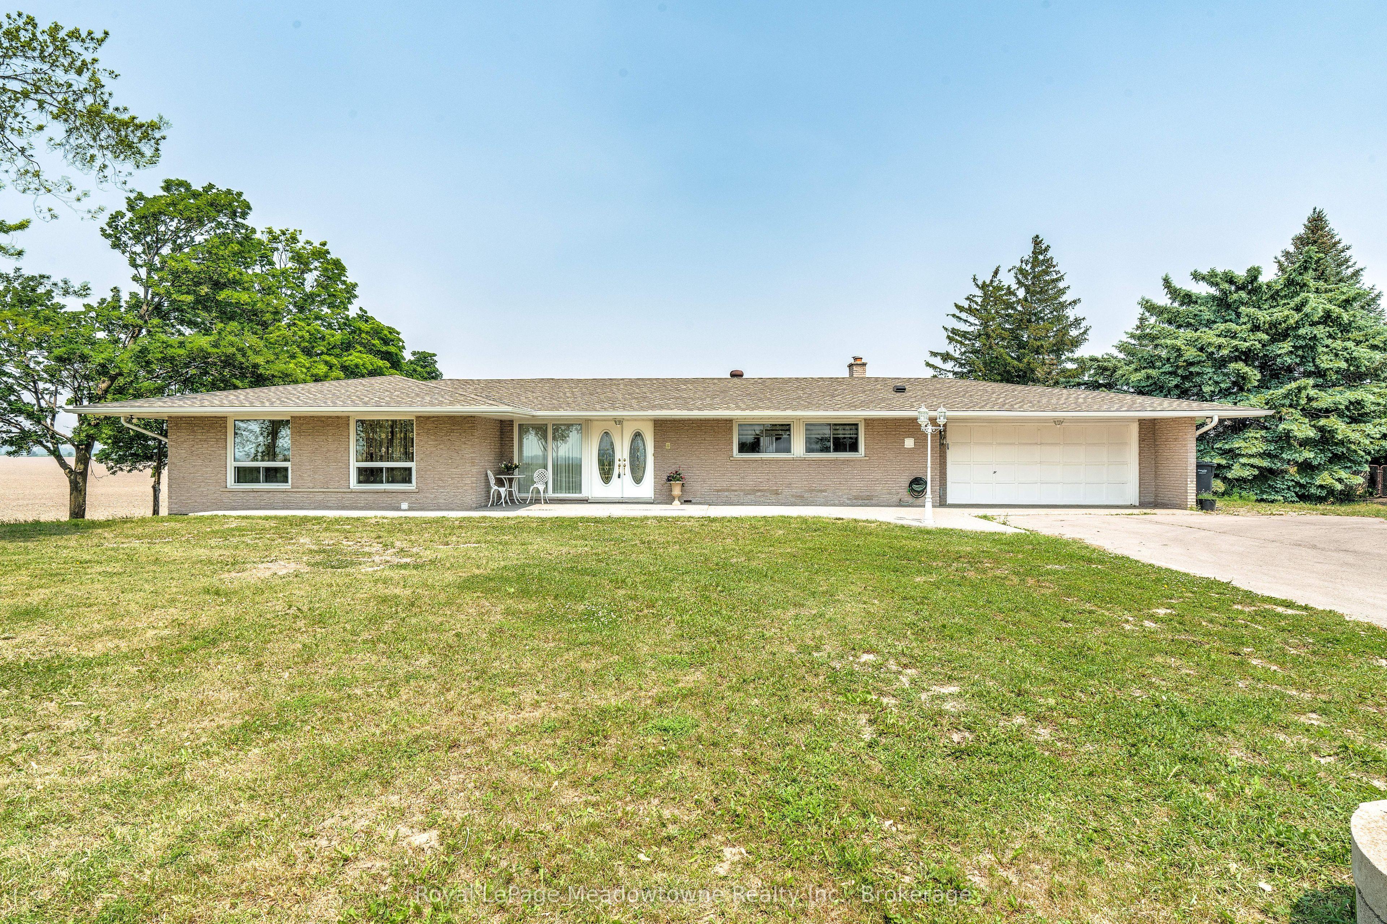
Welcome to your dream home! This spacious and bright custom-built ranch bungalow, nestled on a sprawling half-acre lot, offers breathtaking, unobstructed panoramic views. Prepare to be captivated by the fabulous open-concept living and dining areas, bathed in natural light thanks to oversized windows and sliding doors that lead to a generously sized deck - perfect for entertaining or simply relaxing and soaking in the scenery. The brand-new custom kitchen is a chef's delight, boasting built-in appliances, a massive island, and stunning quartz countertops and backsplash. Modern Zebra blinds add a touch of contemporary elegance. Beyond the kitchen, you'll find a separate walk-in pantry and a convenient mudroom with garage access. The master bedroom is a true retreat, featuring a luxurious 5-piece ensuite, a walk-in closet with a custom organizer system, and private access to the deck. The walk-out basement offers even more living space with an open-concept great room with a cozy fireplace, huge windows, a sliding door leading to a patio, a wet bar/potential kitchen, and large bedrooms. It also boasts a separate entrance, providing flexibility for multi-generational living or potential rental income. This fully updated and renovated modern family home offers 6 bedrooms, 3 full bathrooms, and the convenience of 2 separate laundry rooms on each level. Additional features include a cold room, an energy-efficient Geothermal heating and cooling system, a water softener, and two electrical panels (100 amp on the main level, 200 amp on the lower level).The oversized garage includes a workshop and an additional side door. Located just minutes away from all amenities, major highways, Georgetown, and the GO station, and situated on a convenient school bus route, this is truly an exceptional opportunity.
This Detached located at 11511 Winston Churchill Boulevard, Brampton, ON L7A 0A3 is currently for sale and has been available at Kash Invest for 50 days. This property, in the city of Brampton and Northwest Brampton neighborhood, is listed at $1 with an estimated mortgage of $0* per month. It has an area of 125x175.55 sqft with 3+3 beds and 3 BR. Waterfront Communities C1, Weston and Bradford are nearby neighbourhoods.

Upcoming Open Houses

Schedule a Private Tour
Amenities and features
  • Air Exchanger
  • Auto Garage Door Remote
  • Built-In Oven
  • Carpet Free
  • In-Law Suite
  • Primary Bedroom - Main Floor
  • Storage
  • Sump Pump
  • Water Heater Owned
  • Water Softener
  • Patio
  • Year Round Living
  • None
Facts and Features
Property
Status: Active
Property Type: Residential Freehold
Property Sub Type: Detached
Transaction Type: For Sale
Style: Bungalow
Approximate Age: 31-50
Survey Type: Boundary Only
Area: Peel
Community: Northwest Brampton
Occupant Type: Owner
Possession Type: Flexible
Cross Street: Winston Churchill Blvd & Mayfield Rd.
Listed On: 2026-09-10
Last Modified: 2026-09-11
MLS Number: W13767496
Listing Brokerage: Royal LePage Meadowtowne Realty Inc., Brokerage
Inside
Air Conditioning: Central Air
Bedrooms: 6
Total Bathrooms: 3
Heating: Forced Air / Ground Source
Fireplaces Total: 1
Fireplace Features: Wood
Interior Features: Air Exchanger, Auto Garage Door Remote, Built-In Oven, Carpet Free, In-Law Suite, Primary Bedroom - Main Floor, Storage, Sump Pump, Water Heater Owned, Water Softener
Building
Kitchens Total: 1
Basement: Separate Entrance, Finished
Foundation: Block
Roof: Asphalt Shingle
Construction: Brick
Security Features: Heat Detector, Smoke Detector
Living Area Range: 3500-5000
HST Application: Included In
Parking
Garage Type: Attached
Parking Features: Front Yard Parking
Parking Spaces (Driveway): 8
Parking Total: 10
Covered Spaces: 2
Financial
Tax Annual Amount: 7971.51
Tax Year: 2026
Tax Legal Description: Con 6 WHS PT LOT 17
Land
Frontage: 125
Lot Depth: 175.55
Lot Size Units: Feet
Frontage Type: West
Directions: South of Mayfield Rd.
Water Source: Drilled Well
Sewer: Septic
Parcel Number: 143610002
Roll Number: 211006000301600
Cross Street: Winston Churchill Blvd & Mayfield Rd.
Commercial General
Contract Status: Available
List AOR: Oakville, Milton & District Real Estate Board
Showing Requirements: Lockbox, List Brokerage
Rooms
Room Level Dimensions
Foyer Main 1.98 x 2.25
Living Room Main 6.28 x 3.9
Dining Room Main 4.02 x 3.9
Kitchen Main 6.28 x 3.96
Primary Bedroom Main 4.15 x 4.06
Bedroom 2 Main 3.07 x 4.08
Bedroom 3 Main 3.08 x 4.02
Laundry Main 1.31 x 4.1
Pantry Main 1.55 x 2.74
Cold Room/Cantina Lower 5.21 x 1.25
Family Room Lower 10.27 x 7.65
Primary Bedroom Lower 3.35 x 4.5
Bedroom 2 Lower 3.42 x 4.48
Bedroom 3 Lower 3.41 x 4.48
Laundry Lower 2.29 x 3.29
Latest Properties

The Most Recent Estate

339 Westwood Drive, Kitchener, ON N2M 2L3
For Sale
Open: Sat Oct 31, 2-4 23 minutes
$590,000
3+1 bed • 2 bath • 1100-1500 sqft • 5 parking
Lot: 30 x 149 ft
MLS® X14128094 • FLUX REALTY
1719 8th Line Road, Greely - Metcalfe - Osgoode - Vernon and Area, ON K0A 2P0
For Sale
25 minutes
$759,000
4+1 bed • 4 bath • 2000-2500 sqft • 24 parking
Lot: 301 x 294 ft
MLS® X14125948 • RE/MAX HALLMARK REALTY GROUP
107 Ottawa Avenue, Saugeen Shores, ON N0H 2L0
For Sale
Open: Sun Nov 1, 10-1 34 minutes
$899,000
3+2 bed • 4 bath • 2000-2500 sqft • 8 parking
Lot: 51 x 150 ft
MLS® X14128090 • Wilfred McIntee & Co Limited
31 Keywood Street, Ajax, ON L1Z 2E5
For Sale
Open: Sun Nov 1, 2-4 40 minutes
$779,000
3 bed • 3 bath • 1500-2000 sqft • 3 parking
Lot: 20.01 x 110.06 ft • 6-15 Years Old
MLS® E14125102 • RE/MAX OPTIMUM REALTY
15 Grassington Crescent, Toronto, ON M1G 1X4
For Sale
45 minutes
$759,999
3 bed • 1 bath • 1100-1500 sqft • 3 parking
Lot: 45.5 x 110 ft • 51-99 Years Old
MLS® E14123576 • REMAX CONNECT REALTY
17 Cody Avenue, Whitby, ON L1M 1K8
For Sale
45 minutes
$959,900
3+1 bed • 3 bath • 1500-2000 sqft • 4 parking
Lot: 40.02 x 114.83 ft • 16-30 Years Old
MLS® E14128078 • TANYA TIERNEY TEAM REALTY INC.
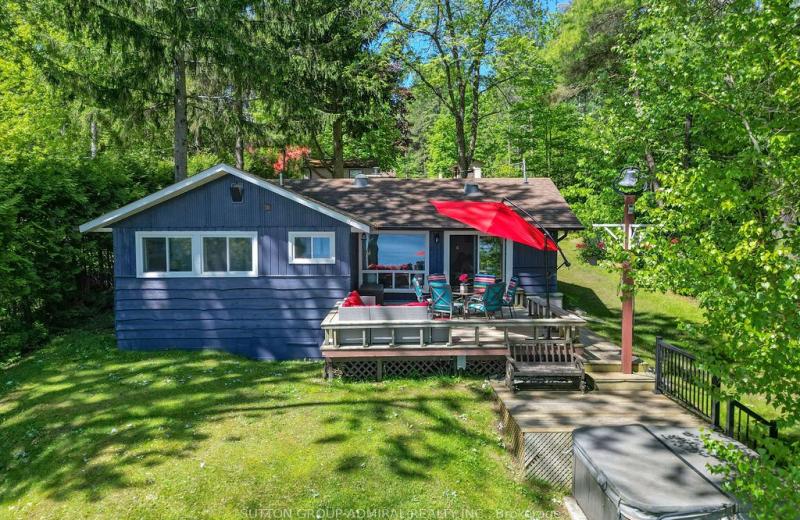
26 Manitou Lane, Trent Lakes, ON K0M 1A0
For Sale
45 minutes
$1,249,000
3+1 bed • 3 bath • 1100-1500 sqft • 9 parking
Lot: 71 x 329 ft
MLS® X14127816 • SUTTON GROUP-ADMIRAL REALTY IN...
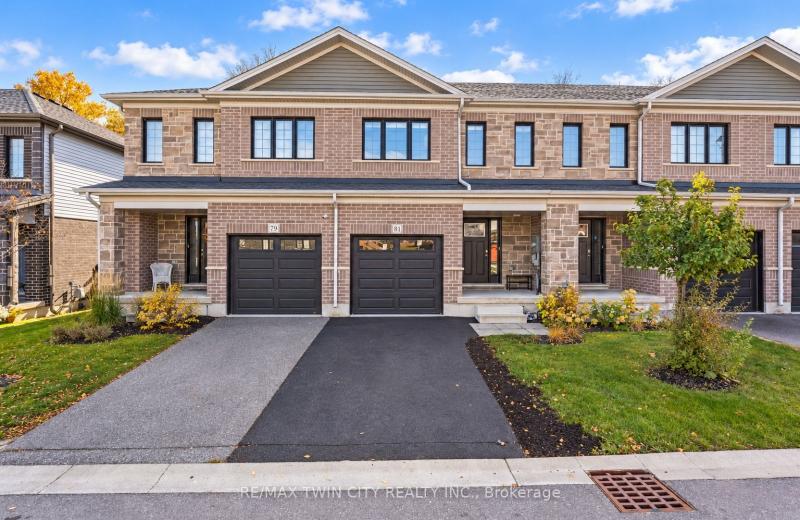
81 Woodedge Circle, Kitchener, ON N2R 0P8
For Sale
45 minutes
$739,900
4 bed • 3 bath • 1500-2000 sqft • 2 parking
Lot: 20 x 98.43 ft
MLS® X14128072 • RE/MAX TWIN CITY REALTY INC.

FAQs About 11511 Winston Churchill Boulevard, Brampton, ON L7A 0A3, Brampton


11511 Winston Churchill Boulevard, Brampton, ON L7A 0A3 is a residential freehold, detached development located at 11511 Winston Churchill Boulevard, Brampton, ON L7A 0A3.

11511 Winston Churchill Boulevard, Brampton, ON L7A 0A3 offers a wide array of amenities including Air Exchanger, Auto Garage Door Remote, Built-In Oven, Carpet Free, In-Law Suite, Primary Bedroom - Main Floor, Storage, Sump Pump, and more.

Ask About this Home

Your experience on this site will be improved by allowing cookies.