8 Keller Drive, Belleville, ON K8P 4B4

Belleville, ON

Belleville, ON

$619,900
3 bed 2 bath 1100-1500 sqft
Selling
Added 1 day ago
1 View
Overview
Bedrooms: 3
Bathrooms: 2
Square: 1100-1500 sqft
MLS Number: X14117070
Listing Brokerage: MCCAFFREY REALTY INC., BROKERAGE
Listed On: Oct 26, 2026 (4 days ago)
Last Updated: Oct 26, 2026 (4 days ago)

8 Keller Drive, Belleville, ON K8P 4B4 - About this home

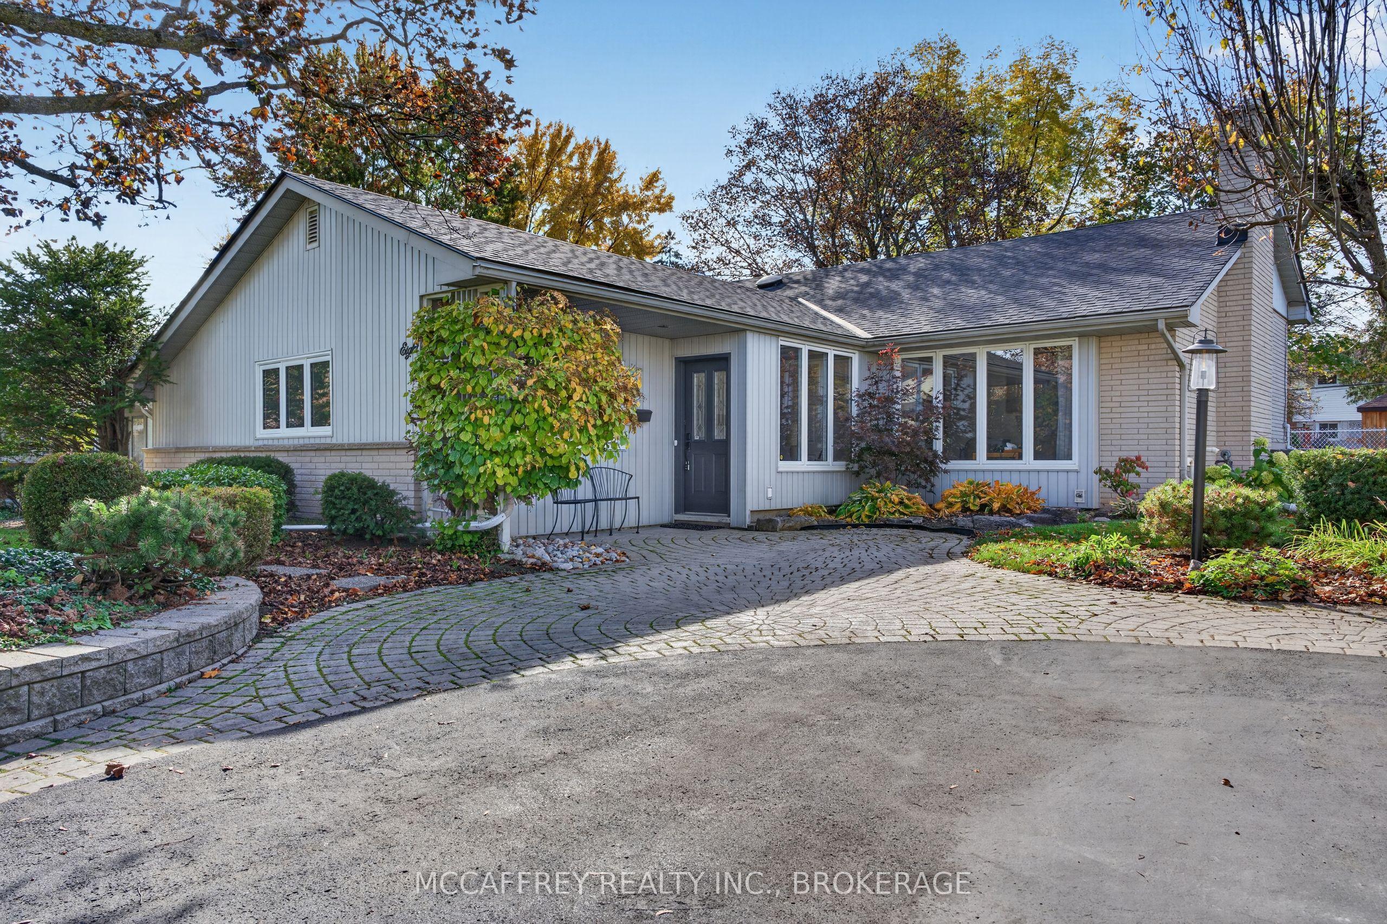
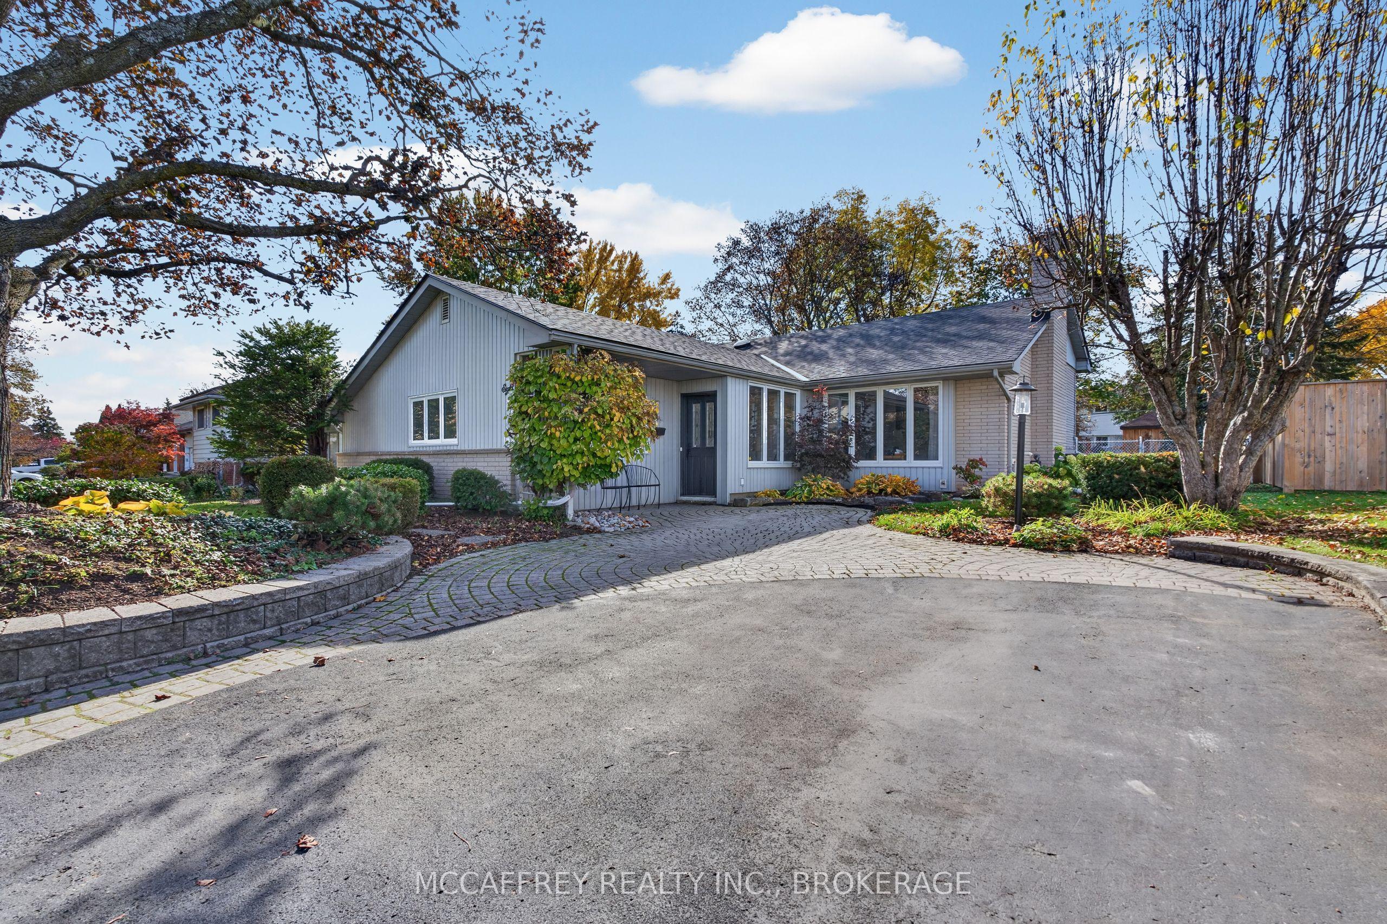
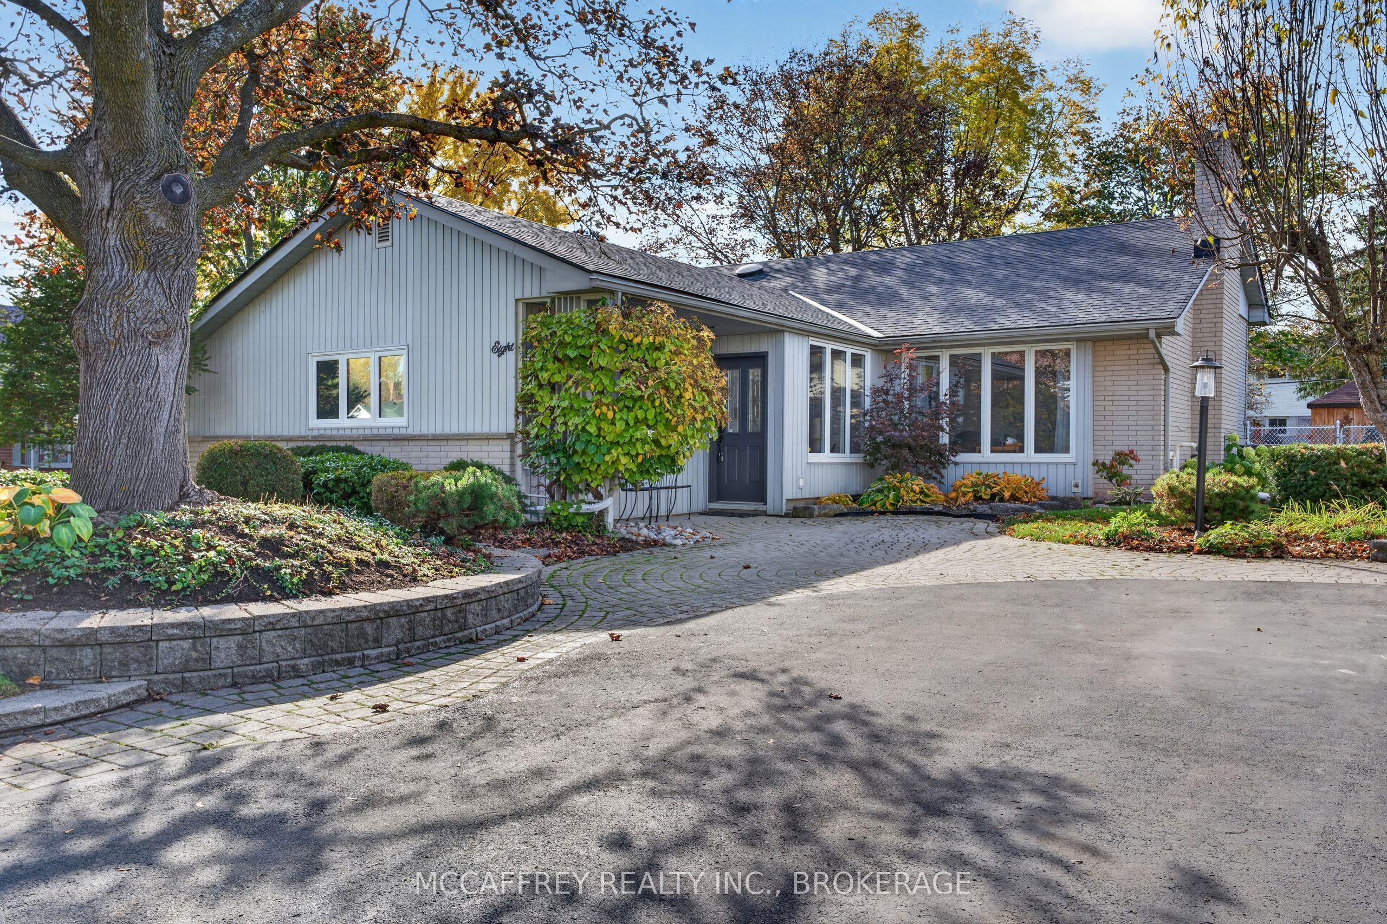
Keller Drive is one of Belleville's most admired streets, with its canopy of mature trees, well-kept homes, plentiful pedestrians, chatting neighbours and its prime location. Keller is, one block from historical Albert College, close to several other schools, an easy walk to the Bay of Quinte, a brief drive to the Bay Bridge and Prince Edward County, and is extremely accessible to both downtown dining and uptown shopping. From the street, 8 Keller Drive makes an excellent first impression, with its handsome trees, numerous mature gardens, brick pavers as you approach the front door, and its L-shaped design. A recent visitor described it as a "cool space". The current owners have had both the five trees and gardens professionally maintained and have taken care of their home with a new roof including a plywood underlay, premium KitchenAid appliances including an electric induction range, an owned electric water heater, and a complete new water treatment system including water softener and osmosis equipment. Several rooms have recently been painted, seven high-quality lighting fixtures were added both inside and outside, and new deck boards were added in mid-2026. The home has a renewed kitchen, two large main floor living spaces, each with a gas fireplace, three upper bedrooms, two bathrooms and a large finished lower-level rec room. The treed backyard is completely fenced. The owners are downsizing and will miss their amazing friends and neighbours on Keller Drive
This Detached located at 8 Keller Drive, Belleville, ON K8P 4B4 is currently for sale and has been available at Kash Invest for 4 days. This property, in the city of Belleville and Belleville Ward neighborhood, is listed at $619,900 with an estimated mortgage of $2,899* per month. It has an area of 60.2x121.95 sqft with 3 beds and 2 BR. Waterfront Communities C1, Weston and Bradford are nearby neighbourhoods.

Upcoming Open Houses

Schedule a Private Tour
Amenities and features
  • Storage
  • Water Heater Owned
  • Water Softener
  • Water Treatment
  • Workbench
  • None
Facts and Features
Property
Status: Active
Property Type: Residential Freehold
Property Sub Type: Detached
Transaction Type: For Sale
Style: Bungalow
Area: Hastings
Community: Belleville Ward
Occupant Type: Owner
Possession Type: Flexible
Cross Street: Leland Dr/Keller Dr
Listed On: 2026-10-26
Last Modified: 2026-10-26
MLS Number: X14117070
Listing Brokerage: MCCAFFREY REALTY INC., BROKERAGE
Inside
Air Conditioning: Central Air
Bedrooms: 3
Total Bathrooms: 2
Heating: Forced Air / Gas
Fireplaces Total: 1
Fireplace Features: Natural Gas, Family Room, Living Room
Interior Features: Storage, Water Heater Owned, Water Softener, Water Treatment, Workbench
Building
Kitchens Total: 1
Basement: Finished with Walk-Out, Crawl Space, Half
Foundation: Block
Roof: Asphalt Shingle
Construction: Brick, Vinyl Siding
Living Area Range: 1100-1500
HST Application: Included In
Parking
Parking Features: Private
Parking Spaces (Driveway): 4
Parking Total: 4
Covered Spaces: 0
Financial
Tax Annual Amount: 4588.51
Tax Year: 2026
Tax Legal Description: LT 45 PL 1648 SIDNEY; BELLEVILLE ; COUNTY OF HASTINGS
Land
Frontage: 60.2
Lot Depth: 121.95
Lot Size Units: Feet
Lot Size Source: MPAC
Frontage Type: West
Directions: From Sidney st, turn onto Leland Dr, then onto Keller Dr
Water Source: Reverse Osmosis
Sewer: Sewer
Parcel Number: 404610132
Roll Number: 120806018510000
Cross Street: Leland Dr/Keller Dr
Commercial General
Contract Status: Available
List AOR: Kingston & Area Real Estate Association
Showing Requirements: Lockbox, Showing System
Rooms
Room Level Dimensions
Dining Room Main 3.74 x 3.98
Family Room Main 3.72 x 5.49
Foyer Main 3.59 x 2.71
Kitchen Main 3.36 x 3.96
Living Room Main 4.1 x 4.69
Bathroom Second 2.24 x 2.32
Bedroom 2 Second 3.49 x 2.72
Bedroom 3 Second 3.5 x 3.95
Primary Bedroom Second 4.53 x 3.9
Bathroom Basement 1.89 x 2.32
Recreation Basement 4.61 x 6.6
Utility Room Basement 4.83 x 3.96
Latest Properties

The Most Recent Estate

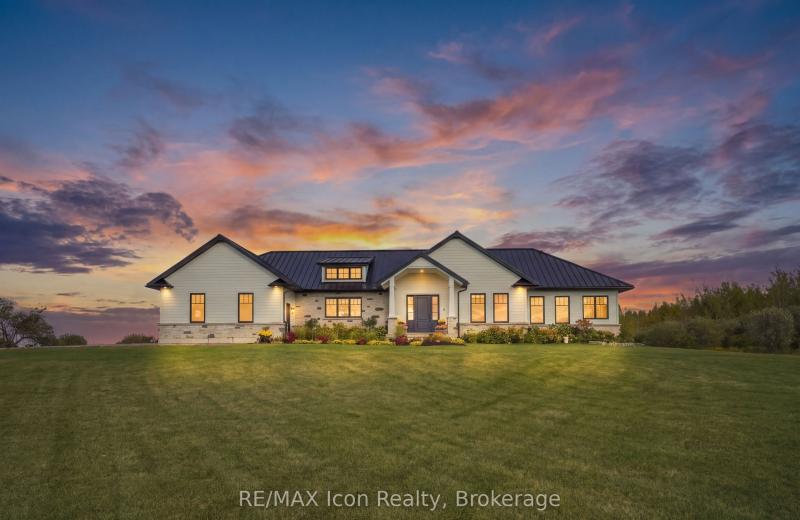
373227 6th Line, Amaranth, ON L9W 0M4
For Sale
Open: Sat Oct 31, 2-4 10 seconds
$1,995,000
3+1 bed • 4 bath • 2500-3000 sqft • 22 parking
Lot: 223.37 x 1,982 ft • 6-15 Years Old
MLS® X14120590 • RE/MAX Icon Realty
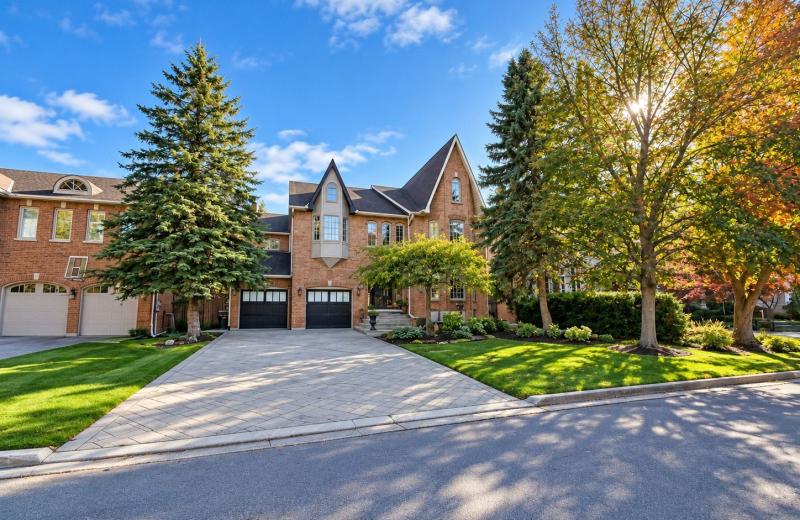
11 York Road, Toronto, ON M2L 1H4
For Sale
Open: Sat Oct 31, 2-4 2 minutes
$5,489,900
5+1 bed • 6 bath • 5000 + sqft • 10 parking
Lot: 65 x 145 ft • 16-30 Years Old
MLS® C14122840 • HARVEY KALLES REAL ESTATE LTD.
199 Dundas Street E, Quinte West, ON K8V 1L7
For Sale
7 minutes
$384,900
4 bed • 2 bath • 1500-2000 sqft • 4 parking
Lot: 89.84 x 82.5 ft
MLS® X14127916 • Royal LePage ProAlliance Realt...
2382 Annan Woods Drive, Pickering, ON L1X 2K7
For Sale
9 minutes
$1,049,000
4+2 bed • 4 bath • 2000-2500 sqft • 6 parking
Lot: 40.03 x 100.07 ft
MLS® E14126148 • REMAX YOUR COMMUNITY REALTY
269 Linden Street, Oshawa, ON L1H 6R3
For Sale
11 minutes
$599,000
3 bed • 2 bath • 700-1100 sqft • 10 parking
Lot: 50 x 100 ft • 51-99 Years Old
MLS® E14127910 • CENTURY 21 LEADING EDGE REALTY...
157 Innes Street, Ingersoll, ON N5L 2R6
For Sale
Open: Sat Oct 31, 1-3 16 minutes
$429,900
3 bed • 1 bath • 1100-1500 sqft • 3 parking
Lot: 50 x 150 ft • 51-99 Years Old
MLS® X14123218 • RE/MAX a-b Realty Ltd Brokerag...
8 Vanessa Drive, Orillia, ON L3V 7Y8
For Sale
Open: Sun Nov 1, 1-3 18 minutes
$599,900
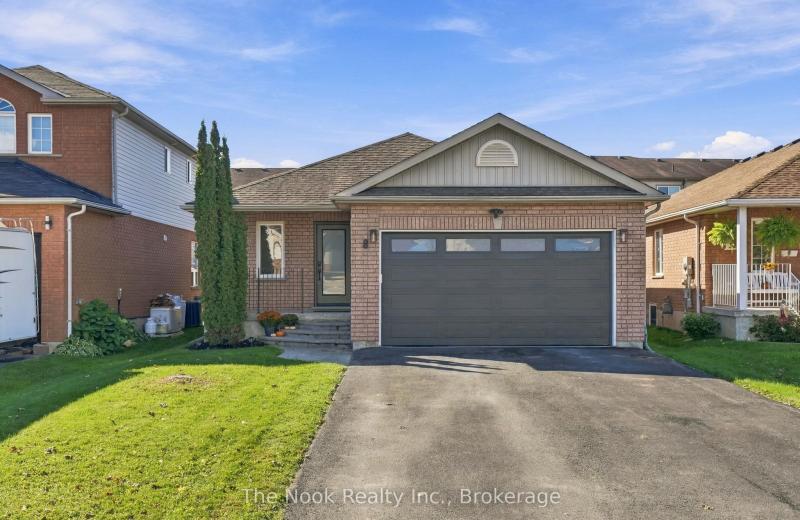
2 bed • 1 bath • 1100-1500 sqft • 3 parking
Lot: 40.03 x 111.55 ft
MLS® S14123398 • The Nook Realty Inc.
39 Apollo Drive, Toronto, ON M3B 2G9
For Sale
18 minutes
$1,999,800
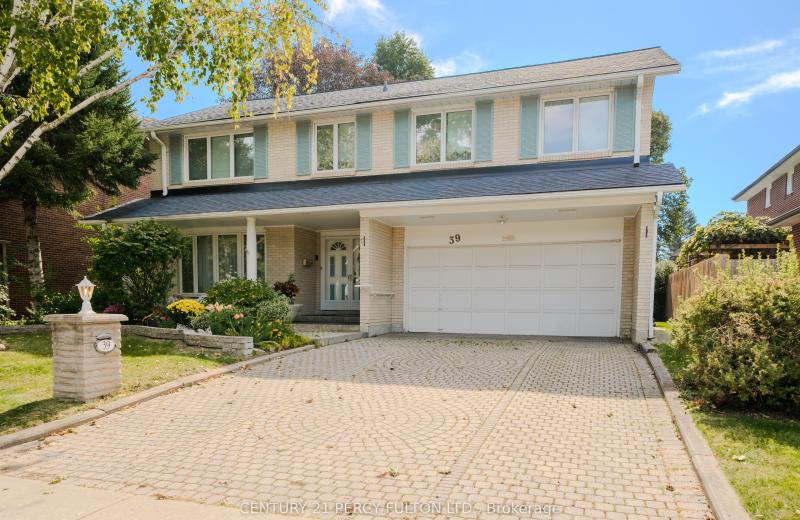
5 bed • 4 bath • 2500-3000 sqft • 6 parking
Lot: 57.5 x 110 ft
MLS® C14127898 • CENTURY 21 PERCY FULTON LTD.

FAQs About 8 Keller Drive, Belleville, ON K8P 4B4, Belleville


8 Keller Drive, Belleville, ON K8P 4B4 is a residential freehold, detached development located at 8 Keller Drive, Belleville, ON K8P 4B4.

8 Keller Drive, Belleville, ON K8P 4B4 offers a wide array of amenities including Storage, Water Heater Owned, Water Softener, Water Treatment, Workbench, None.

Ask About this Home

Your experience on this site will be improved by allowing cookies.