61 Mcintyre Drive, Barrie, ON L4N 5C5

Barrie, ON

Barrie, ON

$788,888
4 bed 3 bath 1100-1500 sqft
Selling
Added 2 weeks ago
1 View
Overview
Bedrooms: 4
Bathrooms: 3
Square: 1100-1500 sqft
MLS Number: S13769192
Listing Brokerage: THE LIND REALTY TEAM INC.
Listed On: Sep 10, 2026 (50 days ago)
Last Updated: Sep 10, 2026 (50 days ago)

61 Mcintyre Drive, Barrie, ON L4N 5C5 - About this home

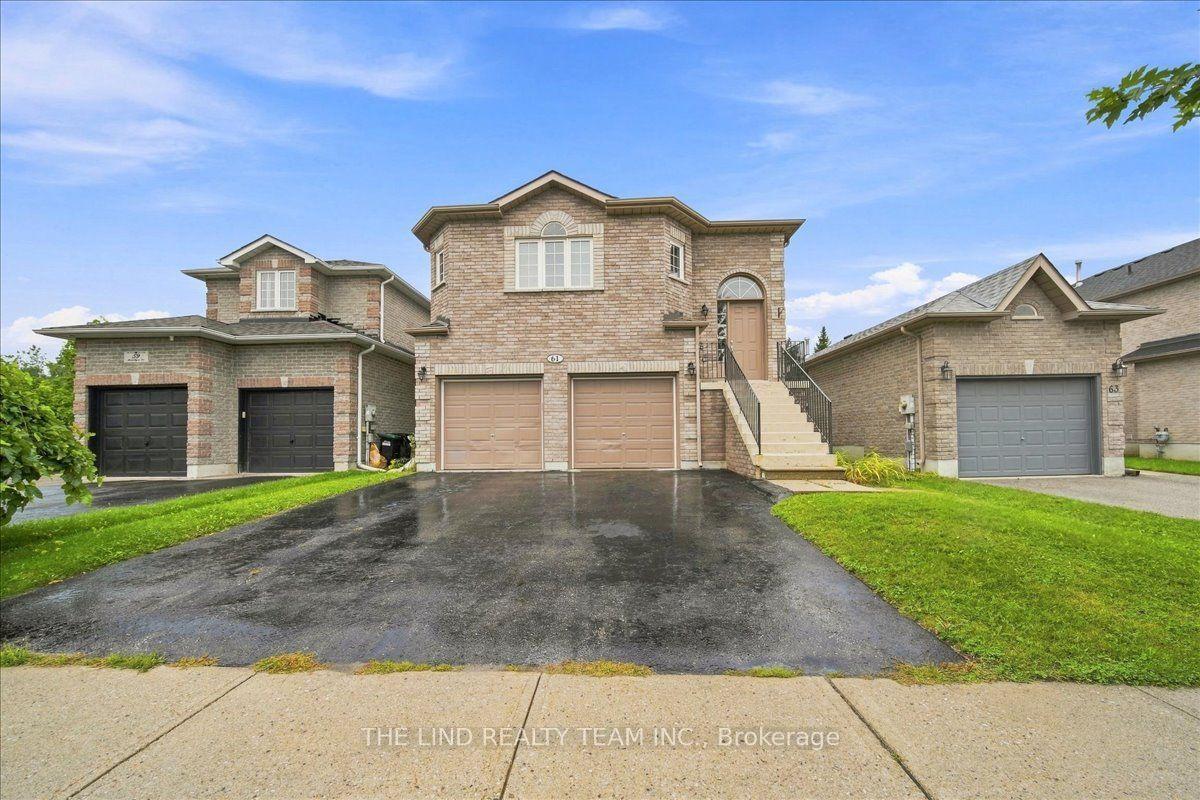
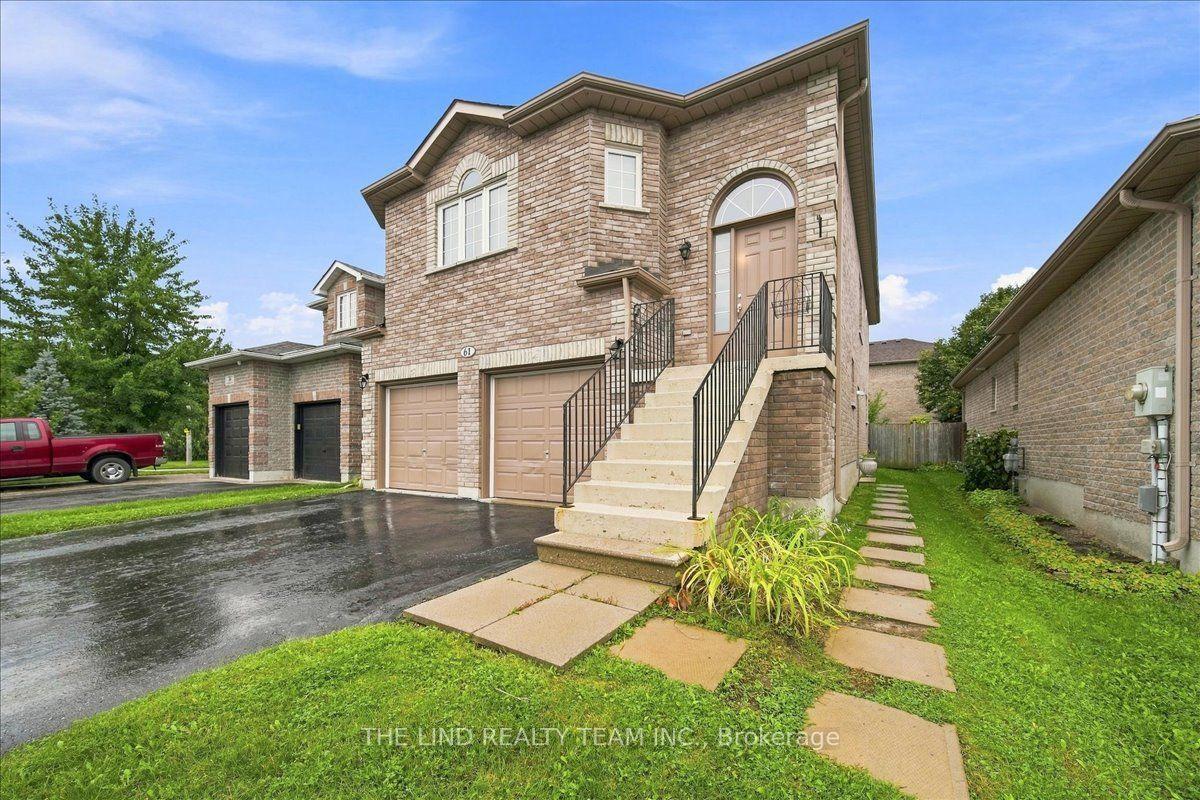
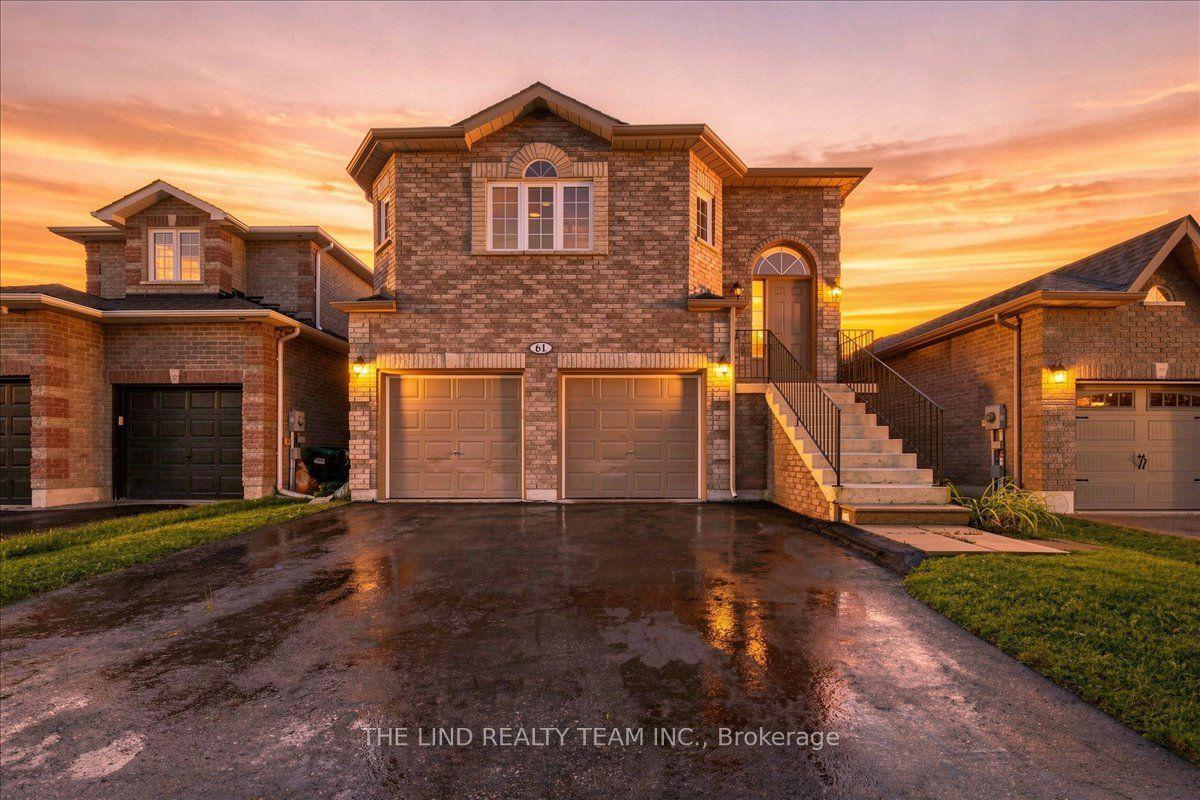
2 minutes to highway 27! Attention first time buyers investors! Value here! Ardagh Full Brick bungalow 1487 SF beauty. $1608/mo income from Basement and potential $2400 upstairs. Existing lower level tenant would like to stay! Bright spacious almost 1500 SF raised bungalow on 40x112 ft fully fenced sunny Western exposed lot fronting greenspace! Freshly painted! Upper features 'open concept' floor plan, kit-dining-great rm! Upgraded laminate floors in spacious great room and hall! 50 oz broadloom in bedrooms! Big eat-in ceramics kit w/walkout to oversized deck and fully fenced lot! Primary bedroom with full 4pc ensuite and walkin closet! Big secondary bedrooms too! Lower level inlaw suite rented to quality 3 year tenant! Basement features two entrances & bright above grade windows - separate laundry - galley kitchen - Huge open concept great room - large 4th bedroom all with above grade windows too! Lots of storage. Greenspace across the street. Sought after neighbourhood. Steps to Ardagh Bluffs Nature Trails. Show & sell! (Seller does not warrant retrofit status of basement)
This Detached located at 61 Mcintyre Drive, Barrie, ON L4N 5C5 is currently for sale and has been available at Kash Invest for 50 days. This property, in the city of Barrie and Ardagh neighborhood, is listed at $788,888 with an estimated mortgage of $3,689* per month. It has an area of 39.38x111.63 sqft with 3+1 beds and 3 BR. Waterfront Communities C1, Weston and Bradford are nearby neighbourhoods.

Upcoming Open Houses

Schedule a Private Tour
Amenities and features
  • Air Exchanger
  • Auto Garage Door Remote
  • Floor Drain
  • In-Law Suite
  • Primary Bedroom - Main Floor
  • Storage
  • Water Heater
  • Deck
  • None
Facts and Features
Property
Status: Active
Property Type: Residential Freehold
Property Sub Type: Detached
Transaction Type: For Sale
Style: Bungalow-Raised
Area: Simcoe
Community: Ardagh
Occupant Type: Partial
Possession Type: Flexible
Cross Street: Highway 27/ Ardagh
Listed On: 2026-09-10
Last Modified: 2026-09-10
MLS Number: S13769192
Listing Brokerage: THE LIND REALTY TEAM INC.
Inside
Air Conditioning: Central Air
Bedrooms: 4
Total Bathrooms: 3
Heating: Forced Air / Gas
Interior Features: Air Exchanger, Auto Garage Door Remote, Floor Drain, In-Law Suite, Primary Bedroom - Main Floor, Storage, Water Heater
Building
Kitchens Total: 2
Basement: Separate Entrance, Finished
Foundation: Poured Concrete
Roof: Asphalt Shingle
Construction: Brick
Living Area Range: 1100-1500
HST Application: Included In
Parking
Garage Type: Built-In
Parking Features: Private Double
Parking Spaces (Driveway): 2
Parking Total: 4
Covered Spaces: 2
Financial
Tax Annual Amount: 5449
Tax Year: 2025
Tax Legal Description: LOT 21, PLAN 51M783; BARRIE
Land
Frontage: 39.38
Lot Depth: 111.63
Lot Size Units: Feet
Lot Size Source: MPAC
Lot Irregularities: 112.01 ft North Side
Frontage Type: West
Directions: Highway 27 / Ardagh / Mcintyre
Sewer: Sewer
Parcel Number: 589111561
Roll Number: 434204001789150
Cross Street: Highway 27/ Ardagh
Commercial General
Contract Status: Available
List AOR: Toronto Regional Real Estate Board
Showing Requirements: Showing System, List Brokerage
Rooms
Room Level Dimensions
Great Room Ground 3.69 x 3.99
Dining Room Ground 3.09 x 3.99
Kitchen Ground 2.79 x 5.37
Breakfast Ground 2.49 x 5.37
Primary Bedroom Ground 3.55 x 4.31
Bedroom 2 Ground 3.69 x 4.46
Bedroom 3 Ground 3.09 x 3.39
Laundry Ground 1.86 x 3.09
Living Room Basement 4.61 x 5.96
Dining Room Basement 2.79 x 2.79
Bedroom 4 Basement 3.39 x 4.31
Kitchen Basement 2.79 x 3.69
Laundry Basement 2.15 x 2.15
Latest Properties

The Most Recent Estate

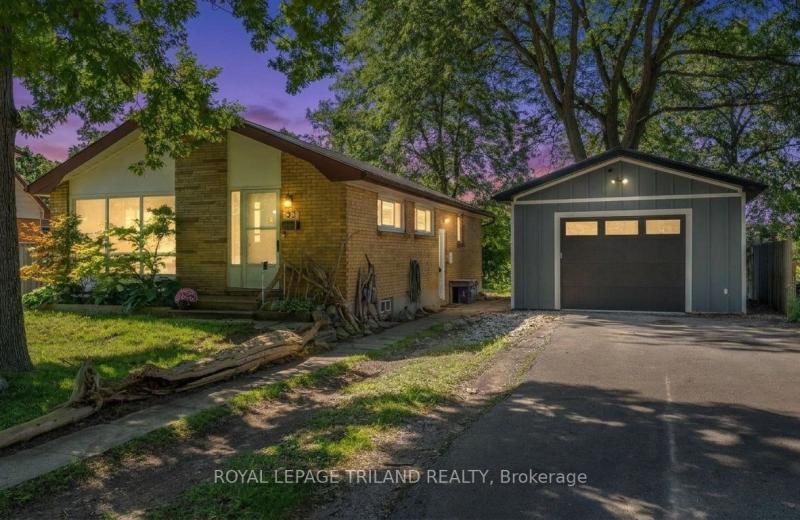
93 Manitoulin Drive, London East, ON N5W 1M5
For Sale
Open: Sun Nov 1, 2-4 27 seconds
$499,900
3 bed • 1 bath • 700-1100 sqft • 7 parking
Lot: 30 x 158 ft
MLS® X14125270 • ROYAL LEPAGE TRILAND REALTY
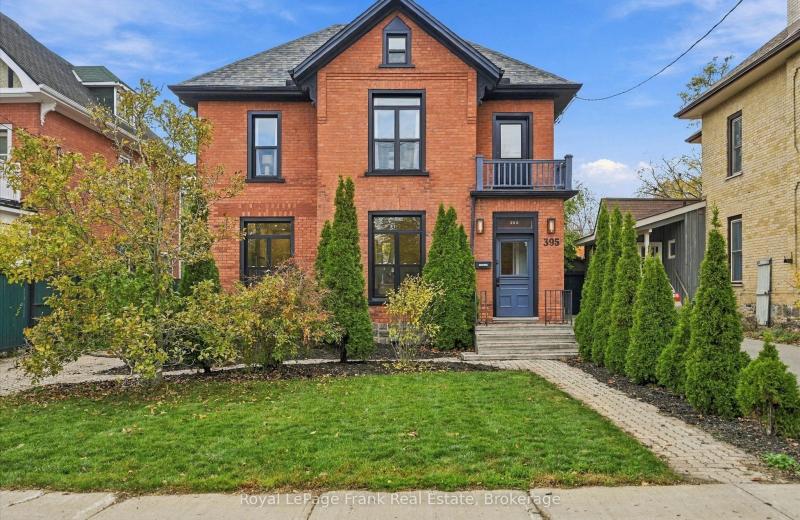
395 Walton Street, Peterborough, ON K9H 4S9
For Sale
Open: Sun Nov 1, 11-1 6 minutes
$849,000
4 bed • 3 bath • 1500-2000 sqft • 2 parking
Lot: 44.36 x 141.36 ft (0.14 ac) • 100+ Years Old
MLS® X14120324 • Royal LePage Frank Real Estate
339 Westwood Drive, Kitchener, ON N2M 2L3
For Sale
Open: Sat Oct 31, 2-4 7 minutes
$590,000
3+1 bed • 2 bath • 1100-1500 sqft • 5 parking
Lot: 30 x 149 ft
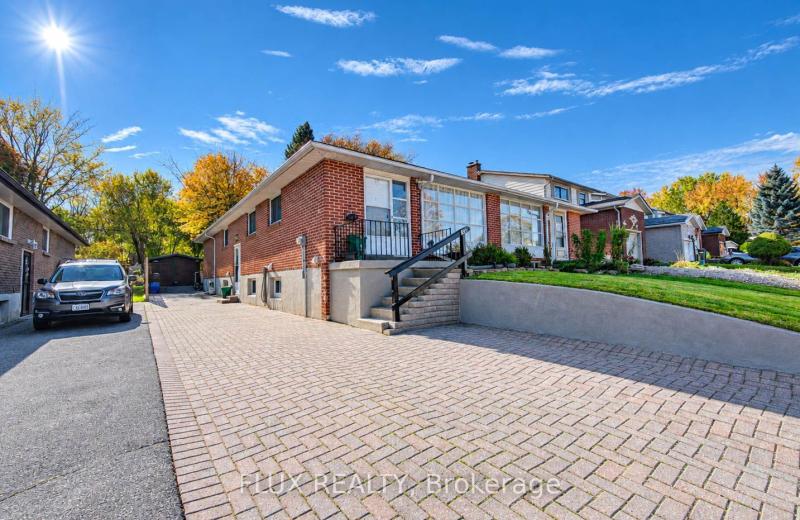
MLS® X14128094 • FLUX REALTY
1719 8th Line Road, Greely - Metcalfe - Osgoode - Vernon and Area, ON K0A 2P0
For Sale
7 minutes
$759,000
4+1 bed • 4 bath • 2000-2500 sqft • 24 parking
Lot: 301 x 294 ft
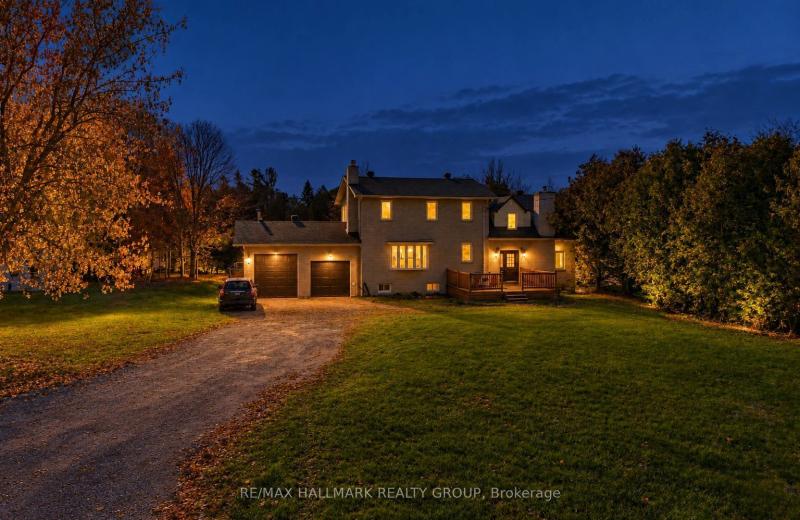
MLS® X14125948 • RE/MAX HALLMARK REALTY GROUP
107 Ottawa Avenue, Saugeen Shores, ON N0H 2L0
For Sale
Open: Sun Nov 1, 10-1 7 minutes
$899,000
3+2 bed • 4 bath • 2000-2500 sqft • 8 parking
Lot: 51 x 150 ft
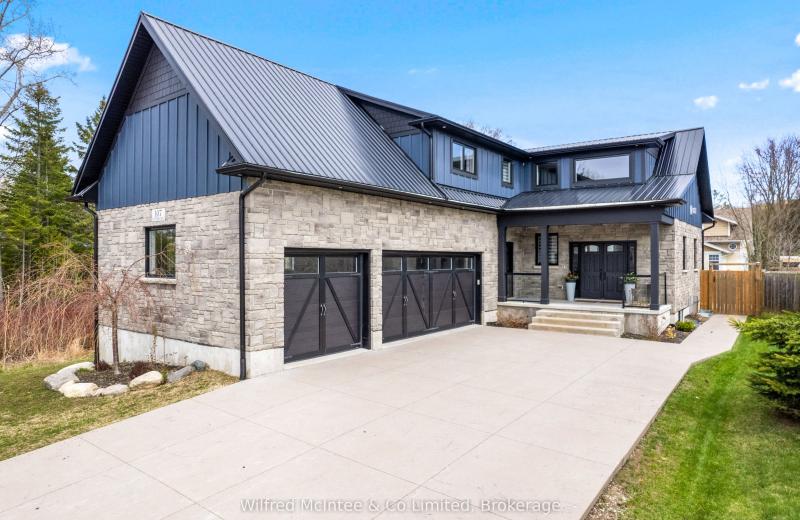
MLS® X14128090 • Wilfred McIntee & Co Limited
31 Keywood Street, Ajax, ON L1Z 2E5
For Sale
Open: Sun Nov 1, 2-4 7 minutes
$779,000
3 bed • 3 bath • 1500-2000 sqft • 3 parking
Lot: 20.01 x 110.06 ft • 6-15 Years Old
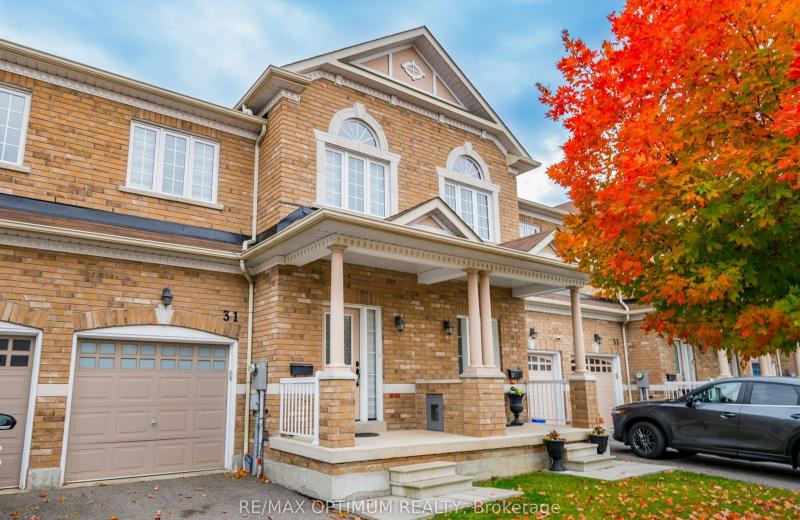
MLS® E14125102 • RE/MAX OPTIMUM REALTY
15 Grassington Crescent, Toronto, ON M1G 1X4
For Sale
7 minutes
$759,999
3 bed • 1 bath • 1100-1500 sqft • 3 parking
Lot: 45.5 x 110 ft • 51-99 Years Old
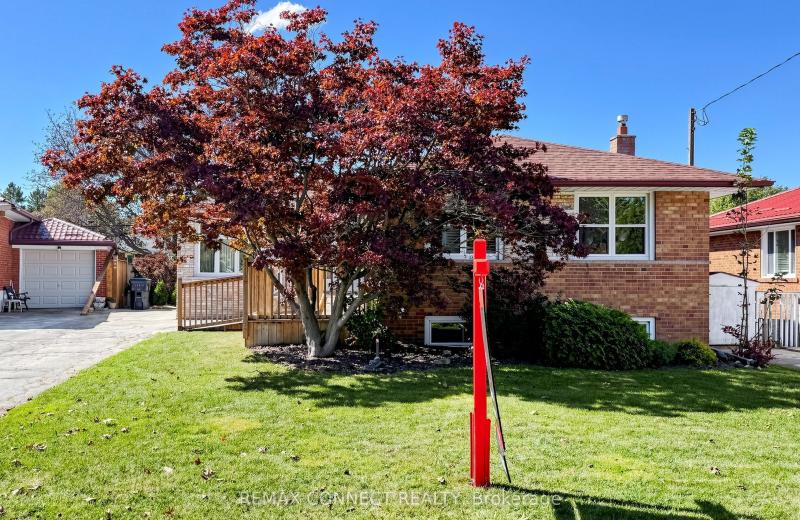
MLS® E14123576 • REMAX CONNECT REALTY
17 Cody Avenue, Whitby, ON L1M 1K8
For Sale
7 minutes
$959,900
3+1 bed • 3 bath • 1500-2000 sqft • 4 parking
Lot: 40.02 x 114.83 ft • 16-30 Years Old
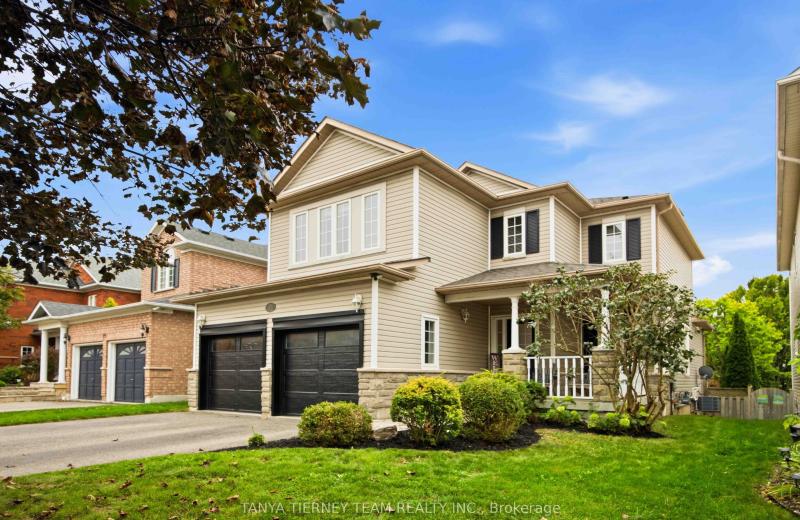
MLS® E14128078 • TANYA TIERNEY TEAM REALTY INC.

FAQs About 61 Mcintyre Drive, Barrie, ON L4N 5C5, Barrie


61 Mcintyre Drive, Barrie, ON L4N 5C5 is a residential freehold, detached development located at 61 Mcintyre Drive, Barrie, ON L4N 5C5.

61 Mcintyre Drive, Barrie, ON L4N 5C5 offers a wide array of amenities including Air Exchanger, Auto Garage Door Remote, Floor Drain, In-Law Suite, Primary Bedroom - Main Floor, Storage, Water Heater, Deck, and more.

Ask About this Home

Your experience on this site will be improved by allowing cookies.