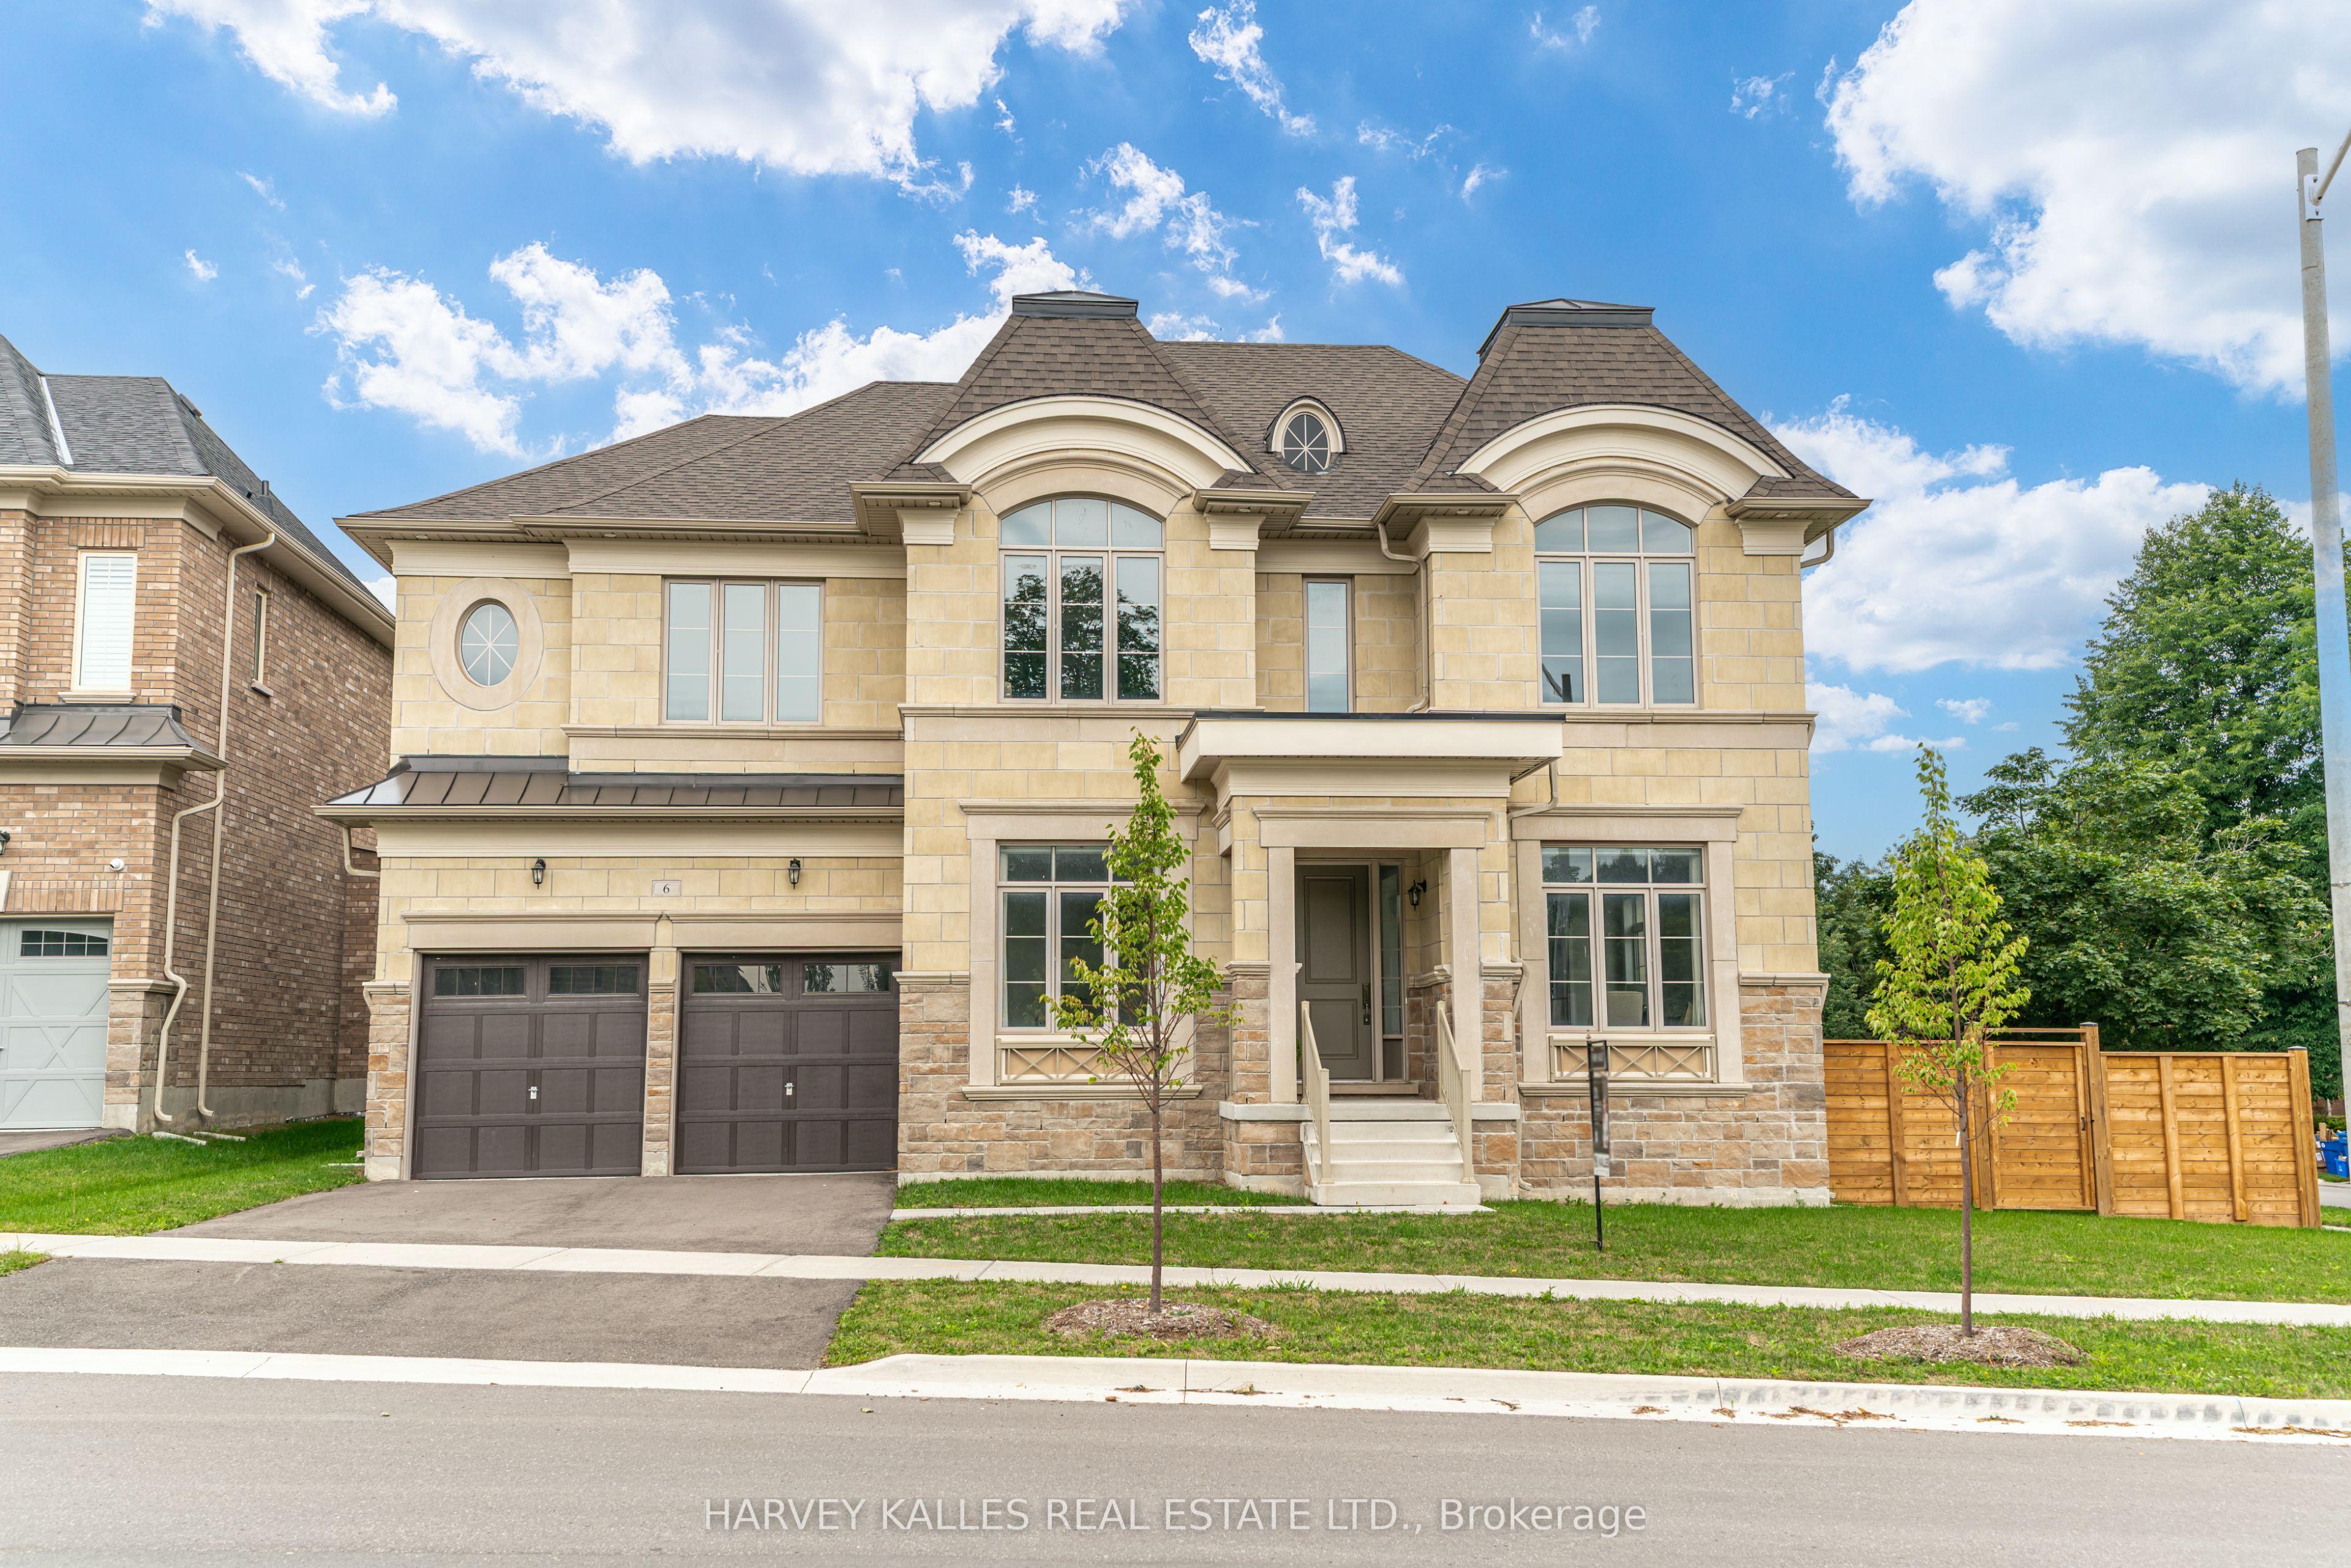
6 Dennis Reed Court, Aurora, ON L4G 4A5

Aurora, ON

Aurora, ON

$2,799,900
4 bed 5 bath 3500-5000 sqft
Selling
Added 2 weeks ago
1 View
Overview
Bedrooms: 4
Bathrooms: 5
Square: 3500-5000 sqft
MLS Number: N13677848
Listing Brokerage: HARVEY KALLES REAL ESTATE LTD.
Listed On: Aug 14, 2026 (77 days ago)
Last Updated: Sep 6, 2026 (54 days ago)

6 Dennis Reed Court, Aurora, ON L4G 4A5 - About this home

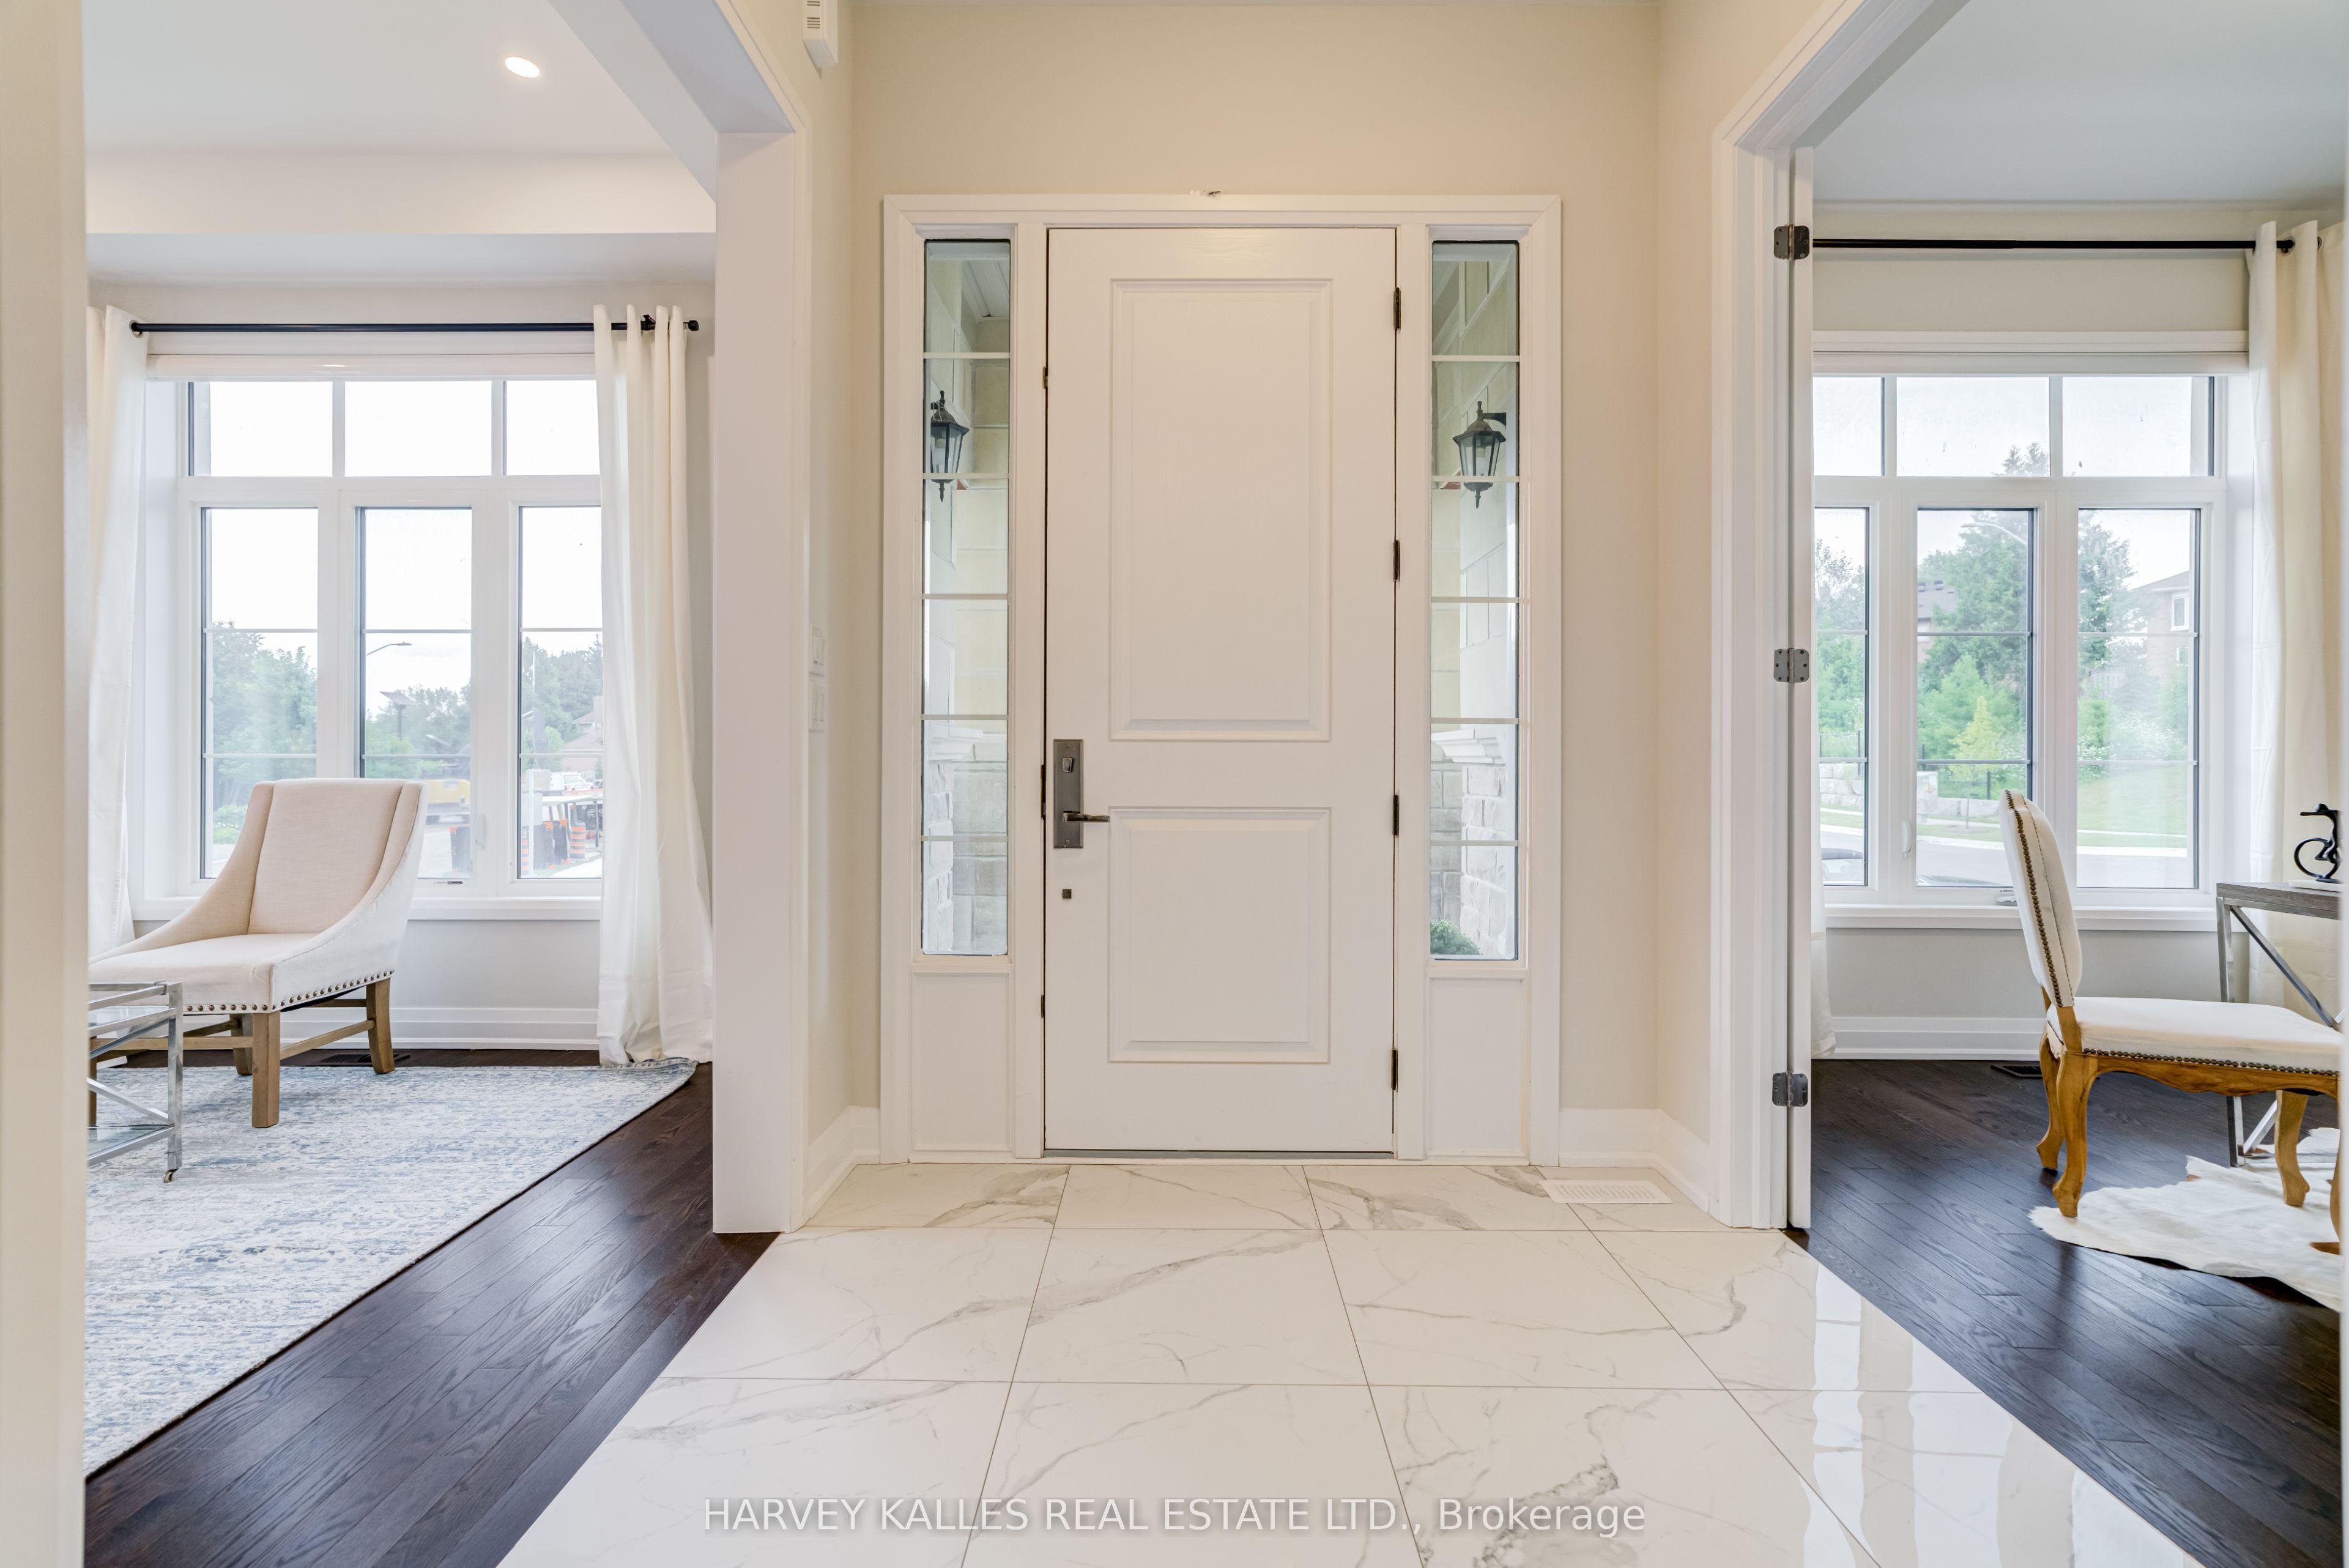
Luxury Defined! Exceptional 3,727 Sq. Ft. Residence In Prestigious Aurora Highlands, Complete With A Private Residential Elevator And Showcasing Over $180,000 In Premium Upgrades.Thoughtfully Designed For Both Elegant Entertaining And Everyday Living, This Beautifully Appointed Home Offers Soaring 10-Ft. Ceilings, Rich Hardwood Flooring Throughout, Designer Porcelain Tile, Coffered Ceilings, Designer Lighting, And A Chef-Inspired Kitchen Appointed With Wolf, Sub-Zero, Asko & Sirius Appliances. Every Bedroom Enjoys Its Own Private Ensuite, Offering Exceptional Comfort And Privacy For Family And Guests. Beautifully Finished With Timeless Design, Superior Craftsmanship And Meticulous Attention To Detail, This Is A Rare Opportunity To Own A Truly Exceptional Home.
This Detached located at 6 Dennis Reed Court, Aurora, ON L4G 4A5 is currently for sale and has been available at Kash Invest for 77 days. This property, in the city of Aurora and Aurora Highlands neighborhood, is listed at $2,799,900 with an estimated mortgage of $13,094* per month. It has an area of 3500-5000 sqft with 4 beds and 5 BR. Waterfront Communities C1, Weston and Bradford are nearby neighbourhoods.

Upcoming Open Houses

Schedule a Private Tour
Amenities and features
  • Other
  • None
Facts and Features
Property
Status: Active
Property Type: Residential Freehold
Property Sub Type: Detached
Transaction Type: For Sale
Style: 2-Storey
Area: York
Community: Aurora Highlands
Occupant Type: Owner
Possession Type: Flexible
Cross Street: Cranberry Lane & Dennis Reed Crt.
Listed On: 2026-08-14
Last Modified: 2026-09-06
MLS Number: N13677848
Listing Brokerage: HARVEY KALLES REAL ESTATE LTD.
Inside
Air Conditioning: Central Air
Bedrooms: 4
Total Bathrooms: 5
Heating: Forced Air / Gas
Fireplaces Total: 1
Interior Features: Other
Building
Kitchens Total: 1
Basement: Partially Finished
Construction: Brick, Other
Living Area Range: 3500-5000
HST Application: Included In
Parking
Garage Type: Built-In
Parking Features: Private Double
Parking Spaces (Driveway): 4
Parking Total: 6
Covered Spaces: 2
Financial
Tax Annual Amount: 13222.88
Tax Year: 2025
Tax Legal Description: LOT 17, PLAN 65M4716 TOGETHER WITH AN EASEMENT OVER PT LT 79 CON 1 & PT LT 29 PL 246 (AK) OVER PTS 13 & 14 65R3669 AS IN KI15981 SUBJECT TO AN EASEMENT IN GROSS OVER PART 3, 65R39758 AS IN YR3380447 SUBJECT TO AN EASEMENT FOR ENTRY AS IN YR3624704 TO
Land
Frontage: 140.19
Lot Depth: 0
Lot Size Units: Feet
Frontage Type: East
Directions: Cranberry Lane & Dennis Reed Crt.
Sewer: Sewer
Parcel Number: 036580765
Roll Number: 194600003140067
Cross Street: Cranberry Lane & Dennis Reed Crt.
Commercial General
Contract Status: Available
List AOR: Toronto Regional Real Estate Board
Showing Requirements: List Brokerage
Rooms
Room Level Dimensions
Living Room Main 3.66 x 6.12
Dining Room Main 3.66 x 6.11
Great Room Main 4.58 x 6.11
Kitchen Main 4.57 x 4.57
Breakfast Main 4.57 x 4.06
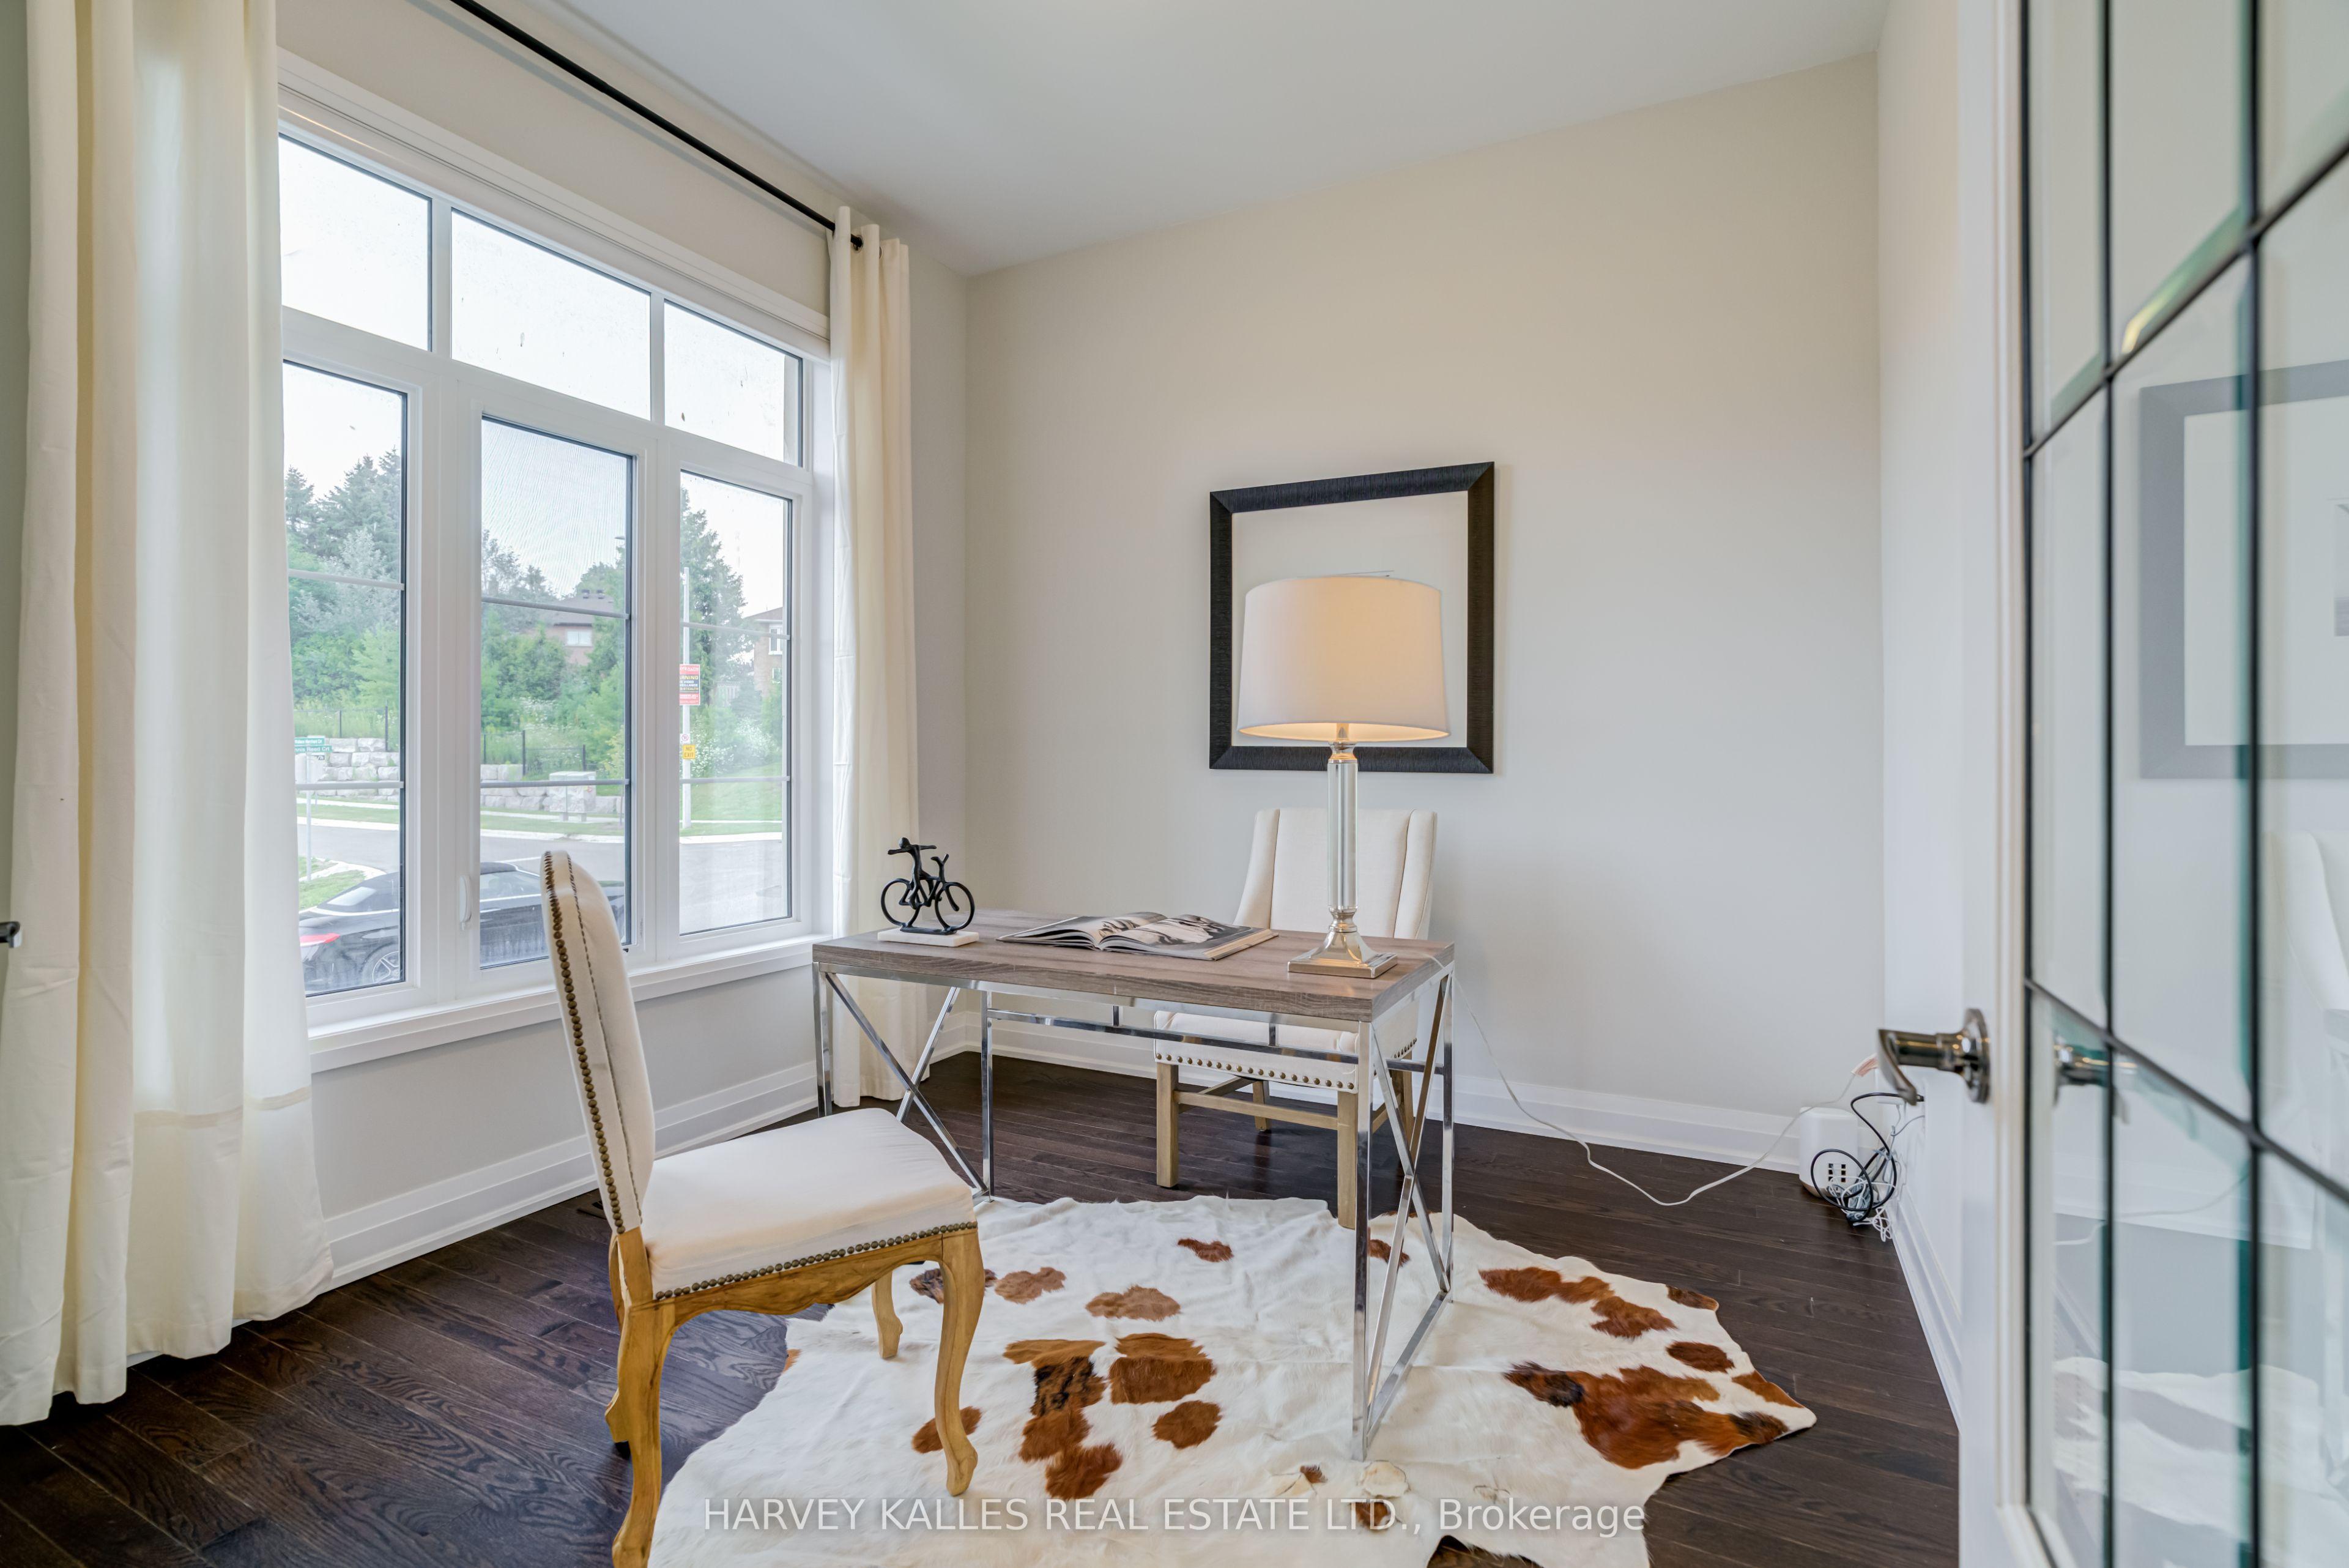
Library Main 3.05 x 3.21
Primary Bedroom Second 4.57 x 5.49
Bedroom 2 Second 4.27 x 3.66
Bedroom 3 Second 5.18 x 3.5
Bedroom 4 Second 3.96 x 4.88
Latest Properties

The Most Recent Estate

339 Westwood Drive, Kitchener, ON N2M 2L3
For Sale
Open: Sat Oct 31, 2-4 26 minutes
$590,000
3+1 bed • 2 bath • 1100-1500 sqft • 5 parking
Lot: 30 x 149 ft
MLS® X14128094 • FLUX REALTY
1719 8th Line Road, Greely - Metcalfe - Osgoode - Vernon and Area, ON K0A 2P0
For Sale
28 minutes
$759,000
4+1 bed • 4 bath • 2000-2500 sqft • 24 parking
Lot: 301 x 294 ft
MLS® X14125948 • RE/MAX HALLMARK REALTY GROUP
107 Ottawa Avenue, Saugeen Shores, ON N0H 2L0
For Sale
Open: Sun Nov 1, 10-1 38 minutes
$899,000
3+2 bed • 4 bath • 2000-2500 sqft • 8 parking
Lot: 51 x 150 ft
MLS® X14128090 • Wilfred McIntee & Co Limited
31 Keywood Street, Ajax, ON L1Z 2E5
For Sale
Open: Sun Nov 1, 2-4 44 minutes
$779,000
3 bed • 3 bath • 1500-2000 sqft • 3 parking
Lot: 20.01 x 110.06 ft • 6-15 Years Old
MLS® E14125102 • RE/MAX OPTIMUM REALTY
15 Grassington Crescent, Toronto, ON M1G 1X4
For Sale
48 minutes
$759,999
3 bed • 1 bath • 1100-1500 sqft • 3 parking
Lot: 45.5 x 110 ft • 51-99 Years Old
MLS® E14123576 • REMAX CONNECT REALTY
17 Cody Avenue, Whitby, ON L1M 1K8
For Sale
48 minutes
$959,900
3+1 bed • 3 bath • 1500-2000 sqft • 4 parking
Lot: 40.02 x 114.83 ft • 16-30 Years Old
MLS® E14128078 • TANYA TIERNEY TEAM REALTY INC.
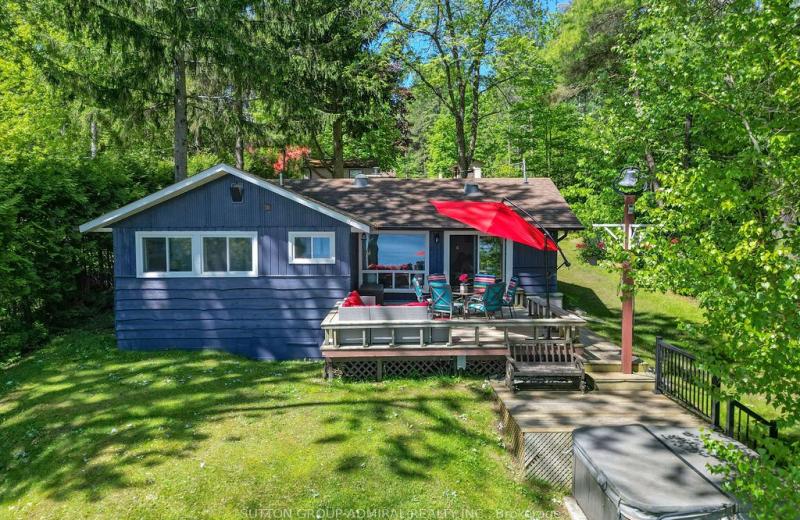
26 Manitou Lane, Trent Lakes, ON K0M 1A0
For Sale
48 minutes
$1,249,000
3+1 bed • 3 bath • 1100-1500 sqft • 9 parking
Lot: 71 x 329 ft
MLS® X14127816 • SUTTON GROUP-ADMIRAL REALTY IN...
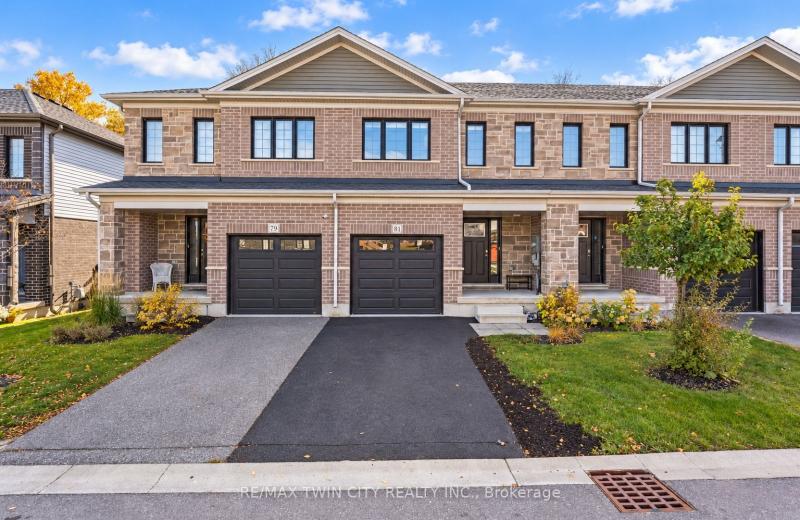
81 Woodedge Circle, Kitchener, ON N2R 0P8
For Sale
48 minutes
$739,900
4 bed • 3 bath • 1500-2000 sqft • 2 parking
Lot: 20 x 98.43 ft
MLS® X14128072 • RE/MAX TWIN CITY REALTY INC.

FAQs About 6 Dennis Reed Court, Aurora, ON L4G 4A5, Aurora


6 Dennis Reed Court, Aurora, ON L4G 4A5 is a residential freehold, detached development located at 6 Dennis Reed Court, Aurora, ON L4G 4A5.

6 Dennis Reed Court, Aurora, ON L4G 4A5 offers a wide array of amenities including Other, None.

Ask About this Home

Your experience on this site will be improved by allowing cookies.