57 Mystic Point Road, Trent Lakes, ON K0L 1J0

Trent Lakes, ON

Trent Lakes, ON

$799,000
4 bed 3 bath 1100-1500 sqft
Selling
Added 1 hour ago
1 View
Overview
Bedrooms: 4
Bathrooms: 3
Square: 1100-1500 sqft
MLS Number: X14128276
Listing Brokerage: Royal LePage Frank Real Estate
Listed On: Oct 29, 2026 (1 day ago)
Last Updated: Oct 29, 2026 (1 day ago)

57 Mystic Point Road, Trent Lakes, ON K0L 1J0 - About this home

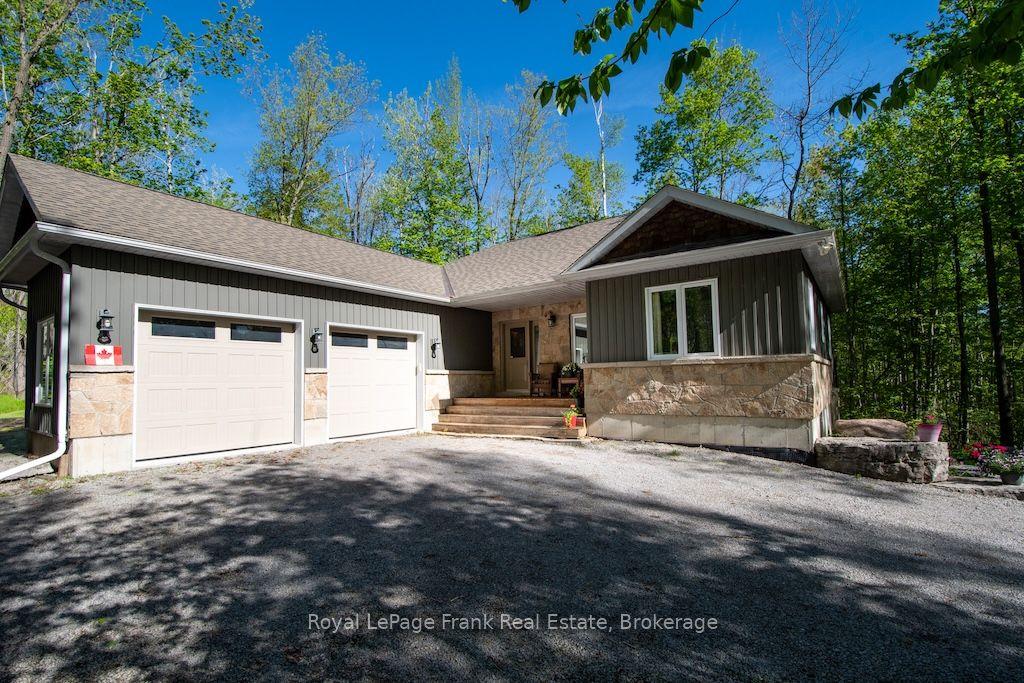
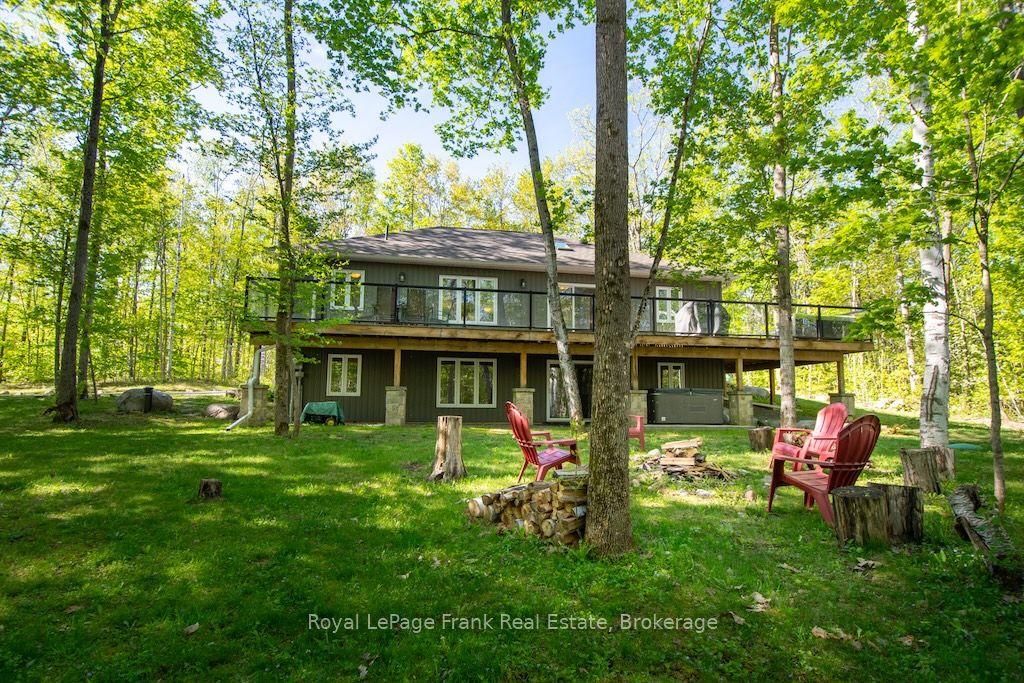
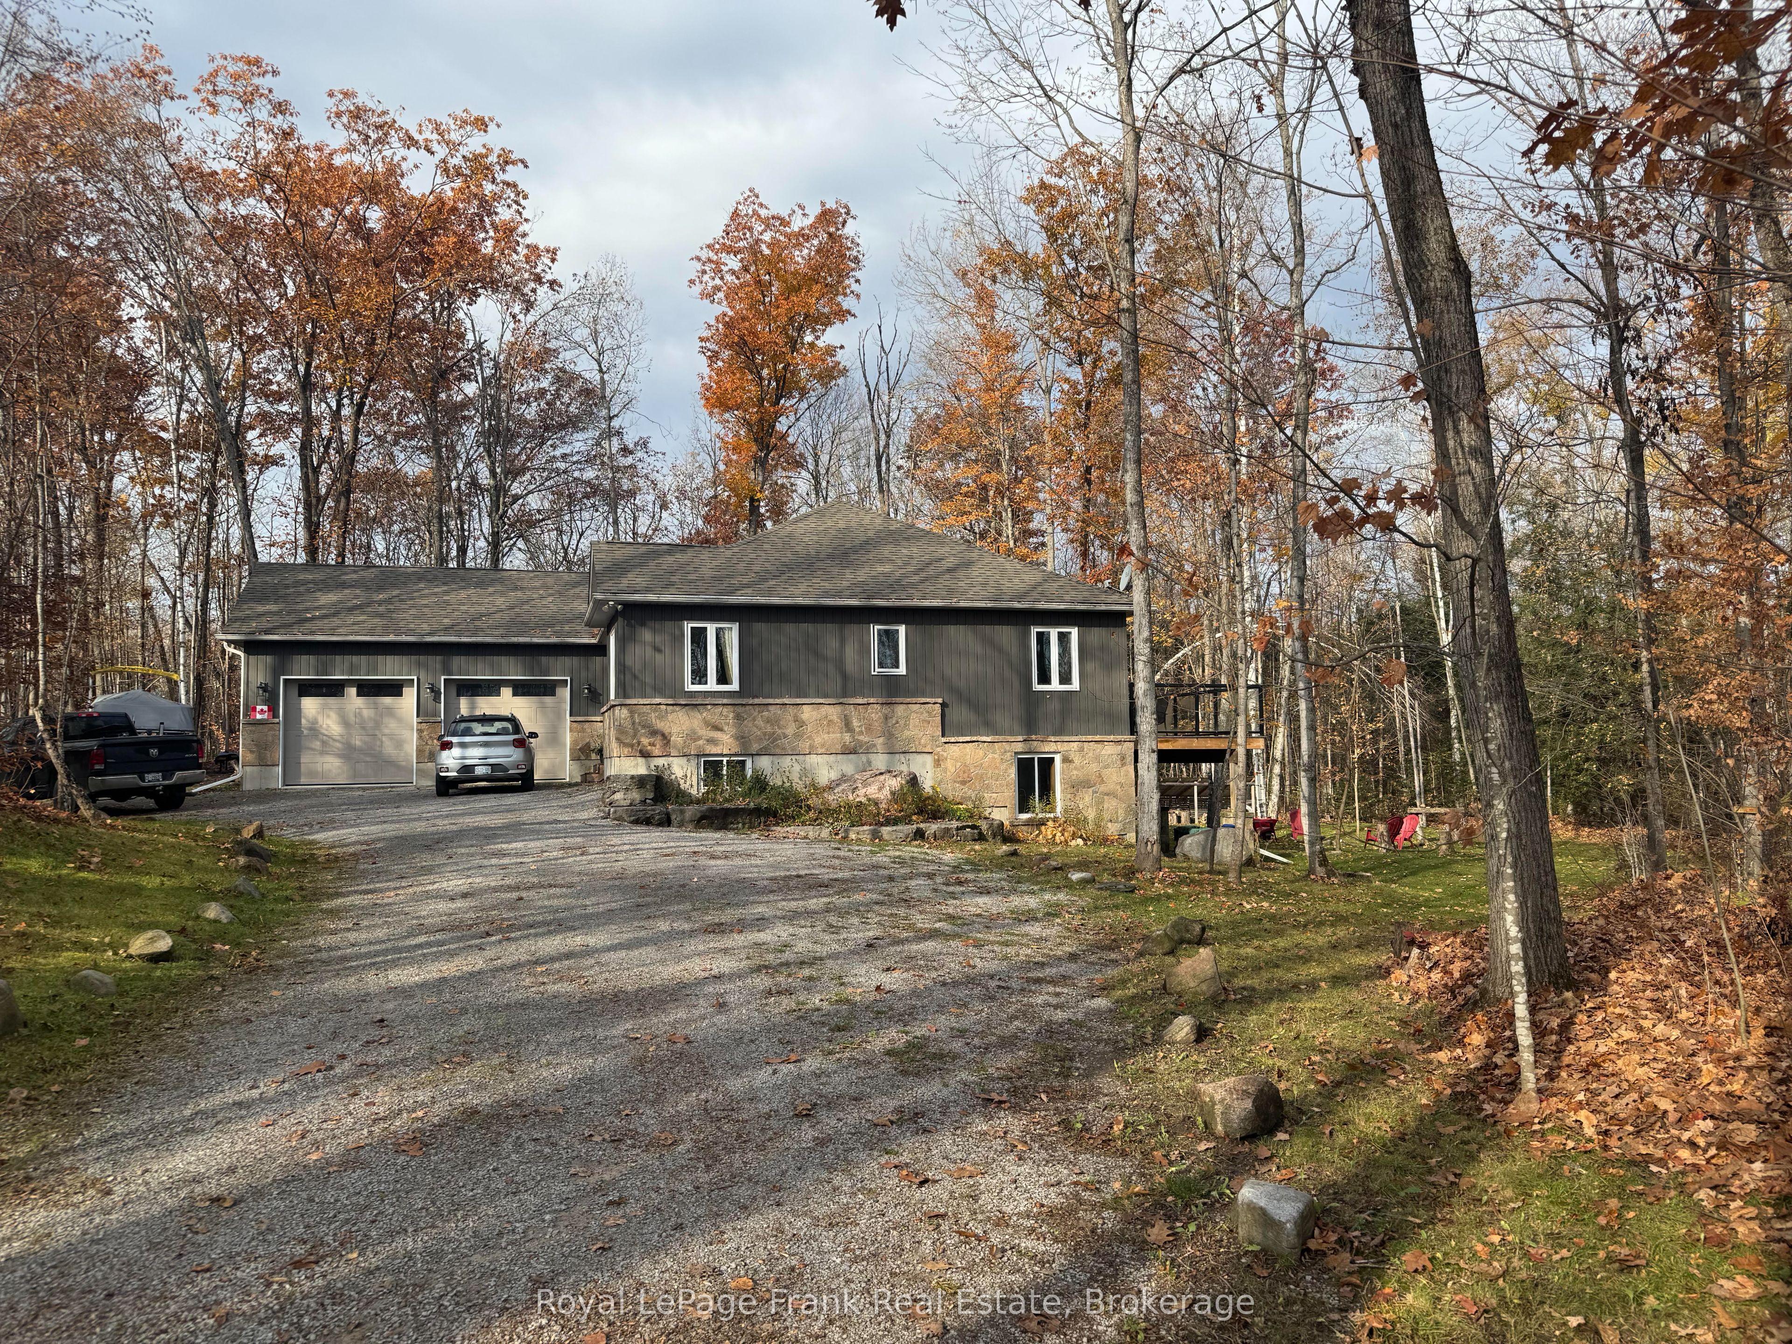
Located across the road from Buckhorn Lake, this quality-constructed custom bungalow, offers the perfect balance of comfort, privacy and lifestyle. Enjoy peaceful mornings and evenings listening to the loons and the frogs from your own private retreat surrounded by nature. Built in 2015, this 4-bedroom 3-bath home features a bright open-concept layout, main floor laundry, GenerLink a lovely kitchen, leathered granite countertops and a large island ideal for entertaining. The fully finished lower level features Dricore flooring, the 4th bedroom, and a bathroom. Spacious family room with a cozy propane fireplace and walkout access to the hot tub. Enjoy outdoor living with a large deck off the kitchen and a welcoming covered front porch. The oversized double car garage is insulated and heated providing excellent space for vehicles, storage or a workshop. Surrounded by mature trees, this property offers a peaceful and very private setting. Conveniently located 5 minutes from Buckhorn, close to beaches, marinas and a local community center offering activities for all ages. This truly is the perfect family home. Situated on a school bus route and a township-maintained road, it combines peaceful county living with everyday convenience.
This Detached located at 57 Mystic Point Road, Trent Lakes, ON K0L 1J0 is currently for sale and has been available at Kash Invest for 1 days. This property, in the city of Trent Lakes and Trent Lakes neighborhood, is listed at $799,000 with an estimated mortgage of $3,737* per month. It has an area of 160x250 sqft with 3+1 beds and 3 BR. Waterfront Communities C1, Weston and Bradford are nearby neighbourhoods.

Upcoming Open Houses

Sunday, November 1st
2:30-4 pm
Schedule a Private Tour
Amenities and features
  • Auto Garage Door Remote
  • Carpet Free
  • Primary Bedroom - Main Floor
  • Water Heater Owned
  • Workbench
  • Deck
  • Privacy
  • Porch
  • Year Round Living
  • None
Facts and Features
Property
Status: Active
Property Type: Residential Freehold
Property Sub Type: Detached
Transaction Type: For Sale
Style: Bungalow
Survey Type: Boundary Only
Area: Peterborough
Community: Trent Lakes
Occupant Type: Owner
Possession Type: Flexible
Cross Street: Buckhorn Narrows & Mystic Point
Listed On: 2026-10-29
Last Modified: 2026-10-29
MLS Number: X14128276
Listing Brokerage: Royal LePage Frank Real Estate
Inside
Air Conditioning: Central Air
Bedrooms: 4
Total Bathrooms: 3
Heating: Forced Air / Propane
Fireplaces Total: 1
Fireplace Features: Propane
Interior Features: Auto Garage Door Remote, Carpet Free, Primary Bedroom - Main Floor, Water Heater Owned, Workbench
Building
Kitchens Total: 1
Basement: Finished with Walk-Out
Foundation: Poured Concrete
Roof: Asphalt Shingle
Construction: Stone, Vinyl Siding
Security Features: Carbon Monoxide Detectors, Smoke Detector
Living Area Range: 1100-1500
HST Application: Not Subject to HST
Parking
Garage Type: Attached
Parking Features: Private
Parking Spaces (Driveway): 8
Parking Total: 10
Covered Spaces: 2
Financial
Tax Annual Amount: 3499
Tax Year: 2026
Tax Legal Description: PART LOT 6, CONCESSION 10, HARVEY, PART 2, 45R9087 MUNICIPALITY OF TRENT LAKES
Land
Frontage: 160
Lot Depth: 250
Lot Size Units: Feet
Lot Size: 0.92
Lot Size Source: GeoWarehouse
Frontage Type: West
Directions: Lakehurst Rd to Buckhorn Narrows Rd to Mystic Point. The house is the first on the L
Water Source: Drilled Well
Sewer: Septic
Parcel Number: 283580482
Roll Number: 154201030307010
Cross Street: Buckhorn Narrows & Mystic Point
Commercial General
Contract Status: Available
Rural Utilities: Electricity Connected, Internet Other
List AOR: Central Lakes Association of REALTORS
Showing Requirements: Showing System
Rooms
Room Level Dimensions
Living Room Main 5.41 x 3.83
Dining Room Main 2.29 x 3.28
Kitchen Main 3.02 x 3.28
Primary Bedroom Main 6.32 x 3.45
Bathroom Main 2.1 x 2.84
Bedroom Main 3.62 x 3.3
Bedroom Main 2.68 x 3.29
Bathroom Main 2.32 x 2.29
Recreation Basement 7.15 x 14.06
Bedroom Basement 4.37 x 3.3
Bathroom Basement 2.44 x 2.27
Utility Room Basement 5.81 x 3.8
Latest Properties

The Most Recent Estate

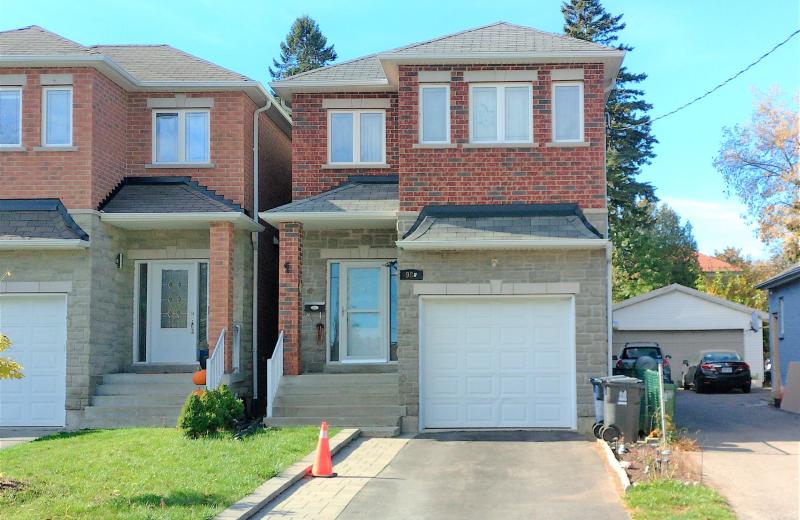
98B Heale Avenue, Toronto, ON M1N 3X8
For Sale
4 minutes
$1,249,900
4 bed • 4 bath • 1500-2000 sqft • 4 parking
Lot: 24.02 x 125 ft
MLS® E14122952 • RE/MAX PREMIER INC.
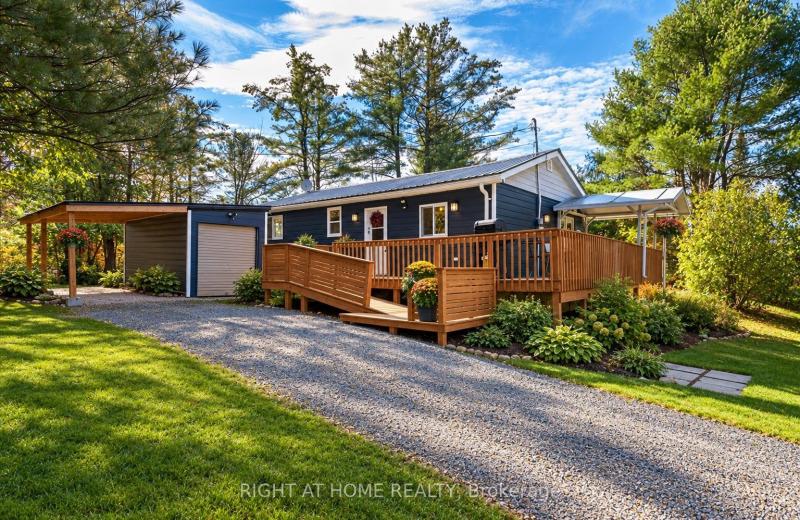
16 Grand Street, Seguin, ON P2A 2W8
For Sale
Open: Sun Nov 1, 11-2 5 minutes
$799,999
2+2 bed • 2 bath • 700-1100 sqft • 10 parking
Lot: 142.23 x 166.17 ft • 51-99 Years Old
MLS® X14125938 • RIGHT AT HOME REALTY
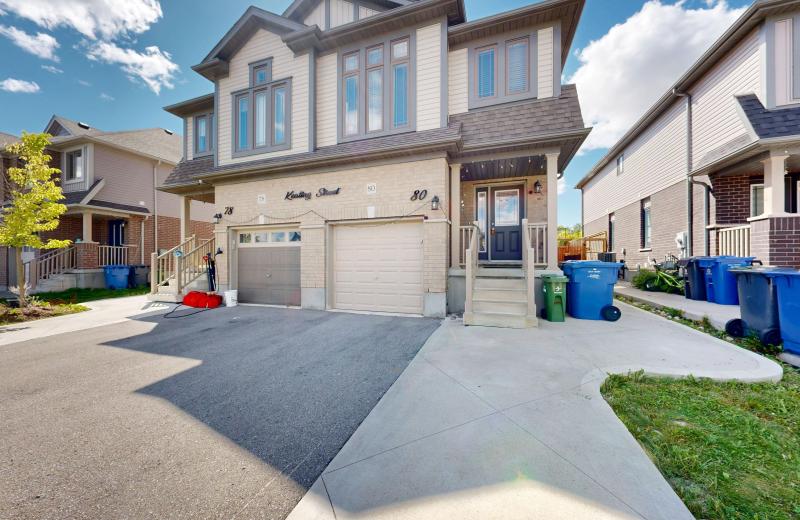
80 Keating Street, Guelph, ON N1E 7G1
For Sale
Open: Sat Nov 7, 2-4 10 minutes
$879,000
3+1 bed • 4 bath • 1500-2000 sqft • 3 parking
Lot: 25.02 x 108.27 ft
MLS® X13871080 • CENTURY 21 LEADING EDGE REALTY...
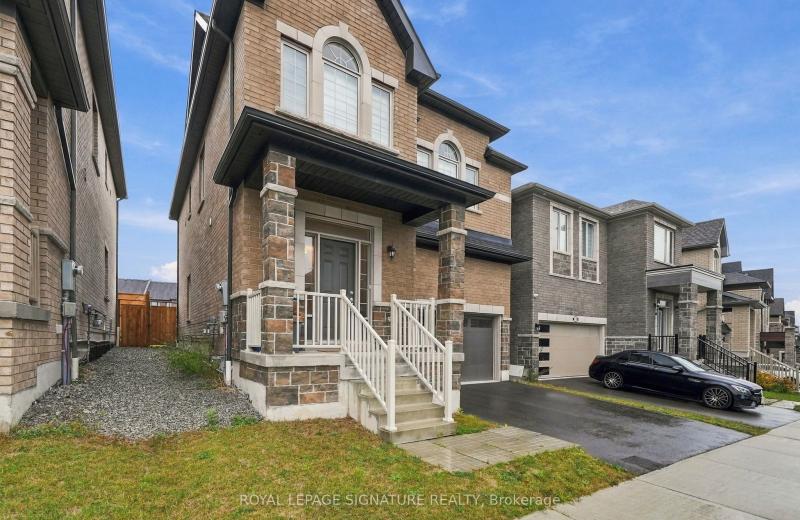
1148 Skyridge Boulevard, Pickering, ON L1X 0M4
For Sale
Open: Sat Oct 31, 2-4 20 minutes
$1,088,000
4 bed • 3 bath • 2000-2500 sqft • 4 parking
Lot: 36.12 x 82.1 ft (2,960.07 sqft) • 0-5 Years Old
MLS® E14121122 • ROYAL LEPAGE SIGNATURE REALTY
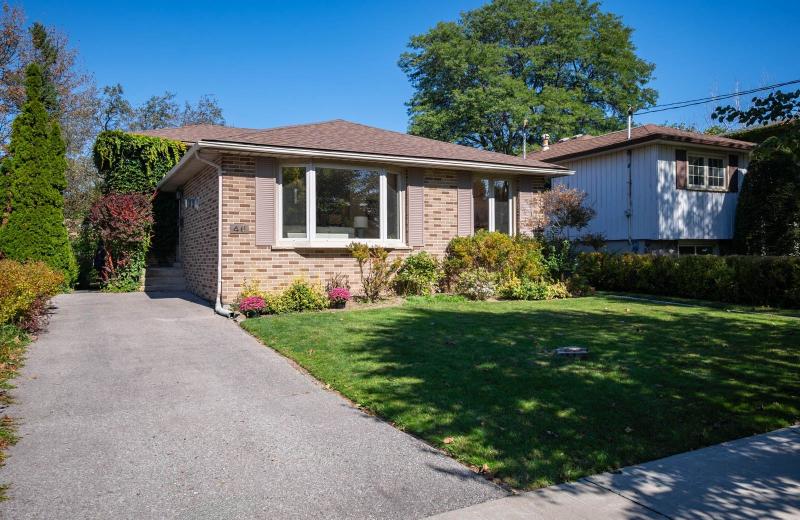
46 Manorglen Crescent, Toronto, ON M1S 1W4
For Sale
Open: Sat Oct 31, 2-4 21 minutes
$888,000
4 bed • 2 bath • 1500-2000 sqft • 2 parking
Lot: 45 x 112.41 ft
MLS® E14128080 • ROYAL LEPAGE SIGNATURE REALTY
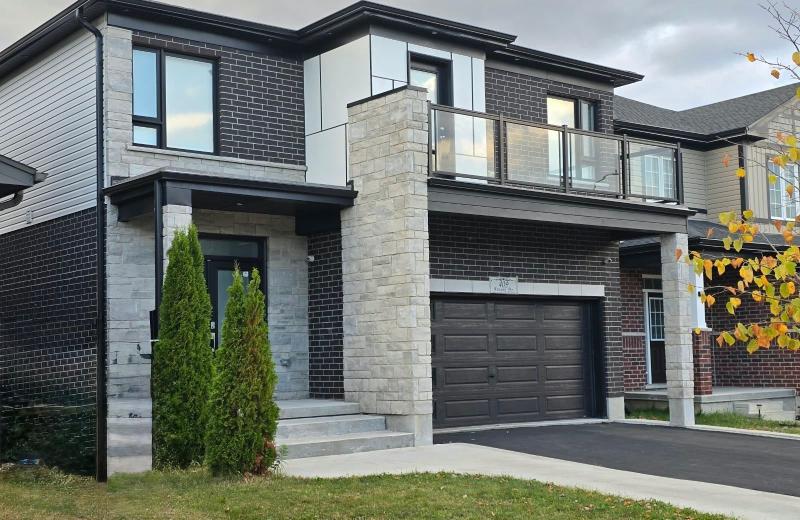
409 Freure Drive, Cambridge, ON N1S 0A2
For Sale
24 minutes
$999,000
5 bed • 4 bath • 2500-3000 sqft • 6 parking
Lot: 37.99 x 105.12 ft • 6-15 Years Old
MLS® X14128314 • TEAM PANAG REAL ESTATE INC.
221 Lee Avenue, North Bay, ON P1A 2K5
For Sale
Open: Sat Oct 31, 10-12 28 minutes
$439,900
3+1 bed • 2 bath • 1100-1500 sqft • 3 parking
Lot: 39.92 x 101.56 ft
MLS® X14127776 • Royal LePage Northern Life Rea...
2148 Nightstar Drive, Oakville, ON L6M 3R1
For Sale
28 minutes
$1,200,000
3+1 bed • 3 bath • 1500-2000 sqft • 3 parking
Lot: 35.5 x 81.36 ft • 16-30 Years Old
MLS® W14128310 • SAM MCDADI REAL ESTATE INC.

FAQs About 57 Mystic Point Road, Trent Lakes, ON K0L 1J0, Trent Lakes


57 Mystic Point Road, Trent Lakes, ON K0L 1J0 is a residential freehold, detached development located at 57 Mystic Point Road, Trent Lakes, ON K0L 1J0.

57 Mystic Point Road, Trent Lakes, ON K0L 1J0 offers a wide array of amenities including Auto Garage Door Remote, Carpet Free, Primary Bedroom - Main Floor, Water Heater Owned, Workbench, Deck, Privacy, Porch, and more.

Ask About this Home

Your experience on this site will be improved by allowing cookies.