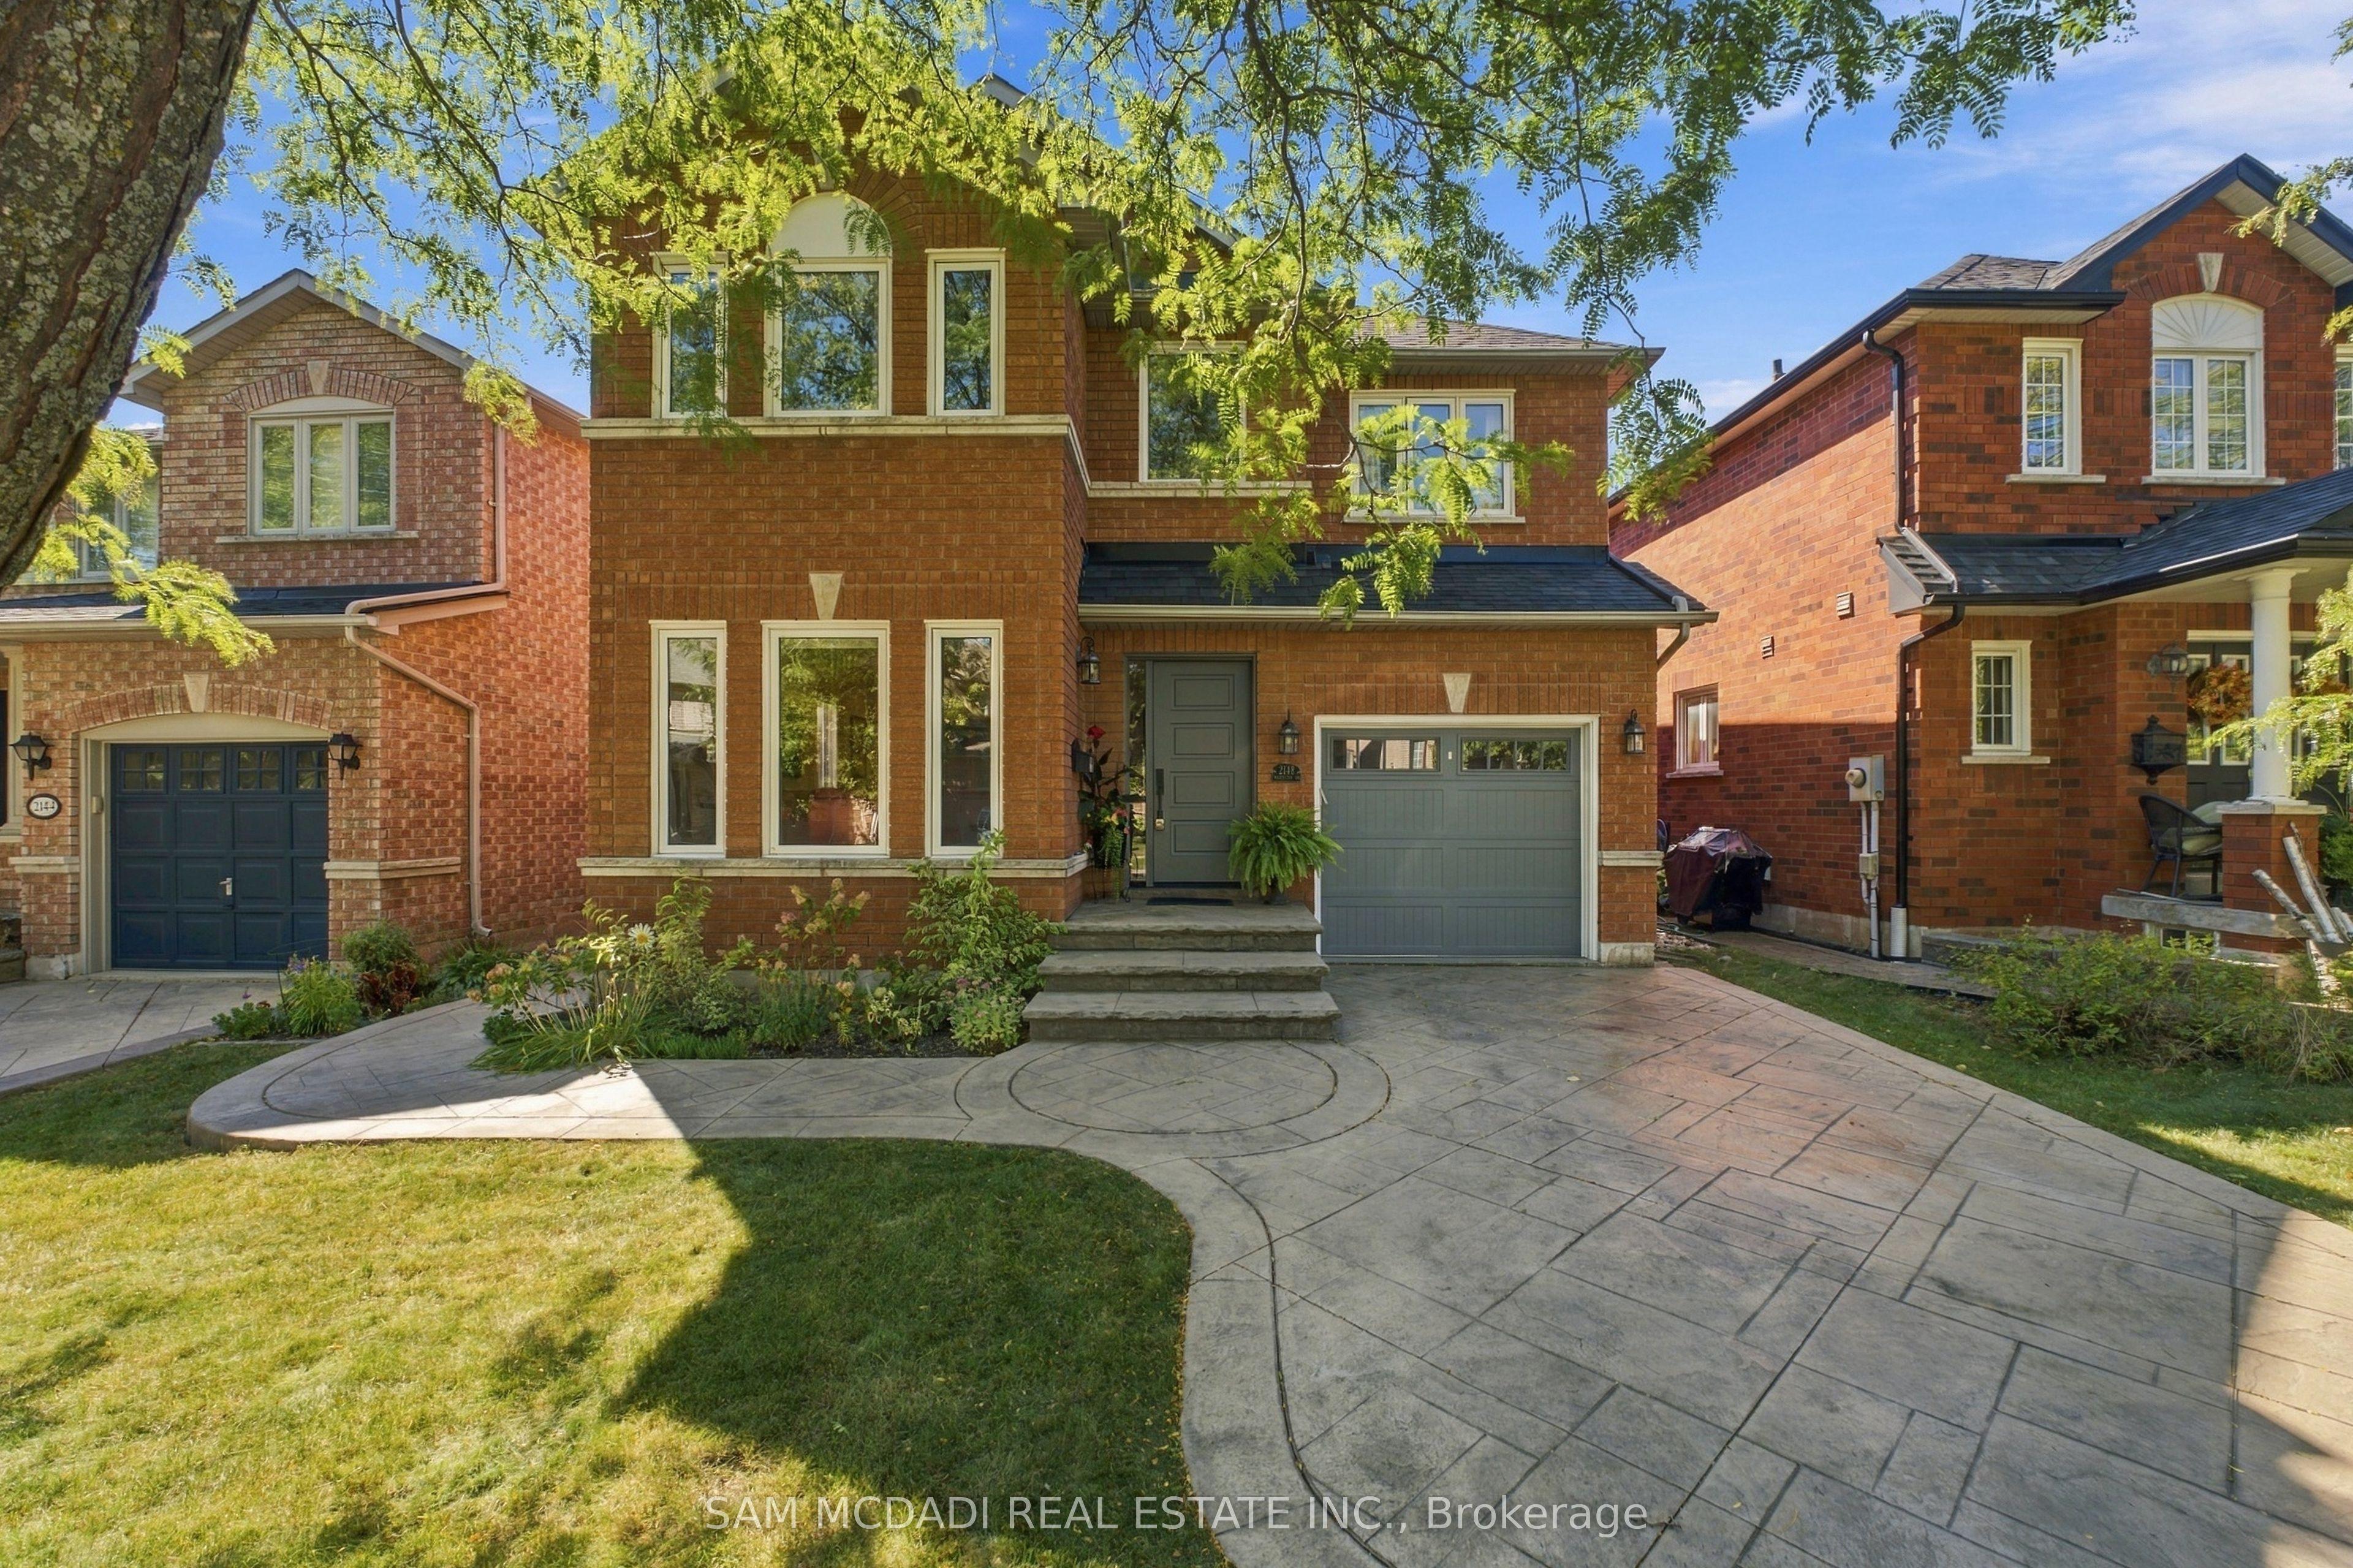
2148 Nightstar Drive, Oakville, ON L6M 3R1

Oakville, ON

Oakville, ON

$1,200,000
4 bed 3 bath 1500-2000 sqft
Selling
Added 1 day ago
1 View
Overview
Bedrooms: 4
Bathrooms: 3
Square: 1500-2000 sqft
MLS Number: W14128310
Listing Brokerage: SAM MCDADI REAL ESTATE INC.
Listed On: Oct 29, 2026 (2 days ago)
Last Updated: Oct 29, 2026 (2 days ago)

2148 Nightstar Drive, Oakville, ON L6M 3R1 - About this home

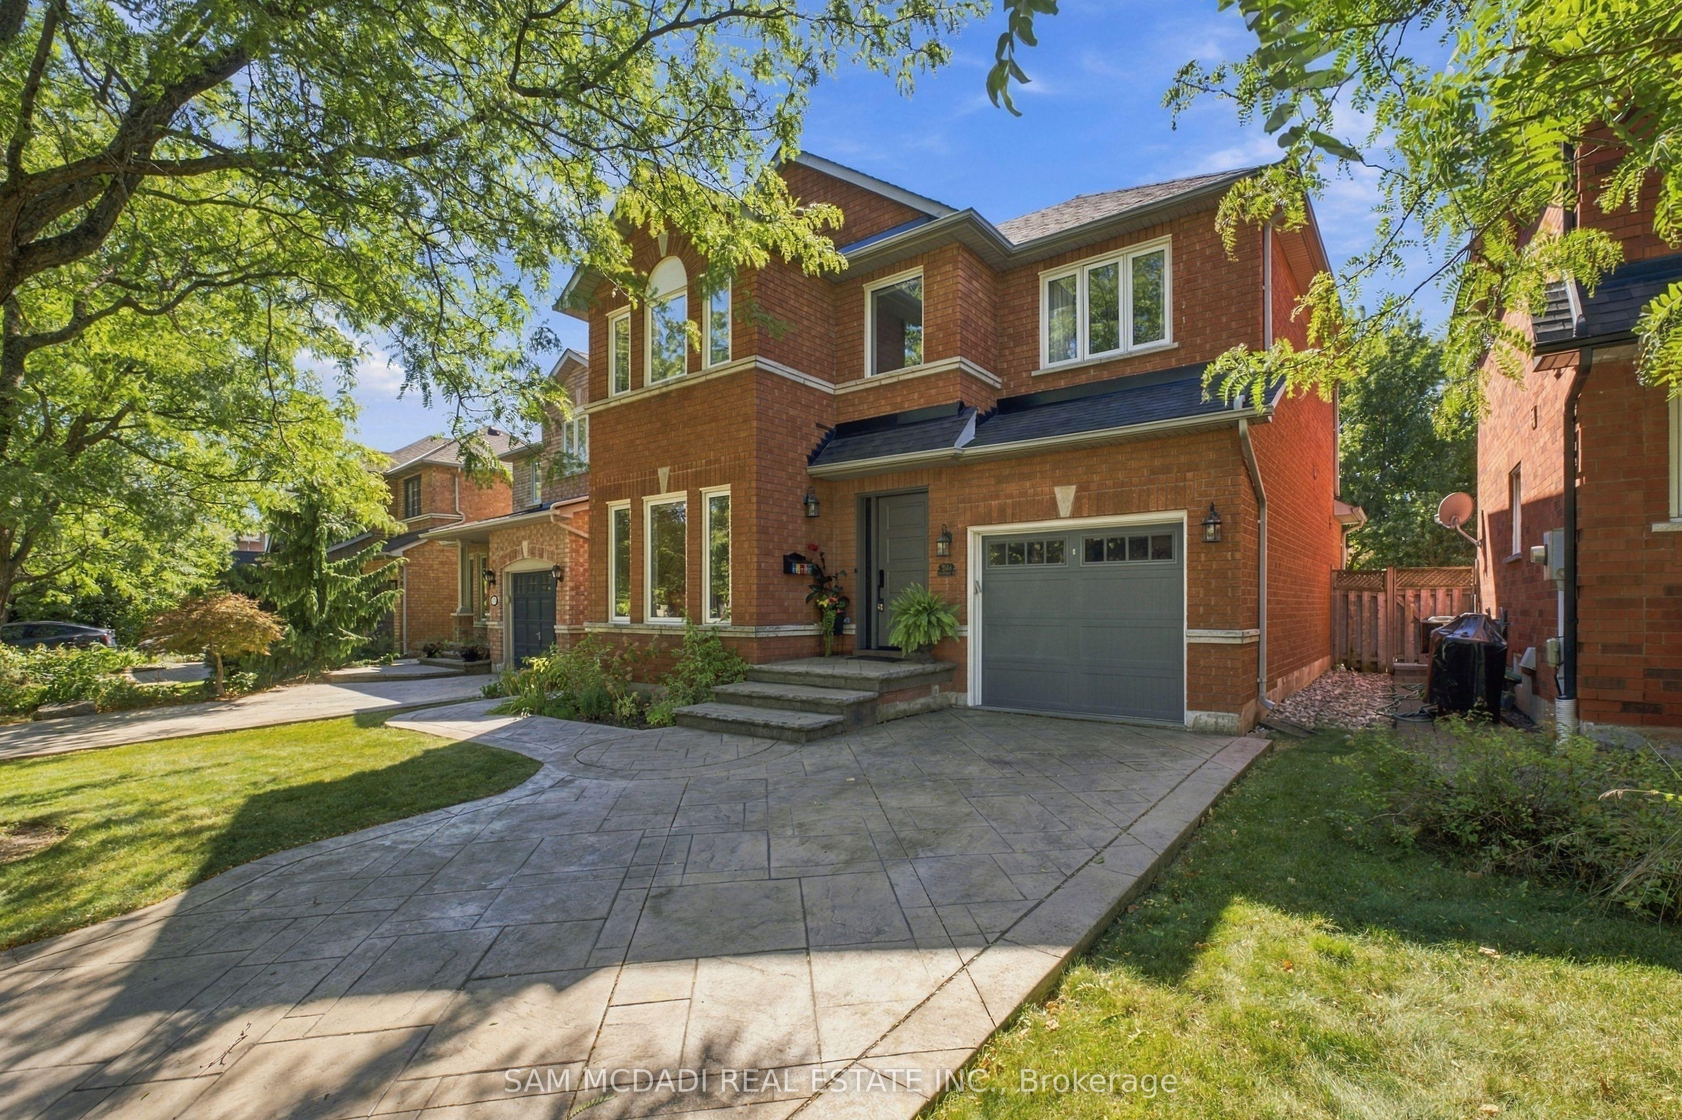
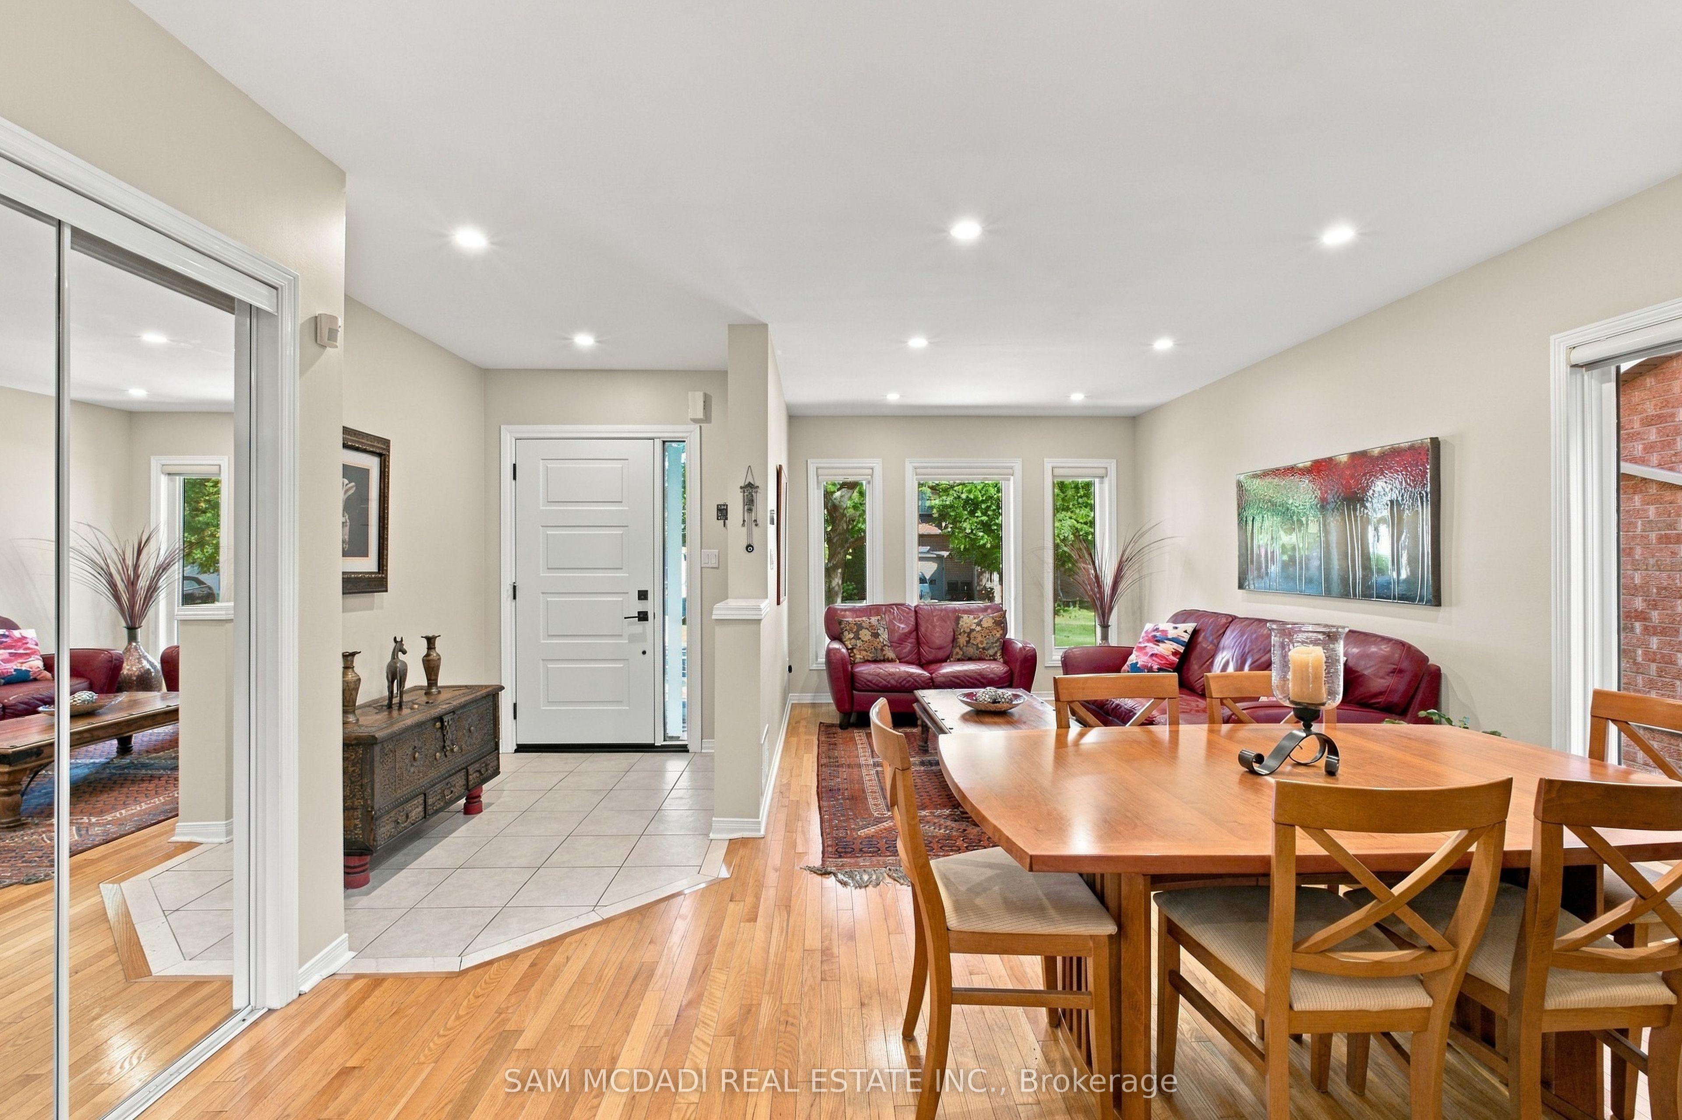
Welcome to 2148 Nightstar Dr., a beautifully maintained and inviting family home offering over 2,000 sq. ft. of comfortable living space in a vibrant Oakville neighbourhood. The functional layout offers a seamless flow from the moment you step inside, with spacious living and dining areas designed for everyday living and entertaining. The kitchen connects effortlessly to the breakfast area, creating a warm and practical space for family meals, morning coffee, homework, and casual gatherings. Upstairs, the spacious primary bedroom features a walk-in closet and private 4-piece ensuite, while the additional bedrooms are complemented by a well-appointed 4-piece bath. The finished basement adds valuable living space with a recreation room, bedroom, laundry area, cold room, and cozy gas fireplace, offering flexibility for guests, recreation, a home office, or family activities. Step outside to your private backyard retreat, beautifully landscaped with plenty of room for children to play, outdoor dining, summer barbecues, or simply relaxing with family. The spacious patio provides an inviting setting for entertaining or enjoying warm summer evenings. Conveniently located close to public and secondary schools, scenic Sixteen Mile Creek trails, Glen Abbey Community Centre, Sixteen Mile Sports Complex, Oakville Public Library, shopping at Oakville Place and Dorval Crossing, and Oakville Trafalgar Memorial Hospital, this home puts everyday essentials, recreation, and family-friendly amenities within easy reach. Thoughtfully laid out with comfortable living spaces and a private backyard, 2148 Nightstar Dr offers a welcoming place to settle in and call home. Your search ends here!
This Detached located at 2148 Nightstar Drive, Oakville, ON L6M 3R1 is currently for sale and has been available at Kash Invest for 2 days. This property, in the city of Oakville and 1019 - WM Westmount neighborhood, is listed at $1,200,000 with an estimated mortgage of $5,612* per month. It has an area of 35.5x81.36 sqft with 3+1 beds and 3 BR. Waterfront Communities C1, Weston and Bradford are nearby neighbourhoods.

Upcoming Open Houses

Schedule a Private Tour
Amenities and features
  • Auto Garage Door Remote
  • Guest Accommodations
  • Other
  • Central Vacuum
  • Patio
  • Porch
  • None
Facts and Features
Property
Status: Active
Property Type: Residential Freehold
Property Sub Type: Detached
Transaction Type: For Sale
Style: 2-Storey
Approximate Age: 16-30
Area: Halton
Community: 1019 - WM Westmount
Occupant Type: Owner
Possession Type: 60-89 days
Cross Street: Westoak Trails Blvd and Third Line
Listed On: 2026-10-29
Last Modified: 2026-10-29
MLS Number: W14128310
Listing Brokerage: SAM MCDADI REAL ESTATE INC.
Inside
Air Conditioning: Central Air
Bedrooms: 4
Total Bathrooms: 3
Heating: Forced Air / Gas
Fireplaces Total: 1
Interior Features: Auto Garage Door Remote, Guest Accommodations, Other, Central Vacuum
Building
Kitchens Total: 1
Basement: Finished, Walk-Up
Foundation: Poured Concrete
Roof: Asphalt Shingle
Construction: Brick
Security Features: Carbon Monoxide Detectors, Smoke Detector
Living Area Range: 1500-2000
HST Application: Included In
Parking
Garage Type: Built-In
Parking Features: Private
Parking Spaces (Driveway): 2
Parking Total: 3
Covered Spaces: 1
Financial
Tax Annual Amount: 5284.81
Tax Year: 2026
Tax Legal Description: LOT 147, PLAN 20M666, OAKVILLE. S/T RIGHT H700190 PRIOR TO THE EARLIER OF 10 YEARS FROM 97 09 17 OR THE DATE OF COMPLETE ASSUMPTION OF THE SUBDIVISION WORKS & SERVICES BY THE CORPORATION OF THE TOWN OF OAKVILLE AND THE REGIONAL MUNICIPALITY OF HALTON
Land
Frontage: 35.5
Lot Depth: 81.36
Lot Size Units: Feet
Lot Size Source: MPAC
Lot Irregularities: 31.66 ft x 78.87 ft x 81.52 ft x 41.39ft
Frontage Type: West
Directions: Via Third Line, turn right then right onto Westoak Trails Blvd, then turn left onto Nightstar Dr.
Sewer: Sewer
Parcel Number: 249251044
Roll Number: 240101004059257
Cross Street: Westoak Trails Blvd and Third Line
Commercial General
Contract Status: Available
List AOR: Toronto Regional Real Estate Board
Showing Requirements: Showing System, List Brokerage
Rooms
Room Level Dimensions
Kitchen Main 3.6 x 3.77
Breakfast Main 2.08 x 3.76
Dining Room Main 4.33 x 2.6
Living Room Main 3.31 x 3.4
Primary Bedroom Second 5.03 x 4.49
Bedroom 2 Second 3 x 3.7
Bedroom 3 Second 3 x 3.19
Bedroom 4 Basement 3 x 3.73
Laundry Basement 1.46 x 3.63
Recreation Basement 5.03 x 3.45
Latest Properties

The Most Recent Estate

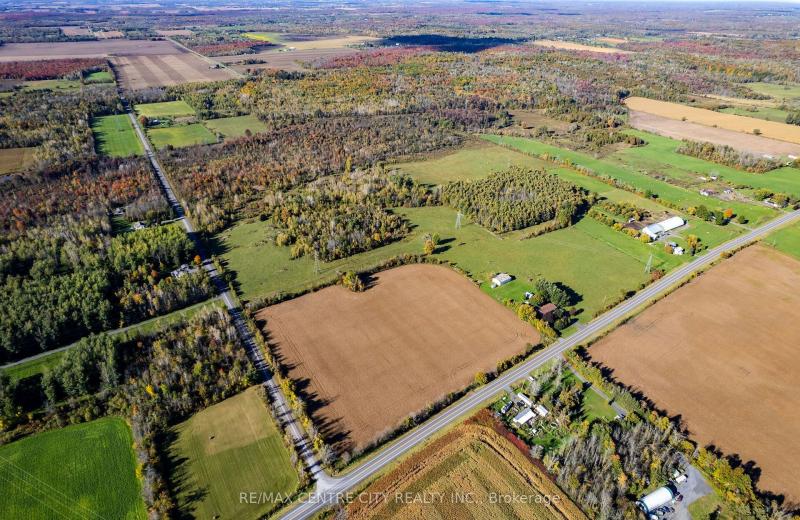
PT LT 38 Conc 7 County Road 18, South Stormont, ON K0C 1R0
For Sale
3 minutes
$949,000
< 700 sqft
Lot: 1,219 x 3,964 ft (213.84 sqft)
MLS® X14129242 • RE/MAX CENTRE CITY REALTY INC.
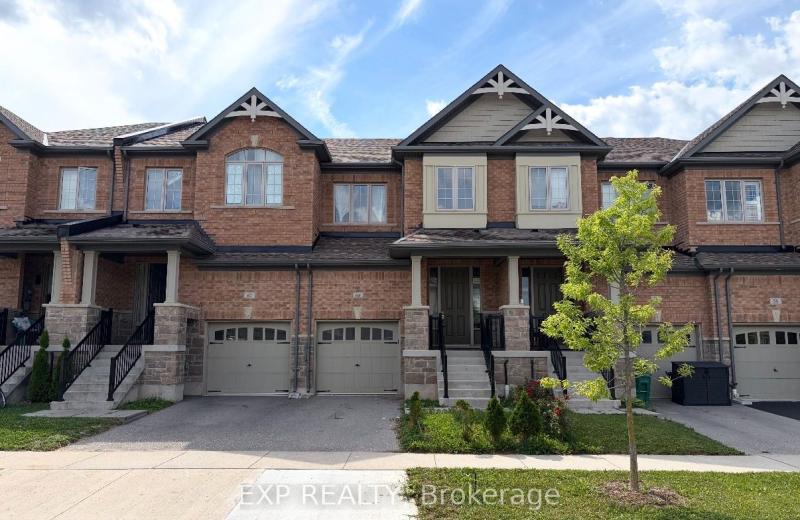
60 Reistwood Drive, Kitchener, ON N2P 2L1
For Sale
4 minutes
$705,000
3 bed • 4 bath • 1500-2000 sqft • 2 parking
Lot: 19.69 x 118.11 ft • 6-15 Years Old
MLS® X14129240 • EXP REALTY
2464 Earl Grey Avenue, Pickering, ON L1X 0B9
For Sale
8 minutes
$764,900
3 bed • 3 bath • 1100-1500 sqft • 3 parking
Lot: 24.61 x 88.58 ft
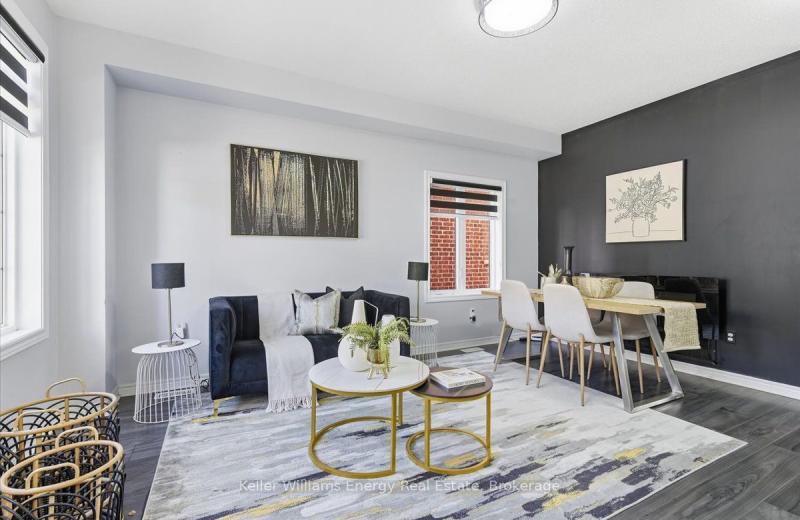
MLS® E14129232 • Keller Williams Energy Real Es...
3 Lois Torrance Trail, Uxbridge, ON L9P 0R9
For Sale
Open: Sun Nov 1, 2-4 10 minutes
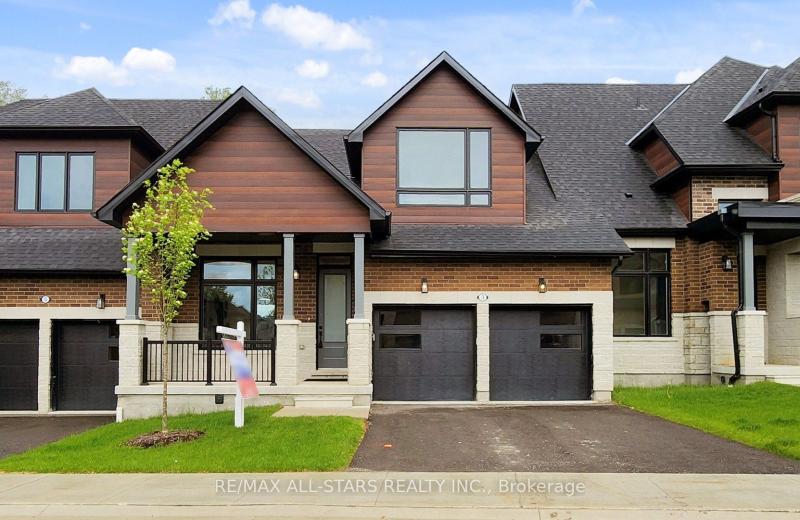
$1,285,000
3+1 bed • 4 bath • 2000-2500 sqft • 4 parking
Lot: 35.5 x 103.98 ft • New
MLS® N14129226 • RE/MAX ALL-STARS REALTY INC.
29 Second Road E, Hamilton, ON L8J 3H9
For Sale
10 minutes
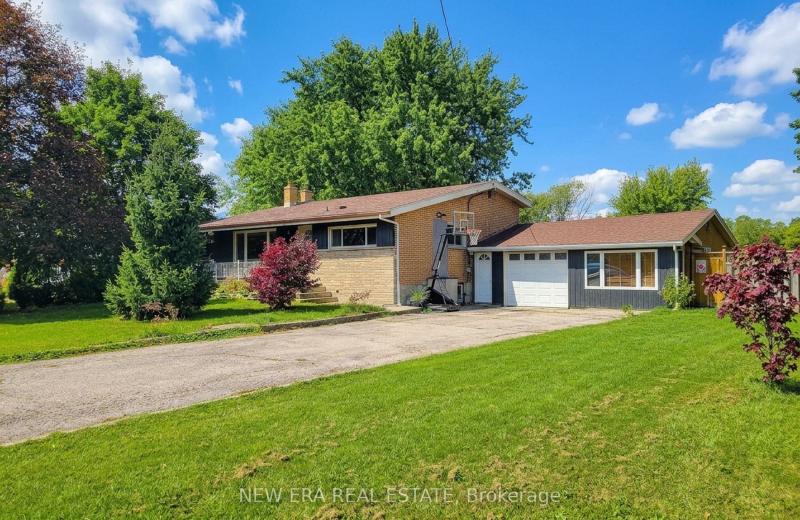
$889,000
3 bed • 2 bath • 1100-1500 sqft • 9 parking
Lot: 110 x 200 ft • 51-99 Years Old
MLS® X14129224 • NEW ERA REAL ESTATE
5 Stuart Avenue, St. Catharines, ON L2R 1M5
For Sale
10 minutes
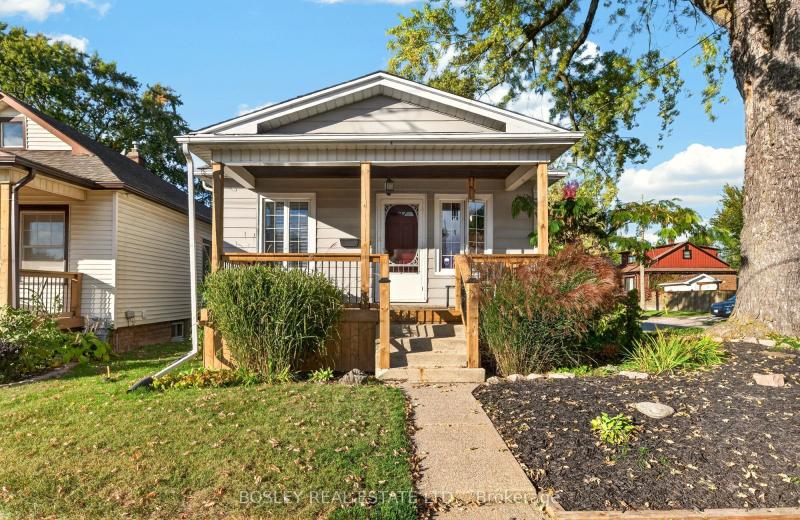
$425,000
2 bed • 1 bath • 700-1100 sqft • 2 parking
Lot: 35 x 105 ft
MLS® X14121228 • BOSLEY REAL ESTATE LTD.,
5383 Rideau Road, Frontenac, ON K0H 2N0
For Sale
10 minutes
$899,000
3 bed • 3 bath • 1500-2000 sqft • 6 parking
Lot: 305 x 132.8 ft
MLS® X14129216 • REVEL REALTY INC., BROKERAGE
7 Christopher Street, Niagara-on-the-Lake, ON L0S 1J0
For Sale
10 minutes
$1,827,000
3+1 bed • 4 bath • 2500-3000 sqft • 7 parking
Lot: 54.97 x 217.36 ft • 31-50 Years Old
MLS® X14129214 • ROYAL LEPAGE NRC REALTY

FAQs About 2148 Nightstar Drive, Oakville, ON L6M 3R1, Oakville


2148 Nightstar Drive, Oakville, ON L6M 3R1 is a residential freehold, detached development located at 2148 Nightstar Drive, Oakville, ON L6M 3R1.

2148 Nightstar Drive, Oakville, ON L6M 3R1 offers a wide array of amenities including Auto Garage Door Remote, Guest Accommodations, Other, Central Vacuum, Patio, Porch, None.

Ask About this Home

Your experience on this site will be improved by allowing cookies.