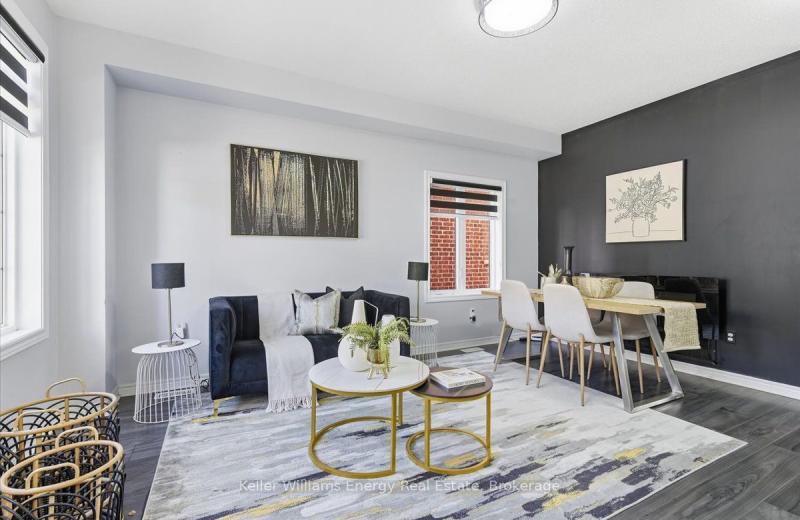
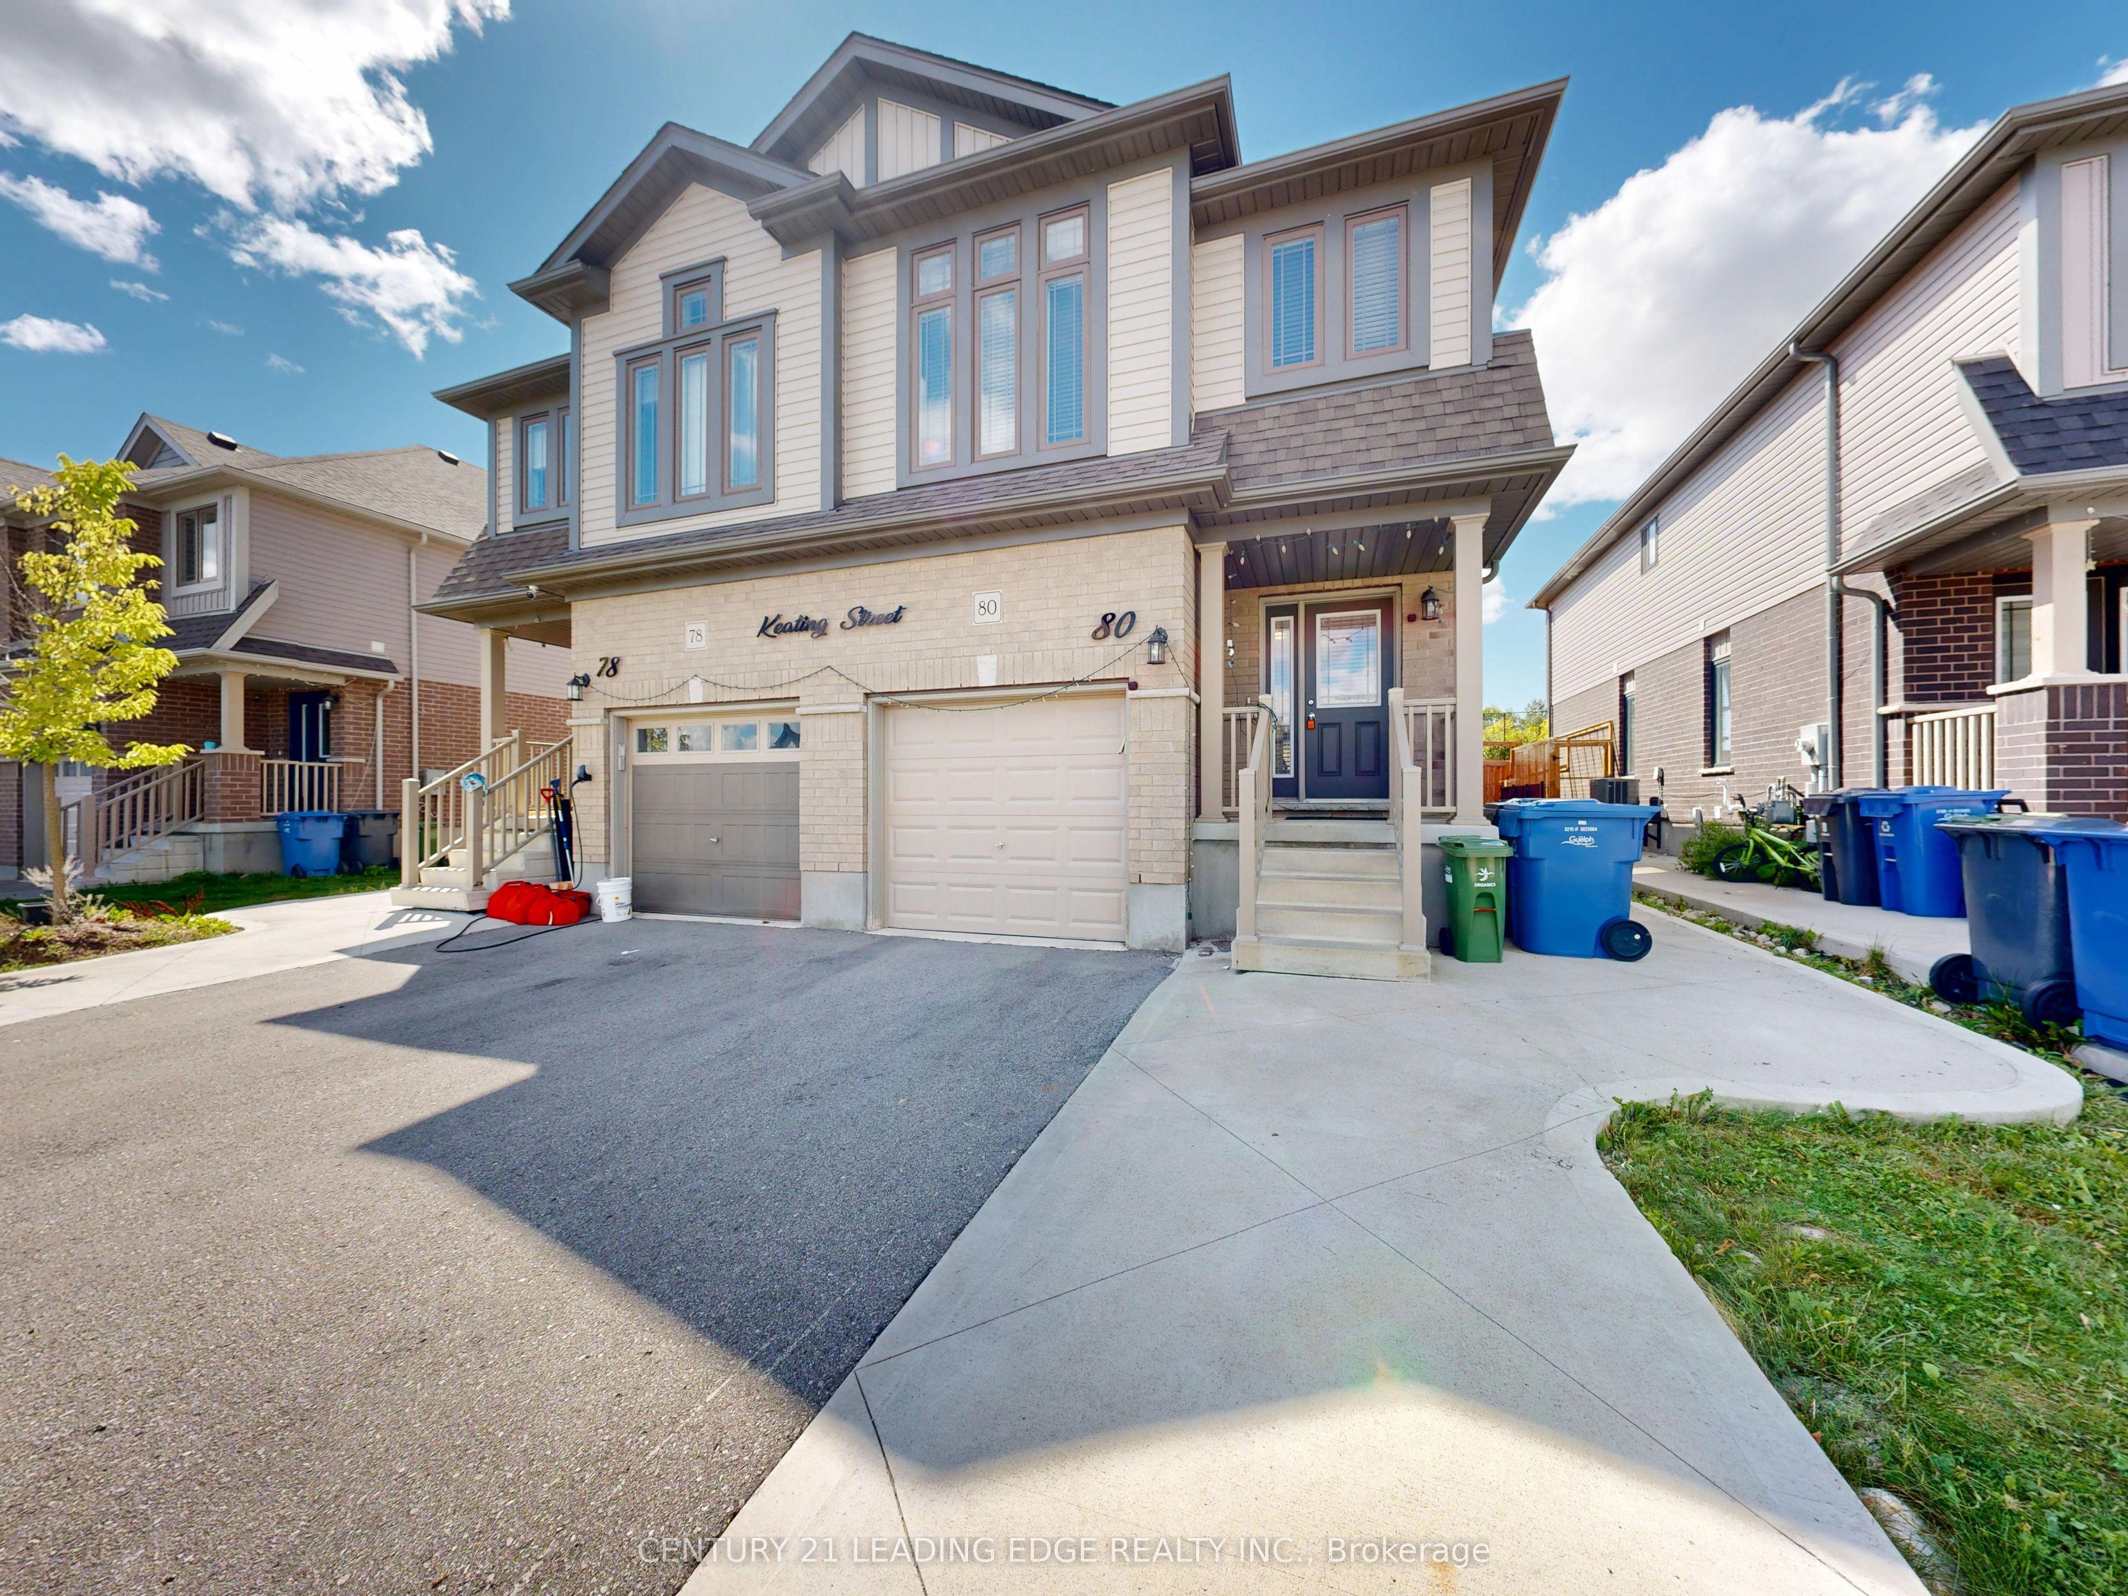
80 Keating Street, Guelph, ON N1E 7G1

Guelph, ON

Guelph, ON

$879,000
4 bed 4 bath 1500-2000 sqft
Selling
Added 1 day ago
1 View
Overview
Bedrooms: 4
Bathrooms: 4
Square: 1500-2000 sqft
MLS Number: X13871080
Listing Brokerage: CENTURY 21 LEADING EDGE REALTY INC.
Listed On: Oct 7, 2026 (24 days ago)
Last Updated: Oct 29, 2026 (2 days ago)

80 Keating Street, Guelph, ON N1E 7G1 - About this home

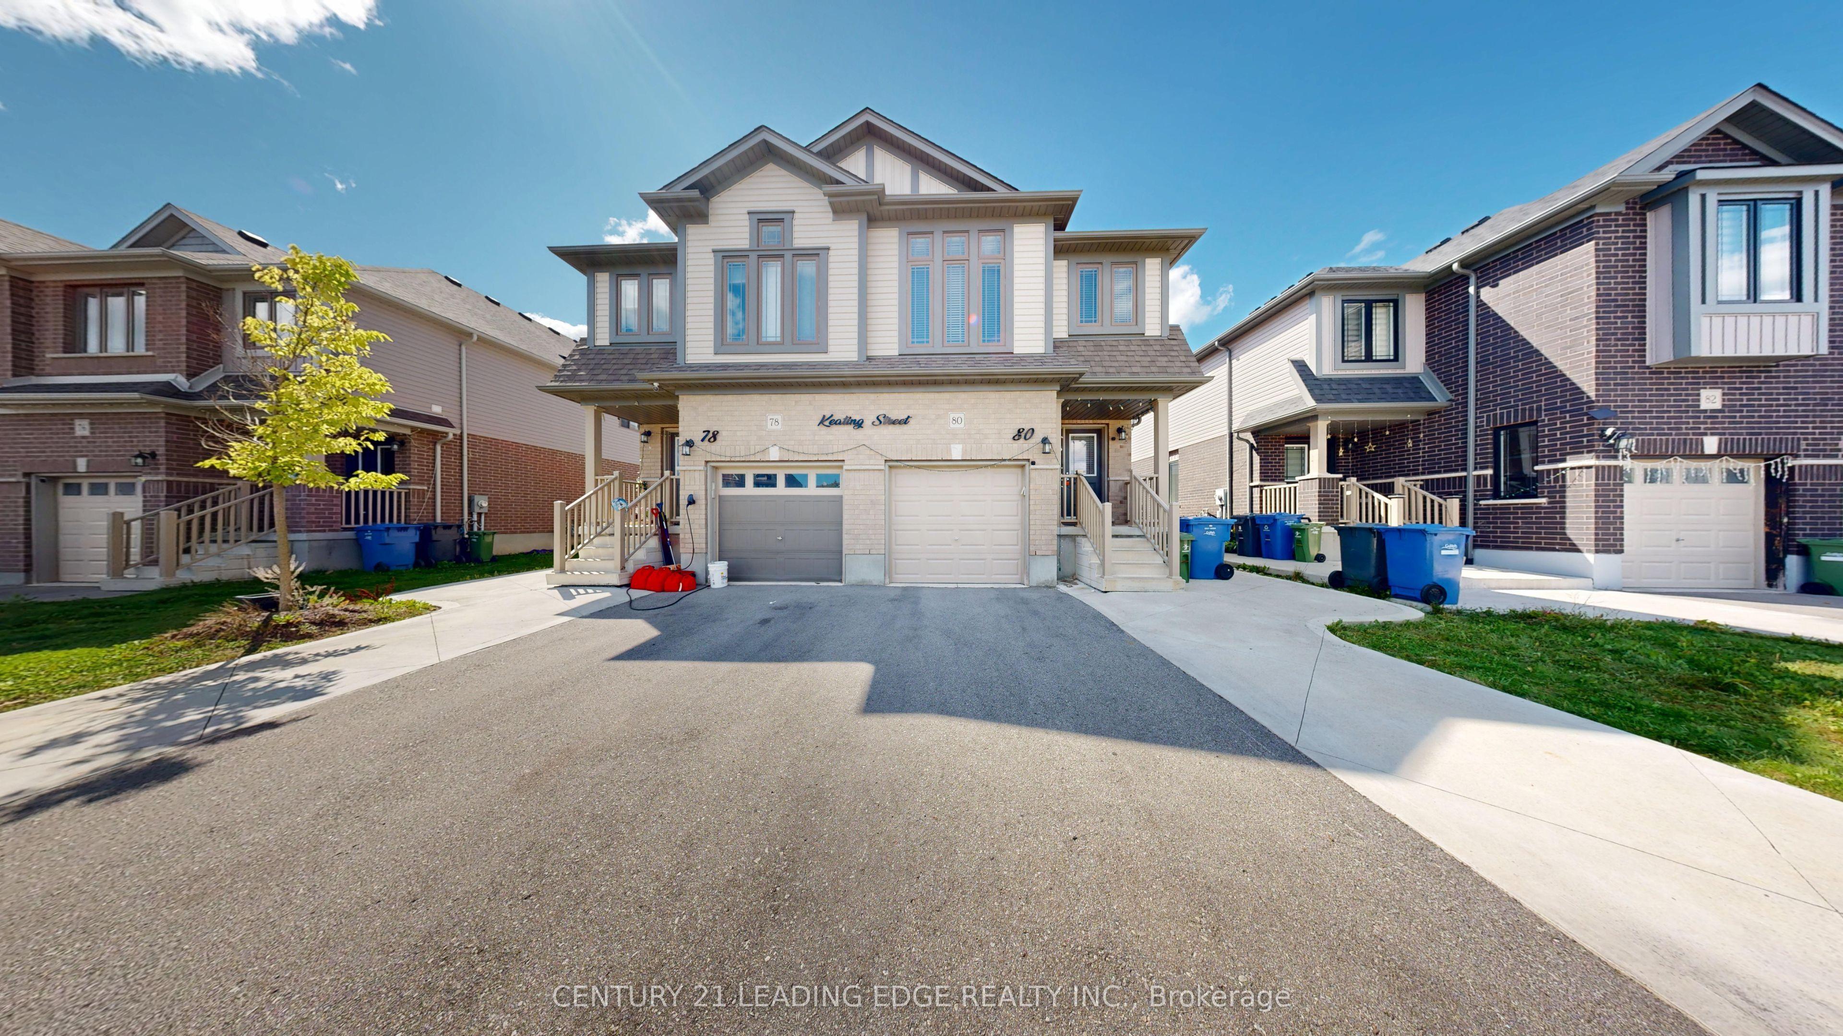
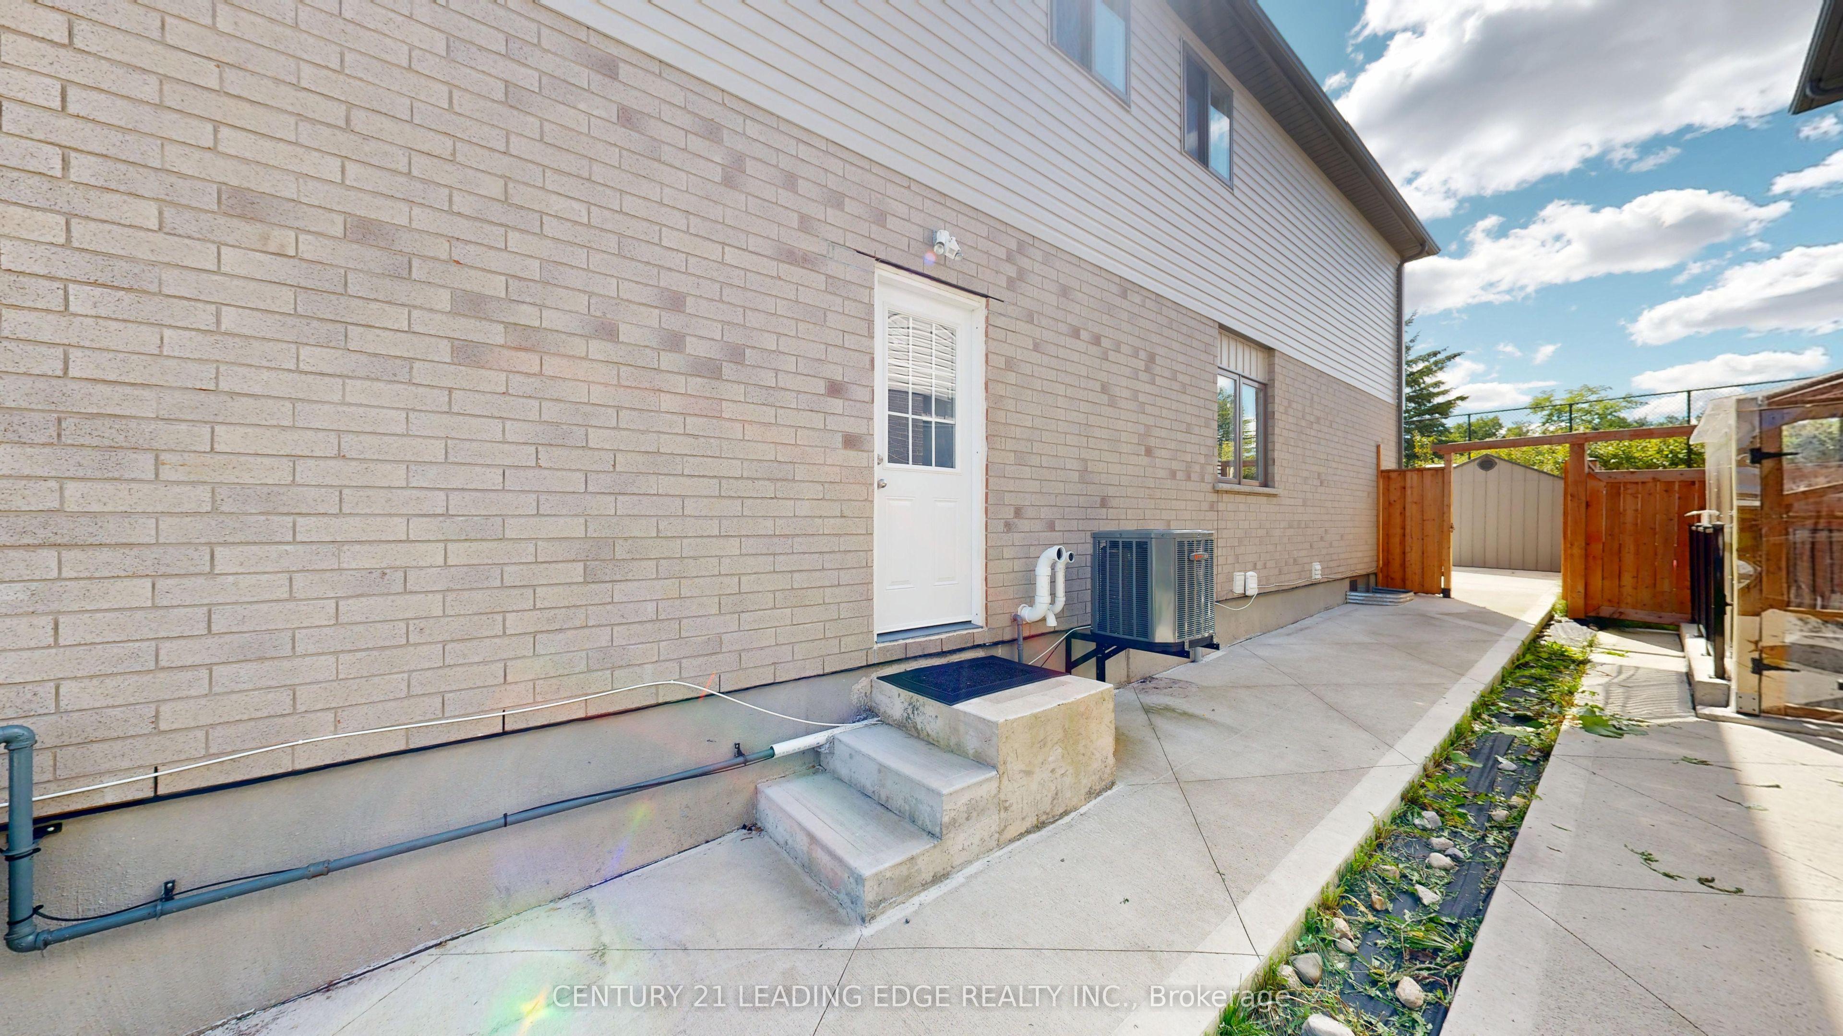
LEGAL BASEMENT >>>Looking for an East-Facing, Turn-Key, Solid Brick Newer Home with a Legal Basement and a Beautiful Open View? Welcome Home! This stunning 2,607 sq. ft. (Including legal basement ) newer solid-brick home offers an exceptional layout designed for comfortable family living and effortless entertaining. From the spacious principal rooms to the thoughtful upgrades, this home combines style, convenience, and investment potential. Property Highlights: East-facing newer solid-brick home beautifully designed living space Legal basement with potential rental income of approximately $1,650-$1,750/month Backyard backing onto an open field/park area, offering added privacy and a peaceful setting Ravine/open-space setting behind the property Concrete front, side, and backyard for low-maintenance outdoor living Second-floor laundry for ultimate convenience EV charger installed inside the garage Excellent floor plan ideal for family gatherings and entertaining Prime Location & Future Growth New transit hub being built approximately 5 minutes away New grocery store/plaza planned directly in front of the home Close to the University of Guelph - an attractive opportunity for student rental demand Minutes from Guelph General Hospital Close to Downtown Guelph and Stone Road Mall Convenient access to GO Transit and the downtown transit hub Surrounded by numerous trails, conservation areas, parks, gyms, recreation centers and libraries Approximately 10 minutes to Guelph Lake and Rockwood Conservation Area Elementary and secondary schools within walking distance Whether you're looking for a beautiful family home, a low-maintenance property, or an investment opportunity with a legal basement, this one checks all the boxes' home with space, privacy, convenience and future potential - come see it for yourself!
This Semi-Detached located at 80 Keating Street, Guelph, ON N1E 7G1 is currently for sale and has been available at Kash Invest for 24 days. This property, in the city of Guelph and Grange Road neighborhood, is listed at $879,000 with an estimated mortgage of $4,111* per month. It has an area of 25.02x108.27 sqft with 3+1 beds and 4 BR. Waterfront Communities C1, Weston and Bradford are nearby neighbourhoods.

Upcoming Open Houses

Saturday, November 7th
2-4 pm
Sunday, November 8th
2-4 pm
Schedule a Private Tour
Amenities and features
  • Other
  • None
Facts and Features
Property
Status: Active
Property Type: Residential Freehold
Property Sub Type: Semi-Detached
Transaction Type: For Sale
Style: 2-Storey
Assesment Year: 2025
Survey Type: Available
Area: Wellington
Community: Grange Road
Occupant Type: Owner
Possession Type: Flexible
Cross Street: Starwood Drive to Keating Street
Listed On: 2026-10-07
Last Modified: 2026-10-29
MLS Number: X13871080
Listing Brokerage: CENTURY 21 LEADING EDGE REALTY INC.
Inside
Air Conditioning: Central Air
Bedrooms: 4
Total Bathrooms: 4
Heating: Forced Air / Gas
Interior Features: Other
Building
Kitchens Total: 2
Basement: Separate Entrance, Apartment, Finished
Foundation: Concrete
Roof: Shingles
Construction: Brick, Vinyl Siding
Living Area Range: 1500-2000
HST Application: Included In
Parking
Garage Type: Built-In
Parking Spaces (Driveway): 2
Parking Total: 3
Covered Spaces: 1
Financial
Tax Annual Amount: 5437
Tax Year: 2026
Tax Legal Description: PLAN 61M18 PT LOT 173 RP 61R21928 PART 3
Land
Frontage: 25.02
Lot Depth: 108.27
Lot Size Units: Feet
Lot Size Source: MPAC
Frontage Type: West
Directions: As per Brokerage Remarks
Sewer: Sewer
Parcel Number: 714933056
Roll Number: 230802001668779
Cross Street: Starwood Drive to Keating Street
Commercial General
Contract Status: Available
List AOR: Toronto Regional Real Estate Board
Showing Requirements: Lockbox, See Brokerage Remarks
Rooms
Room Level Dimensions
Foyer Ground 1.25 x 2.04
Living Room 4.18 x 5.21
Dining Room Ground 3.38 x 5.21
Kitchen Ground 3.38 x 5.3
Bedroom Second 3.57 x 6.4
Bedroom 2 Second 2.74 x 3.66
Bedroom 3 Second 2.23 x 2.8
Laundry 1.4 x 2.59
Kitchen Basement 1.86 x 2.26
Bedroom 4 Basement 2.9 x 3.29
Recreation Basement 4.45 x 5.55
Laundry 0.61 x 0.91
Latest Properties

The Most Recent Estate

PT LT 38 Conc 7 County Road 18, South Stormont, ON K0C 1R0
For Sale
1 minute
$949,000
< 700 sqft
Lot: 1,219 x 3,964 ft (213.84 sqft)
MLS® X14129242 • RE/MAX CENTRE CITY REALTY INC.
60 Reistwood Drive, Kitchener, ON N2P 2L1
For Sale
2 minutes
$705,000
3 bed • 4 bath • 1500-2000 sqft • 2 parking
Lot: 19.69 x 118.11 ft • 6-15 Years Old
MLS® X14129240 • EXP REALTY
2464 Earl Grey Avenue, Pickering, ON L1X 0B9
For Sale
6 minutes
$764,900
3 bed • 3 bath • 1100-1500 sqft • 3 parking
Lot: 24.61 x 88.58 ft
MLS® E14129232 • Keller Williams Energy Real Es...
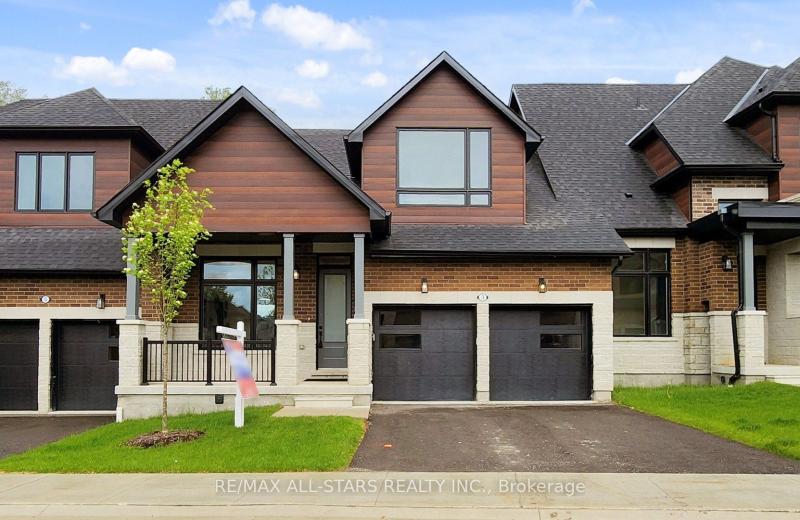
3 Lois Torrance Trail, Uxbridge, ON L9P 0R9
For Sale
Open: Sun Nov 1, 2-4 8 minutes
$1,285,000
3+1 bed • 4 bath • 2000-2500 sqft • 4 parking
Lot: 35.5 x 103.98 ft • New
MLS® N14129226 • RE/MAX ALL-STARS REALTY INC.
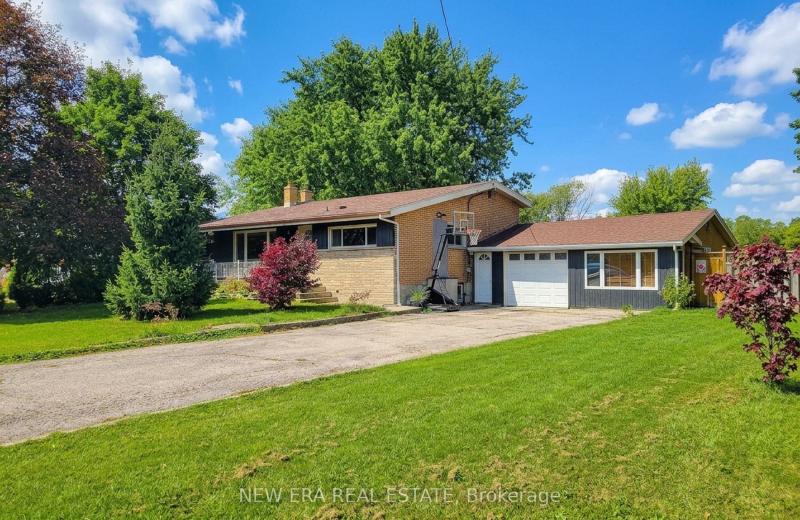
29 Second Road E, Hamilton, ON L8J 3H9
For Sale
9 minutes
$889,000
3 bed • 2 bath • 1100-1500 sqft • 9 parking
Lot: 110 x 200 ft • 51-99 Years Old
MLS® X14129224 • NEW ERA REAL ESTATE
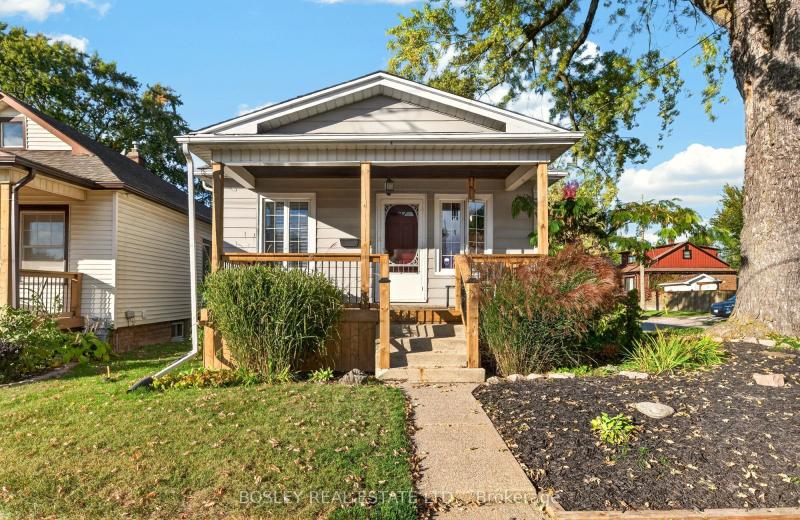
5 Stuart Avenue, St. Catharines, ON L2R 1M5
For Sale
9 minutes
$425,000
2 bed • 1 bath • 700-1100 sqft • 2 parking
Lot: 35 x 105 ft
MLS® X14121228 • BOSLEY REAL ESTATE LTD.,
5383 Rideau Road, Frontenac, ON K0H 2N0
For Sale
9 minutes
$899,000
3 bed • 3 bath • 1500-2000 sqft • 6 parking
Lot: 305 x 132.8 ft
MLS® X14129216 • REVEL REALTY INC., BROKERAGE
7 Christopher Street, Niagara-on-the-Lake, ON L0S 1J0
For Sale
9 minutes
$1,827,000
3+1 bed • 4 bath • 2500-3000 sqft • 7 parking
Lot: 54.97 x 217.36 ft • 31-50 Years Old
MLS® X14129214 • ROYAL LEPAGE NRC REALTY

FAQs About 80 Keating Street, Guelph, ON N1E 7G1, Guelph


80 Keating Street, Guelph, ON N1E 7G1 is a semi-detached, residential freehold development located at 80 Keating Street, Guelph, ON N1E 7G1.

80 Keating Street, Guelph, ON N1E 7G1 offers a wide array of amenities including Other, None.

Ask About this Home

Your experience on this site will be improved by allowing cookies.