1148 Skyridge Boulevard, Pickering, ON L1X 0M4

Pickering, ON

Pickering, ON

$1,088,000
4 bed 3 bath 2000-2500 sqft
Selling
Added 1 day ago
1 View
Overview
Bedrooms: 4
Bathrooms: 3
Square: 2000-2500 sqft
MLS Number: E14121122
Listing Brokerage: ROYAL LEPAGE SIGNATURE REALTY
Co-Listing Brokerage: ROYAL LEPAGE SIGNATURE REALTY
Listed On: Oct 27, 2026 (4 days ago)
Last Updated: Oct 29, 2026 (2 days ago)

1148 Skyridge Boulevard, Pickering, ON L1X 0M4 - About this home

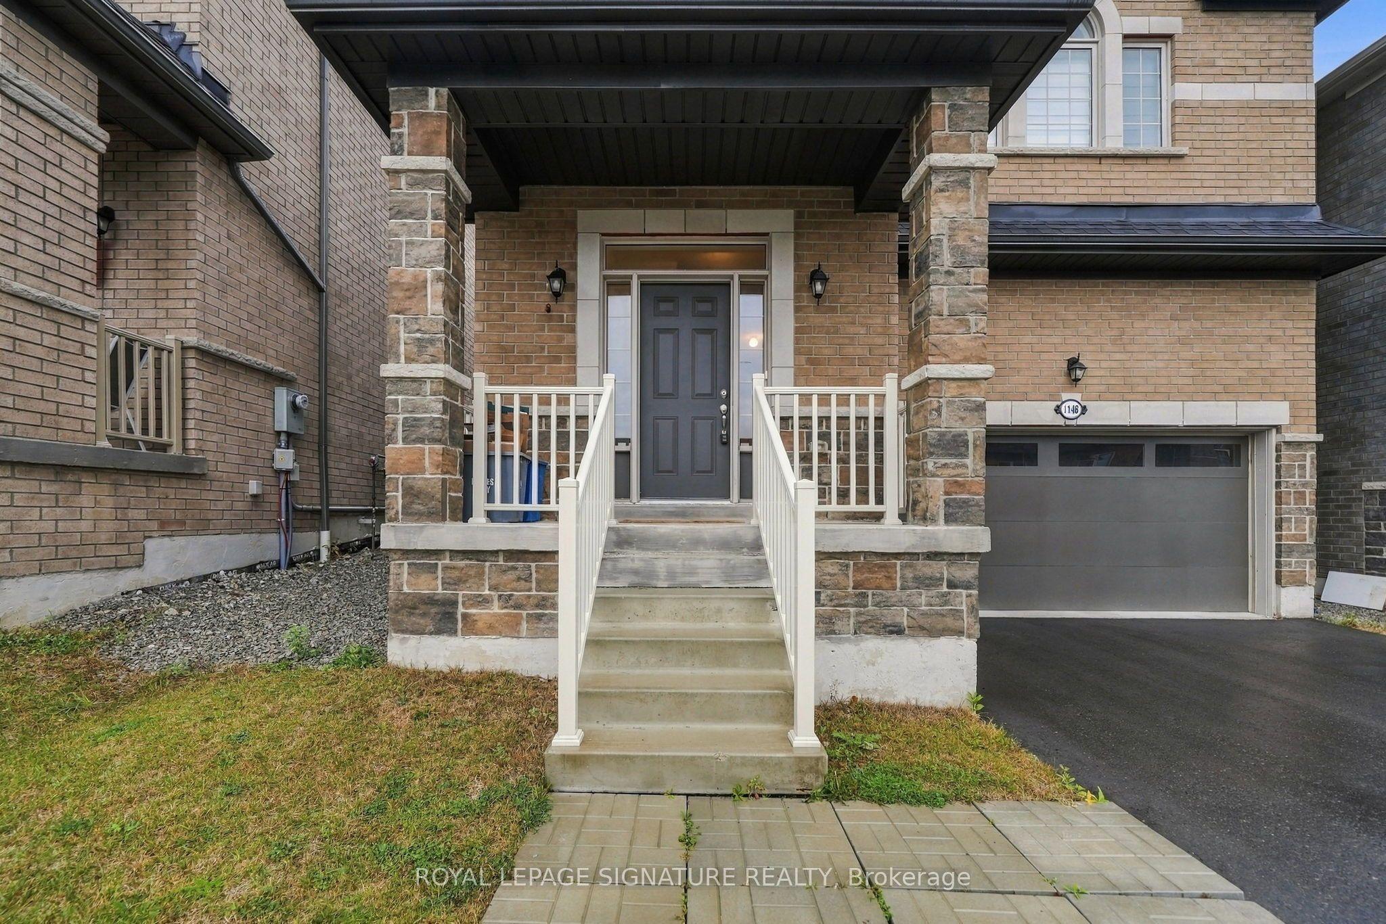
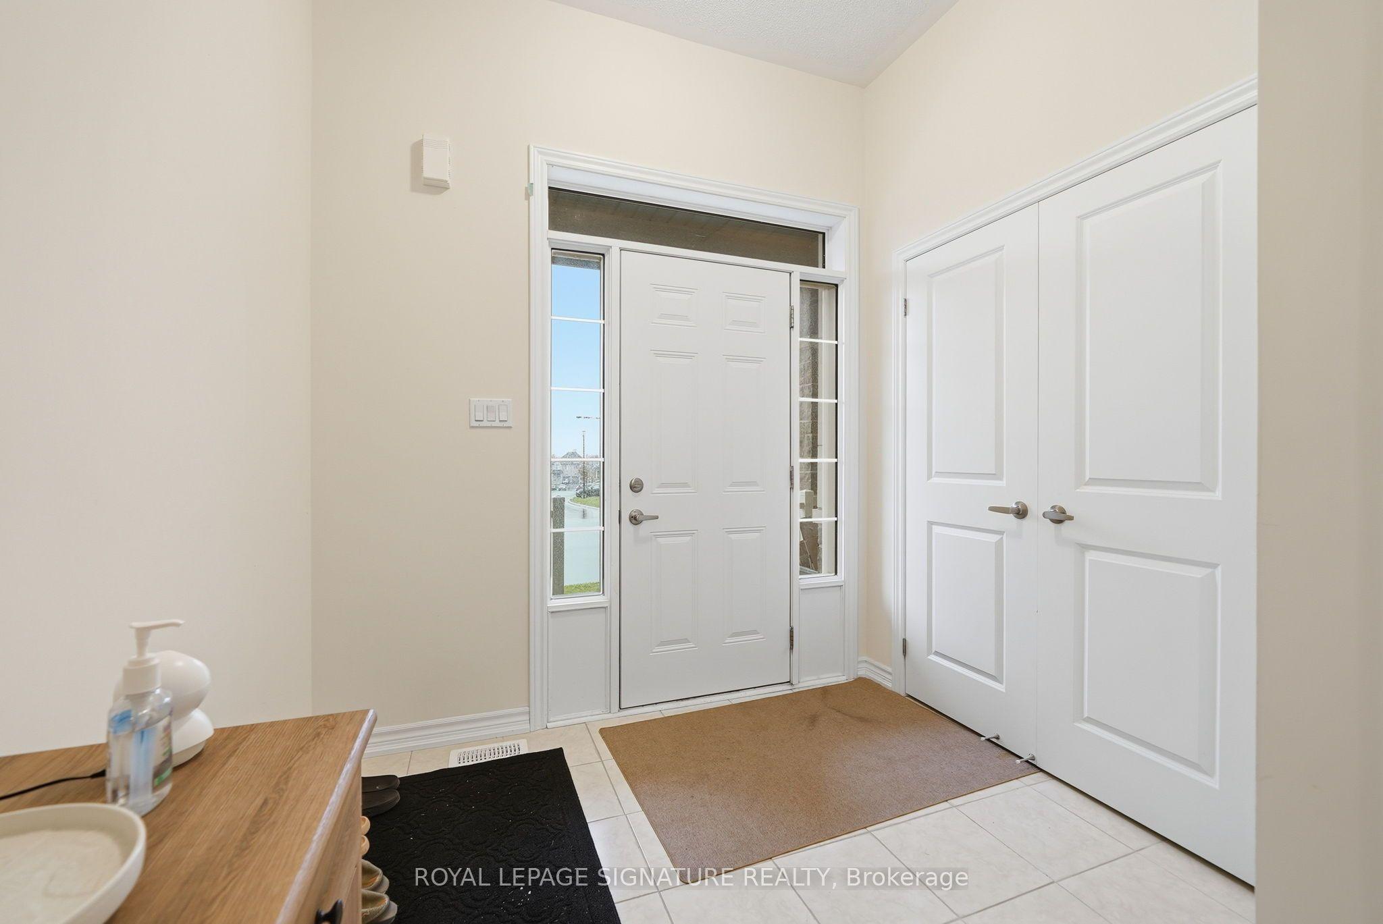
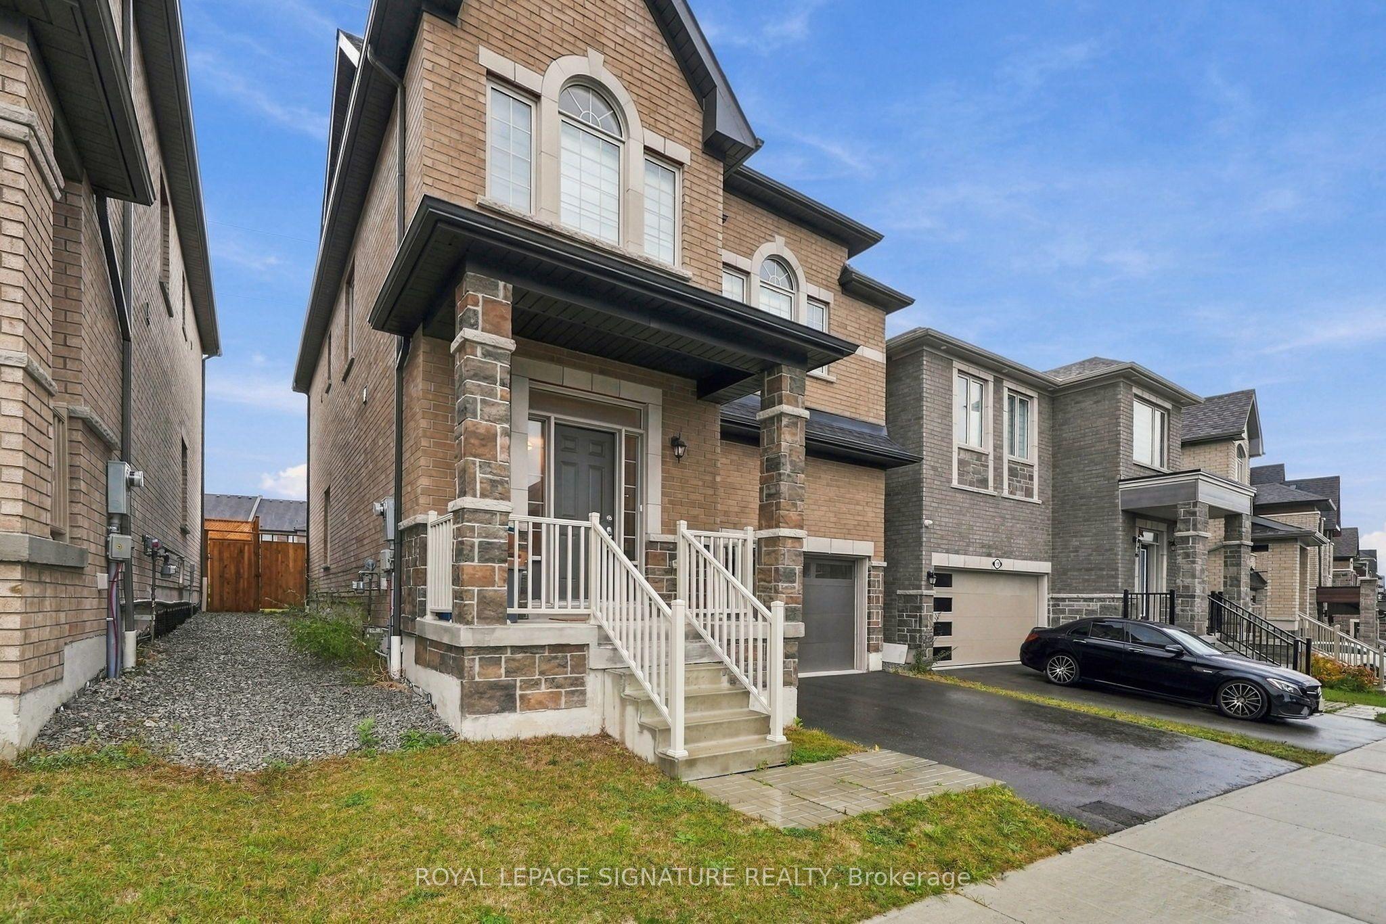
Welcome to 1148 Skyridge Boulevard in Pickering, nestled in a desirable, family-friendly neighbourhood! This spacious four-bedroom, three-bathroom home offers a wonderful blend of comfort, style, and functionality, with a thoughtfully designed open-concept layout and large, light-filled rooms throughout. Hardwood flooring on the main floor adds timeless appeal, while the living room provides a welcoming space to relax and unwind. The generously sized kitchen. is sure to impress, featuring a centre island, ample cabinetry, and a huge pantry offering exceptional storage for busy family life and effortless entertaining. Upstairs, four well-proportioned bedrooms provide comfortable retreats, including a spacious primary bedroom complete with a walk-in closet and private ensuite. The convenience of second-floor laundry makes everyday living that much easier, while broadloom throughout the second floor adds warmth and comfort. The unfinished basement offers endless potential to create additional living space tailored to your needs, whether a recreation room, home gym, or family entertainment area. Complete with a double-car garage, this home offers the space and versatility to accommodate a growing family. Ideally located close to schools, parks, shopping, and convenient commuter routes, minutes to 401, 407 and GO! 1148 Skyridge Boulevard is a wonderful opportunity to enjoy spacious family living in Pickering.
This Detached located at 1148 Skyridge Boulevard, Pickering, ON L1X 0M4 is currently for sale and has been available at Kash Invest for 4 days. This property, in the city of Pickering and Rural Pickering neighborhood, is listed at $1,088,000 with an estimated mortgage of $5,088* per month. It has an area of 36.12x82.1 sqft with 4 beds and 3 BR. Waterfront Communities C1, Weston and Bradford are nearby neighbourhoods.

Upcoming Open Houses

Saturday, October 31st
2-4 pm
Schedule a Private Tour
Amenities and features
  • None
  • On Ground
Facts and Features
Property
Status: Active
Property Type: Residential Freehold
Property Sub Type: Detached
Transaction Type: For Sale
Style: 2-Storey
Approximate Age: 0-5
Area: Durham
Community: Rural Pickering
Occupant Type: Tenant
Possession Type: Flexible
Cross Street: Taunton Rd. and Peter Matthews Dr.
Listed On: 2026-10-27
Last Modified: 2026-10-29
MLS Number: E14121122
Listing Brokerage: ROYAL LEPAGE SIGNATURE REALTY
Co-Listing Brokerage: ROYAL LEPAGE SIGNATURE REALTY
Inside
Air Conditioning: Central Air
Bedrooms: 4
Total Bathrooms: 3
Heating: Forced Air / Gas
Fireplaces Total: 1
Fireplace Features: Natural Gas
Building
Kitchens Total: 1
Basement: Unfinished
Foundation: Concrete Block
Roof: Asphalt Shingle
Construction: Brick
Security Features: Carbon Monoxide Detectors, Smoke Detector
Pool: None, On Ground
Living Area Range: 2000-2500
HST Application: Included In
Parking
Garage Type: Attached
Parking Features: Private Double
Parking Spaces (Driveway): 2
Parking Total: 4
Covered Spaces: 2
Financial
Tax Annual Amount: 8296.27
Tax Year: 2026
Tax Legal Description: LOT 14, PLAN 40M2671 SUBJECT TO AN EASEMENT FOR ENTRY AS IN DR2059433 SUBJECT TO AN EASEMENT FOR ENTRY AS IN DR2320708 CITY OF PICKERING
Land
Frontage: 36.12
Lot Depth: 82.1
Lot Size Units: Feet
Lot Size: 2960.07
Frontage Type: North
Directions: Taunton Rd. and Peter Matthews Dr.
Sewer: Sewer
Parcel Number: 263832892
Roll Number: 180103000425116
Cross Street: Taunton Rd. and Peter Matthews Dr.
Commercial General
Contract Status: Available
List AOR: Toronto Regional Real Estate Board
Showing Requirements: Lockbox
Rooms
Room Level Dimensions
Kitchen Main 3.96 x 5.18
Living Room Main 3.44 x 4.51
Dining Room Main 3.05 x 3.54
Primary Bedroom Second 4.02 x 6.04
Bedroom 2 Second 3.35 x 4.45
Bedroom 3 Second 3.2 x 3.66
Bedroom 4 Second 3.05 x 3.78
Laundry Second
Other Basement
Latest Properties

The Most Recent Estate

PT LT 38 Conc 7 County Road 18, South Stormont, ON K0C 1R0
For Sale
2 minutes
$949,000
< 700 sqft
Lot: 1,219 x 3,964 ft (213.84 sqft)
MLS® X14129242 • RE/MAX CENTRE CITY REALTY INC.
60 Reistwood Drive, Kitchener, ON N2P 2L1
For Sale
3 minutes
$705,000
3 bed • 4 bath • 1500-2000 sqft • 2 parking
Lot: 19.69 x 118.11 ft • 6-15 Years Old
MLS® X14129240 • EXP REALTY
2464 Earl Grey Avenue, Pickering, ON L1X 0B9
For Sale
7 minutes
$764,900
3 bed • 3 bath • 1100-1500 sqft • 3 parking
Lot: 24.61 x 88.58 ft
MLS® E14129232 • Keller Williams Energy Real Es...
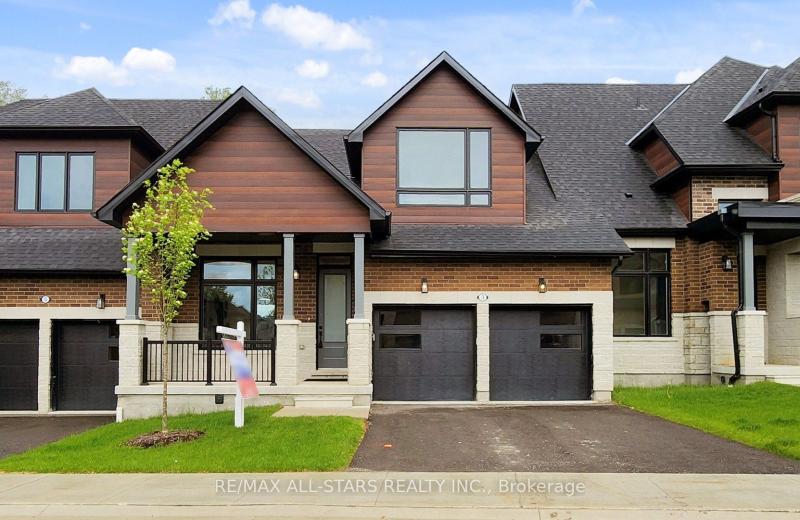
3 Lois Torrance Trail, Uxbridge, ON L9P 0R9
For Sale
Open: Sun Nov 1, 2-4 9 minutes
$1,285,000
3+1 bed • 4 bath • 2000-2500 sqft • 4 parking
Lot: 35.5 x 103.98 ft • New
MLS® N14129226 • RE/MAX ALL-STARS REALTY INC.
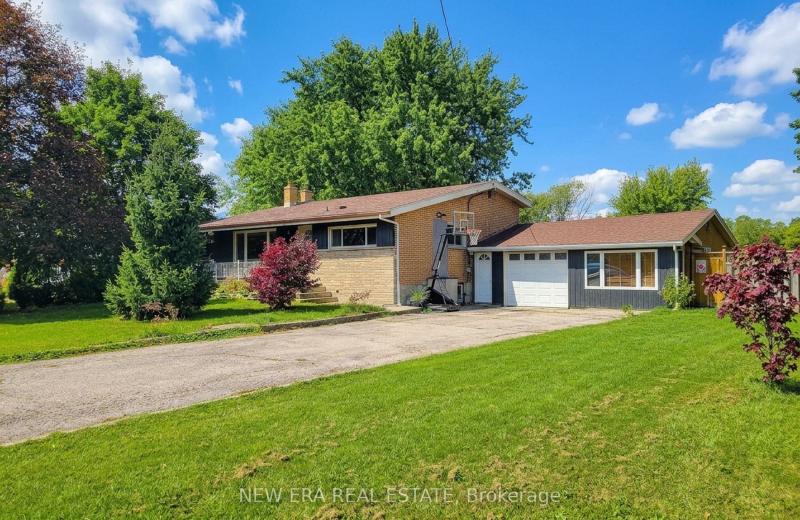
29 Second Road E, Hamilton, ON L8J 3H9
For Sale
9 minutes
$889,000
3 bed • 2 bath • 1100-1500 sqft • 9 parking
Lot: 110 x 200 ft • 51-99 Years Old
MLS® X14129224 • NEW ERA REAL ESTATE
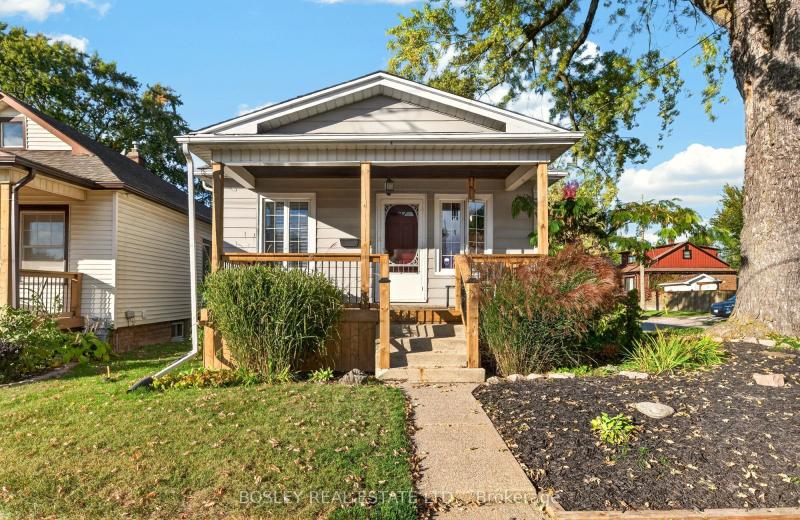
5 Stuart Avenue, St. Catharines, ON L2R 1M5
For Sale
9 minutes
$425,000
2 bed • 1 bath • 700-1100 sqft • 2 parking
Lot: 35 x 105 ft
MLS® X14121228 • BOSLEY REAL ESTATE LTD.,
5383 Rideau Road, Frontenac, ON K0H 2N0
For Sale
9 minutes
$899,000
3 bed • 3 bath • 1500-2000 sqft • 6 parking
Lot: 305 x 132.8 ft
MLS® X14129216 • REVEL REALTY INC., BROKERAGE
7 Christopher Street, Niagara-on-the-Lake, ON L0S 1J0
For Sale
9 minutes
$1,827,000
3+1 bed • 4 bath • 2500-3000 sqft • 7 parking
Lot: 54.97 x 217.36 ft • 31-50 Years Old
MLS® X14129214 • ROYAL LEPAGE NRC REALTY

FAQs About 1148 Skyridge Boulevard, Pickering, ON L1X 0M4, Pickering


1148 Skyridge Boulevard, Pickering, ON L1X 0M4 is a residential freehold, detached development located at 1148 Skyridge Boulevard, Pickering, ON L1X 0M4.

1148 Skyridge Boulevard, Pickering, ON L1X 0M4 offers a wide array of amenities including None, On Ground.

Ask About this Home

Your experience on this site will be improved by allowing cookies.