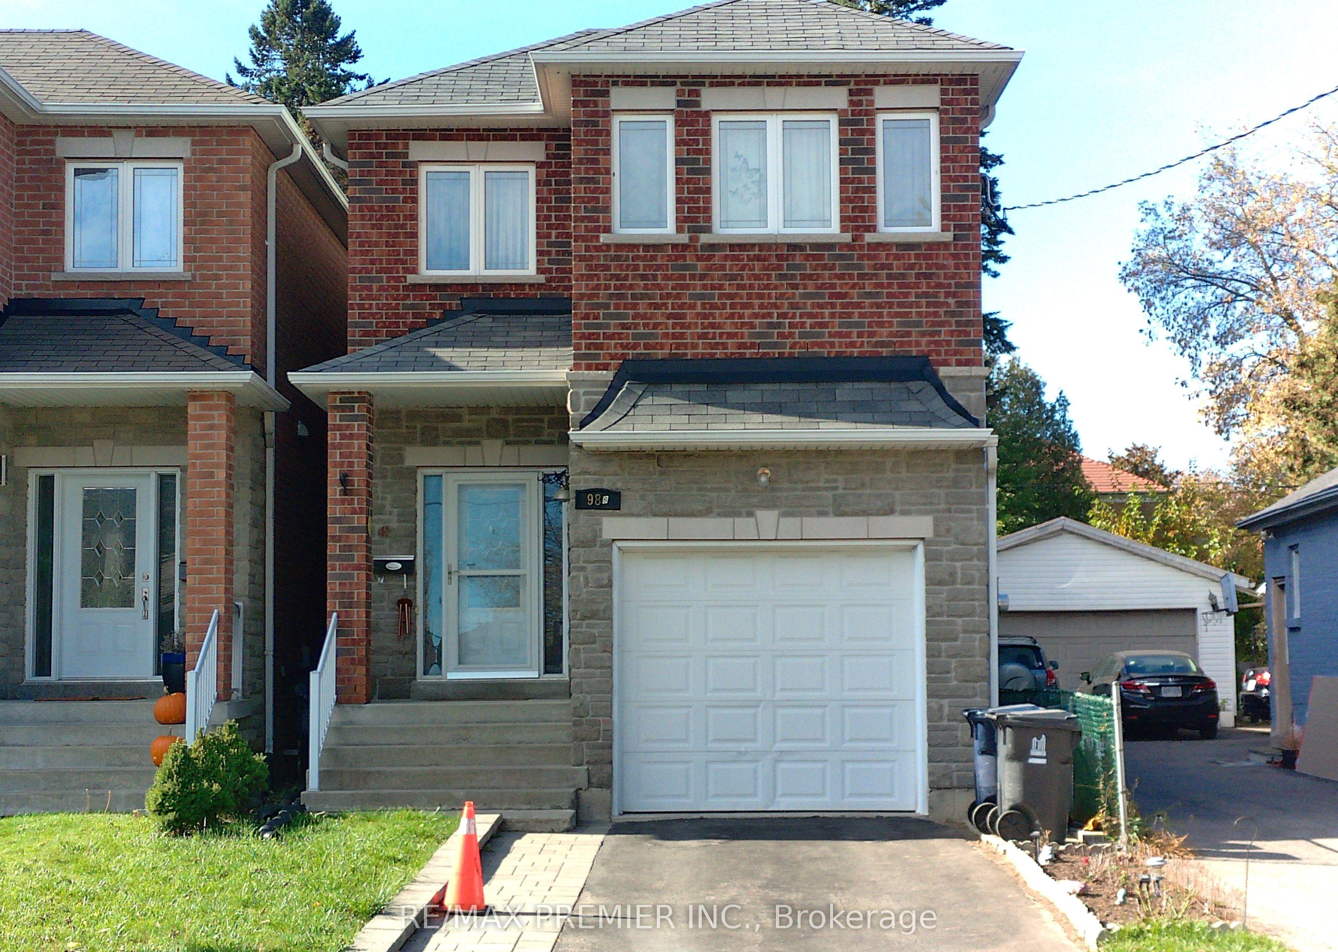
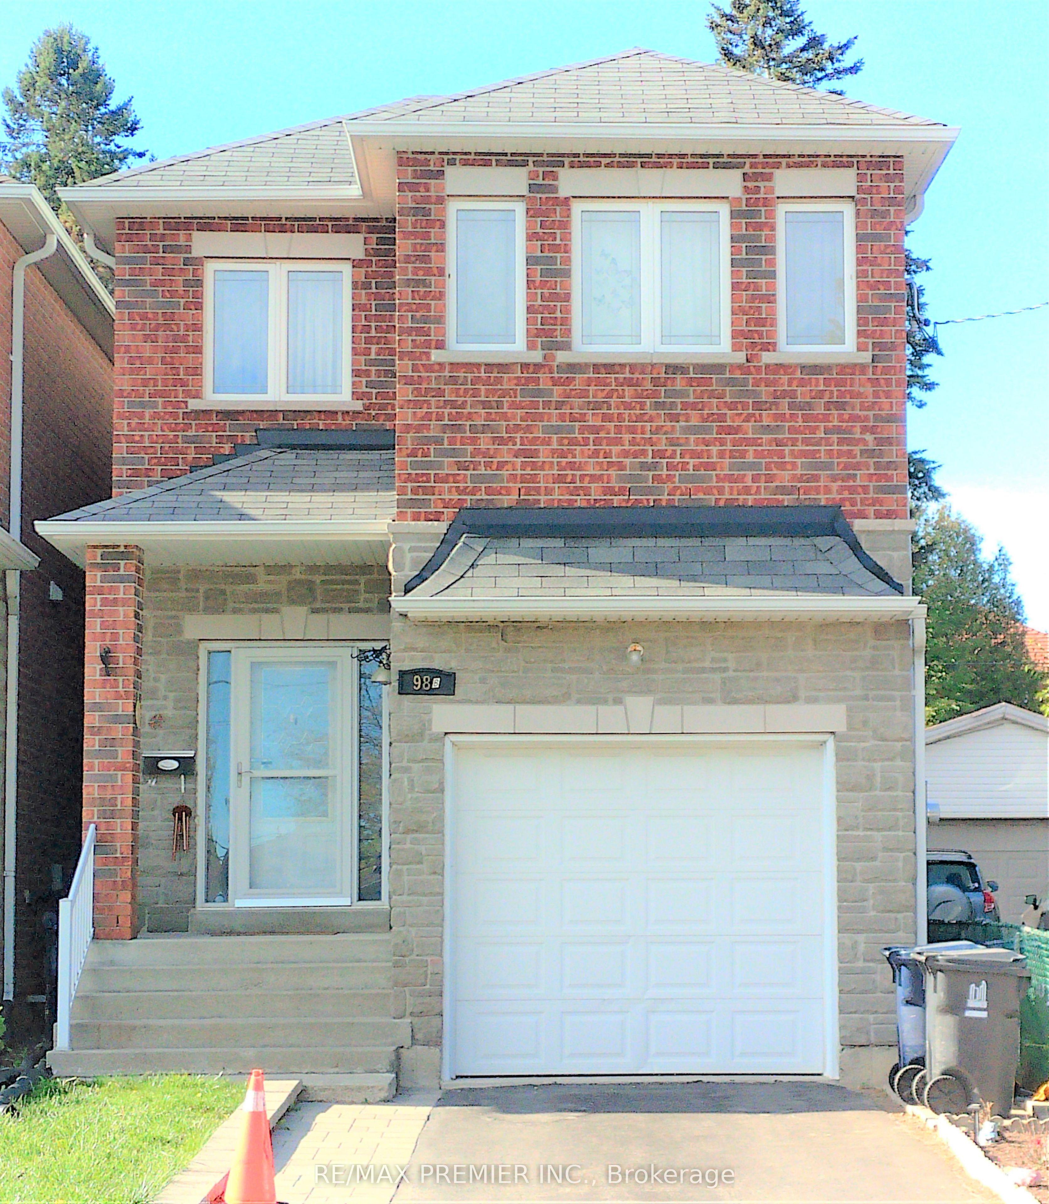
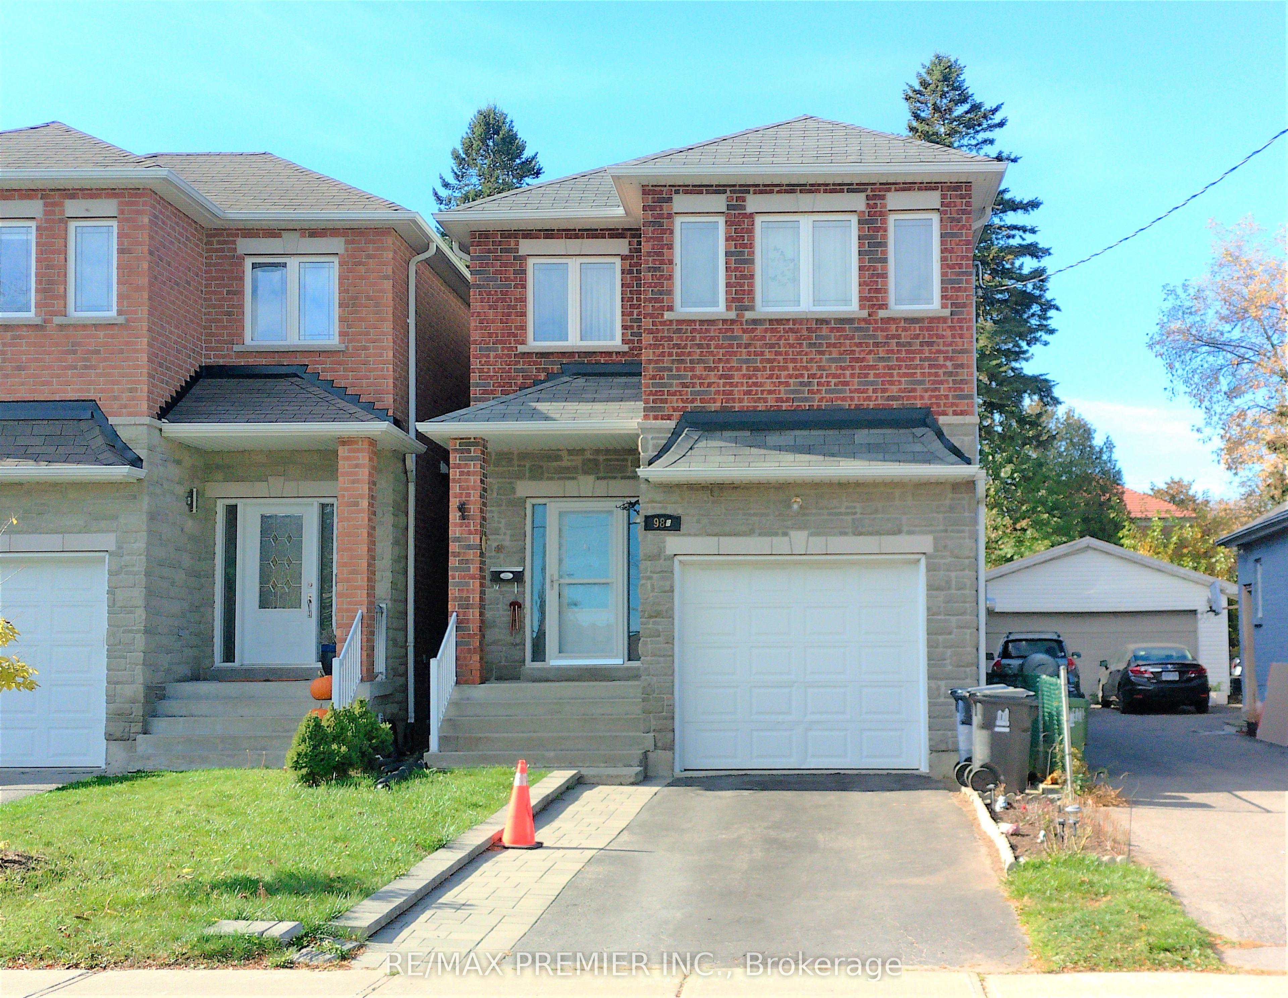
98B Heale Avenue, Toronto, ON M1N 3X8

Toronto E06, ON

Toronto E06, ON

$1,249,900
4 bed 4 bath 1500-2000 sqft
Selling
Added 1 day ago
1 View
Overview
Bedrooms: 4
Bathrooms: 4
Square: 1500-2000 sqft
MLS Number: E14122952
Listing Brokerage: RE/MAX PREMIER INC.
Listed On: Oct 28, 2026 (3 days ago)
Last Updated: Oct 29, 2026 (2 days ago)

98B Heale Avenue, Toronto, ON M1N 3X8 - About this home

Bright & Spacious 2011 built 4-bedroom detached home, offering excellent potential for families, first-time buyers, and investors alike. Featuring a functional layout with four generously sized bedrooms, this property offers plenty of space for comfortable family living, working from home, or accommodating guests. Enjoy the convenience of a location close to schools, parks, shopping, public transit, and everyday amenities. Situated in the established Birchcliffe-Cliffside area of Scarborough, with convenient access to major routes and nearby community attractions, this home presents a wonderful opportunity to own in a sought-after Toronto neighbourhood. A great opportunity for buyers looking for space, convenience, and long-term value!
This Detached located at 98B Heale Avenue, Toronto, ON M1N 3X8 is currently for sale and has been available at Kash Invest for 3 days. This property, in the city of Toronto E06 and Birchcliffe-Cliffside neighborhood, is listed at $1,249,900 with an estimated mortgage of $5,845* per month. It has an area of 24.02x125 sqft with 4 beds and 4 BR. Waterfront Communities C1, Weston and Bradford are nearby neighbourhoods.

Upcoming Open Houses

Schedule a Private Tour
Amenities and features
  • Other
  • None
Facts and Features
Property
Status: Active
Property Type: Residential Freehold
Property Sub Type: Detached
Transaction Type: For Sale
Style: Bungalow
Area: Toronto
Community: Birchcliffe-Cliffside
Occupant Type: Owner
Possession Type: 30-59 days
Cross Street: Midland/Kingston
Listed On: 2026-10-28
Last Modified: 2026-10-29
MLS Number: E14122952
Listing Brokerage: RE/MAX PREMIER INC.
Inside
Air Conditioning: Central Air
Bedrooms: 4
Total Bathrooms: 4
Heating: Forced Air / Gas
Interior Features: Other
Building
Kitchens Total: 1
Basement: Separate Entrance, Finished
Foundation: Other
Roof: Asphalt Shingle
Construction: Aluminum Siding
Living Area Range: 1500-2000
HST Application: Included In
Parking
Garage Type: Detached
Parking Features: Private
Parking Spaces (Driveway): 3
Parking Total: 4
Covered Spaces: 1
Financial
Tax Annual Amount: 5678.1
Tax Year: 2026
Tax Legal Description: PART OF LOT 76, PLAN M388, DESIGNATED AS PART 2, ON PLAN 66R-25047 SCARBOROUGH CITY OF TORONTO
Land
Frontage: 24.02
Lot Depth: 125
Lot Size Units: Feet
Frontage Type: West
Directions: Off Heale Avenue
Sewer: Sewer
Parcel Number: 064340377
Roll Number: 190101451001710
Cross Street: Midland/Kingston
Commercial General
Contract Status: Available
List AOR: Toronto Regional Real Estate Board
Showing Requirements: Lockbox
Rooms
Room Level Dimensions
Living Room Ground 5 x 5.36
Dining Room Ground 5 x 5.36
Kitchen Ground 3.84 x 5.13
Breakfast Ground 3.84 x 5.13
Primary Bedroom Second 3.43 x 6.6
Bedroom 2 Second 3.12 x 6.02
Bedroom 3 Second 3.25 x 3.73
Bedroom 4 Second 2.59 x 2.95
Laundry Basement 1.93 x 3.28
Latest Properties

The Most Recent Estate

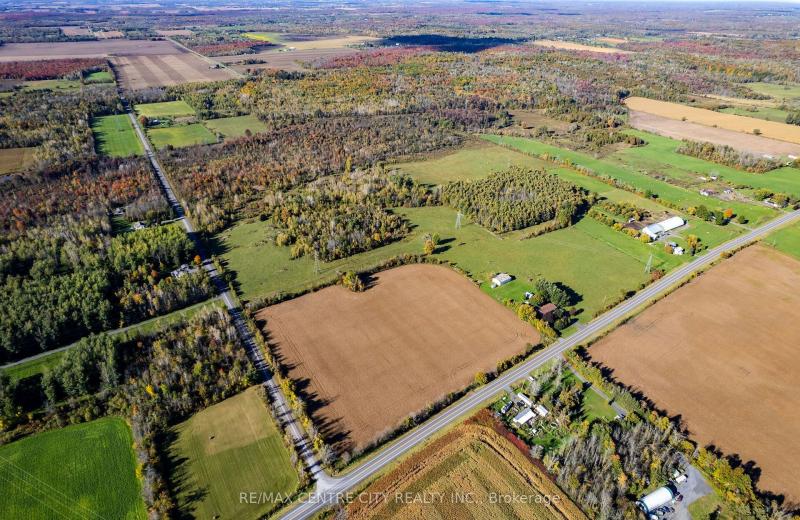
PT LT 38 Conc 7 County Road 18, South Stormont, ON K0C 1R0
For Sale
49 seconds
$949,000
< 700 sqft
Lot: 1,219 x 3,964 ft (213.84 sqft)
MLS® X14129242 • RE/MAX CENTRE CITY REALTY INC.
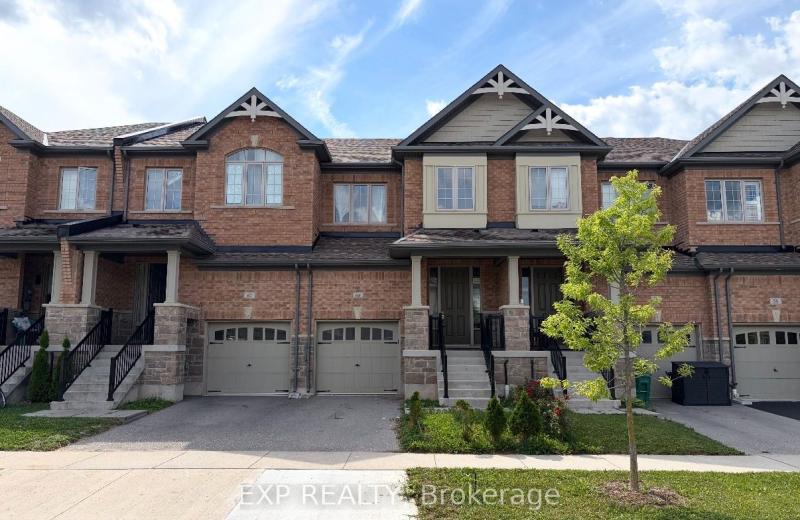
60 Reistwood Drive, Kitchener, ON N2P 2L1
For Sale
1 minute
$705,000
3 bed • 4 bath • 1500-2000 sqft • 2 parking
Lot: 19.69 x 118.11 ft • 6-15 Years Old
MLS® X14129240 • EXP REALTY
2464 Earl Grey Avenue, Pickering, ON L1X 0B9
For Sale
5 minutes
$764,900
3 bed • 3 bath • 1100-1500 sqft • 3 parking
Lot: 24.61 x 88.58 ft
MLS® E14129232 • Keller Williams Energy Real Es...
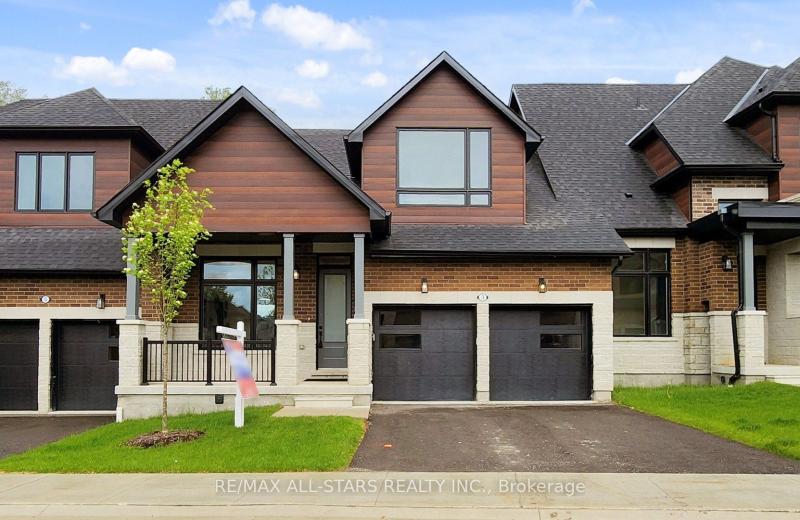
3 Lois Torrance Trail, Uxbridge, ON L9P 0R9
For Sale
Open: Sun Nov 1, 2-4 7 minutes
$1,285,000
3+1 bed • 4 bath • 2000-2500 sqft • 4 parking
Lot: 35.5 x 103.98 ft • New
MLS® N14129226 • RE/MAX ALL-STARS REALTY INC.
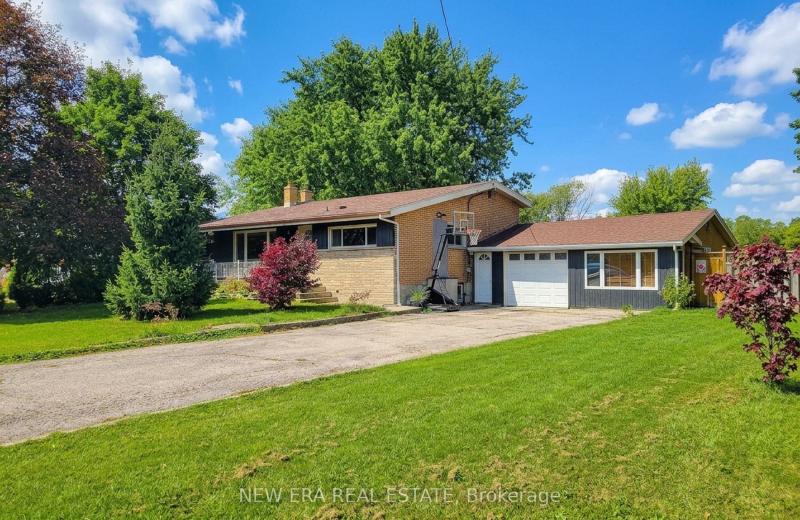
29 Second Road E, Hamilton, ON L8J 3H9
For Sale
8 minutes
$889,000
3 bed • 2 bath • 1100-1500 sqft • 9 parking
Lot: 110 x 200 ft • 51-99 Years Old
MLS® X14129224 • NEW ERA REAL ESTATE
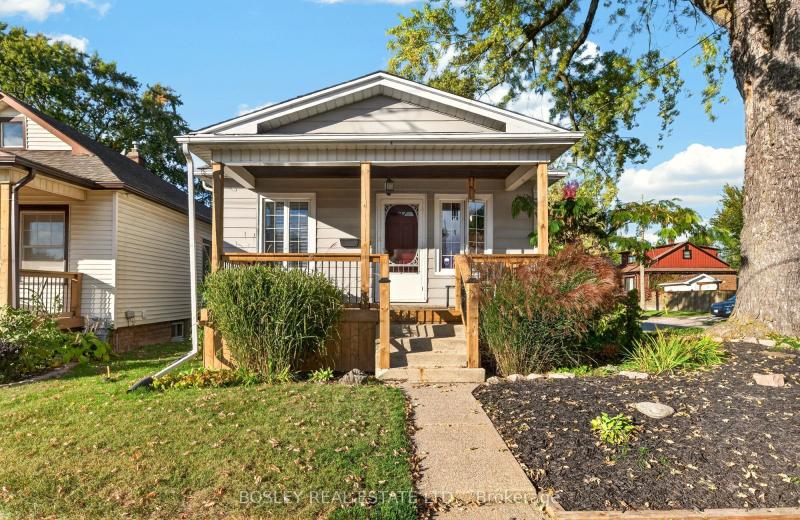
5 Stuart Avenue, St. Catharines, ON L2R 1M5
For Sale
8 minutes
$425,000
2 bed • 1 bath • 700-1100 sqft • 2 parking
Lot: 35 x 105 ft
MLS® X14121228 • BOSLEY REAL ESTATE LTD.,
5383 Rideau Road, Frontenac, ON K0H 2N0
For Sale
8 minutes
$899,000
3 bed • 3 bath • 1500-2000 sqft • 6 parking
Lot: 305 x 132.8 ft
MLS® X14129216 • REVEL REALTY INC., BROKERAGE
7 Christopher Street, Niagara-on-the-Lake, ON L0S 1J0
For Sale
8 minutes
$1,827,000
3+1 bed • 4 bath • 2500-3000 sqft • 7 parking
Lot: 54.97 x 217.36 ft • 31-50 Years Old
MLS® X14129214 • ROYAL LEPAGE NRC REALTY

FAQs About 98B Heale Avenue, Toronto, ON M1N 3X8, Toronto E06


98B Heale Avenue, Toronto, ON M1N 3X8 is a residential freehold, detached development located at 98B Heale Avenue, Toronto, ON M1N 3X8.

98B Heale Avenue, Toronto, ON M1N 3X8 offers a wide array of amenities including Other, None.

Ask About this Home

Your experience on this site will be improved by allowing cookies.