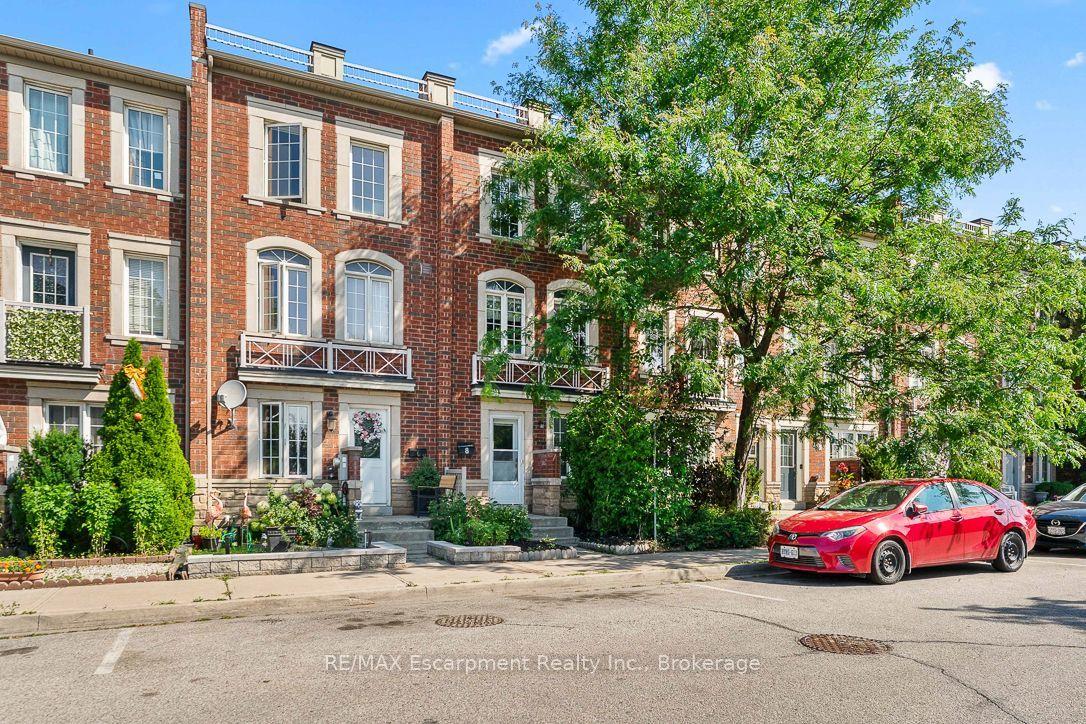
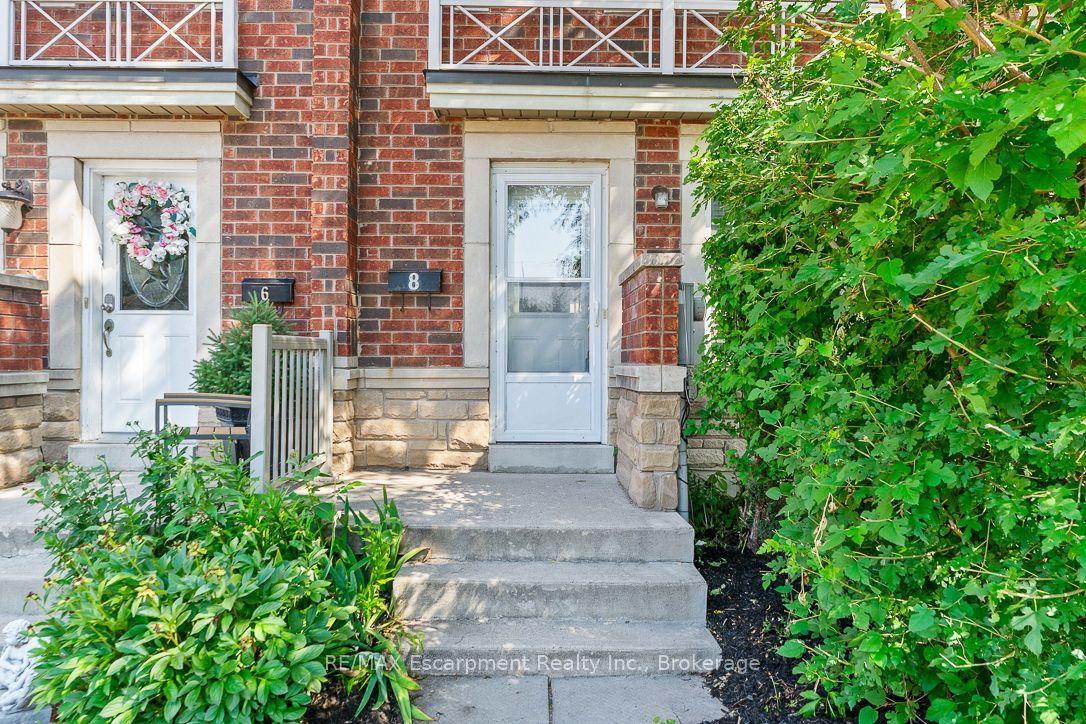
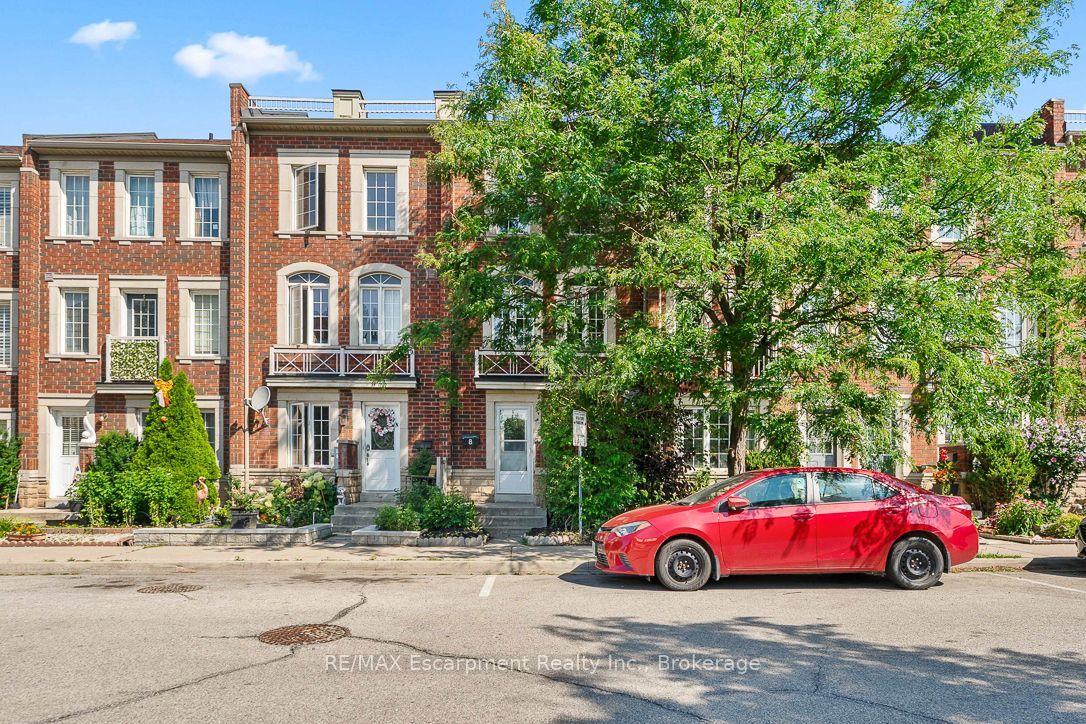
8 JIM BAIRD Mews, Toronto, ON M3L 0C6

Toronto W05, ON

Toronto W05, ON

$719,900
4 bed 4 bath 1500-2000 sqft
Selling
Added 26 minutes ago
1 View
Overview
Bedrooms: 4
Bathrooms: 4
Square: 1500-2000 sqft
MLS Number: W14145536
Listing Brokerage: RE/MAX Escarpment Realty Inc., Brokerage
Co-Listing Brokerage: RE/MAX Escarpment Realty Inc., Brokerage
Listed On: Nov 3, 2026 (6 days ago)
Last Updated: Nov 3, 2026 (6 days ago)

8 JIM BAIRD Mews, Toronto, ON M3L 0C6 - About this home

Wow! Great Opportunity To Live In The Desirable Community Of Oakdale Village. This 3-Storey Townhouse Has 1,538 Sq.ft. of freshly painted finished living space. The 2nd Floor offers a free flowing area with Family room, Dining/kitchen with a walk out to Covered Balcony, Main Floor Laundry and powder. 3 Large Bedrooms On The 3rd Floor plus a 4th on ground floor level with three piece bath and den. Fantastic opportunity for the First Time Buyer or young professional Looking To Live In A Great Community with quick commuter access to HWYs 401 and 400.
This Att/Row/Townhouse located at 8 JIM BAIRD Mews, Toronto, ON M3L 0C6 is currently for sale and has been available at Kash Invest for 6 days. This property, in the city of Toronto W05 and Downsview-Roding-CFB neighborhood, is listed at $719,900 with an estimated mortgage of $3,367* per month. It has an area of 15.5x60.6 sqft with 4 beds and 4 BR. Waterfront Communities C1, Weston and Bradford are nearby neighbourhoods.

Upcoming Open Houses

Schedule a Private Tour
Amenities and features
  • None
Facts and Features
Property
Status: Active
Property Type: Residential Freehold
Property Sub Type: Att/Row/Townhouse
Transaction Type: For Sale
Style: 3-Storey
Approximate Age: 16-30
Area: Toronto
Community: Downsview-Roding-CFB
Occupant Type: Vacant
Possession Type: Immediate
Cross Street: WILSON
Listed On: 2026-11-03
Last Modified: 2026-11-03
MLS Number: W14145536
Listing Brokerage: RE/MAX Escarpment Realty Inc., Brokerage
Co-Listing Brokerage: RE/MAX Escarpment Realty Inc., Brokerage
Inside
Air Conditioning: Central Air
Bedrooms: 4
Total Bathrooms: 4
Heating: Forced Air / Gas
Building
Kitchens Total: 1
Foundation: Brick, Concrete
Roof: Asphalt Shingle
Construction: Brick
Living Area Range: 1500-2000
HST Application: Included In
Parking
Garage Type: Carport
Parking Spaces (Driveway): 0
Parking Total: 1
Covered Spaces: 1
Financial
Tax Annual Amount: 3431.11
Tax Year: 2026
Tax Legal Description: PART OF BLOCK 151, PLAN 66M2436, DESIGNATED AS PARTS 100 & 286 ON PLAN 66R23289. S/T AN EASEMENT AS SET OUT IN AT1429270. CITY OF TORONTO, FORMERLY N. YORK. S/T AN EASEMENT OVER PT BLK 151, PLAN 66M2436, PT 286, PL 66R23289 IN FAVOUR OF TORONTO HYDRO
Land
Frontage: 15.5
Lot Depth: 60.6
Lot Size Units: Feet
Lot Size Source: GeoWarehouse
Frontage Type: West
Directions: 400 / WILSON / JIM BAIRD MEWS
Sewer: Sewer
Parcel Number: 102881608
Roll Number: 190801121007700
Cross Street: WILSON
Commercial General
Contract Status: Available
List AOR: Oakville, Milton & District Real Estate Board
Showing Requirements: Lockbox, Showing System
Rooms
Room Level Dimensions
Living Room Ground 2.74 x 4.27
Bedroom 4 Ground 2.39 x 3.25
Dining Room Second 3.33 x 4.27
Kitchen Second 3.02 x 4.39
Primary Bedroom Third 3.1 x 4.39
Bedroom 2 Third 2.79 x 3.18
Bedroom 3 Third 2.62 x 2.77
Latest Properties

The Most Recent Estate

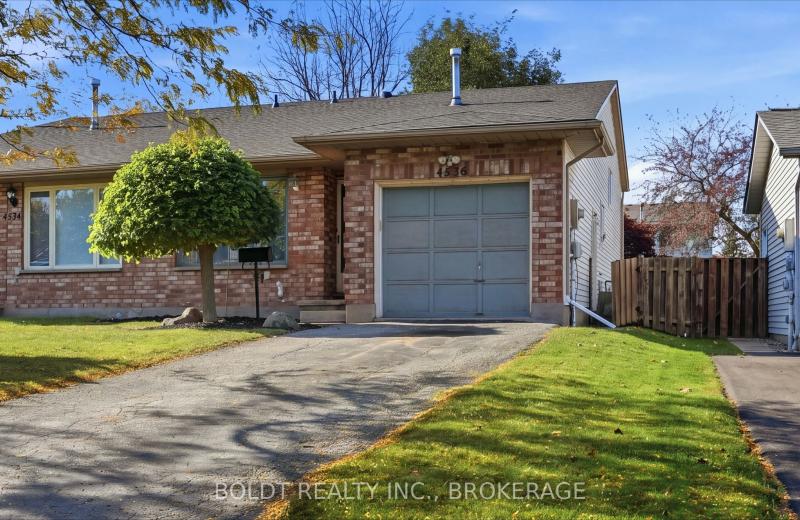
4536 Dufferin Avenue, Lincoln, ON L0R 1B5
For Sale
3 minutes
$574,900
3 bed • 1 bath • 1500-2000 sqft • 3 parking
Lot: 32.55 x 120.6 ft • 31-50 Years Old
MLS® X14138040 • BOLDT REALTY INC., BROKERAGE
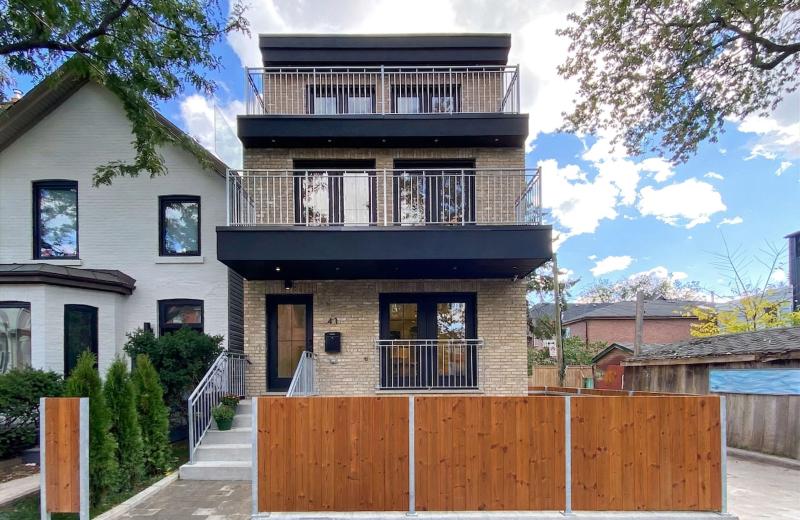
41 Rolyat Street, Toronto, ON M6J 1S5
For Sale
16 minutes
$2,999,900
4+1 bed • 5 bath • 2000-2500 sqft • 2 parking
Lot: 20 x 98 ft
MLS® C14145560 • RE/MAX PROFESSIONALS INC.
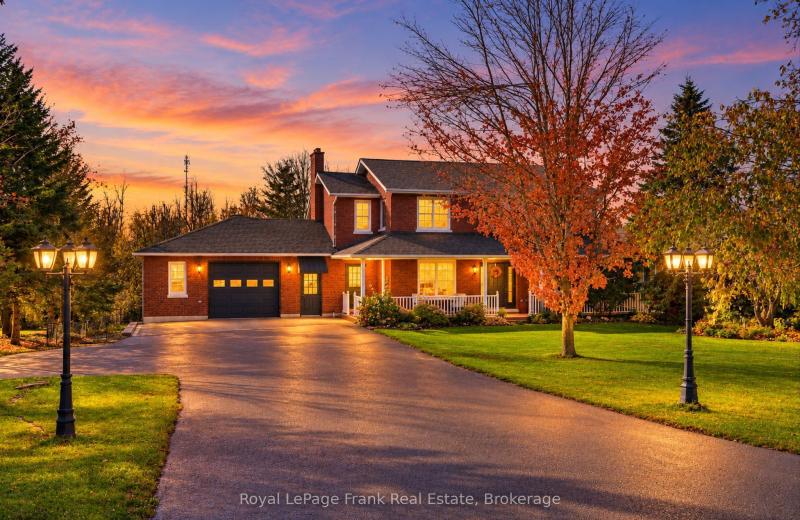
1651 Hilliard Street, Selwyn, ON K9J 6X2
For Sale
24 minutes
$1,395,000
3+1 bed • 4 bath • 2500-3000 sqft • 16 parking
Lot: 125 x 242 ft (0.69 ac) • 16-30 Years Old
MLS® X14132316 • Royal LePage Frank Real Estate
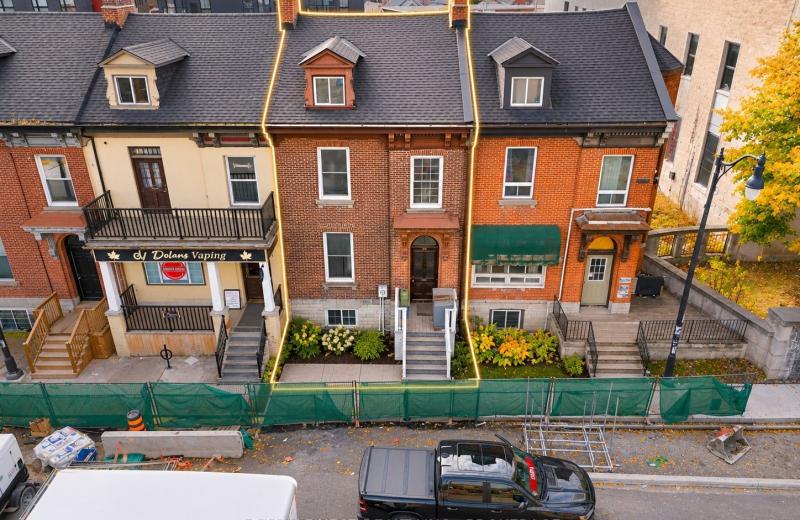
434 PRINCESS Street, Kingston, ON K7L 1C2
For Sale
26 minutes
$1,150,000
6+1 bed • 3 bath • 2000-2500 sqft • 2 parking
Lot: 21.3 x 78.41 ft • 100+ Years Old
MLS® X14142456 • RE/MAX FINEST REALTY INC., BRO...
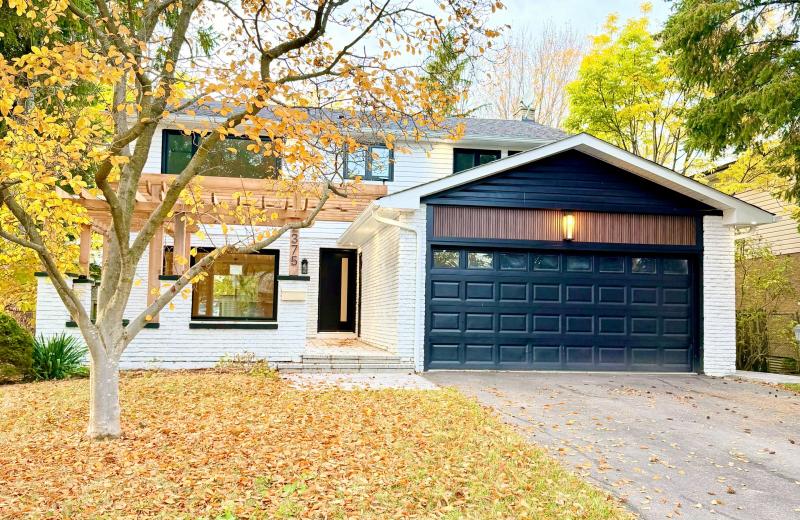
2375 Kenbarb Road, Mississauga, ON L5B 2E9
For Sale
28 minutes
$1,990,000
4+1 bed • 5 bath • 2500-3000 sqft • 4 parking
Lot: 60 x 125 ft
MLS® W14144772 • ROYAL LEPAGE SIGNATURE REALTY
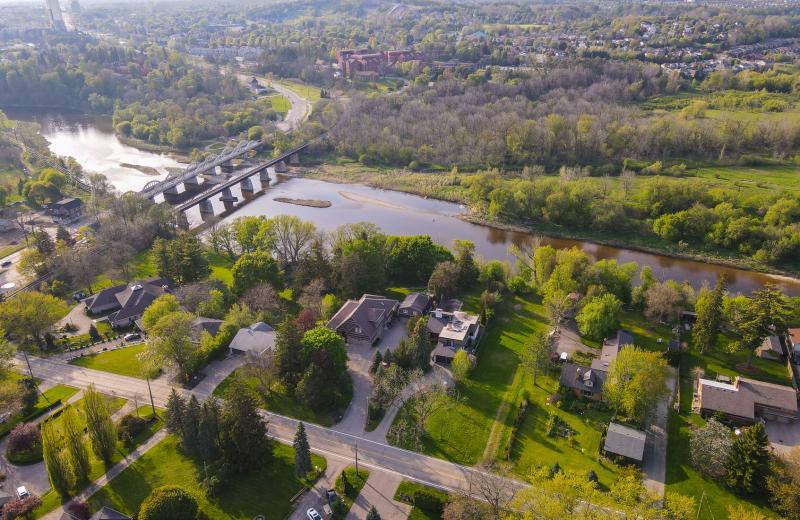
138 Riverbank Drive, Cambridge, ON N3H 4R6
For Sale
31 minutes
$799,900
Lot: 49.57 x 367.81 ft
MLS® X14145534 • RE/MAX TWIN CITY REALTY INC.
384 Indian Point Road, Kawartha Lakes, ON K0M 1K0
For Sale
33 minutes
$1,399,000
3+2 bed • 3 bath • 1100-1500 sqft • 9 parking
Lot: 100 x 300 ft
MLS® X14144830 • RE/MAX REALTY SPECIALISTS INC.
98 Sanderson Drive, Kawartha Lakes, ON K9V 0S8
For Sale
41 minutes
$621,230
3 bed • 3 bath • 1500-2000 sqft • 3 parking
Lot: 25 x 105 ft • New
MLS® X14145502 • NEW CONCEPT PLUS REALTY INC.

FAQs About 8 JIM BAIRD Mews, Toronto, ON M3L 0C6, Toronto W05


8 JIM BAIRD Mews, Toronto, ON M3L 0C6 is a att/row/townhouse, residential freehold development located at 8 JIM BAIRD Mews, Toronto, ON M3L 0C6.

8 JIM BAIRD Mews, Toronto, ON M3L 0C6 offers a wide array of amenities including None.

Ask About this Home

Your experience on this site will be improved by allowing cookies.