1651 Hilliard Street, Selwyn, ON K9J 6X2

Selwyn, ON

Selwyn, ON

$1,395,000
4 bed 4 bath 2500-3000 sqft
Selling
Added 23 minutes ago
1 View
Overview
Bedrooms: 4
Bathrooms: 4
Square: 2500-3000 sqft
MLS Number: X14132316
Listing Brokerage: Royal LePage Frank Real Estate
Listed On: Oct 30, 2026 (10 days ago)
Last Updated: Nov 3, 2026 (6 days ago)

1651 Hilliard Street, Selwyn, ON K9J 6X2 - About this home

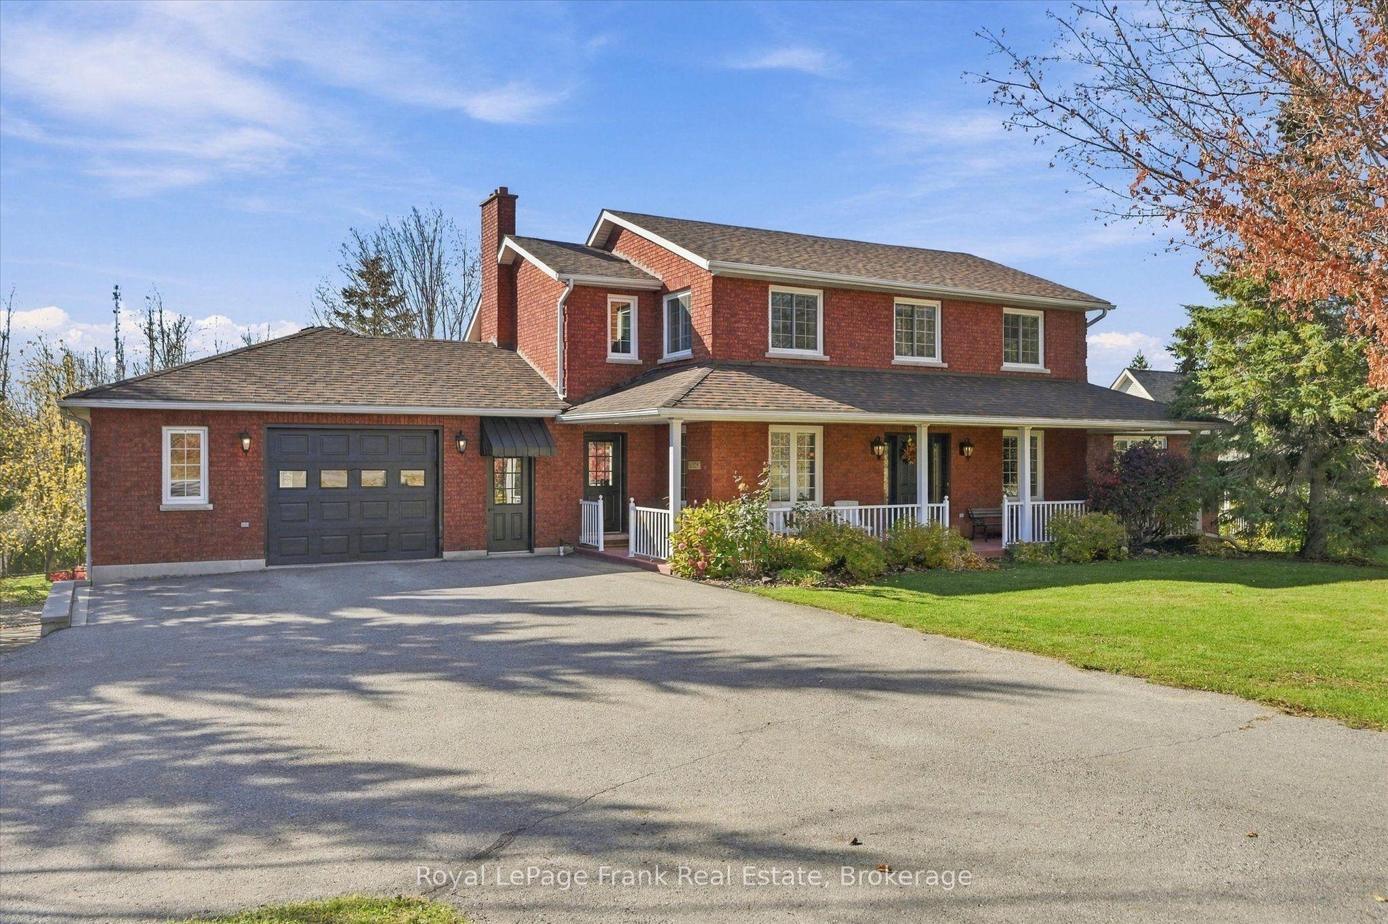
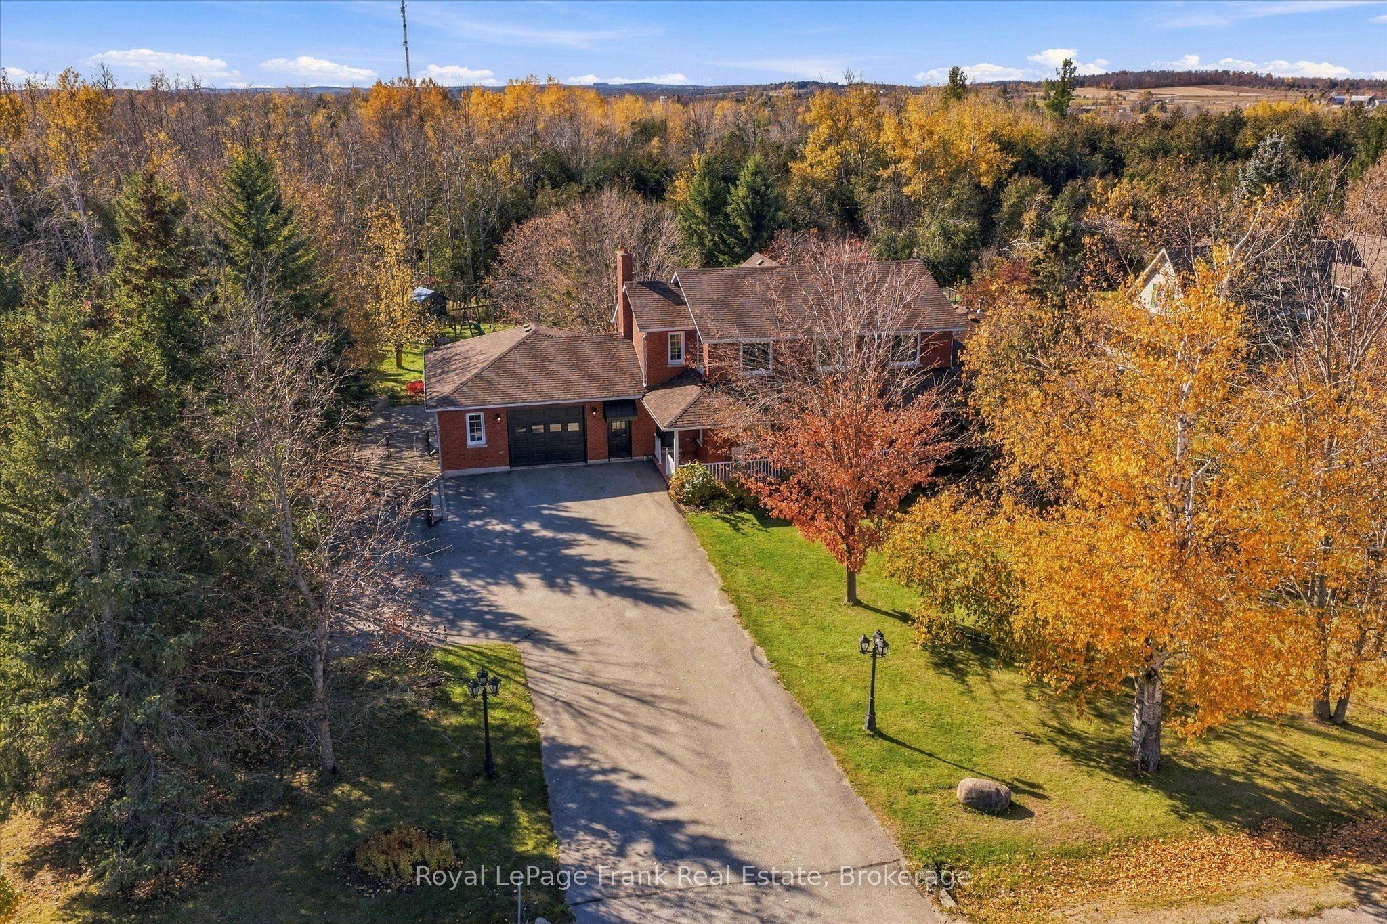
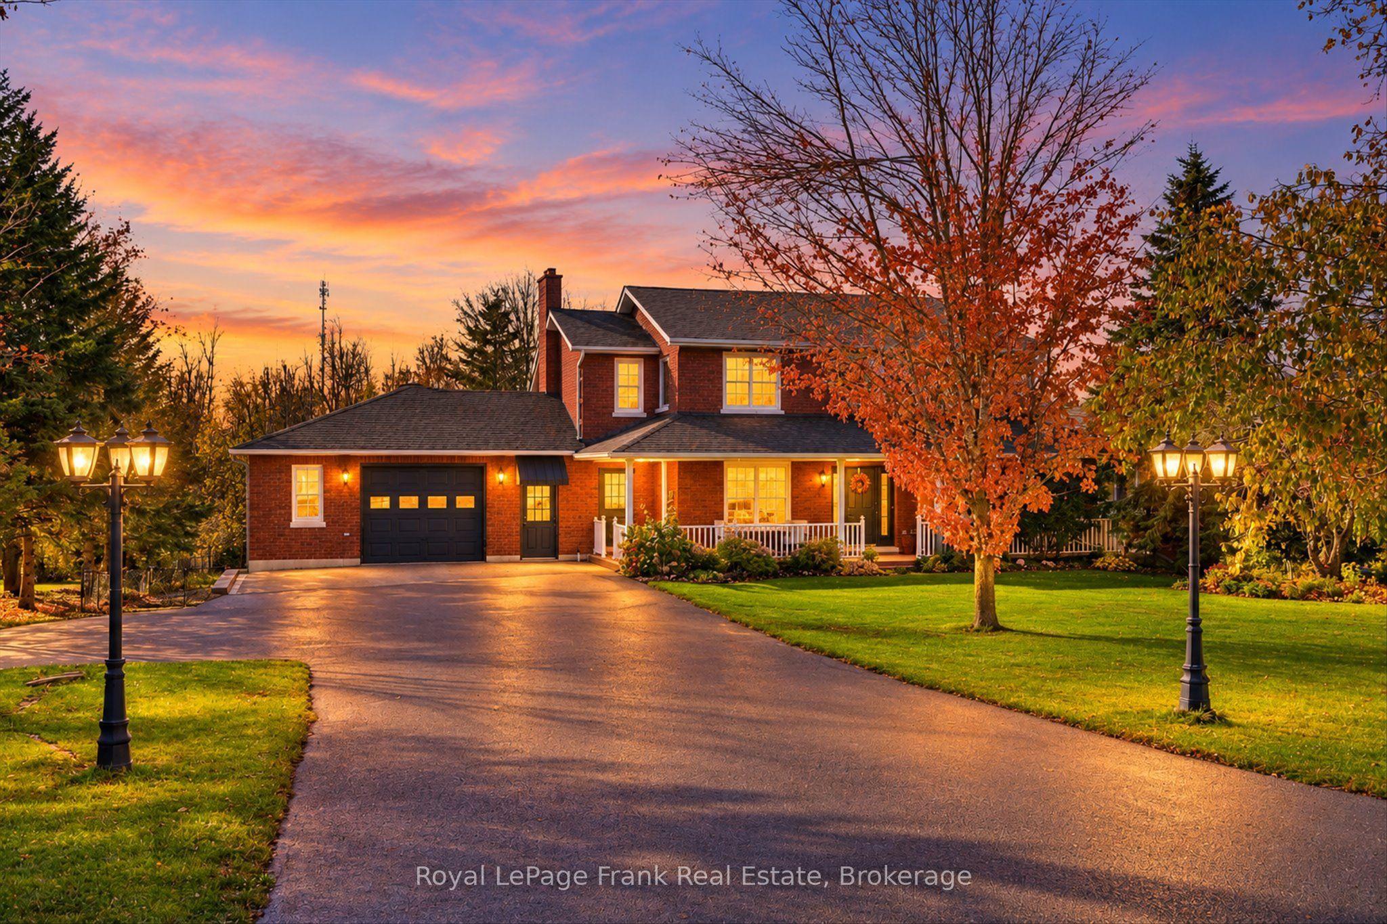
Elegant, spacious and full of possibilities! This impressive 2-storey home offers 2,935 sq. ft. Of living space on a beautifully landscaped, fenced 0.694-acre lot on the edge of the city. Designed for comfortable family living and multi-generational flexibility, this property offers exceptional space inside and out. The upper level features a generous primary bedroom with walk-in closet and spa-inspired 5-piece ensuite, two additional bedrooms and a 3-piecebathroom. Main floor boasts an expansive kitchen with large island and seating for four, a bright eating area with walkout to the deck, and inviting living and dining rooms. A convenient2-piece powder room and main-floor laundry add to the home's functionality. A standout feature is the versatile office/nanny suite, with its own brand-new gas furnace. This flexible space includes a living area with gas fireplace, 4-piece bathroom, two offices, separate front entrance access and a walkout to the rear deck, ideal for extended family, working from home or exploring multi-generational living options. The finished basement offers a spacious recreation room with walkout, a bonus room currently used as a bedroom, bathroom rough-in and abundant storage. The unfinished basement area beneath the office offers even more potential for additional family living space or a possible accessory unit, with a separate door to the backyard currently opening onto a fenced dog run. Enjoy your own private backyard retreat featuring an inground saltwater pool, gazebo, hot tub, children's play structure, gardens and plenty of room to entertain, relax and enjoy summer barbecues. Completing this exceptional property are two double-car garages, upper garage wired for 240V and a lower garage, with both providing access to the home. Two furnaces and two air-conditioning systems serve the separate areas of the house, and the property is serviced by natural gas. Offering generous living space inside and out just on edge of city.
This Detached located at 1651 Hilliard Street, Selwyn, ON K9J 6X2 is currently for sale and has been available at Kash Invest for 10 days. This property, in the city of Selwyn and Selwyn neighborhood, is listed at $1,395,000 with an estimated mortgage of $6,524* per month. It has an area of 125x242 sqft with 3+1 beds and 4 BR. Waterfront Communities C1, Weston and Bradford are nearby neighbourhoods.

Upcoming Open Houses

Schedule a Private Tour
Amenities and features
  • Auto Garage Door Remote
  • Floor Drain
  • In-Law Capability
  • Rough-In Bath
  • Separate Heating Controls
  • Storage
  • Accessory Apartment
  • Storage Area Lockers
  • Water Heater Owned
  • Water Softener
  • Water Treatment
  • Workbench
  • Deck
  • Hot Tub
  • Landscaped
  • Patio
  • Porch
  • Year Round Living
  • Inground
  • Salt
Facts and Features
Property
Status: Active
Property Type: Residential Freehold
Property Sub Type: Detached
Transaction Type: For Sale
Style: 2-Storey
Approximate Age: 16-30
Assesment Year: 2026
Area: Peterborough
Community: Selwyn
Occupant Type: Owner
Possession Type: Flexible
Cross Street: Cumberland, Cty Rd 19, Woodland at Hilliard
Listed On: 2026-10-30
Last Modified: 2026-11-03
MLS Number: X14132316
Listing Brokerage: Royal LePage Frank Real Estate
Inside
Air Conditioning: Central Air
Bedrooms: 4
Total Bathrooms: 4
Heating: Forced Air / Gas
Fireplaces Total: 1
Fireplace Features: Natural Gas
Interior Features: Auto Garage Door Remote, Floor Drain, In-Law Capability, Rough-In Bath, Separate Heating Controls, Storage, Accessory Apartment, Storage Area Lockers, Water Heater Owned, Water Softener, Water Treatment, Workbench
Building
Kitchens Total: 1
Basement: Separate Entrance, Full, Development Potential, Walk-Out, Partially Finished
Foundation: Poured Concrete
Roof: Asphalt Shingle
Construction: Brick
Security Features: Carbon Monoxide Detectors, Smoke Detector
Pool: Inground, Salt
Living Area Range: 2500-3000
HST Application: Included In
Parking
Garage Type: Attached
Parking Features: Private, Private Double
Parking Spaces (Driveway): 12
Parking Total: 16
Covered Spaces: 4
Financial
Tax Annual Amount: 5756.18
Tax Year: 2026
Tax Legal Description: PT LT 6 CON E COMMUNICATION RD SMITH PT 3, 45R8298 ; SMITH-ENNISMORE
Land
Frontage: 125
Lot Depth: 242
Lot Size Units: Feet
Lot Size: 0.694
Lot Size Source: GeoWarehouse
Frontage Type: West
Directions: Take Hilliard Street N., past Cumberland & 3 way stop at Cty Rd 19. On left hand side before Woodland.
Water Source: Drilled Well
Sewer: Septic
Parcel Number: 284230032
Roll Number: 151602000152305
Cross Street: Cumberland, Cty Rd 19, Woodland at Hilliard
Commercial General
Contract Status: Available
Rural Utilities: Cable Available, Cell Services, Electricity Connected, Garbage Pickup, Internet High Speed, Natural Gas, Recycling Pickup, Underground Utilities
List AOR: Central Lakes Association of REALTORS
Showing Requirements: Lockbox
Rooms
Room Level Dimensions
Breakfast Main 3.33 x 3.91
Kitchen Main 5.12 x 6.54
Dining Room Main 3.33 x 3.93
Living Room Main 3.6 x 3.92
Laundry Main 1.7 x 3.93
Family Room Main 7.98 x 5.79
Office Main 3.34 x 3.92
Office Main 3.25 x 3.33
Primary Bedroom Second 3.77 x 5.64
Bedroom Second 3.38 x 3.87
Bedroom Second 3.38 x 4.04
Recreation Basement 9.69 x 5.47
Study Basement 4.31 x 3.85
Other Basement 8.05 x 9.25
Other Basement 4.23 x 7.94
Latest Properties

The Most Recent Estate

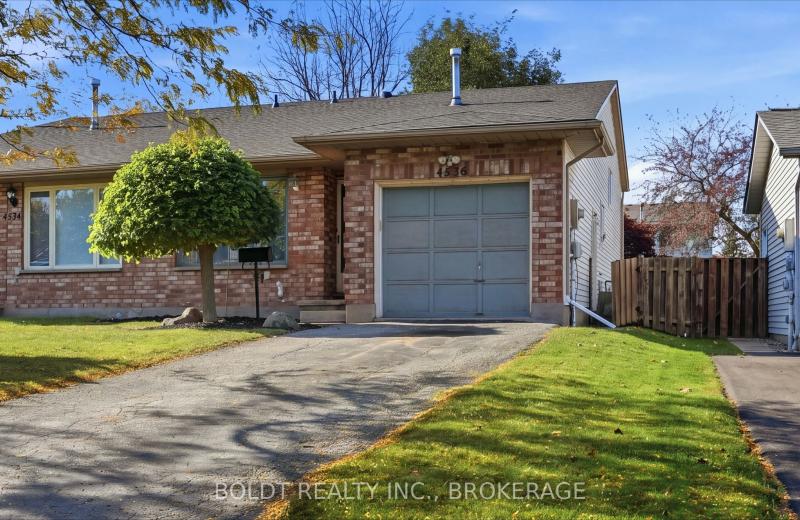
4536 Dufferin Avenue, Lincoln, ON L0R 1B5
For Sale
3 minutes
$574,900
3 bed • 1 bath • 1500-2000 sqft • 3 parking
Lot: 32.55 x 120.6 ft • 31-50 Years Old
MLS® X14138040 • BOLDT REALTY INC., BROKERAGE
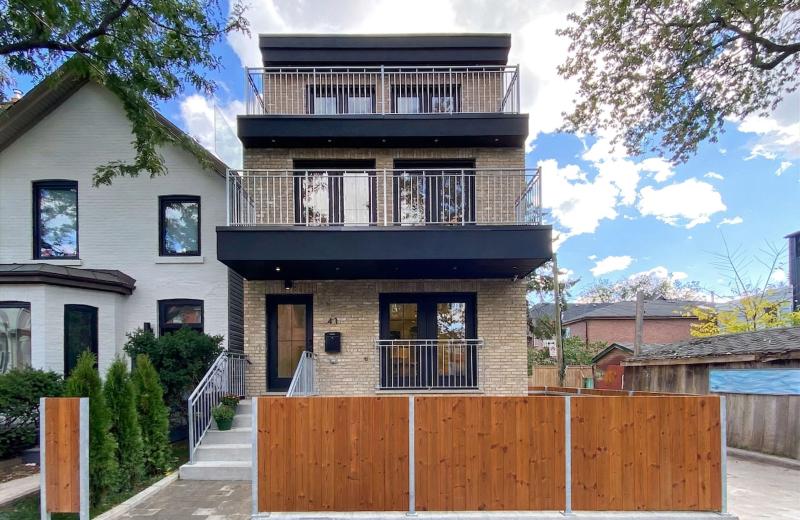
41 Rolyat Street, Toronto, ON M6J 1S5
For Sale
16 minutes
$2,999,900
4+1 bed • 5 bath • 2000-2500 sqft • 2 parking
Lot: 20 x 98 ft
MLS® C14145560 • RE/MAX PROFESSIONALS INC.
434 PRINCESS Street, Kingston, ON K7L 1C2
For Sale
26 minutes
$1,150,000
6+1 bed • 3 bath • 2000-2500 sqft • 2 parking
Lot: 21.3 x 78.41 ft • 100+ Years Old
MLS® X14142456 • RE/MAX FINEST REALTY INC., BRO...
8 JIM BAIRD Mews, Toronto, ON M3L 0C6
For Sale
26 minutes
$719,900
4 bed • 4 bath • 1500-2000 sqft • 1 parking
Lot: 15.5 x 60.6 ft • 16-30 Years Old
MLS® W14145536 • RE/MAX Escarpment Realty Inc.,...
2375 Kenbarb Road, Mississauga, ON L5B 2E9
For Sale
28 minutes
$1,990,000
4+1 bed • 5 bath • 2500-3000 sqft • 4 parking
Lot: 60 x 125 ft
MLS® W14144772 • ROYAL LEPAGE SIGNATURE REALTY
138 Riverbank Drive, Cambridge, ON N3H 4R6
For Sale
31 minutes
$799,900
Lot: 49.57 x 367.81 ft
MLS® X14145534 • RE/MAX TWIN CITY REALTY INC.
384 Indian Point Road, Kawartha Lakes, ON K0M 1K0
For Sale
33 minutes
$1,399,000
3+2 bed • 3 bath • 1100-1500 sqft • 9 parking
Lot: 100 x 300 ft
MLS® X14144830 • RE/MAX REALTY SPECIALISTS INC.
98 Sanderson Drive, Kawartha Lakes, ON K9V 0S8
For Sale
41 minutes
$621,230
3 bed • 3 bath • 1500-2000 sqft • 3 parking
Lot: 25 x 105 ft • New
MLS® X14145502 • NEW CONCEPT PLUS REALTY INC.

FAQs About 1651 Hilliard Street, Selwyn, ON K9J 6X2, Selwyn


1651 Hilliard Street, Selwyn, ON K9J 6X2 is a residential freehold, detached development located at 1651 Hilliard Street, Selwyn, ON K9J 6X2.

1651 Hilliard Street, Selwyn, ON K9J 6X2 offers a wide array of amenities including Auto Garage Door Remote, Floor Drain, In-Law Capability, Rough-In Bath, Separate Heating Controls, Storage, Accessory Apartment, Storage Area Lockers, and more.

Ask About this Home

Your experience on this site will be improved by allowing cookies.