4536 Dufferin Avenue, Lincoln, ON L0R 1B5

Lincoln, ON

Lincoln, ON

$574,900
3 bed 1 bath 1500-2000 sqft
Selling
Added 19 minutes ago
1 View
Overview
Bedrooms: 3
Bathrooms: 1
Square: 1500-2000 sqft
MLS Number: X14138040
Listing Brokerage: BOLDT REALTY INC., BROKERAGE
Co-Listing Brokerage: BOLDT REALTY INC., BROKERAGE
Listed On: Nov 2, 2026 (7 days ago)
Last Updated: Nov 3, 2026 (6 days ago)

4536 Dufferin Avenue, Lincoln, ON L0R 1B5 - About this home

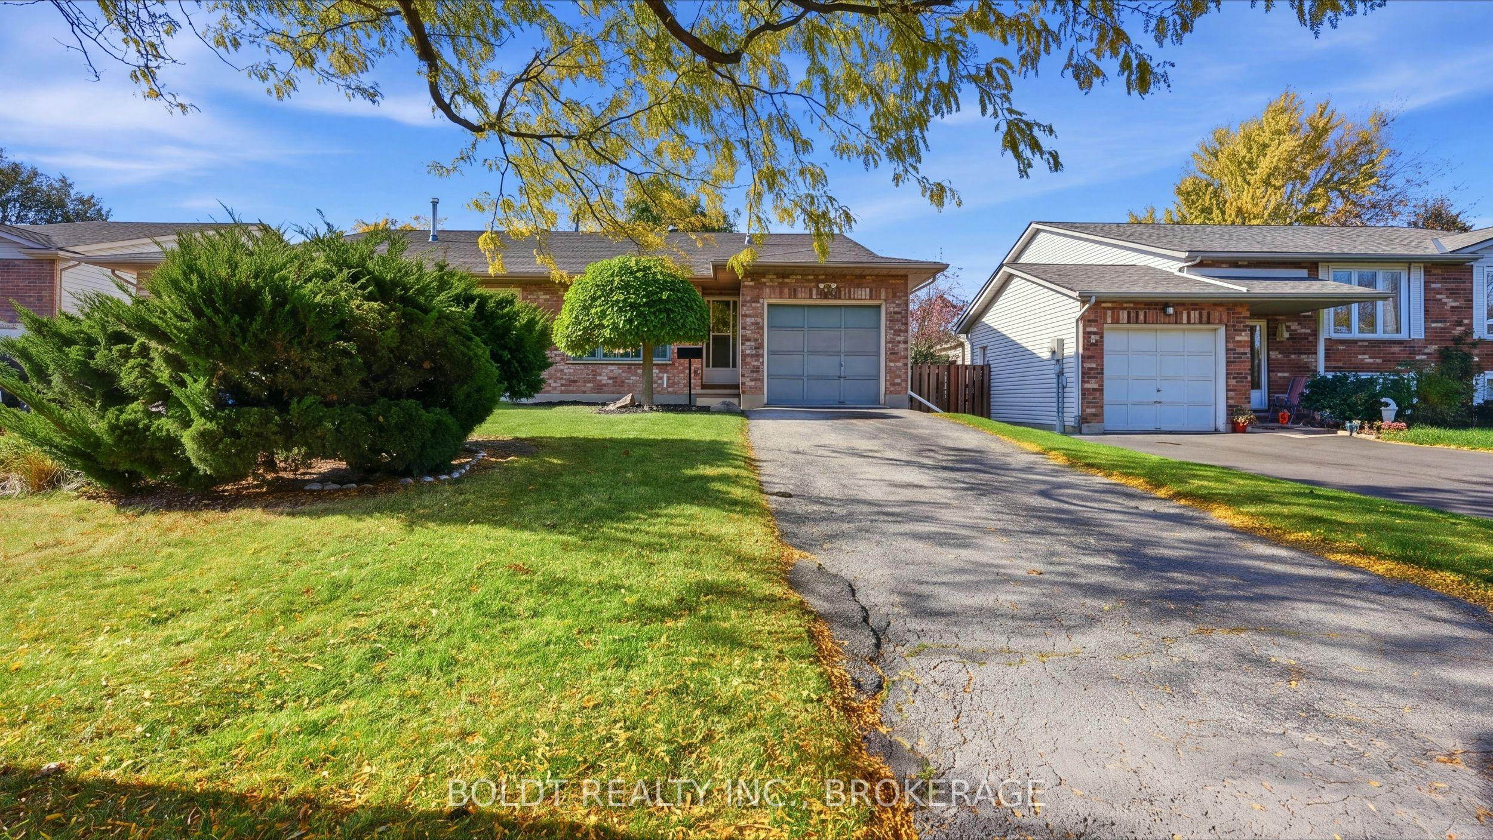
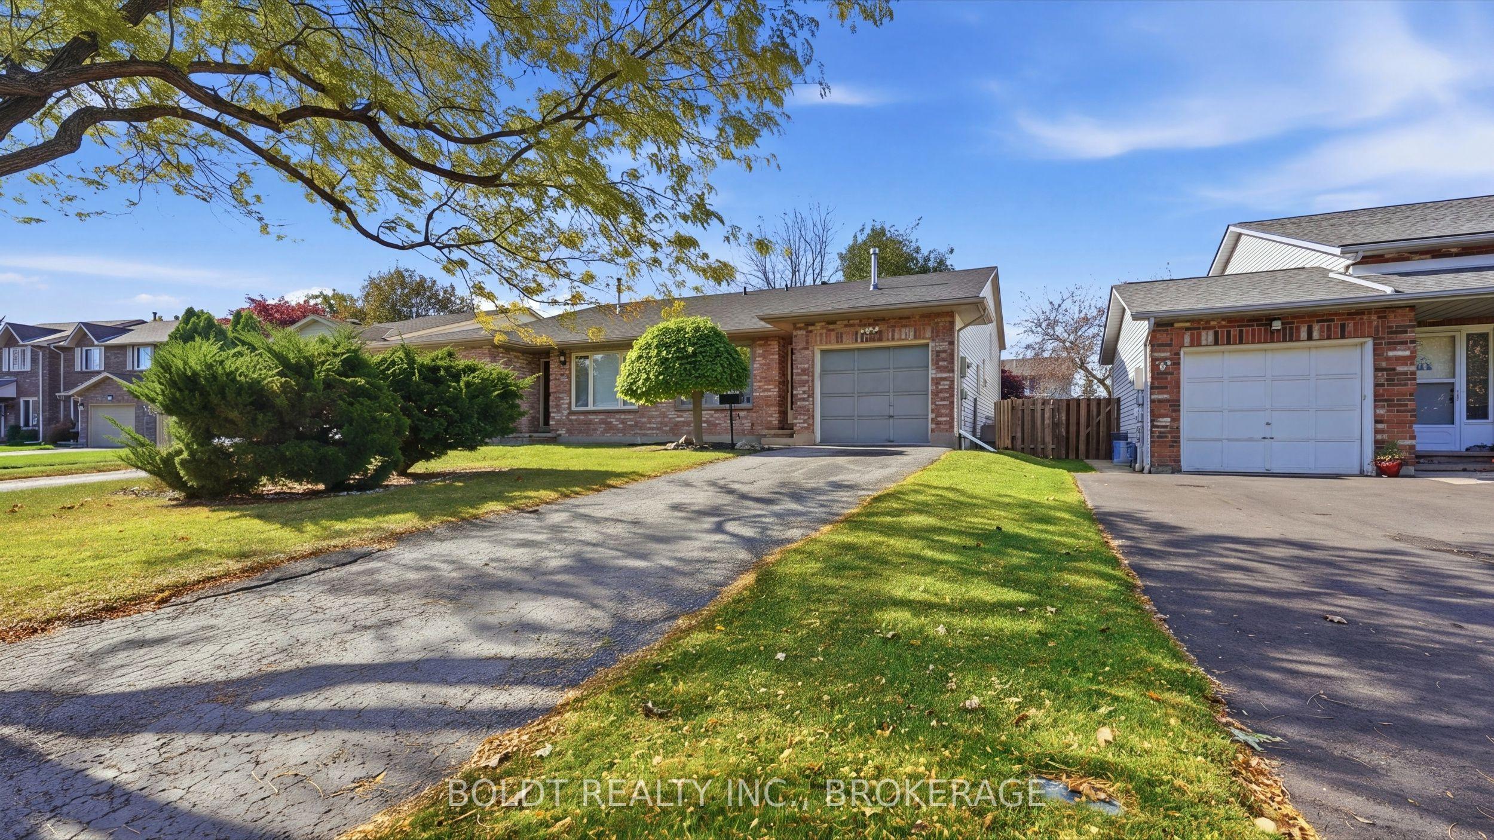
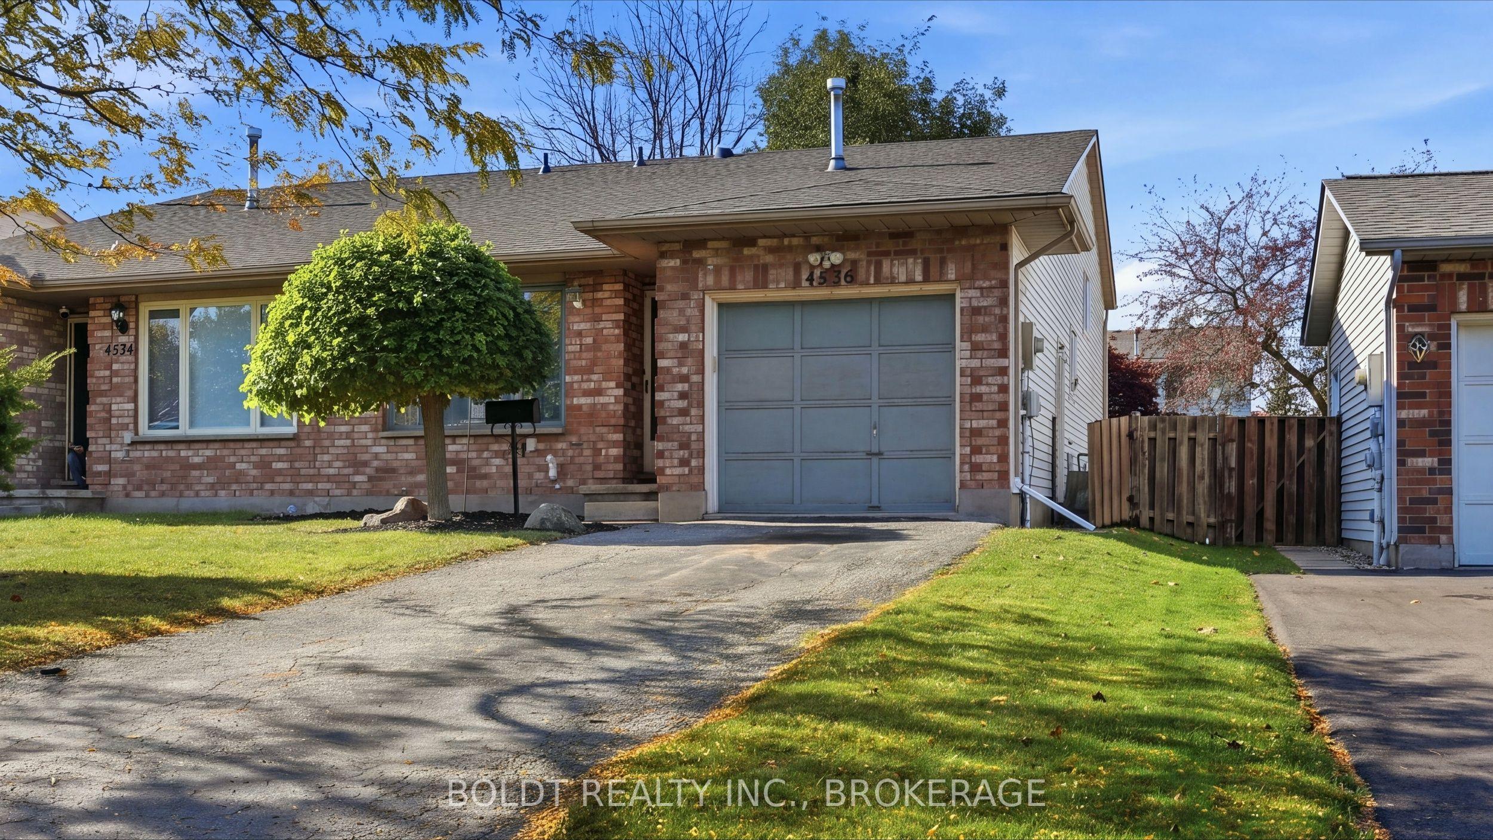
Welcome to 4536 Dufferin Avenue in Beamsville, where location, space and potential come together! Ideal for first time buyers, families or investors, this four level backsplit offers a fantastic opportunity to make your move into an established neighbourhood close to everyday conveniences.The main level features interior garage access, a welcoming living and dining area, and an adjoining kitchen. Upstairs, three generously sized bedrooms include a spacious primary with a large closet and ensuite privilege to the four piece bathroom. The two additional bedrooms enjoy plenty of natural light.The third level provides a large, versatile recreation room, currently arranged as a family room, office and lounge. From movie nights to a playroom or workspace, there's room to adapt to your lifestyle. The fourth level offers laundry, abundant storage and an additional recreation area currently used as a gym, with potential to add another bathroom.Outside, the fully fenced backyard is a blank canvas for your vision. Create a garden retreat, an outdoor entertaining space or a place for children and pets to play.Major updates include the furnace (2021), air conditioning (2022) and roof (2023). Enjoy nearby schools, parks, grocery stores, restaurants and downtown Beamsville shops, along with the Fleming Centre's arena, indoor walking track and library. Convenient QEW access connects you to the rest of Niagara and Hamilton, while making travel to the GTA easy.A home with space to grow, room to personalize and a location that keeps you connected!
This Semi-Detached located at 4536 Dufferin Avenue, Lincoln, ON L0R 1B5 is currently for sale and has been available at Kash Invest for 7 days. This property, in the city of Lincoln and 982 - Beamsville neighborhood, is listed at $574,900 with an estimated mortgage of $2,689* per month. It has an area of 32.55x120.6 sqft with 3 beds and 1 BR. Waterfront Communities C1, Weston and Bradford are nearby neighbourhoods.

Upcoming Open Houses

Schedule a Private Tour
Amenities and features
  • Workbench
  • None
Facts and Features
Property
Status: Active
Property Type: Residential Freehold
Property Sub Type: Semi-Detached
Transaction Type: For Sale
Style: Backsplit 4
Approximate Age: 31-50
Assesment Year: 2026
Area: Niagara
Community: 982 - Beamsville
Occupant Type: Owner
Possession Type: 60-89 days
Cross Street: Ontario St & Homestead Dr
Listed On: 2026-11-02
Last Modified: 2026-11-03
MLS Number: X14138040
Listing Brokerage: BOLDT REALTY INC., BROKERAGE
Co-Listing Brokerage: BOLDT REALTY INC., BROKERAGE
Inside
Air Conditioning: Central Air
Bedrooms: 3
Total Bathrooms: 1
Heating: Forced Air / Gas
Interior Features: Workbench
Building
Kitchens Total: 1
Basement: Finished, Full
Foundation: Poured Concrete
Roof: Asphalt Shingle
Construction: Brick
Living Area Range: 1500-2000
HST Application: Included In
Parking
Garage Type: Attached
Parking Features: Private
Parking Spaces (Driveway): 2
Parking Total: 3
Covered Spaces: 1
Financial
Tax Annual Amount: 4471
Tax Year: 2025
Tax Legal Description: PCL 84-2 SEC 30M188; PT LT 84 PL 30M188 PT 5 30R6174 ; LINCOLN
Land
Frontage: 32.55
Lot Depth: 120.6
Lot Size Units: Feet
Frontage Type: West
Directions: Ontario St to Homestead Dr to Duffering Ave
Sewer: Sewer
Parcel Number: 460980051
Roll Number: 262201002214814
Cross Street: Ontario St & Homestead Dr
Commercial General
Contract Status: Available
List AOR: Niagara Association of REALTORS
Showing Requirements: Lockbox, See Brokerage Remarks, Showing System
Rooms
Room Level Dimensions
Foyer Main 4 x 1.2
Living Room Main 4.46 x 3.17
Living Room Main 5.1 x 3.2
Dining Room Main 3 x 4.94
Dining Room Main 3 x 3.6
Kitchen Main 3.56 x 2.61
Kitchen Main 4.2 x 5
Primary Bedroom Second 4.6 x 3.07
Primary Bedroom Main 4.1 x 4
Bedroom 2 Second 2.7 x 3.64
Bedroom 2 Main 4 x 2.8
Bedroom 3 Second 2.69 x 2.62
Family Room Basement 7.1 x 6.7
Recreation Lower 3.39 x 7.55
Bedroom 3 Basement 3.8 x 4.2
Office Lower 2.59 x 3.63
Utility Room Basement 3.2 x 2.4
Other Lower 2.6 x 3.81
Other Basement 3.2 x 5.7
Other Basement 2.22 x 2.72
Other Basement 3.2 x 5.2
Other Basement 2.14 x 2.09
Other Basement 1.4 x 4.5
Laundry Basement 2.57 x 2.63
Utility Room Basement 4.8 x 2.13
Other Basement 5.92 x 2.85
Latest Properties

The Most Recent Estate

897 Whimbrel Way, Barrhaven, ON K2J 6H6
For Sale
3 minutes
$774,900
3 bed • 4 bath • 1500-2000 sqft • 4 parking
Lot: 15.13 x 88.52 ft
MLS® X14142390 • EXP REALTY
2579 County Road 7 Road, North Dundas, ON K0C 2K0
For Sale
8 minutes
$649,900
2+2 bed • 3 bath • 1100-1500 sqft • 9 parking
Lot: 106 x 201.71 ft • 0-5 Years Old
MLS® X13906538 • ROYAL LEPAGE INTEGRITY REALTY
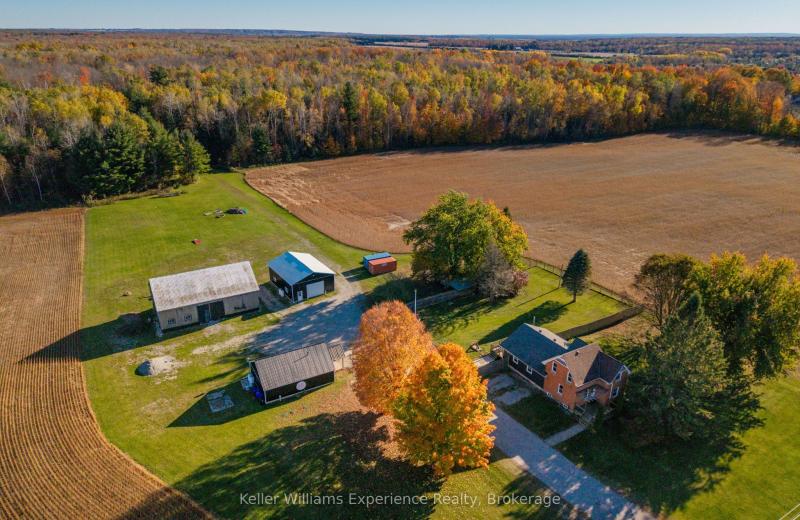
1335 Flos Rd Road W, Springwater, ON L0L 2K0
For Sale
12 minutes
$2,398,000
3 bed • 1 bath • 2000-2500 sqft • 24 parking
Lot: 1,888.15 x 2,206.07 ft (100.83 sqft)
MLS® S14141318 • Keller Williams Experience Rea...
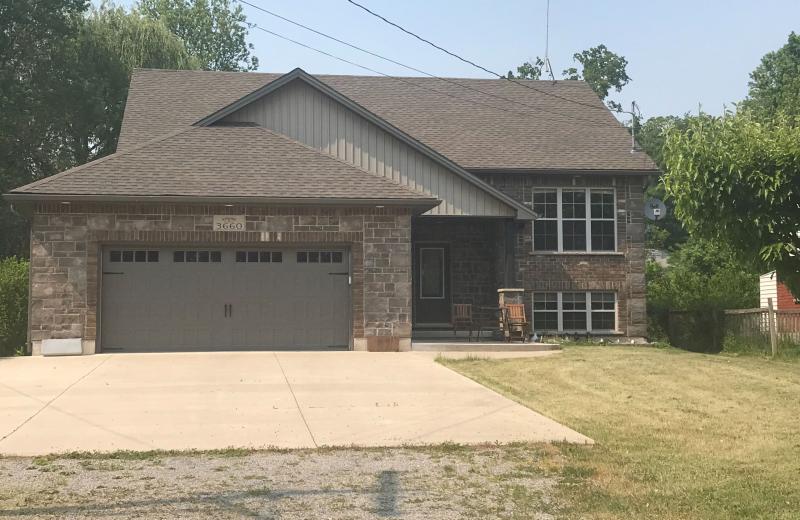
3660 Brunswick Avenue, Fort Erie, ON L0S 1B0
For Sale
15 minutes
$689,000
3+1 bed • 3 bath • 1100-1500 sqft • 6 parking
Lot: 59.35 x 225 ft (13,194 sqft) • 6-15 Years Old
MLS® X13072088 • Century 21 Heritage House LTD
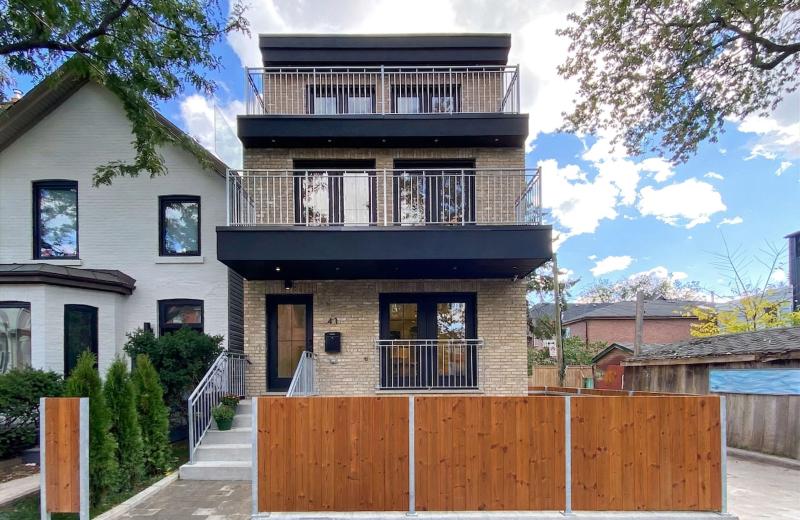
41 Rolyat Street, Toronto, ON M6J 1S5
For Sale
32 minutes
$2,999,900
4+1 bed • 5 bath • 2000-2500 sqft • 2 parking
Lot: 20 x 98 ft
MLS® C14145560 • RE/MAX PROFESSIONALS INC.
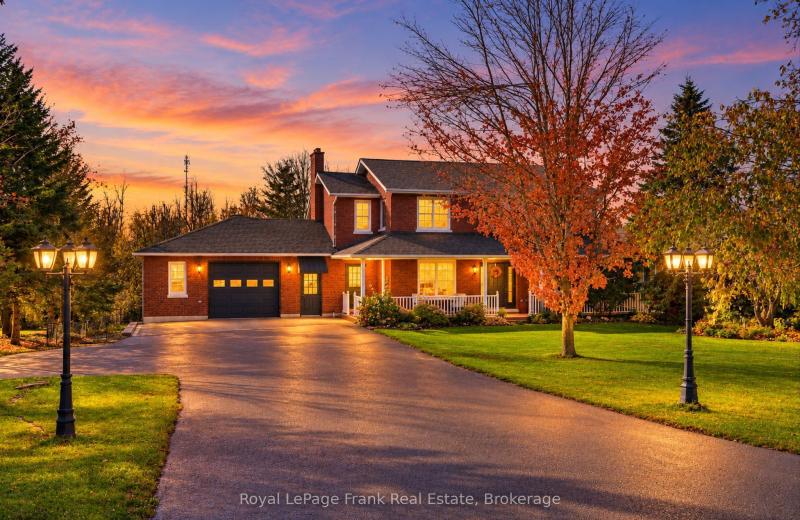
1651 Hilliard Street, Selwyn, ON K9J 6X2
For Sale
40 minutes
$1,395,000
3+1 bed • 4 bath • 2500-3000 sqft • 16 parking
Lot: 125 x 242 ft (0.69 ac) • 16-30 Years Old
MLS® X14132316 • Royal LePage Frank Real Estate
434 PRINCESS Street, Kingston, ON K7L 1C2
For Sale
42 minutes
$1,150,000
6+1 bed • 3 bath • 2000-2500 sqft • 2 parking
Lot: 21.3 x 78.41 ft • 100+ Years Old
MLS® X14142456 • RE/MAX FINEST REALTY INC., BRO...
8 JIM BAIRD Mews, Toronto, ON M3L 0C6
For Sale
42 minutes
$719,900
4 bed • 4 bath • 1500-2000 sqft • 1 parking
Lot: 15.5 x 60.6 ft • 16-30 Years Old
MLS® W14145536 • RE/MAX Escarpment Realty Inc.,...

FAQs About 4536 Dufferin Avenue, Lincoln, ON L0R 1B5, Lincoln


4536 Dufferin Avenue, Lincoln, ON L0R 1B5 is a semi-detached, residential freehold development located at 4536 Dufferin Avenue, Lincoln, ON L0R 1B5.

4536 Dufferin Avenue, Lincoln, ON L0R 1B5 offers a wide array of amenities including Workbench, None.

Ask About this Home

Your experience on this site will be improved by allowing cookies.