3660 Brunswick Avenue, Fort Erie, ON L0S 1B0

Fort Erie, ON

Fort Erie, ON

$689,000
4 bed 3 bath 1100-1500 sqft
Selling
Added 23 minutes ago
1 View
Overview
Bedrooms: 4
Bathrooms: 3
Square: 1100-1500 sqft
MLS Number: X13072088
Listing Brokerage: Century 21 Heritage House LTD
Listed On: May 1, 2026 (192 days ago)
Last Updated: Nov 3, 2026 (6 days ago)

3660 Brunswick Avenue, Fort Erie, ON L0S 1B0 - About this home

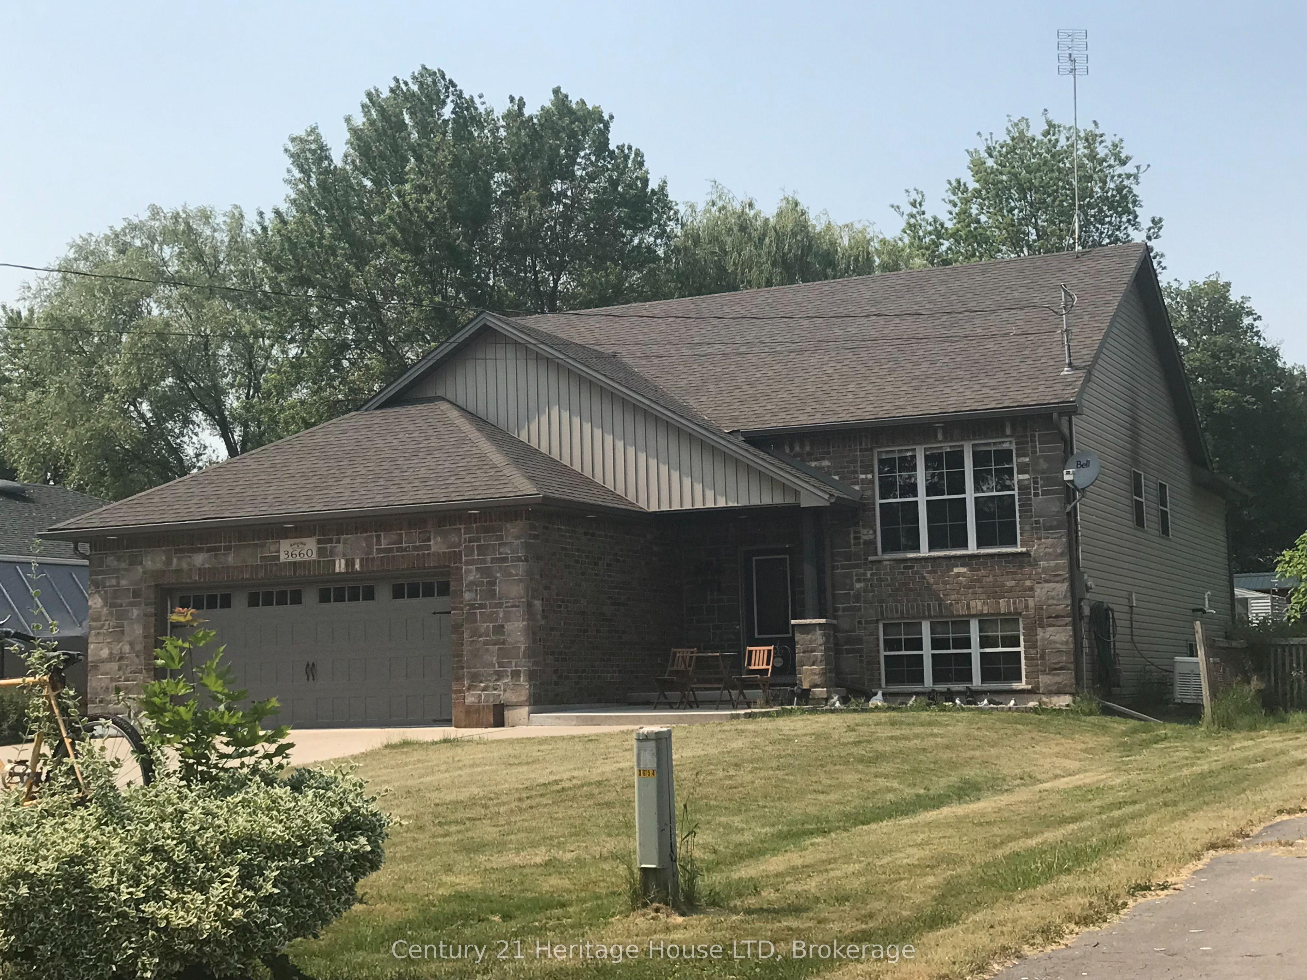
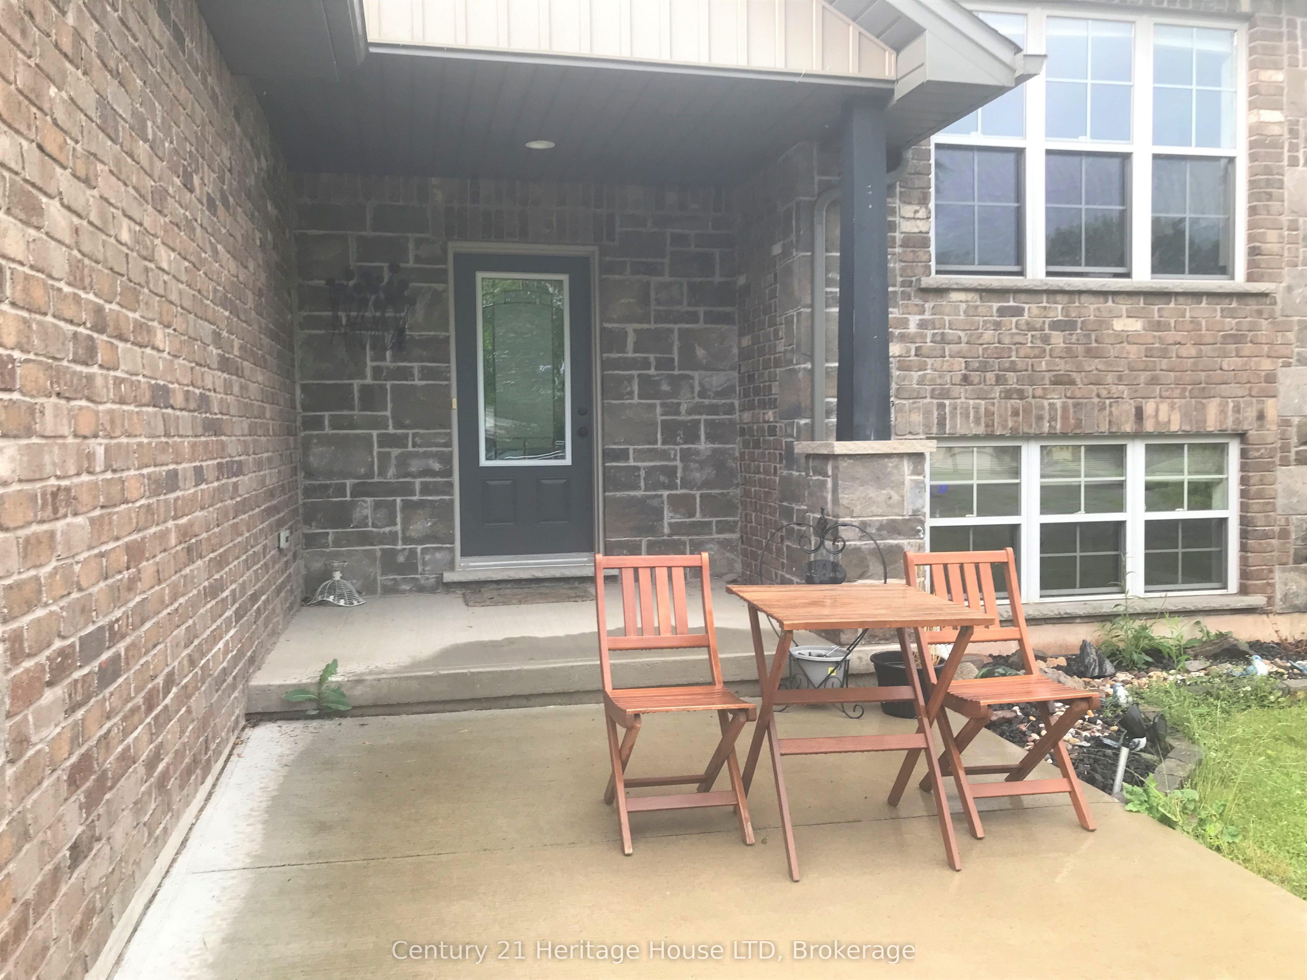
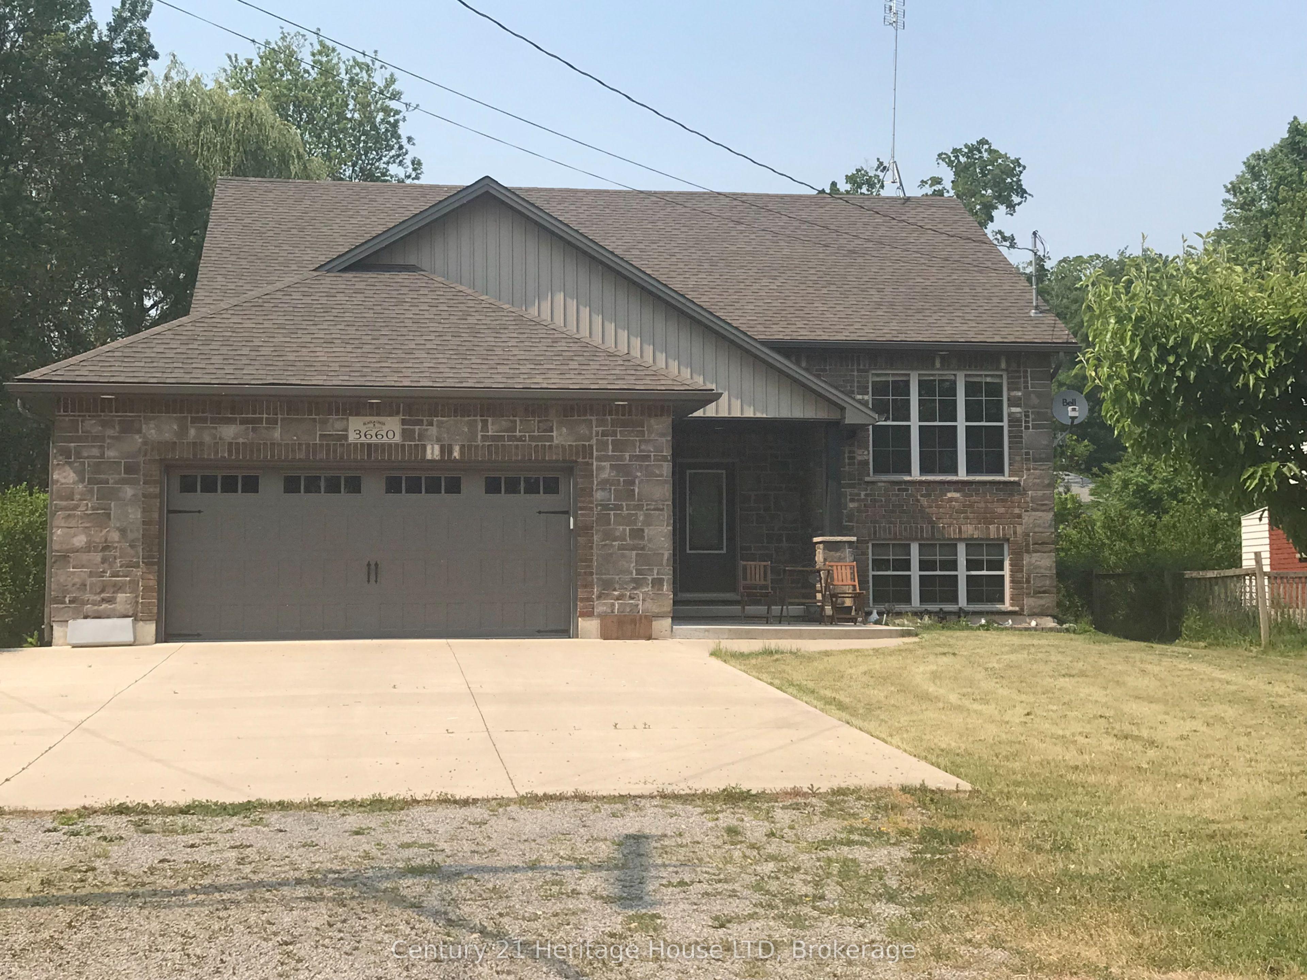
Raised bungalow built in 2014, 1330 sq ft, 2600 sq ft total living space, main floor w open concept with vaulted ceilings, triangle designer kitchen with extra full pantry with hidden washer/dryer for those that desire main floor laundry, engineered hdwd throughout, all leading out to private 12 x 12 rear deck. primary bedroom with walk in closet and ensuite bath, that also leads out to private deck. Fully finished lower level with 2 lg bedrooms, ideal for teenagers, one bedroom insulated and used as a music room. Bright and cheery rec room perfect for entertaining and watching sports, and speakers mounted in the ceiling. lower level also boast a 4 pc bath w stand up shower. C/A, C/V and a liberty back up sump system not found in many homes and a generac generator system for piece of mind during power outages. Huge 2 1/2 car garage for man/woman toys, all located on an extra deep 225 ft deep lot with many possibilities for the hobbyist gardener. Walking distance to the beautiful beaches of Lake Erie and quaint "Old town' shopping' of Ridgeway. A short drive to HWY 3 and QEW access.
This Detached located at 3660 Brunswick Avenue, Fort Erie, ON L0S 1B0 is currently for sale and has been available at Kash Invest for 192 days. This property, in the city of Fort Erie and 335 - Ridgeway neighborhood, is listed at $689,000 with an estimated mortgage of $3,222* per month. It has an area of 59.35x225 sqft with 3+1 beds and 3 BR. Waterfront Communities C1, Weston and Bradford are nearby neighbourhoods.

Upcoming Open Houses

Schedule a Private Tour
Amenities and features
  • Auto Garage Door Remote
  • Central Vacuum
  • Generator - Full
  • Primary Bedroom - Main Floor
  • Sewage Pump
  • Deck
  • Lighting
  • Year Round Living
  • None
Facts and Features
Property
Status: Active
Property Type: Residential Freehold
Property Sub Type: Detached
Transaction Type: For Sale
Style: Bungalow-Raised
Approximate Age: 6-15
Assesment Year: 2026
Area: Niagara
Community: 335 - Ridgeway
Occupant Type: Owner
Possession Type: Flexible
Cross Street: ridge rd
Listed On: 2026-05-01
Last Modified: 2026-11-03
MLS Number: X13072088
Listing Brokerage: Century 21 Heritage House LTD
Inside
Air Conditioning: Central Air
Bedrooms: 4
Total Bathrooms: 3
Heating: Forced Air / Gas
Interior Features: Auto Garage Door Remote, Central Vacuum, Generator - Full, Primary Bedroom - Main Floor, Sewage Pump
Building
Kitchens Total: 1
Basement: Finished
Foundation: Concrete
Roof: Shingles
Construction: Brick, Vinyl Siding
Security Features: Security System
Living Area Range: 1100-1500
HST Application: Included In
Parking
Garage Type: Attached
Parking Features: Private Triple
Parking Spaces (Driveway): 6
Parking Total: 6
Covered Spaces: 2
Financial
Tax Annual Amount: 6330
Tax Year: 2026
Tax Legal Description: PT LT 23 CON BF LAKE ERIE BERTIE, BEING PART 2 ON PLAN59R14737, FORT ERIE
Land
Frontage: 59.35
Lot Depth: 225
Lot Size Units: Feet
Lot Size: 13194
Lot Size Source: MPAC
Frontage Type: North
Directions: ridge rd left on brunswick
Sewer: Sewer
Parcel Number: 641870246
Roll Number: 302001214270270
Cross Street: ridge rd
Commercial General
Contract Status: Available
List AOR: Niagara Association of REALTORS
Showing Requirements: Showing System
Rooms
Room Level Dimensions
Primary Bedroom Main 3.76 x 4.29
Bedroom 2 Main 3.15 x 3.45
Living Room Main 5.66 x 7.65
Kitchen Main 3.38 x 3.17
Recreation Lower 4.09 x 8.53
Bedroom 3 Lower 3.48 x 4.11
Bedroom 4 Lower 4.39 x 6.5
Laundry Lower 3.05 x 3.66
Latest Properties

The Most Recent Estate

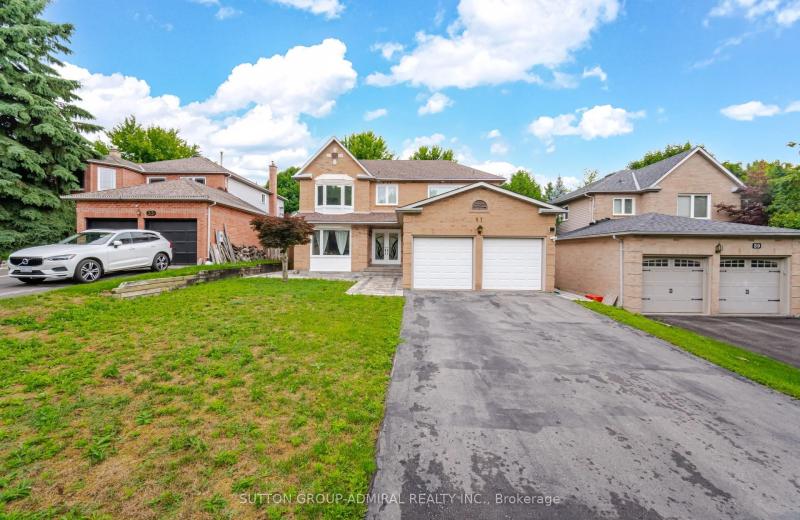
57 Haskell Crescent, Aurora, ON L4G 5T4
For Sale
43 seconds
$1,498,800
4+2 bed • 4 bath • 2000-2500 sqft • 6 parking
Lot: 49.25 x 147.64 ft
MLS® N14145496 • SUTTON GROUP-ADMIRAL REALTY IN...
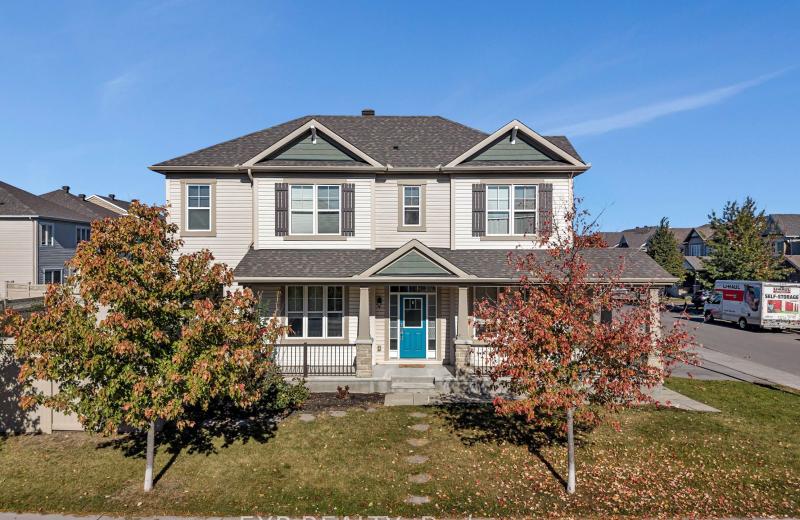
897 Whimbrel Way, Barrhaven, ON K2J 6H6
For Sale
Open: Sun Nov 8, 2-4 12 minutes
$774,900
3 bed • 4 bath • 1500-2000 sqft • 4 parking
Lot: 15.13 x 88.52 ft
MLS® X14142390 • EXP REALTY
2579 County Road 7 Road, North Dundas, ON K0C 2K0
For Sale
17 minutes
$649,900
2+2 bed • 3 bath • 1100-1500 sqft • 9 parking
Lot: 106 x 201.71 ft • 0-5 Years Old
MLS® X13906538 • ROYAL LEPAGE INTEGRITY REALTY
1335 Flos Rd Road W, Springwater, ON L0L 2K0
For Sale
21 minutes
$2,398,000
3 bed • 1 bath • 2000-2500 sqft • 24 parking
Lot: 1,888.15 x 2,206.07 ft (100.83 sqft)
MLS® S14141318 • Keller Williams Experience Rea...
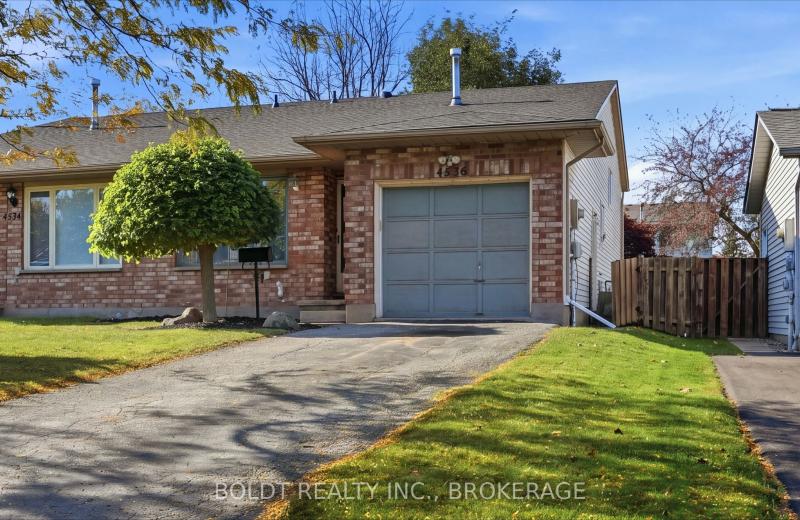
4536 Dufferin Avenue, Lincoln, ON L0R 1B5
For Sale
28 minutes
$574,900
3 bed • 1 bath • 1500-2000 sqft • 3 parking
Lot: 32.55 x 120.6 ft • 31-50 Years Old
MLS® X14138040 • BOLDT REALTY INC., BROKERAGE
41 Rolyat Street, Toronto, ON M6J 1S5
For Sale
41 minutes
$2,999,900
4+1 bed • 5 bath • 2000-2500 sqft • 2 parking
Lot: 20 x 98 ft
MLS® C14145560 • RE/MAX PROFESSIONALS INC.
1651 Hilliard Street, Selwyn, ON K9J 6X2
For Sale
Open: Sun Nov 8, 2-4 48 minutes
$1,395,000
3+1 bed • 4 bath • 2500-3000 sqft • 16 parking
Lot: 125 x 242 ft (0.69 ac) • 16-30 Years Old
MLS® X14132316 • Royal LePage Frank Real Estate
434 PRINCESS Street, Kingston, ON K7L 1C2
For Sale
51 minutes
$1,150,000
6+1 bed • 3 bath • 2000-2500 sqft • 2 parking
Lot: 21.3 x 78.41 ft • 100+ Years Old
MLS® X14142456 • RE/MAX FINEST REALTY INC., BRO...

FAQs About 3660 Brunswick Avenue, Fort Erie, ON L0S 1B0, Fort Erie


3660 Brunswick Avenue, Fort Erie, ON L0S 1B0 is a residential freehold, detached development located at 3660 Brunswick Avenue, Fort Erie, ON L0S 1B0.

3660 Brunswick Avenue, Fort Erie, ON L0S 1B0 offers a wide array of amenities including Auto Garage Door Remote, Central Vacuum, Generator - Full, Primary Bedroom - Main Floor, Sewage Pump, Deck, Lighting, Year Round Living, and more.

Ask About this Home

Your experience on this site will be improved by allowing cookies.