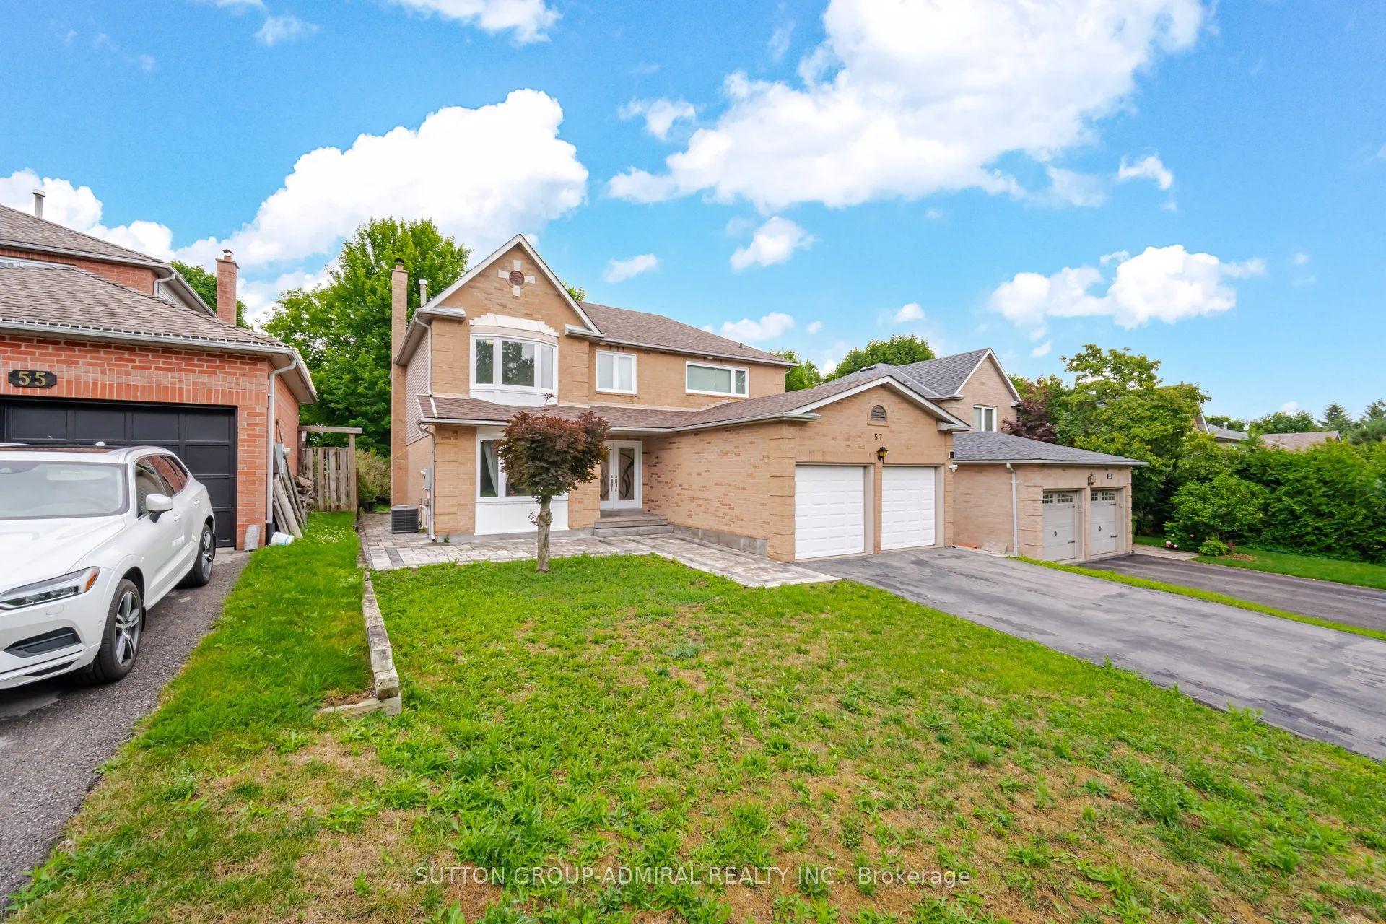
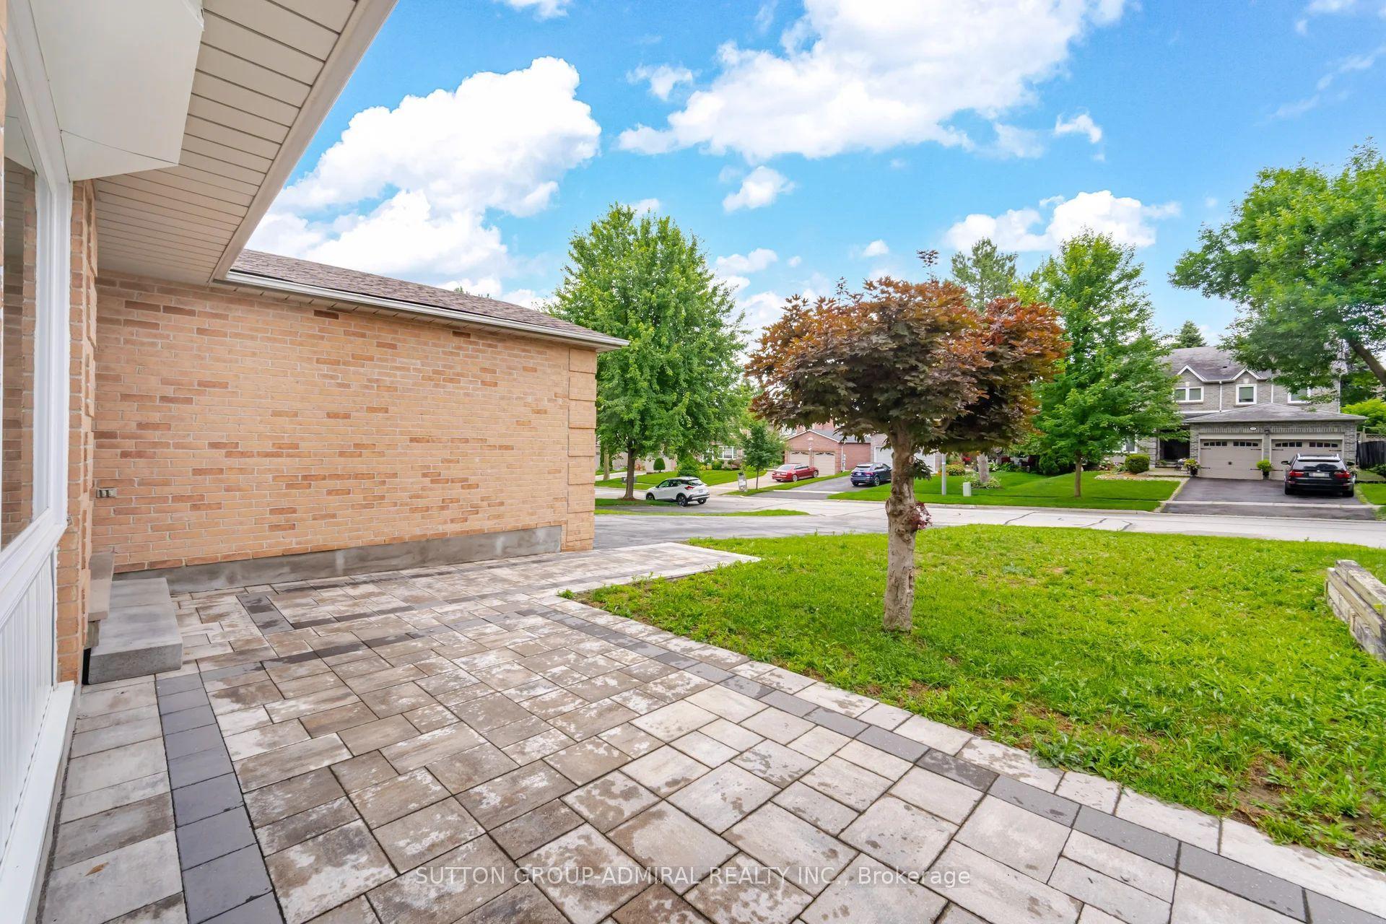
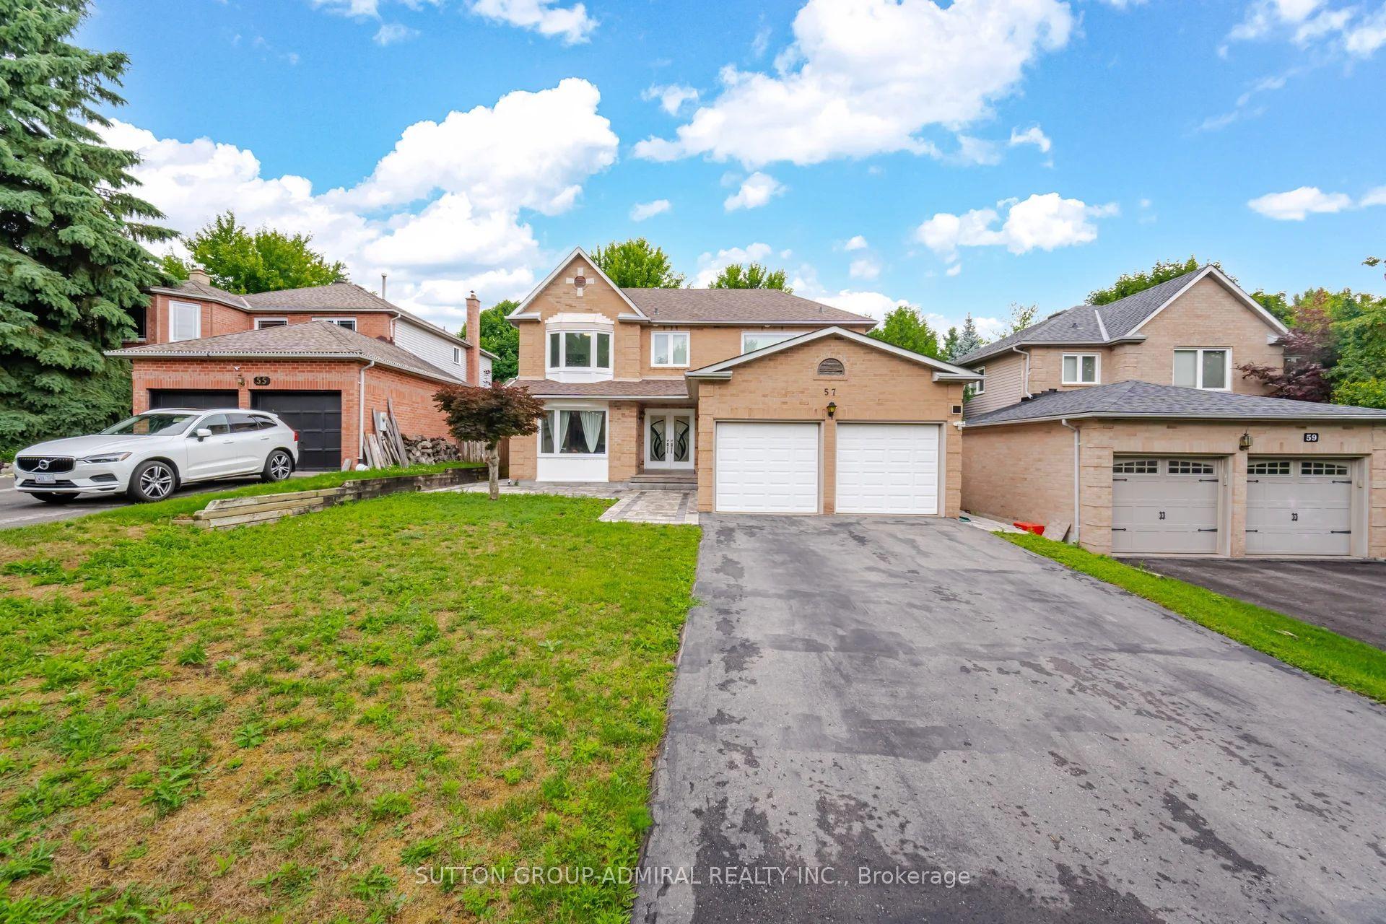
57 Haskell Crescent, Aurora, ON L4G 5T4

Aurora, ON

Aurora, ON

$1,498,800
6 bed 4 bath 2000-2500 sqft
Selling
Added 14 minutes ago
1 View
Overview
Bedrooms: 6
Bathrooms: 4
Square: 2000-2500 sqft
MLS Number: N14145496
Listing Brokerage: SUTTON GROUP-ADMIRAL REALTY INC.
Listed On: Nov 3, 2026 (6 days ago)
Last Updated: Nov 3, 2026 (6 days ago)

57 Haskell Crescent, Aurora, ON L4G 5T4 - About this home

Rare Find! Experience luxury living in this stunning, totally renovated 4+2-bedroom home on a super 49.25 x 147 lot. Full custom renovation has been completed, transforming this property into a spacious, bright, and inviting home with an amazing basement apartment and a separate walk-up entrance. Two kitchens and two laundry areas, with one of each on the main floor and in the basement. The property boasts oversized windows throughout, enhancing the home's bright and spacious feel. Two bedrooms and a large living and dining area, great for extended family or potential rental use. Income from the basement: $2,500.Located in the desirable, high-demand area of Aurora Highlands, this home is a true gem. Upstairs features 4 bedrooms, a beautiful open-concept floor plan, a custom kitchen, a picture window in the dining room, and a luxurious oversized primary bedroom with a spa ensuite featuring a huge frameless stand-up shower and soaking tub. The lower level features a large eat-in kitchen, 2 bedrooms, and a lovely living room. This is a true turnkey property with potential rental income of $6,800 a month. Minutes to private schools: SAC, St. Anne's, The Country Day School, and Villanova College, as well as public, separate, and French immersion schools. Steps to Case Woodlot walking trails and golf, making this a great location.
This Detached located at 57 Haskell Crescent, Aurora, ON L4G 5T4 is currently for sale and has been available at Kash Invest for 6 days. This property, in the city of Aurora and Aurora Highlands neighborhood, is listed at $1,498,800 with an estimated mortgage of $7,009* per month. It has an area of 49.25x147.64 sqft with 4+2 beds and 4 BR. Waterfront Communities C1, Weston and Bradford are nearby neighbourhoods.

Upcoming Open Houses

Schedule a Private Tour
Amenities and features
  • Carpet Free
  • None
Facts and Features
Property
Status: Active
Property Type: Residential Freehold
Property Sub Type: Detached
Transaction Type: For Sale
Style: 2-Storey
Area: York
Community: Aurora Highlands
Occupant Type: Owner
Possession Type: 30-59 days
Cross Street: Henderson Dr. & Mcclellan Way
Listed On: 2026-11-03
Last Modified: 2026-11-03
MLS Number: N14145496
Listing Brokerage: SUTTON GROUP-ADMIRAL REALTY INC.
Inside
Air Conditioning: Central Air
Bedrooms: 6
Total Bathrooms: 4
Heating: Forced Air / Gas
Fireplaces Total: 1
Fireplace Features: Electric
Interior Features: Carpet Free
Building
Kitchens Total: 2
Basement: Apartment, Finished, Walk-Up, Separate Entrance
Foundation: Concrete
Roof: Asphalt Shingle
Construction: Brick
Living Area Range: 2000-2500
HST Application: Included In
Parking
Garage Type: Attached
Parking Features: Private Double
Parking Spaces (Driveway): 4
Parking Total: 6
Covered Spaces: 2
Financial
Tax Annual Amount: 6760
Tax Year: 2026
Tax Legal Description: Pcl 72-1 Sec 65M2374; Lt 72 Pl 65M2374
Land
Frontage: 49.25
Lot Depth: 147.64
Lot Size Units: Feet
Frontage Type: North
Sewer: Sewer
Parcel Number: 0
Roll Number: 0
Cross Street: Henderson Dr. & Mcclellan Way
Commercial General
Contract Status: Available
List AOR: Toronto Regional Real Estate Board
Showing Requirements: Lockbox
Rooms
Room Level Dimensions
Living Room Main 6.14 x 3.6
Family Room Main 4.5 x 3.6
Dining Room Main 4.5 x 3.94
Kitchen Main 4.83 x 3.38
Breakfast Main 1.66 x 3.38
Primary Bedroom Second 7.7 x 4.2
Bedroom 2 Second 3.3 x 3.3
Bedroom 3 Second 4.25 x 3.75
Bedroom 4 Second 3.69 x 3.75
Living Room Basement 4.2 x 4.2
Dining Room Basement 3.04 x 2.29
Bedroom 5 Basement 3.4 x 3.3
Latest Properties

The Most Recent Estate

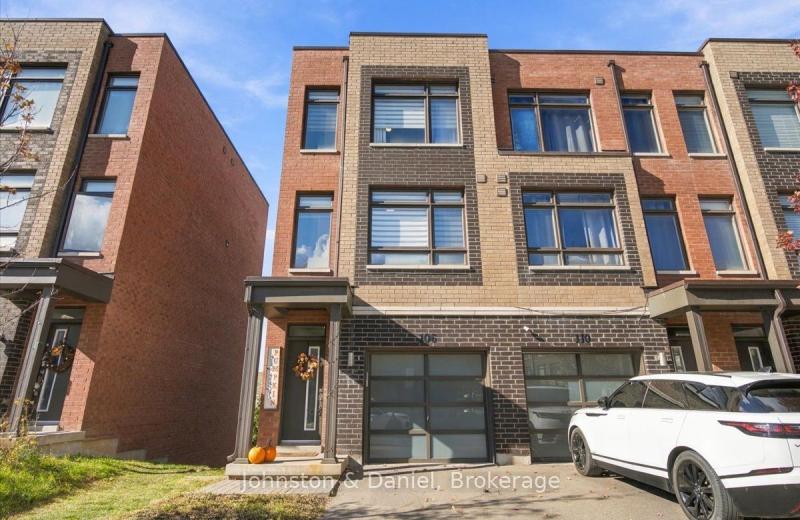
106 Dalhousie Street, Vaughan, ON L4L 0L7
For Sale
9 minutes
$835,000
3+1 bed • 2 bath • 1500-2000 sqft • 2 parking
Lot: 17.01 x 43.03 ft • 6-15 Years Old
MLS® N14030806 • Johnston & Daniel
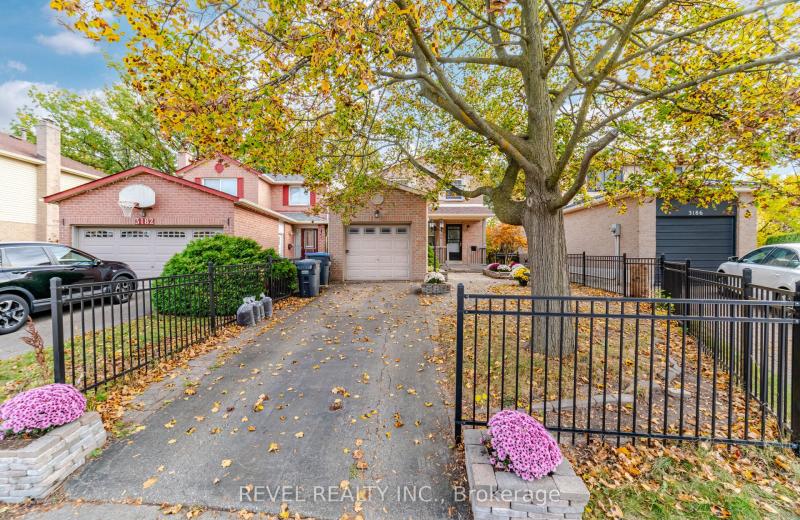
3184 Anderson Crescent, Mississauga, ON L5N 2Y5
For Sale
12 minutes
$835,000
3 bed • 2 bath • 1100-1500 sqft • 3 parking
Lot: 25.56 x 110.72 ft • 31-50 Years Old
MLS® W14144746 • REVEL REALTY INC.
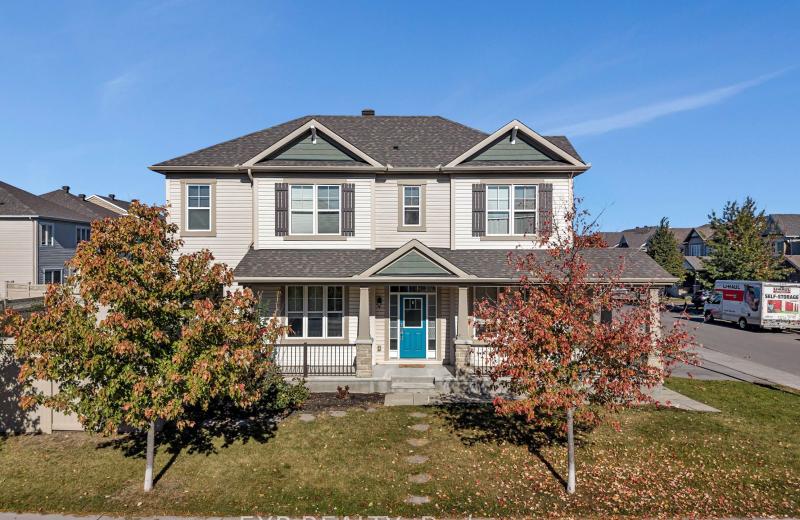
897 Whimbrel Way, Barrhaven, ON K2J 6H6
For Sale
Open: Sun Nov 8, 2-4 26 minutes
$774,900
3 bed • 4 bath • 1500-2000 sqft • 4 parking
Lot: 15.13 x 88.52 ft
MLS® X14142390 • EXP REALTY
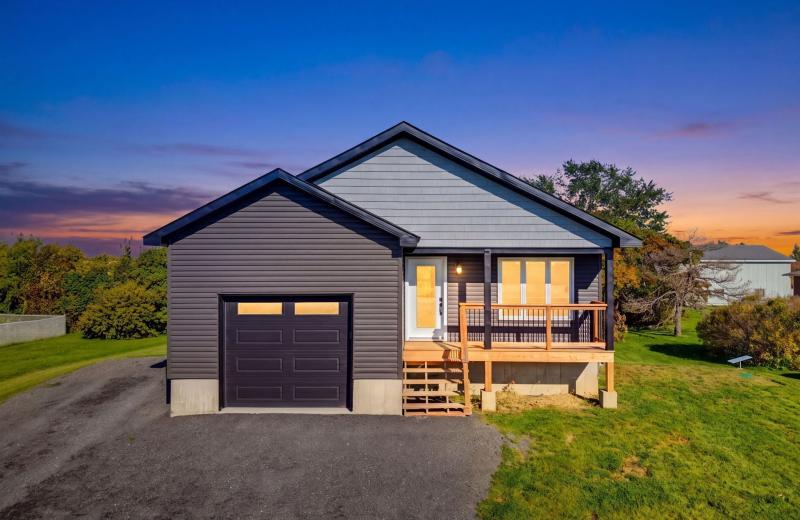
2579 County Road 7 Road, North Dundas, ON K0C 2K0
For Sale
31 minutes
$649,900
2+2 bed • 3 bath • 1100-1500 sqft • 9 parking
Lot: 106 x 201.71 ft • 0-5 Years Old
MLS® X13906538 • ROYAL LEPAGE INTEGRITY REALTY
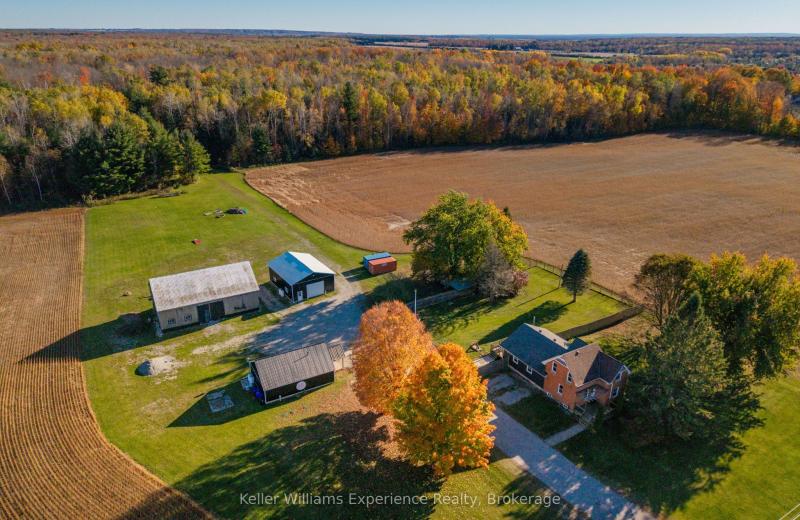
1335 Flos Rd Road W, Springwater, ON L0L 2K0
For Sale
35 minutes
$2,398,000
3 bed • 1 bath • 2000-2500 sqft • 24 parking
Lot: 1,888.15 x 2,206.07 ft (100.83 sqft)
MLS® S14141318 • Keller Williams Experience Rea...
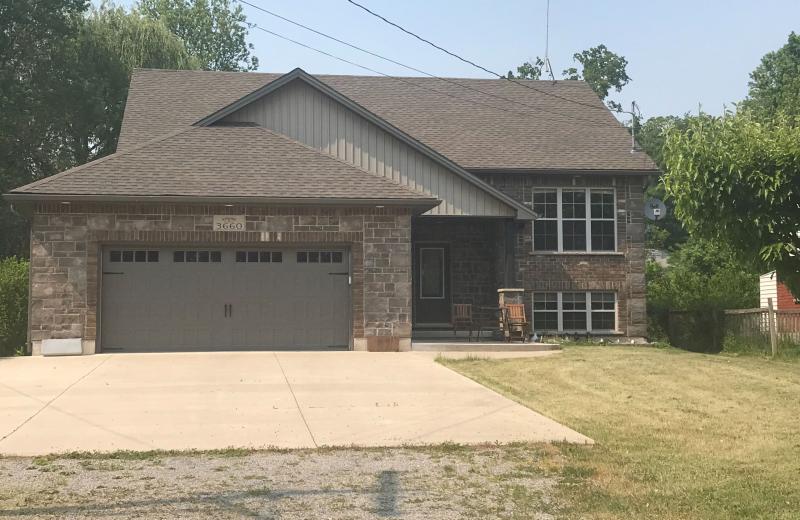
3660 Brunswick Avenue, Fort Erie, ON L0S 1B0
For Sale
37 minutes
$689,000
3+1 bed • 3 bath • 1100-1500 sqft • 6 parking
Lot: 59.35 x 225 ft (13,194 sqft) • 6-15 Years Old
MLS® X13072088 • Century 21 Heritage House LTD
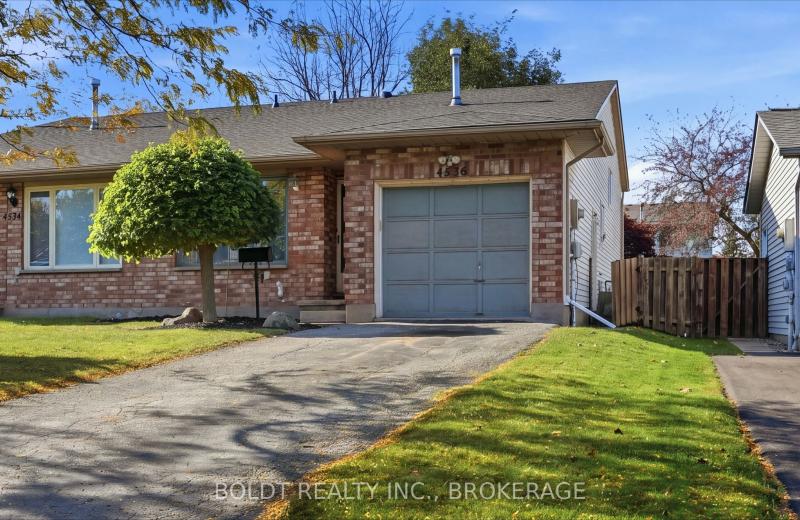
4536 Dufferin Avenue, Lincoln, ON L0R 1B5
For Sale
42 minutes
$574,900
3 bed • 1 bath • 1500-2000 sqft • 3 parking
Lot: 32.55 x 120.6 ft • 31-50 Years Old
MLS® X14138040 • BOLDT REALTY INC., BROKERAGE
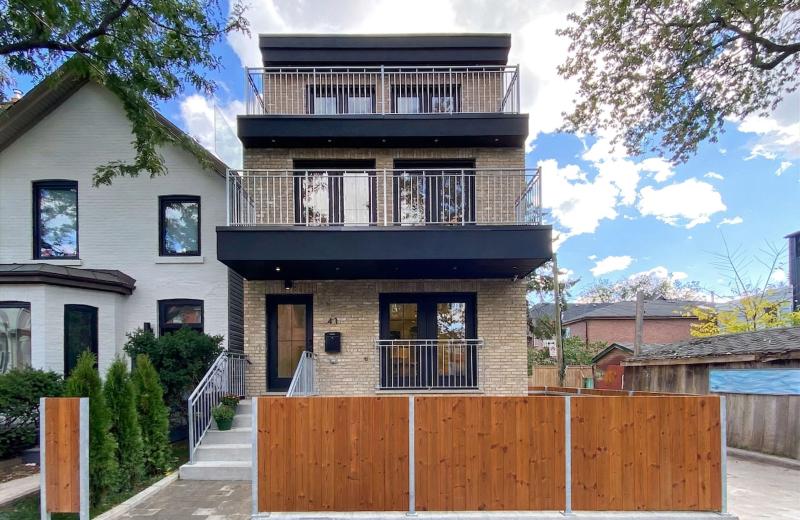
41 Rolyat Street, Toronto, ON M6J 1S5
For Sale
55 minutes
$2,999,900
4+1 bed • 5 bath • 2000-2500 sqft • 2 parking
Lot: 20 x 98 ft
MLS® C14145560 • RE/MAX PROFESSIONALS INC.

FAQs About 57 Haskell Crescent, Aurora, ON L4G 5T4, Aurora


57 Haskell Crescent, Aurora, ON L4G 5T4 is a residential freehold, detached development located at 57 Haskell Crescent, Aurora, ON L4G 5T4.

57 Haskell Crescent, Aurora, ON L4G 5T4 offers a wide array of amenities including Carpet Free, None.

Ask About this Home

Your experience on this site will be improved by allowing cookies.