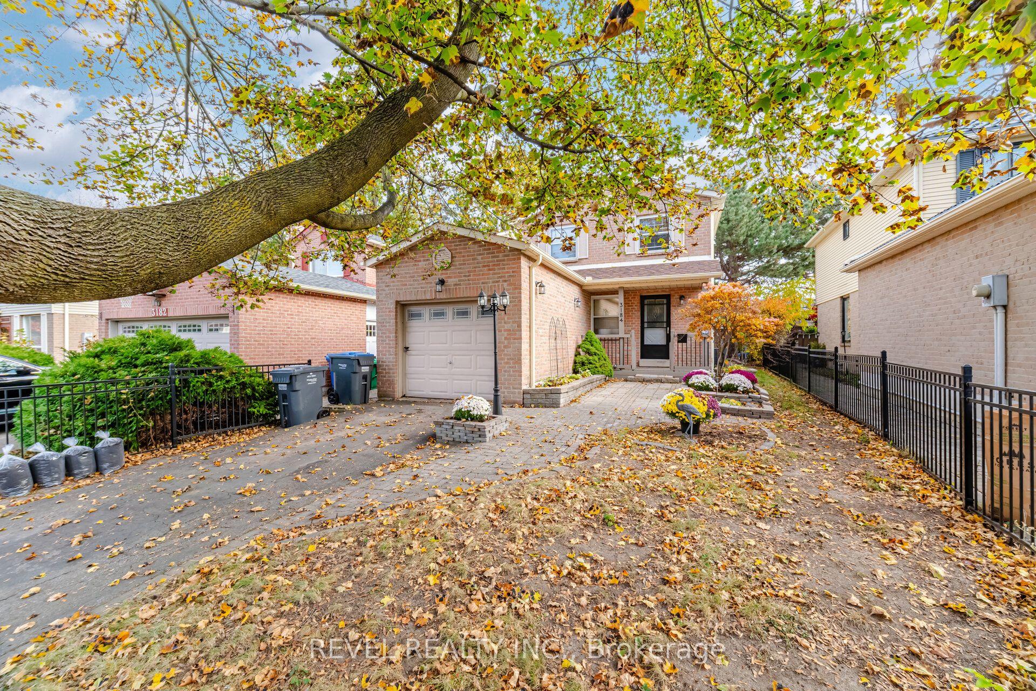
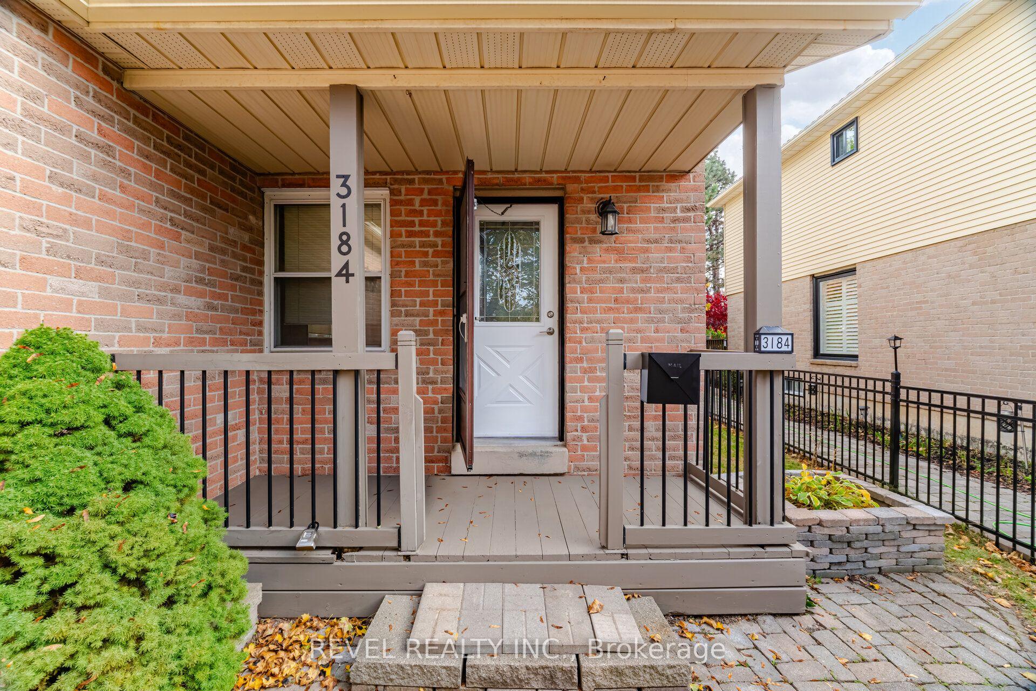
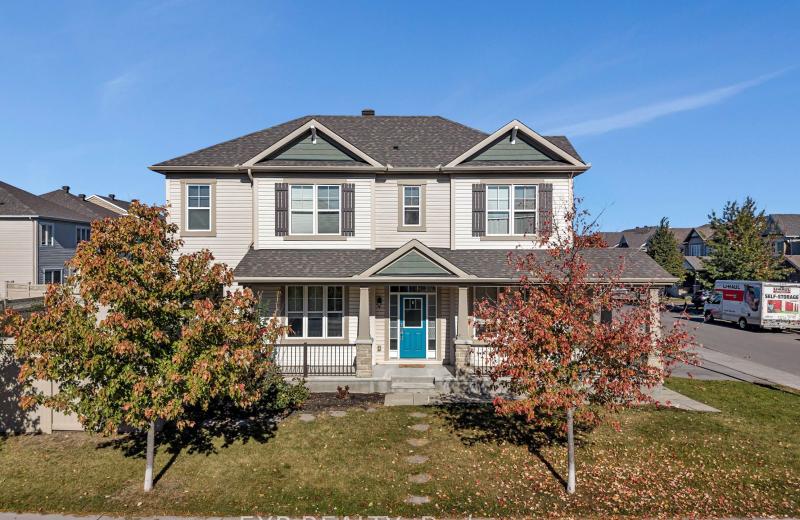
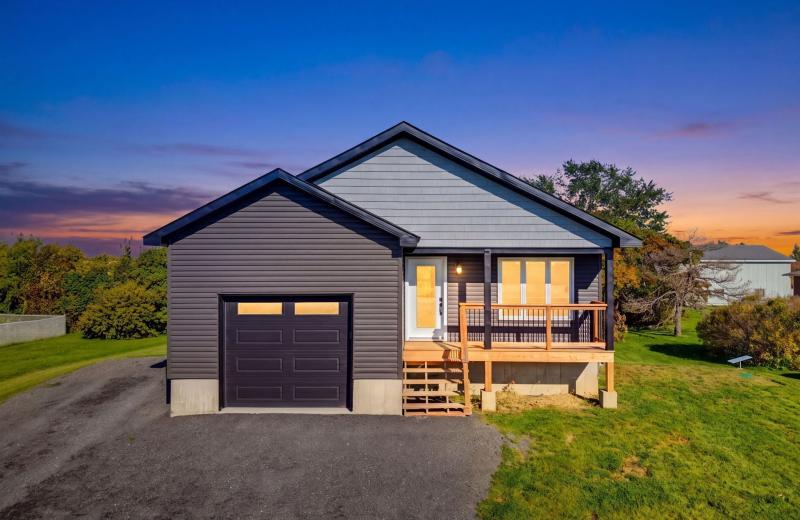
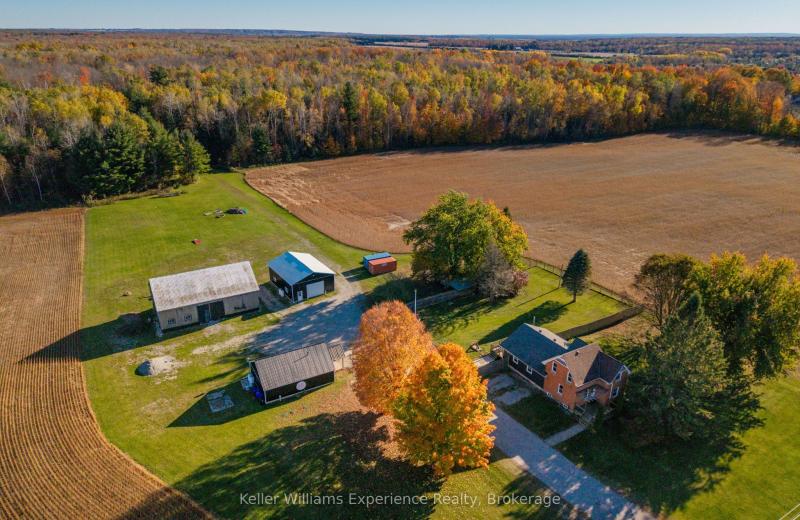
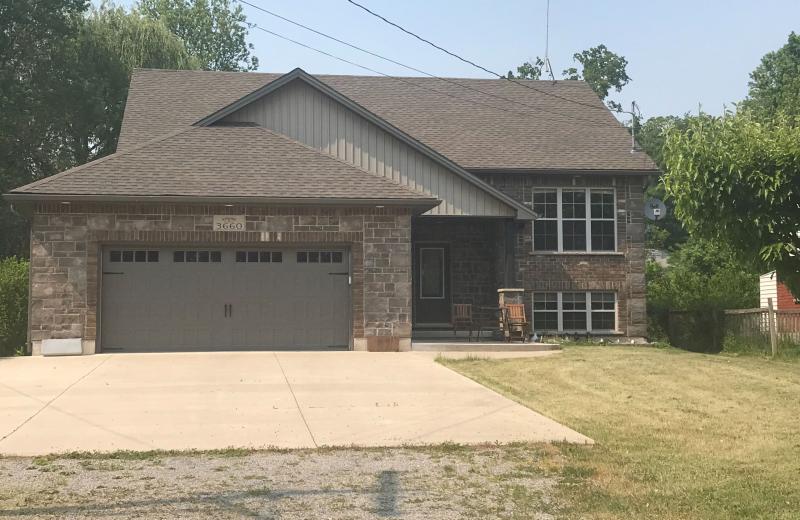
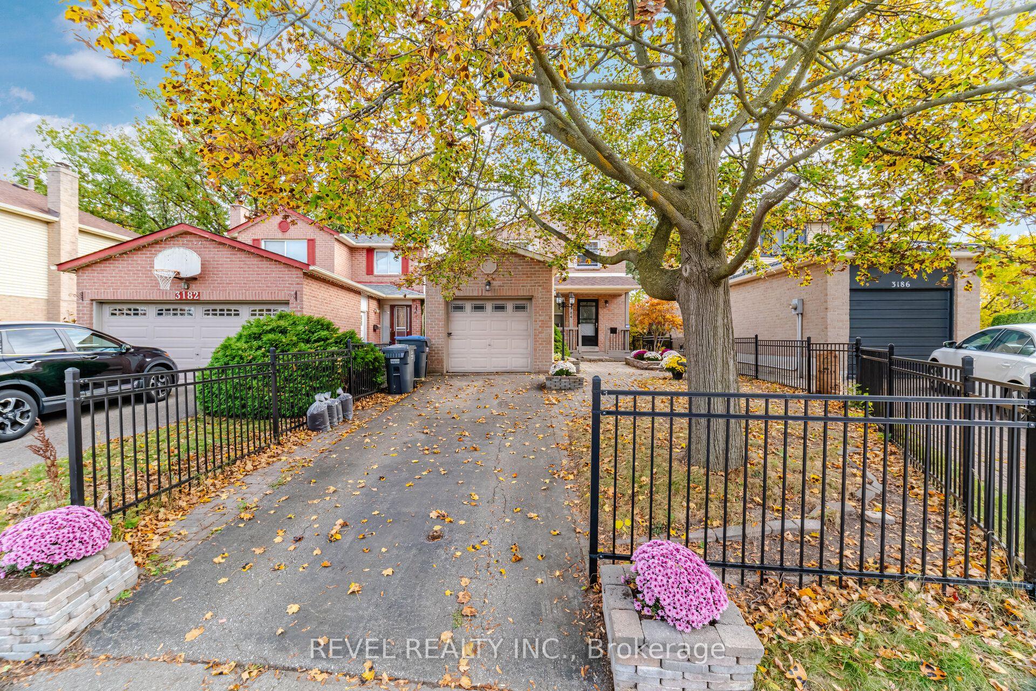
3184 Anderson Crescent, Mississauga, ON L5N 2Y5

Mississauga, ON

Mississauga, ON

$835,000
3 bed 2 bath 1100-1500 sqft
Selling
Added 24 minutes ago
1 View
Overview
Bedrooms: 3
Bathrooms: 2
Square: 1100-1500 sqft
MLS Number: W14144746
Listing Brokerage: REVEL REALTY INC.
Co-Listing Brokerage: REVEL REALTY INC.
Listed On: Nov 3, 2026 (6 days ago)
Last Updated: Nov 3, 2026 (6 days ago)

3184 Anderson Crescent, Mississauga, ON L5N 2Y5 - About this home

Welcome to 3184 Anderson Crescent! Proudly offered by its original owner, this lovingly cared-for 3 bedroom detached home offers excellent bones and has been exceptionally maintained over the years. NEWER major components (roof, AC, furnace, tankless hot water heater - saving you $$$ off the top), freshly painted throughout and brand new carpet upstairs! A fantastic opportunity to move in and make it your own! What truly sets this property apart is the location. This super deep 123ft lot is ideally situated just minutes from both the 407 and 401, commuting east to west is effortless. Meadowvale offers an incredible network of walking trails, parks, green spaces and interconnected pathways, making it easy to enjoy everything this established community has to offer. This is the kind of neighbourhood where children still ride their bikes, play outside and make friends on the street. A rarity in today's world! Several schools are within walking distance, including a highly ranked school scoring 9.5 by the Fraser Institute and ranked among Ontario's Top 50. The beauty of real estate is that you can renovate a home, update the kitchen, bathrooms and finishes to suit your personal taste, but you simply cannot change the neighbourhood - and this is a neighbourhood worth investing in! A wonderful opportunity to own a lovingly maintained original-owner home in one of Meadowvale's fantastic family communities - get into a DETACHED for the price of some semis and townhomes!
This Detached located at 3184 Anderson Crescent, Mississauga, ON L5N 2Y5 is currently for sale and has been available at Kash Invest for 6 days. This property, in the city of Mississauga and Meadowvale neighborhood, is listed at $835,000 with an estimated mortgage of $3,905* per month. It has an area of 25.56x110.72 sqft with 3 beds and 2 BR. Waterfront Communities C1, Weston and Bradford are nearby neighbourhoods.

Upcoming Open Houses

Schedule a Private Tour
Amenities and features
  • Other
  • None
Facts and Features
Property
Status: Active
Property Type: Residential Freehold
Property Sub Type: Detached
Transaction Type: For Sale
Style: 2-Storey
Approximate Age: 31-50
Area: Peel
Community: Meadowvale
Occupant Type: Owner
Possession Type: Flexible
Cross Street: Winston Churchill Blvd. & Britannia Rd. W
Listed On: 2026-11-03
Last Modified: 2026-11-03
MLS Number: W14144746
Listing Brokerage: REVEL REALTY INC.
Co-Listing Brokerage: REVEL REALTY INC.
Inside
Air Conditioning: Central Air
Bedrooms: 3
Total Bathrooms: 2
Heating: Forced Air / Gas
Interior Features: Other
Building
Kitchens Total: 1
Basement: Partially Finished
Foundation: Unknown, Poured Concrete
Roof: Shingles
Construction: Aluminum Siding, Brick
Living Area Range: 1100-1500
HST Application: Not Subject to HST
Parking
Garage Type: Attached
Parking Features: Private Double, Tandem
Parking Spaces (Driveway): 2
Parking Total: 3
Covered Spaces: 1
Financial
Tax Annual Amount: 5374.23
Tax Year: 2026
Tax Legal Description: PCL 47-1, SEC M347; PT LT 47, PL M347, PTS 1, 2 & 3 43R8464; T/W PT LT 47, PL M347, PT 5, 43R8464 AS IN LT295146; S/T PT 3, 43R8464 IN FAVOUR OF PTS 4, 5 & 6, 43R8464 AS IN LT295146; T/W PT LT 47, PL M347, PT 6, 43R8464 AS IN LT295146; S/T PT 2, 43R8
Land
Frontage: 25.56
Lot Depth: 110.72
Lot Size Units: Feet
Lot Size Source: Other
Frontage Type: South
Directions: Britannia>Farmstead>Anderson
Sewer: Sewer
Parcel Number: 132400189
Roll Number: 210515008030109
Cross Street: Winston Churchill Blvd. & Britannia Rd. W
Commercial General
Contract Status: Available
List AOR: Toronto Regional Real Estate Board
Showing Requirements: Lockbox
Rooms
Room Level Dimensions
Living Room Main 3.05 x 3.35
Dining Room Main 3.05 x 3.35
Kitchen Main 2.75 x 3.48
Breakfast Main 2.74 x 2.29
Primary Bedroom Second 3.73 x 5.28
Bedroom 2 Second 2.79 x 4.47
Bedroom 3 Second 3.05 x 3.12
Recreation Basement 3.28 x 9.6
Laundry Basement 2.34 x 5.19
Other Basement 2.34 x 3.28
Latest Properties

The Most Recent Estate

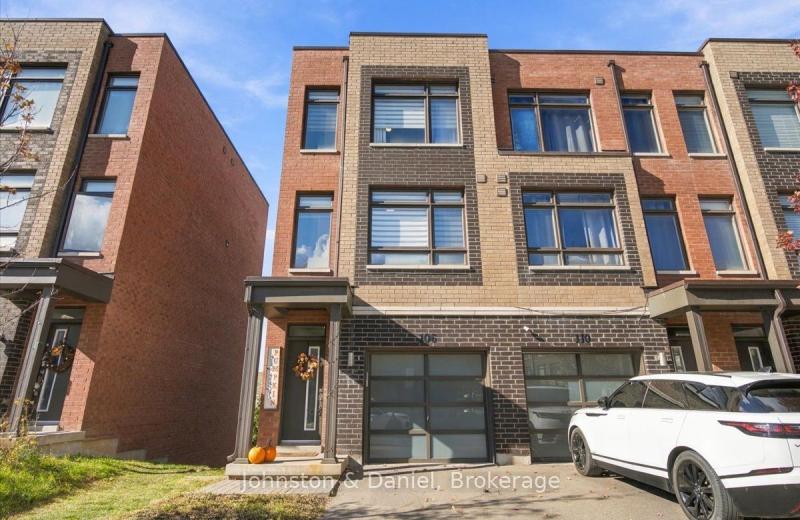
106 Dalhousie Street, Vaughan, ON L4L 0L7
For Sale
21 minutes
$835,000
3+1 bed • 2 bath • 1500-2000 sqft • 2 parking
Lot: 17.01 x 43.03 ft • 6-15 Years Old
MLS® N14030806 • Johnston & Daniel
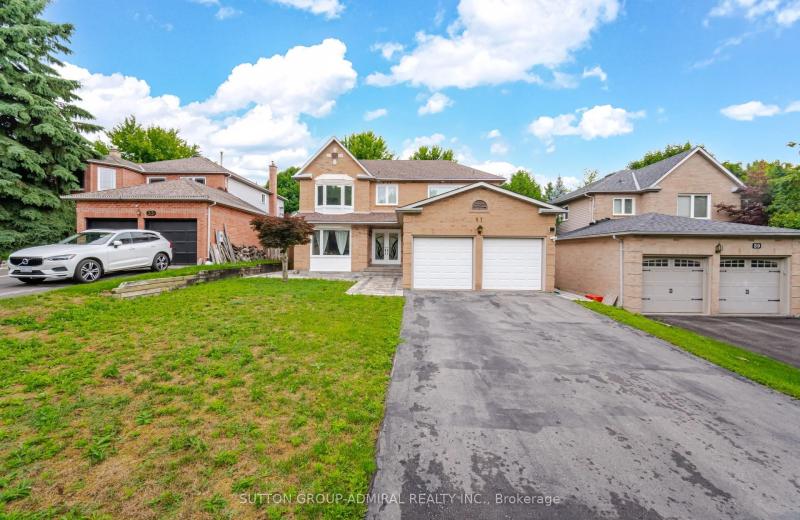
57 Haskell Crescent, Aurora, ON L4G 5T4
For Sale
26 minutes
$1,498,800
4+2 bed • 4 bath • 2000-2500 sqft • 6 parking
Lot: 49.25 x 147.64 ft
MLS® N14145496 • SUTTON GROUP-ADMIRAL REALTY IN...
897 Whimbrel Way, Barrhaven, ON K2J 6H6
For Sale
Open: Sun Nov 8, 2-4 38 minutes
$774,900
3 bed • 4 bath • 1500-2000 sqft • 4 parking
Lot: 15.13 x 88.52 ft
MLS® X14142390 • EXP REALTY
2579 County Road 7 Road, North Dundas, ON K0C 2K0
For Sale
43 minutes
$649,900
2+2 bed • 3 bath • 1100-1500 sqft • 9 parking
Lot: 106 x 201.71 ft • 0-5 Years Old
MLS® X13906538 • ROYAL LEPAGE INTEGRITY REALTY
1335 Flos Rd Road W, Springwater, ON L0L 2K0
For Sale
47 minutes
$2,398,000
3 bed • 1 bath • 2000-2500 sqft • 24 parking
Lot: 1,888.15 x 2,206.07 ft (100.83 sqft)
MLS® S14141318 • Keller Williams Experience Rea...
3660 Brunswick Avenue, Fort Erie, ON L0S 1B0
For Sale
49 minutes
$689,000
3+1 bed • 3 bath • 1100-1500 sqft • 6 parking
Lot: 59.35 x 225 ft (13,194 sqft) • 6-15 Years Old
MLS® X13072088 • Century 21 Heritage House LTD
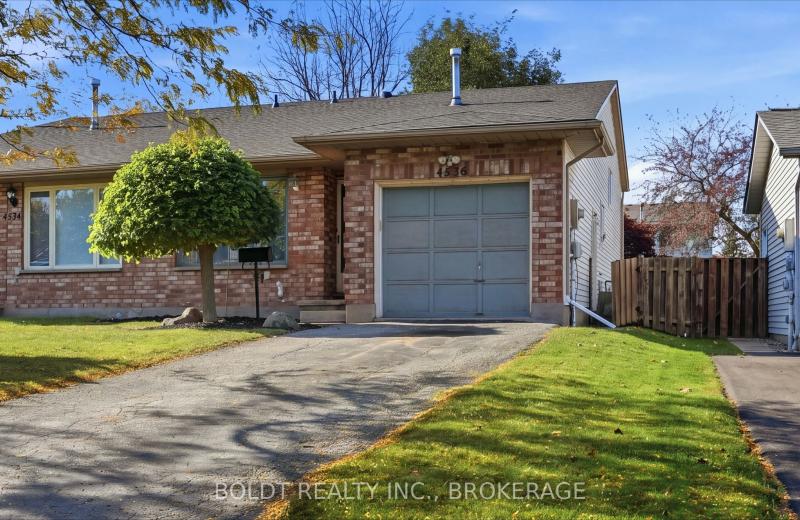
4536 Dufferin Avenue, Lincoln, ON L0R 1B5
For Sale
54 minutes
$574,900
3 bed • 1 bath • 1500-2000 sqft • 3 parking
Lot: 32.55 x 120.6 ft • 31-50 Years Old
MLS® X14138040 • BOLDT REALTY INC., BROKERAGE
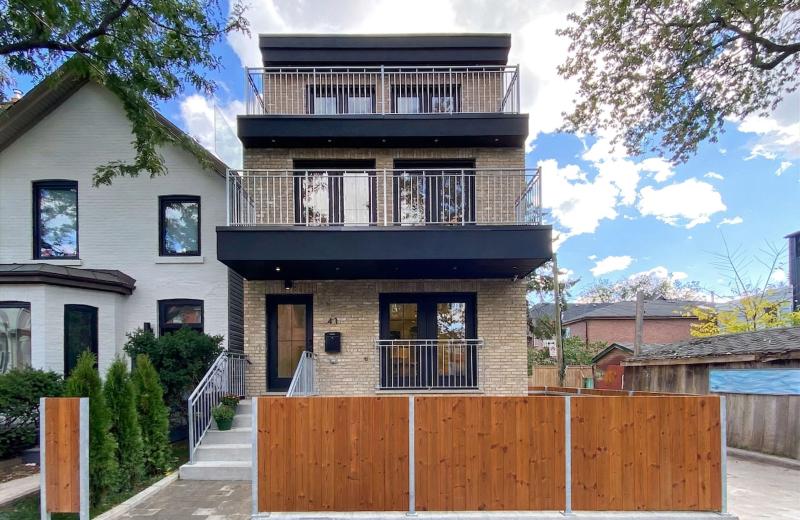
41 Rolyat Street, Toronto, ON M6J 1S5
For Sale
1 hour
$2,999,900
4+1 bed • 5 bath • 2000-2500 sqft • 2 parking
Lot: 20 x 98 ft
MLS® C14145560 • RE/MAX PROFESSIONALS INC.

FAQs About 3184 Anderson Crescent, Mississauga, ON L5N 2Y5, Mississauga


3184 Anderson Crescent, Mississauga, ON L5N 2Y5 is a residential freehold, detached development located at 3184 Anderson Crescent, Mississauga, ON L5N 2Y5.

3184 Anderson Crescent, Mississauga, ON L5N 2Y5 offers a wide array of amenities including Other, None.

Ask About this Home

Your experience on this site will be improved by allowing cookies.