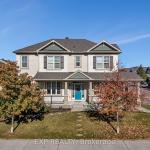
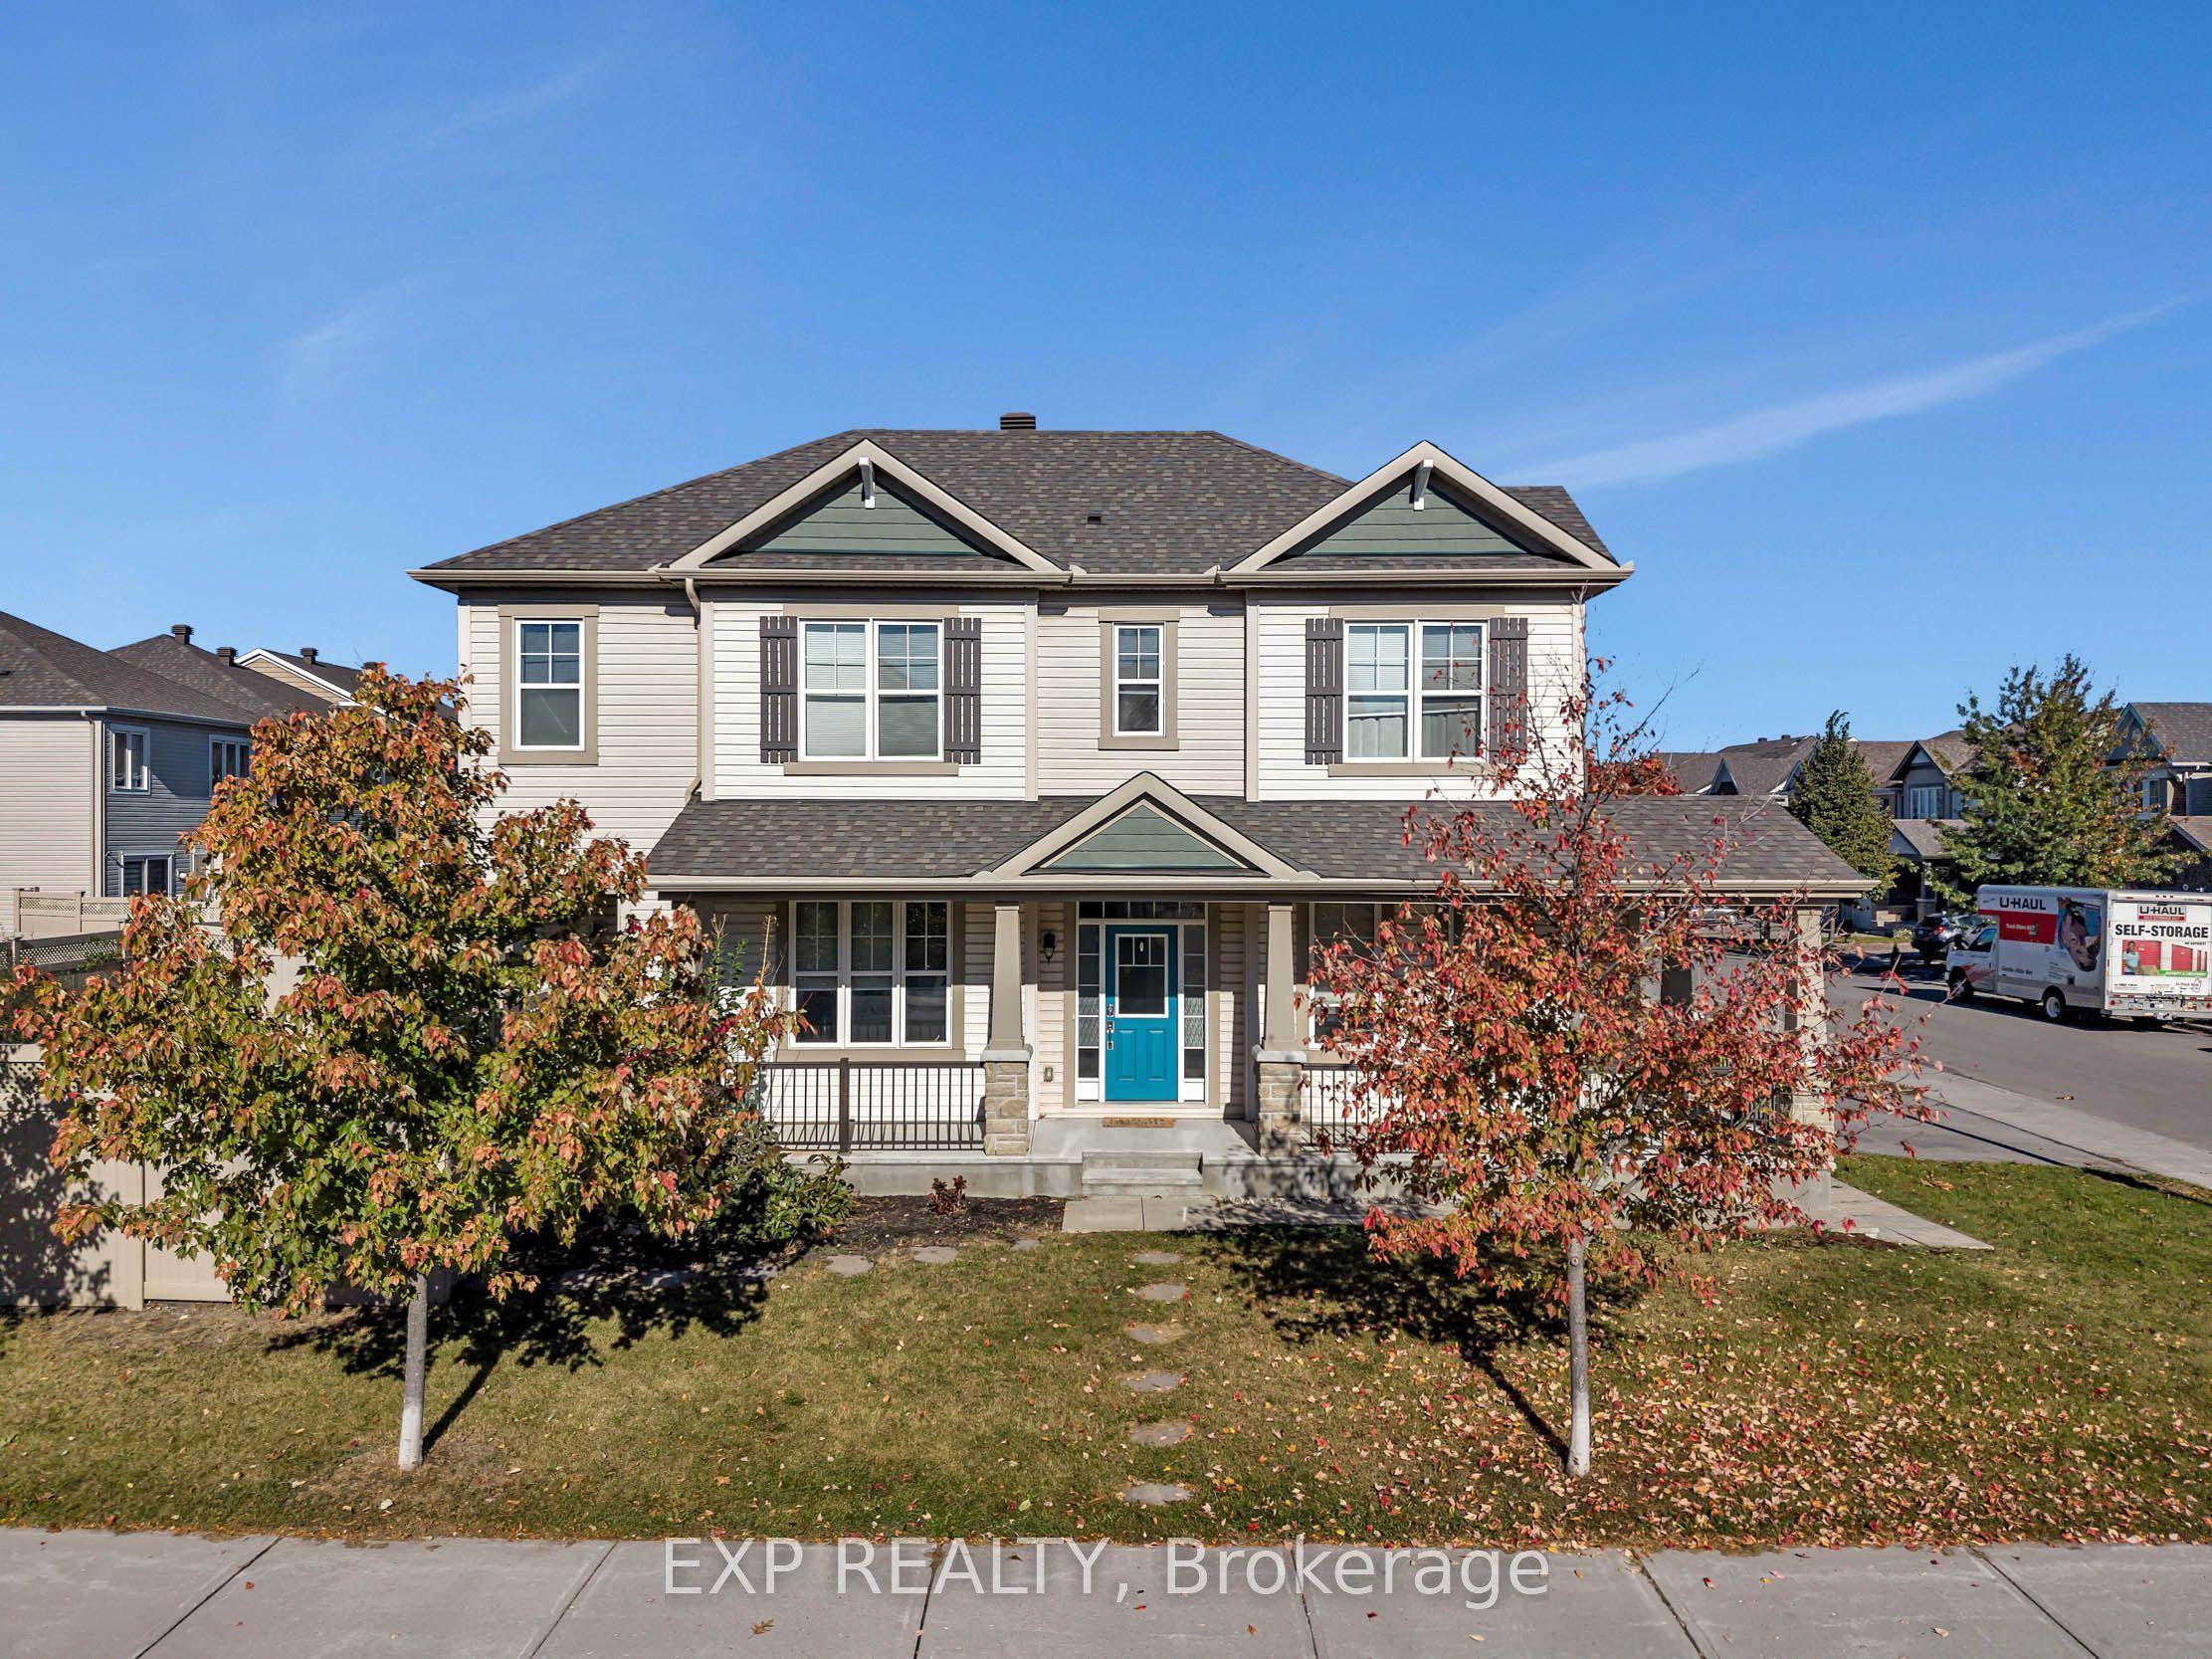
897 Whimbrel Way, Barrhaven, ON K2J 6H6

Barrhaven, ON

Barrhaven, ON

$774,900
3 bed 4 bath 1500-2000 sqft
Selling
Added 11 minutes ago
1 View
Overview
Bedrooms: 3
Bathrooms: 4
Square: 1500-2000 sqft
MLS Number: X14142390
Listing Brokerage: EXP REALTY
Listed On: Nov 3, 2026 (6 days ago)
Last Updated: Nov 3, 2026 (6 days ago)

897 Whimbrel Way, Barrhaven, ON K2J 6H6 - About this home

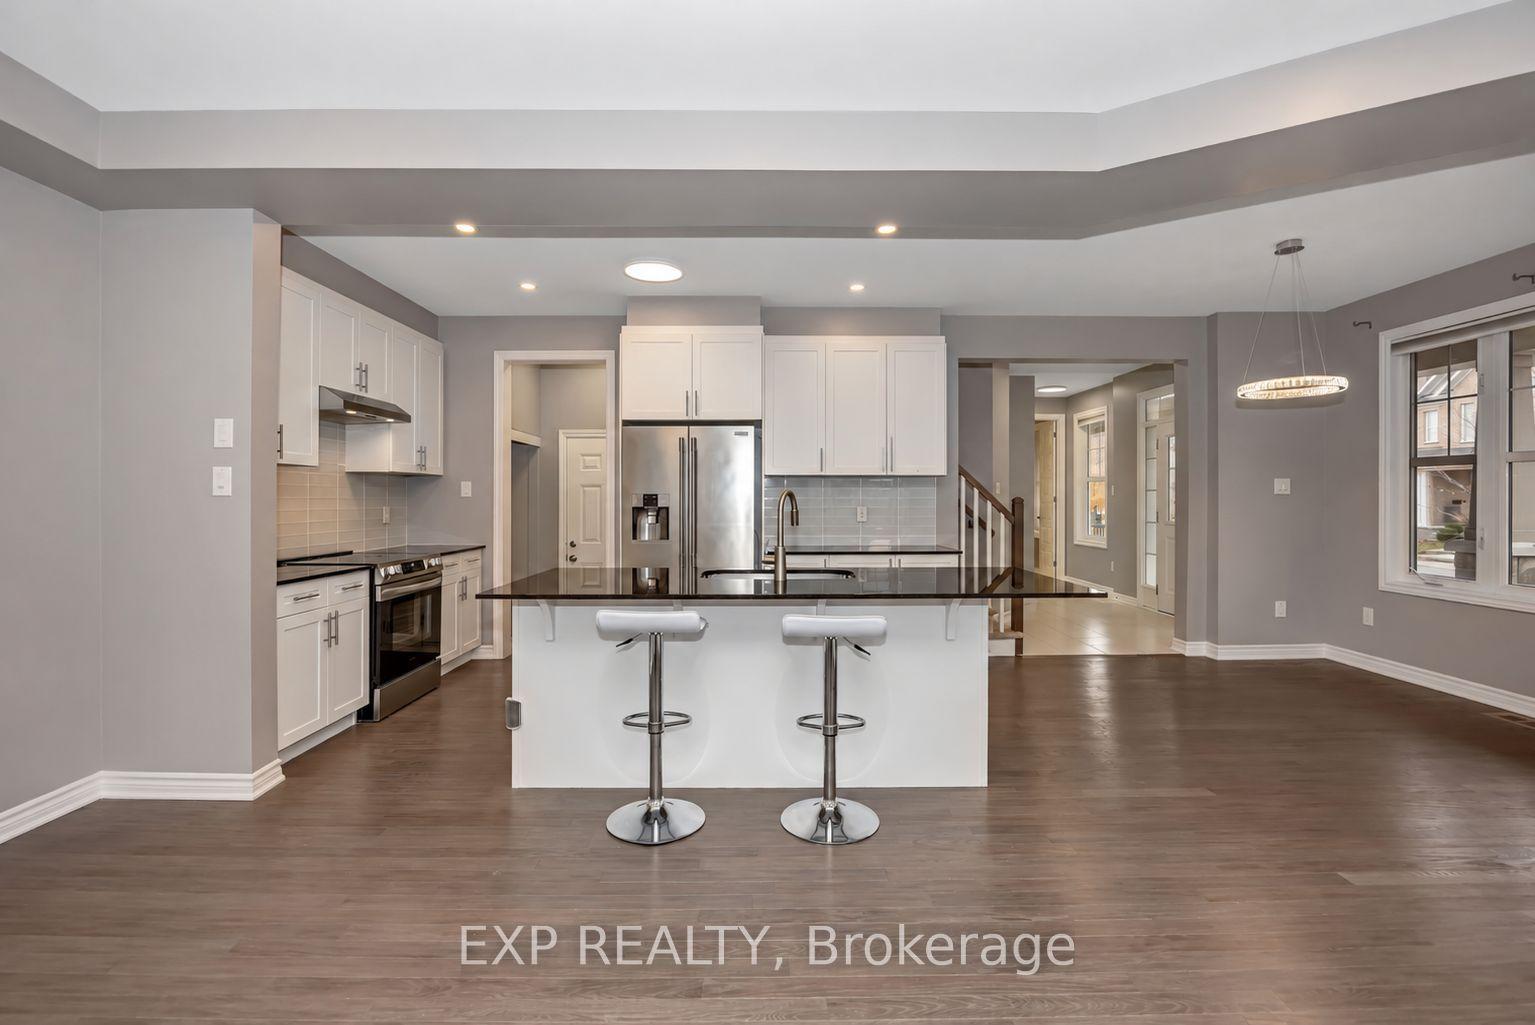
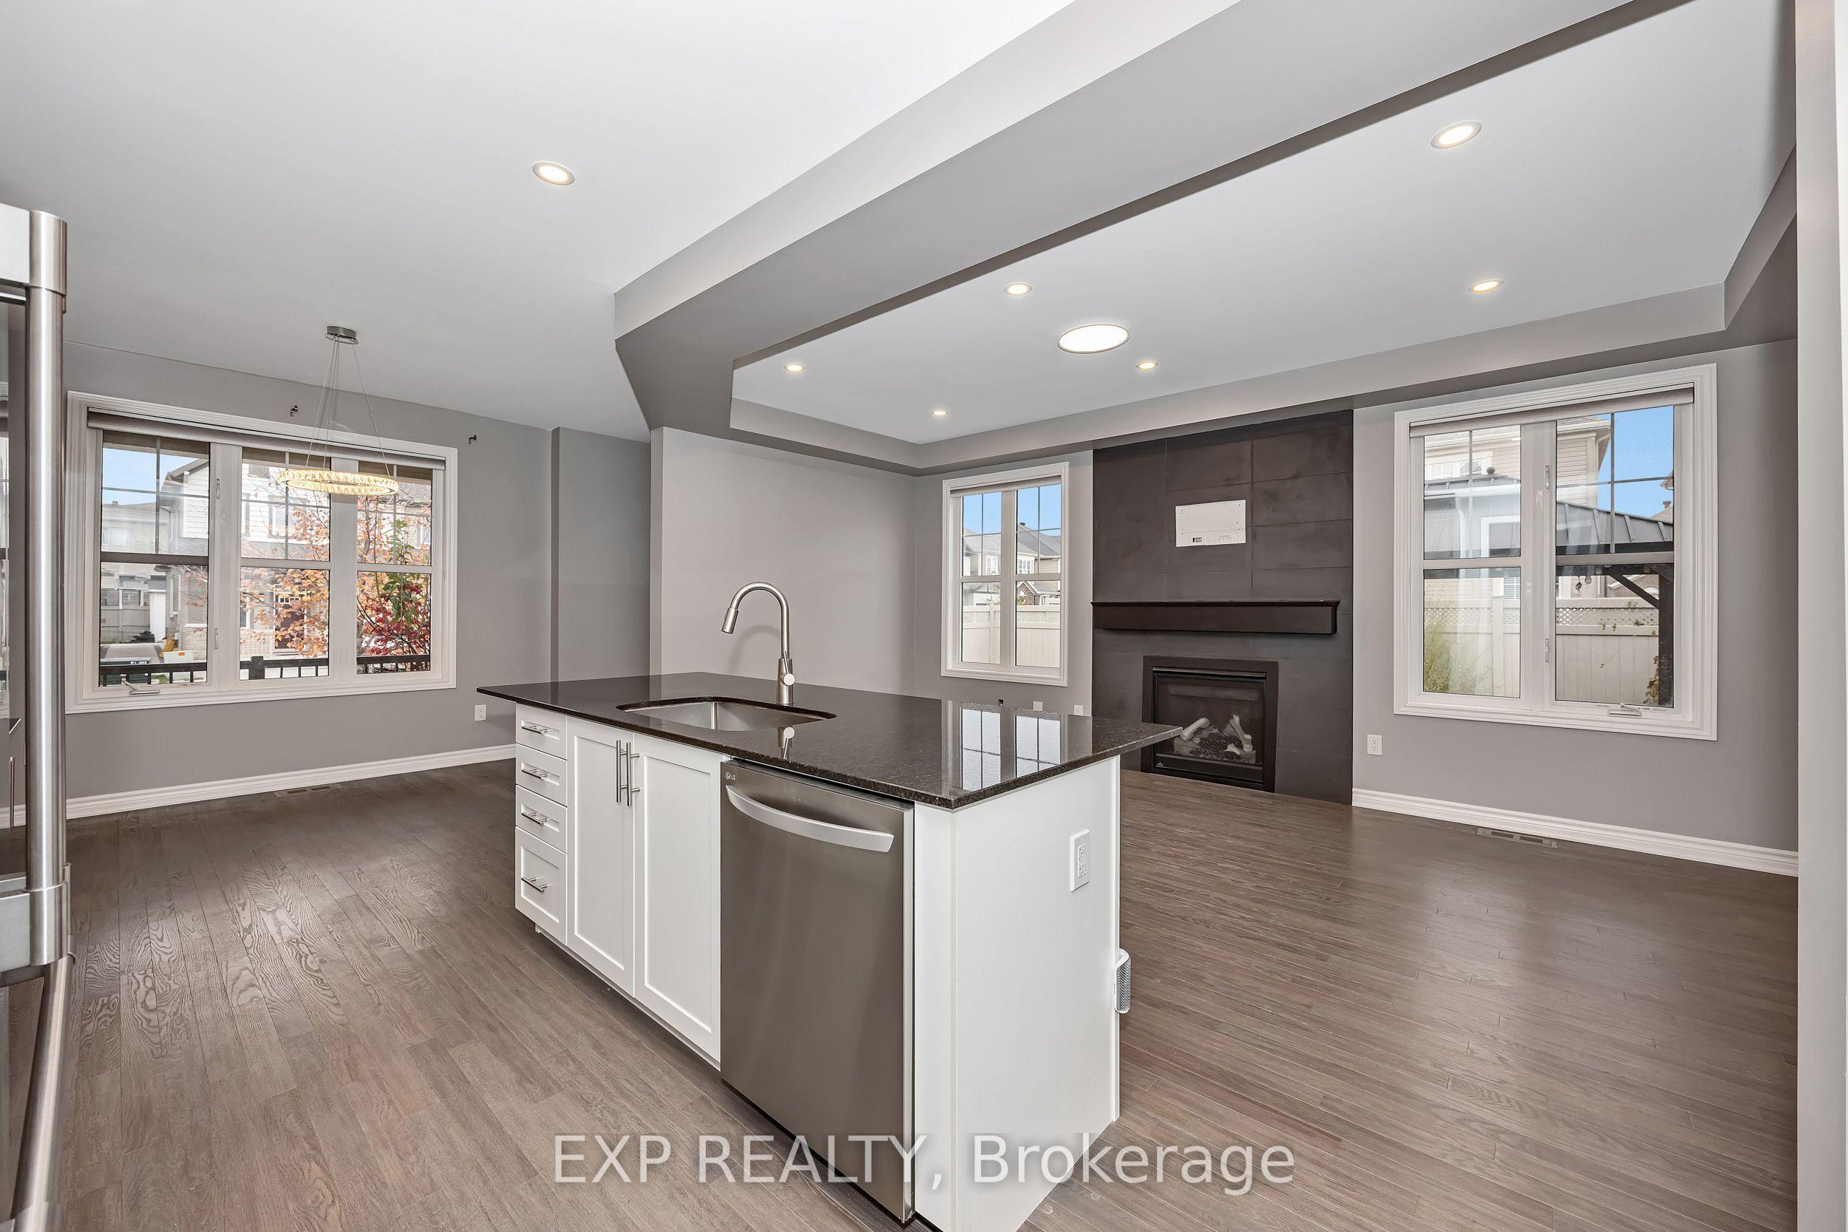
**OPEN HOUSE, Saturday, Nov 7 and Sunday, Nov 8, from 2-4 PM** 3 BEDROOMS + LOFT + 4 BATHROOMS + FULLY FINISHED BASEMENT + QUIET STREET! Professionally painted & cleaned, this bright and spacious home is move-in ready! Featuring a double-car garage, charming wraparound porch, and a fully fenced backyard. The inviting foyer leads to an open-concept living and dining area with gleaming hardwood floors, a modern fireplace, and plenty of natural light. The contemporary kitchen boasts granite countertops, glass backsplash, stainless steel appliances, and soft-close cabinetry. Upstairs, enjoy a spacious family room/loft, convenient second-floor laundry, and three generously sized bedrooms. The primary suite features a walk-in closet and an elegant ensuite with a separate shower and freestanding soaker tub. The fully finished basement offers a large recreation room and a full bathroom, ideal for guests or additional living space. Additional highlights include high ceilings, oak railings, pot lights, upgraded finishes, and granite countertops in all bathrooms. Step outside to a sun-drenched cedar deck and interlock sitting area, perfect for entertaining. Conveniently located near schools, parks, and recreation. A wonderful place to call home!
This Detached located at 897 Whimbrel Way, Barrhaven, ON K2J 6H6 is currently for sale and has been available at Kash Invest for 6 days. This property, in the city of Barrhaven and 7711 - Barrhaven - Half Moon Bay neighborhood, is listed at $774,900 with an estimated mortgage of $3,624* per month. It has an area of 15.13x88.52 sqft with 3 beds and 4 BR. Waterfront Communities C1, Weston and Bradford are nearby neighbourhoods.

Upcoming Open Houses

Sunday, November 8th
2-4 pm
Schedule a Private Tour
Amenities and features
  • None
Facts and Features
Property
Status: Active
Property Type: Residential Freehold
Property Sub Type: Detached
Transaction Type: For Sale
Style: 2-Storey
Assesment Year: 2025
Area: Ottawa
Community: 7711 - Barrhaven - Half Moon Bay
Occupant Type: Vacant
Possession Type: Flexible
Cross Street: Greenbank to Kilbirnie Dr, right on River Mist Rd, right to Damselfly, property on the corner of Whimbrel and Damselfly
Listed On: 2026-11-03
Last Modified: 2026-11-03
MLS Number: X14142390
Listing Brokerage: EXP REALTY
Inside
Air Conditioning: Central Air
Bedrooms: 3
Total Bathrooms: 4
Heating: Forced Air / Gas
Fireplaces Total: 1
Fireplace Features: Natural Gas
Building
Kitchens Total: 1
Basement: Finished
Foundation: Concrete
Roof: Asphalt Shingle
Construction: Other
Living Area Range: 1500-2000
HST Application: Included In
Parking
Garage Type: Attached
Parking Features: Available
Parking Spaces (Driveway): 2
Parking Total: 4
Covered Spaces: 2
Financial
Tax Annual Amount: 5495.51
Tax Year: 2026
Tax Legal Description: LOT 45, PLAN 4M1560 CITY OF OTTAWA
Land
Frontage: 15.13
Lot Depth: 88.52
Lot Size Units: Feet
Lot Size Source: MPAC
Frontage Type: West
Directions: Greenbank to Kilbirnie Dr, right on River Mist Rd, right to Damselfly, property on the corner of Whimbrel and Damselfly
Sewer: Sewer
Parcel Number: 045922156
Roll Number: 061412078502945
Cross Street: Greenbank to Kilbirnie Dr, right on River Mist Rd, right to Damselfly, property on the corner of Whimbrel and Damselfly
Commercial General
Contract Status: Available
List AOR: Ottawa Real Estate Board
Showing Requirements: Lockbox, Showing System
Rooms
Room Level Dimensions
Primary Bedroom Second 3.85 x 4.26
Bedroom 2 Second 3.26 x 3.04
Bedroom 3 Second 3.9 x 3.27
Bathroom Second 3.26 x 2.84
Den Second 4.47 x 4.87
Kitchen Main 4.18 x 3.33
Latest Properties

The Most Recent Estate

57 Haskell Crescent, Aurora, ON L4G 5T4
For Sale
34 seconds
$1,498,800
4+2 bed • 4 bath • 2000-2500 sqft • 6 parking
Lot: 49.25 x 147.64 ft
MLS® N14145496 • SUTTON GROUP-ADMIRAL REALTY IN...
2579 County Road 7 Road, North Dundas, ON K0C 2K0
For Sale
17 minutes
$649,900
2+2 bed • 3 bath • 1100-1500 sqft • 9 parking
Lot: 106 x 201.71 ft • 0-5 Years Old
MLS® X13906538 • ROYAL LEPAGE INTEGRITY REALTY
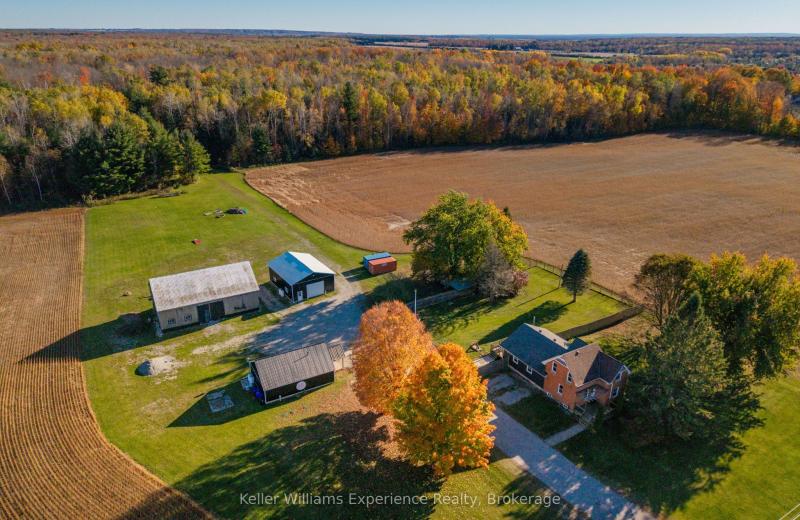
1335 Flos Rd Road W, Springwater, ON L0L 2K0
For Sale
21 minutes
$2,398,000
3 bed • 1 bath • 2000-2500 sqft • 24 parking
Lot: 1,888.15 x 2,206.07 ft (100.83 sqft)
MLS® S14141318 • Keller Williams Experience Rea...
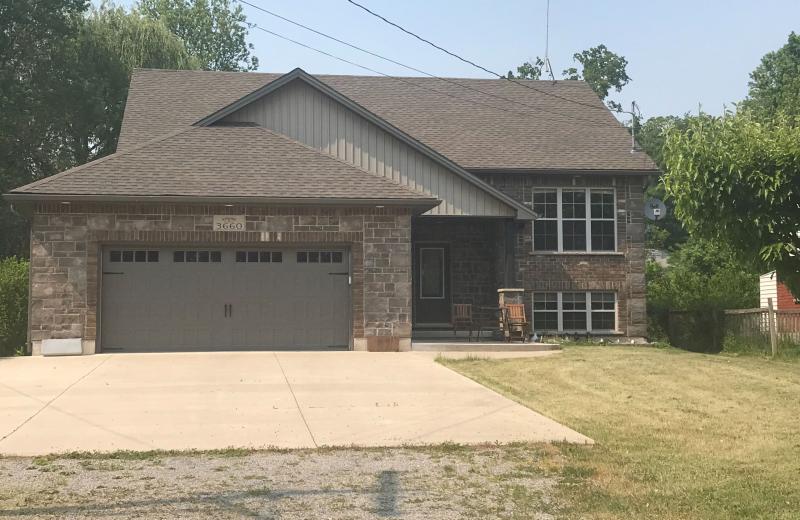
3660 Brunswick Avenue, Fort Erie, ON L0S 1B0
For Sale
23 minutes
$689,000
3+1 bed • 3 bath • 1100-1500 sqft • 6 parking
Lot: 59.35 x 225 ft (13,194 sqft) • 6-15 Years Old
MLS® X13072088 • Century 21 Heritage House LTD
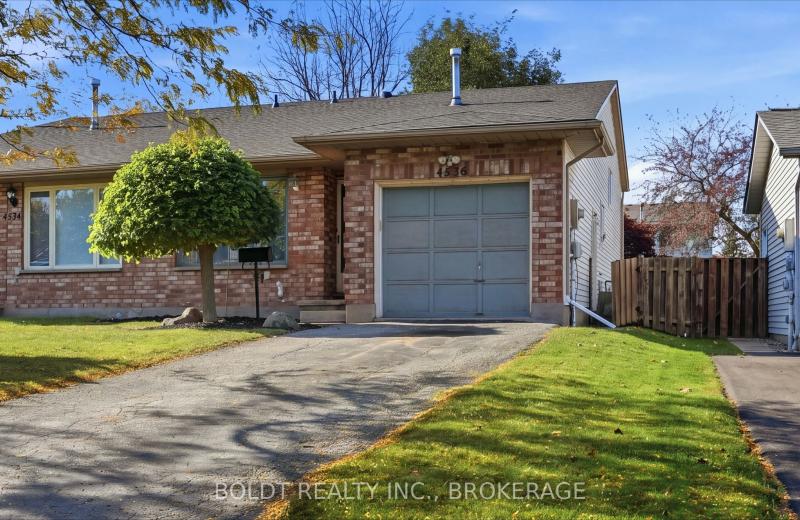
4536 Dufferin Avenue, Lincoln, ON L0R 1B5
For Sale
28 minutes
$574,900
3 bed • 1 bath • 1500-2000 sqft • 3 parking
Lot: 32.55 x 120.6 ft • 31-50 Years Old
MLS® X14138040 • BOLDT REALTY INC., BROKERAGE
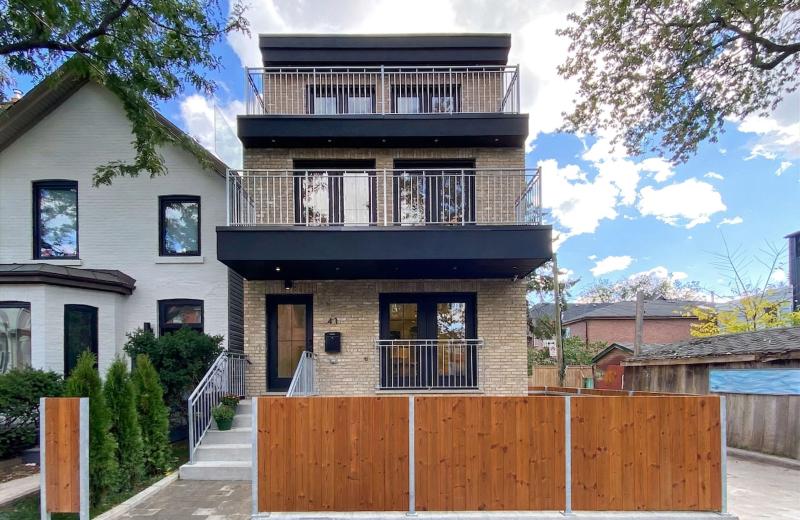
41 Rolyat Street, Toronto, ON M6J 1S5
For Sale
41 minutes
$2,999,900
4+1 bed • 5 bath • 2000-2500 sqft • 2 parking
Lot: 20 x 98 ft
MLS® C14145560 • RE/MAX PROFESSIONALS INC.
1651 Hilliard Street, Selwyn, ON K9J 6X2
For Sale
Open: Sun Nov 8, 2-4 48 minutes
$1,395,000
3+1 bed • 4 bath • 2500-3000 sqft • 16 parking
Lot: 125 x 242 ft (0.69 ac) • 16-30 Years Old
MLS® X14132316 • Royal LePage Frank Real Estate
434 PRINCESS Street, Kingston, ON K7L 1C2
For Sale
50 minutes
$1,150,000
6+1 bed • 3 bath • 2000-2500 sqft • 2 parking
Lot: 21.3 x 78.41 ft • 100+ Years Old
MLS® X14142456 • RE/MAX FINEST REALTY INC., BRO...

FAQs About 897 Whimbrel Way, Barrhaven, ON K2J 6H6, Barrhaven


897 Whimbrel Way, Barrhaven, ON K2J 6H6 is a residential freehold, detached development located at 897 Whimbrel Way, Barrhaven, ON K2J 6H6.

897 Whimbrel Way, Barrhaven, ON K2J 6H6 offers a wide array of amenities including None.

Ask About this Home

Your experience on this site will be improved by allowing cookies.