2375 Kenbarb Road, Mississauga, ON L5B 2E9

Mississauga, ON

Mississauga, ON

$1,990,000
5 bed 5 bath 2500-3000 sqft
Selling
Added 28 minutes ago
1 View
Overview
Bedrooms: 5
Bathrooms: 5
Square: 2500-3000 sqft
MLS Number: W14144772
Listing Brokerage: ROYAL LEPAGE SIGNATURE REALTY
Co-Listing Brokerage: ROYAL LEPAGE SIGNATURE REALTY
Listed On: Nov 3, 2026 (6 days ago)
Last Updated: Nov 3, 2026 (6 days ago)

2375 Kenbarb Road, Mississauga, ON L5B 2E9 - About this home

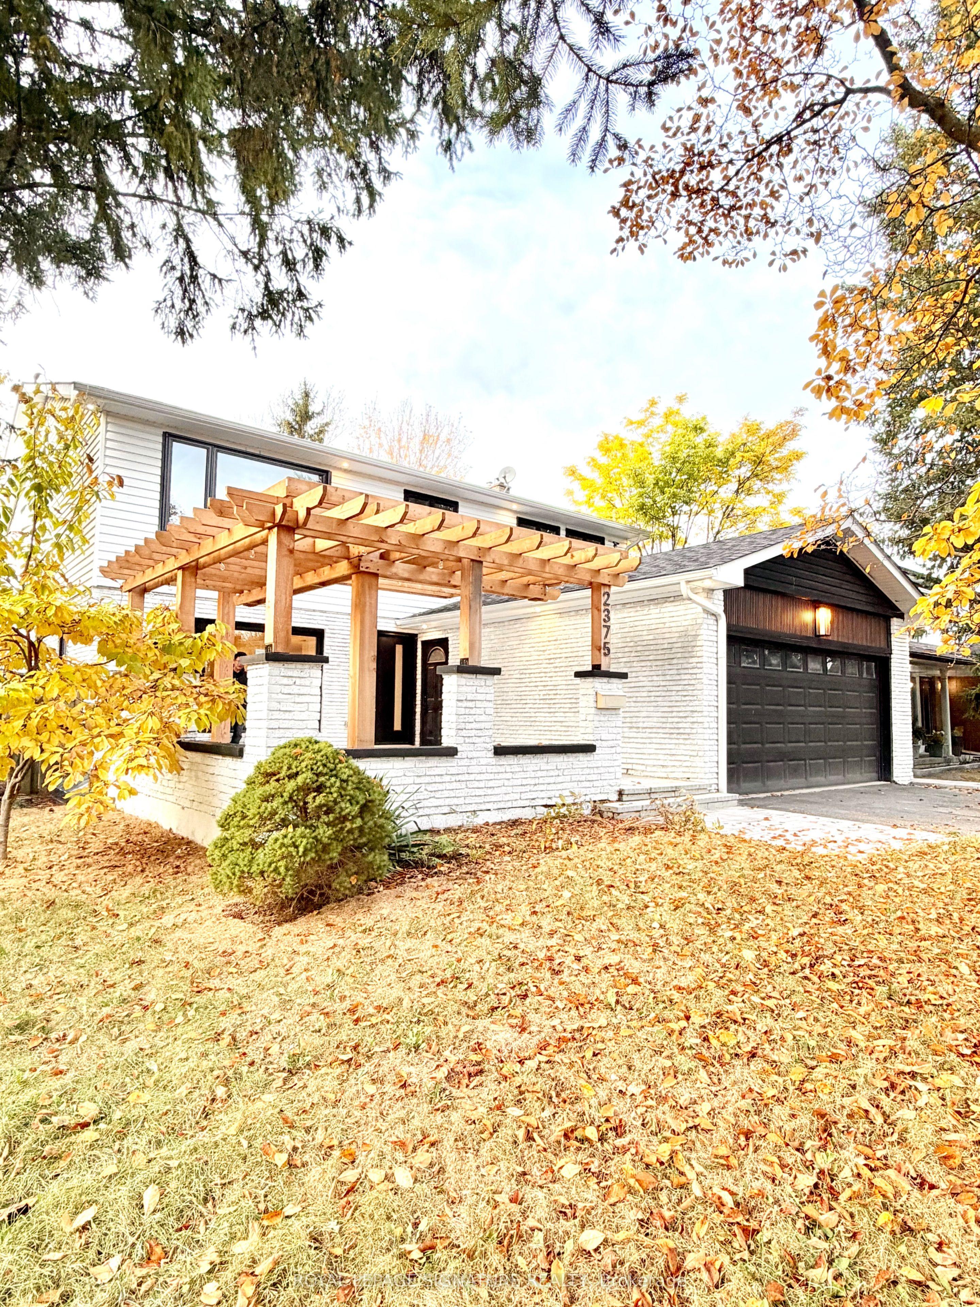
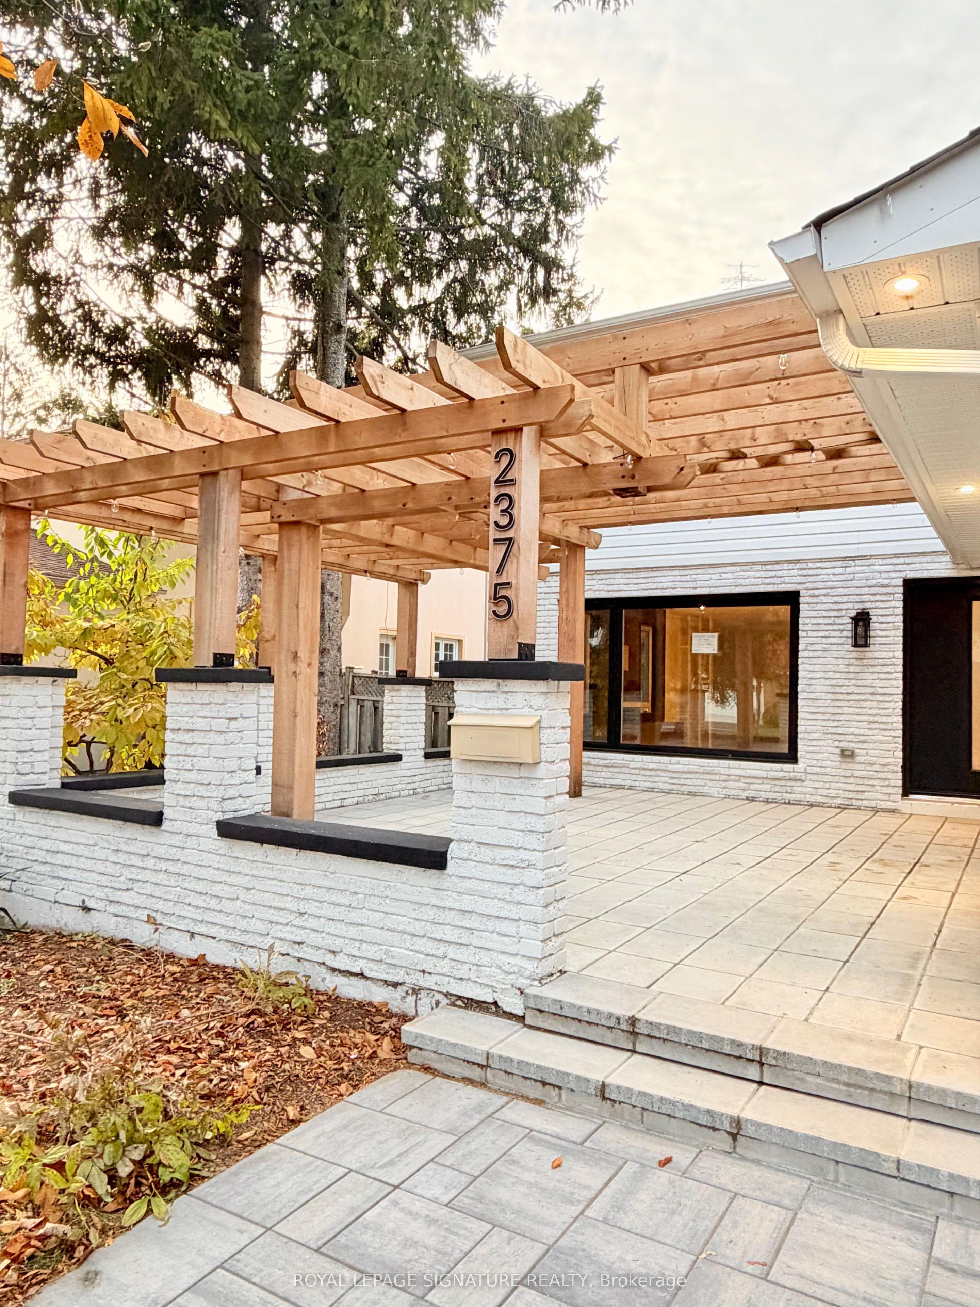
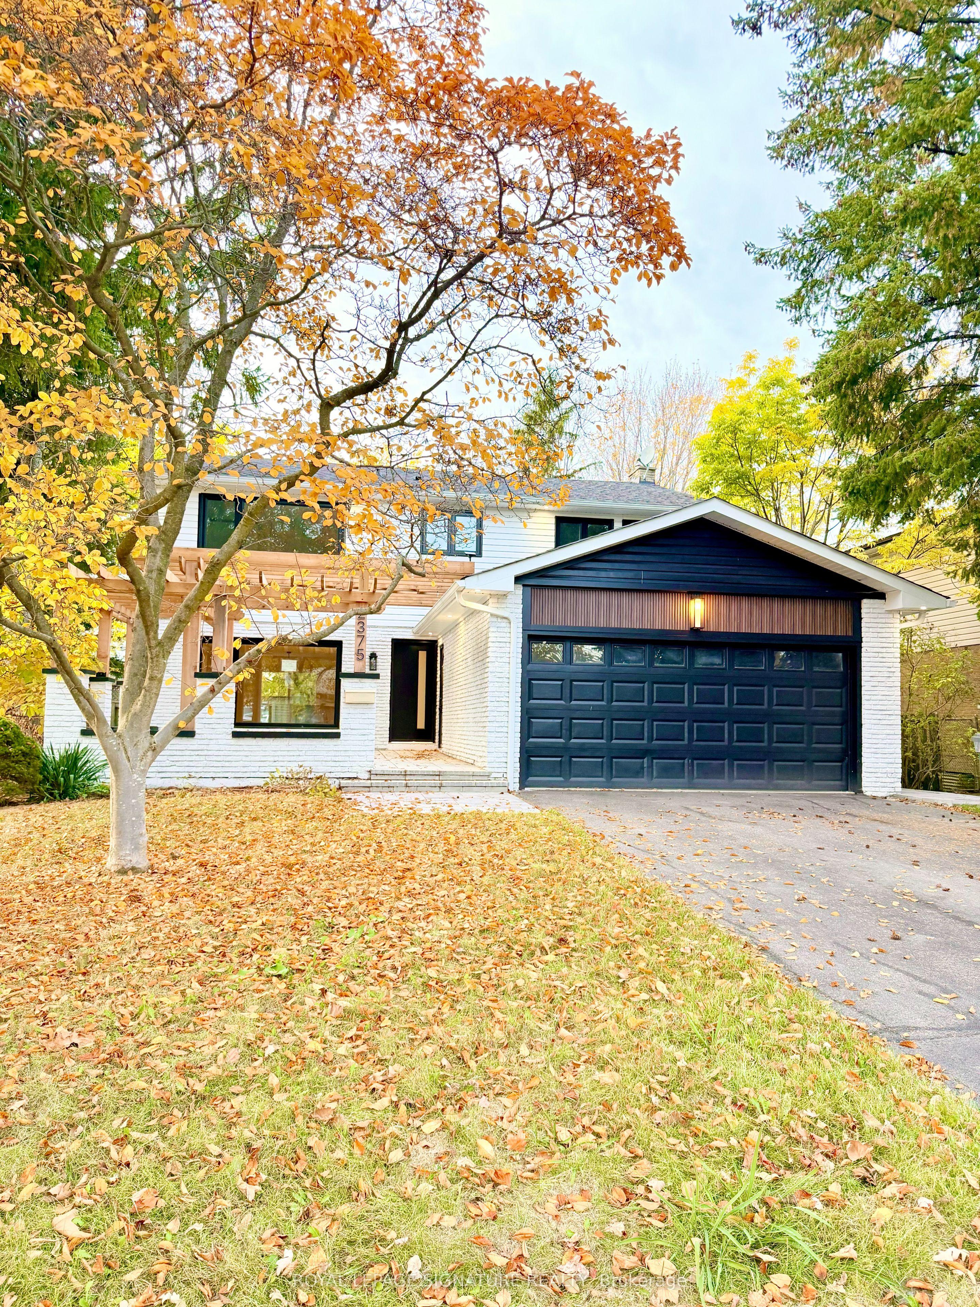
Brand New Top-To-Bottom Luxury Renovation Backing Onto A Ravine! Welcome to 2375 Kenbarb Road, Mississauga-a spectacular detached masterpiece completely transformed with ultra-high-end, custom modern finishes, making it look and feel like a brand new custom home. Nestled on a premium lot backing directly onto a tranquil green ravine, this property blends architectural brilliance with ultimate privacy. The main level welcomes you with a sun-drenched living room anchored by a modern steam water fireplace and a massive picture window looking out to a beautifully landscaped front yard with a custom wooden pergola lounge. Host in style within the chef's open-concept kitchen, boasting a grand custom island, sleek counters, and a built-in bar fridge. The elegant, separate dining room offers a seamless walk-out to the massive private wooden entertaining deck. This floor also includes a large family room that can easily convert into a 5th main-floor bedroom if needed. Upstairs, you will find four exceptionally large, bright bedrooms with big windows and three full washrooms, highlighted by two master suites. The primary master bedroom is a true design triumph featuring a stunning wooden feature wall accented by twin designer sconces, paired with a spa-like ensuite with a double-sink vanity, deep soaking tub,and separate custom stand shower. The second master bedroom features its own private full ensuite, while the remaining two bedrooms share a third full bathroom featuringanother massive stand shower. The expansive finished basement expands your living space with a huge recreation room that features bright windows and can easily be divided into two separate rooms for a gym or office, plus a large bedroom and a beautiful full bathroom. Step outside to your private backyard oasis backing onto an absolute no-neighbour ravine backdrop!
This Detached located at 2375 Kenbarb Road, Mississauga, ON L5B 2E9 is currently for sale and has been available at Kash Invest for 6 days. This property, in the city of Mississauga and Cooksville neighborhood, is listed at $1,990,000 with an estimated mortgage of $9,307* per month. It has an area of 60x125 sqft with 4+1 beds and 5 BR. Waterfront Communities C1, Weston and Bradford are nearby neighbourhoods.

Upcoming Open Houses

Schedule a Private Tour
Amenities and features
  • Auto Garage Door Remote
  • Bar Fridge
  • Built-In Oven
  • Carpet Free
  • None
Facts and Features
Property
Status: Active
Property Type: Residential Freehold
Property Sub Type: Detached
Transaction Type: For Sale
Style: 2-Storey
Area: Peel
Community: Cooksville
Occupant Type: Vacant
Possession Type: Flexible
Cross Street: Queensway / Stavebank Rd
Listed On: 2026-11-03
Last Modified: 2026-11-03
MLS Number: W14144772
Listing Brokerage: ROYAL LEPAGE SIGNATURE REALTY
Co-Listing Brokerage: ROYAL LEPAGE SIGNATURE REALTY
Inside
Air Conditioning: Central Air
Bedrooms: 5
Total Bathrooms: 5
Heating: Forced Air / Gas
Fireplaces Total: 1
Fireplace Features: Electric
Interior Features: Auto Garage Door Remote, Bar Fridge, Built-In Oven, Carpet Free
Building
Kitchens Total: 1
Basement: Finished
Roof: Asphalt Shingle
Construction: Brick
Living Area Range: 2500-3000
HST Application: Included In
Parking
Garage Type: Attached
Parking Features: Private Double
Parking Spaces (Driveway): 2
Parking Total: 4
Covered Spaces: 2
Financial
Tax Annual Amount: 12334
Tax Year: 2025
Tax Legal Description: Pc142-1, Secm16; Lt42, Plm16; S/Tarightasinlt15843
Land
Frontage: 60
Lot Depth: 125
Lot Size Units: Feet
Frontage Type: North
Directions: Queensway / Stavebank Rd
Sewer: Sewer
Parcel Number: 133590975
Roll Number: 210506012625409
Cross Street: Queensway / Stavebank Rd
Commercial General
Contract Status: Available
List AOR: Toronto Regional Real Estate Board
Showing Requirements: Lockbox
Latest Properties

The Most Recent Estate

4536 Dufferin Avenue, Lincoln, ON L0R 1B5
For Sale
3 minutes
$574,900
3 bed • 1 bath • 1500-2000 sqft • 3 parking
Lot: 32.55 x 120.6 ft • 31-50 Years Old
MLS® X14138040 • BOLDT REALTY INC., BROKERAGE
41 Rolyat Street, Toronto, ON M6J 1S5
For Sale
16 minutes
$2,999,900
4+1 bed • 5 bath • 2000-2500 sqft • 2 parking
Lot: 20 x 98 ft
MLS® C14145560 • RE/MAX PROFESSIONALS INC.
1651 Hilliard Street, Selwyn, ON K9J 6X2
For Sale
23 minutes
$1,395,000
3+1 bed • 4 bath • 2500-3000 sqft • 16 parking
Lot: 125 x 242 ft (0.69 ac) • 16-30 Years Old
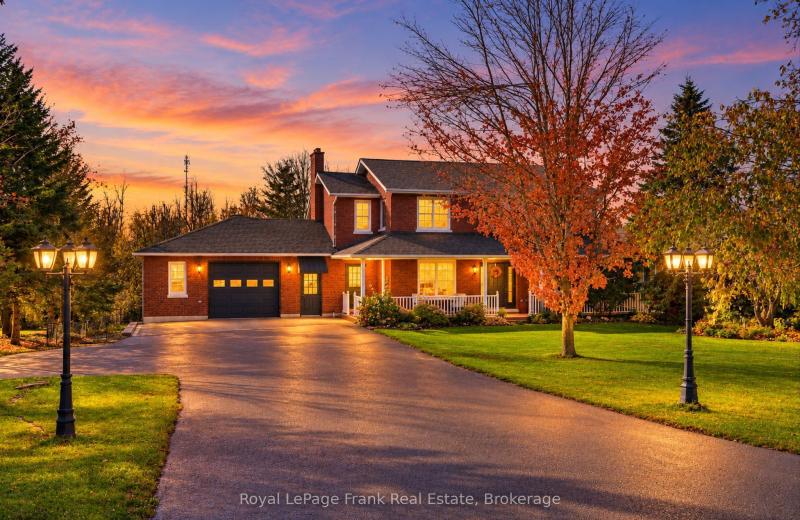
MLS® X14132316 • Royal LePage Frank Real Estate
434 PRINCESS Street, Kingston, ON K7L 1C2
For Sale
25 minutes
$1,150,000
6+1 bed • 3 bath • 2000-2500 sqft • 2 parking
Lot: 21.3 x 78.41 ft • 100+ Years Old
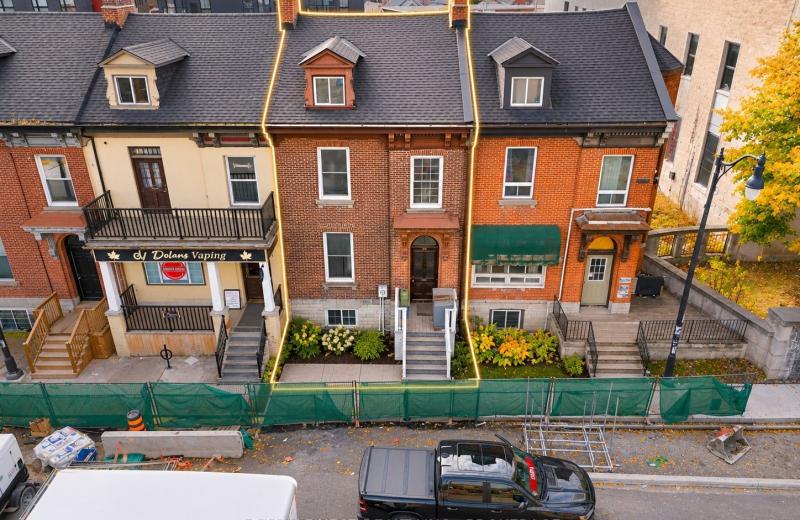
MLS® X14142456 • RE/MAX FINEST REALTY INC., BRO...
8 JIM BAIRD Mews, Toronto, ON M3L 0C6
For Sale
26 minutes
$719,900
4 bed • 4 bath • 1500-2000 sqft • 1 parking
Lot: 15.5 x 60.6 ft • 16-30 Years Old
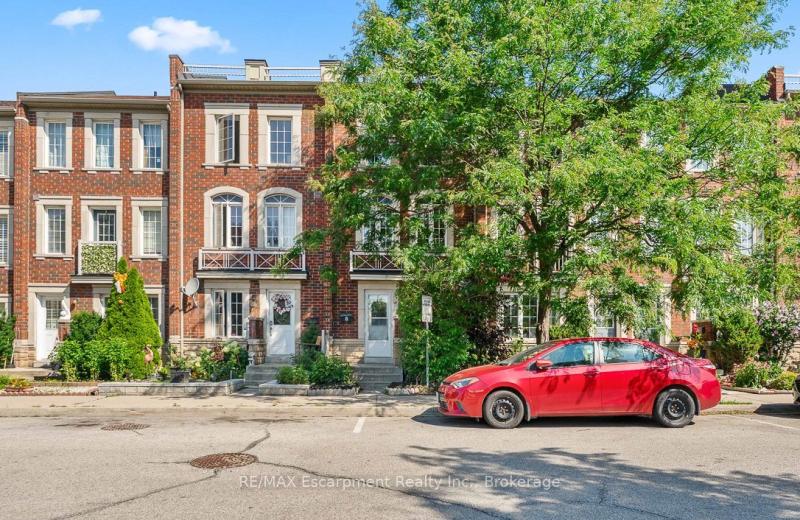
MLS® W14145536 • RE/MAX Escarpment Realty Inc.,...
138 Riverbank Drive, Cambridge, ON N3H 4R6
For Sale
31 minutes
$799,900
Lot: 49.57 x 367.81 ft
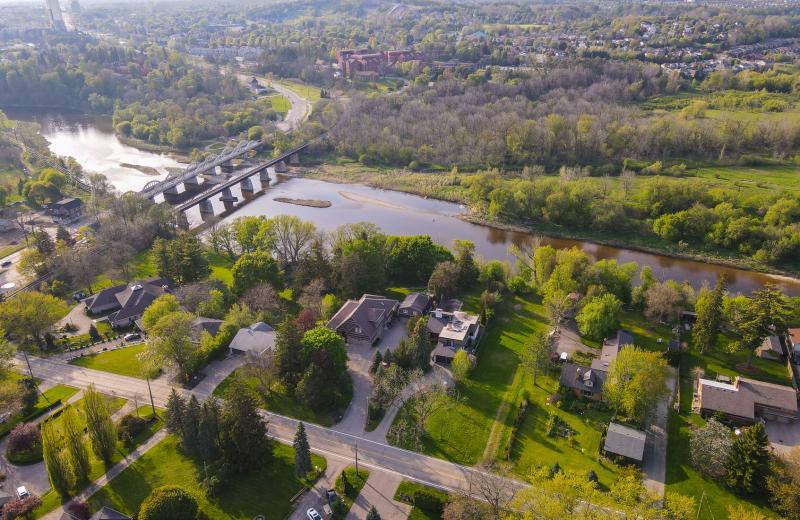
MLS® X14145534 • RE/MAX TWIN CITY REALTY INC.
384 Indian Point Road, Kawartha Lakes, ON K0M 1K0
For Sale
33 minutes
$1,399,000
3+2 bed • 3 bath • 1100-1500 sqft • 9 parking
Lot: 100 x 300 ft
MLS® X14144830 • RE/MAX REALTY SPECIALISTS INC.
98 Sanderson Drive, Kawartha Lakes, ON K9V 0S8
For Sale
41 minutes
$621,230
3 bed • 3 bath • 1500-2000 sqft • 3 parking
Lot: 25 x 105 ft • New
MLS® X14145502 • NEW CONCEPT PLUS REALTY INC.

FAQs About 2375 Kenbarb Road, Mississauga, ON L5B 2E9, Mississauga


2375 Kenbarb Road, Mississauga, ON L5B 2E9 is a residential freehold, detached development located at 2375 Kenbarb Road, Mississauga, ON L5B 2E9.

2375 Kenbarb Road, Mississauga, ON L5B 2E9 offers a wide array of amenities including Auto Garage Door Remote, Bar Fridge, Built-In Oven, Carpet Free, None.

Ask About this Home

Your experience on this site will be improved by allowing cookies.