98 Sanderson Drive, Kawartha Lakes, ON K9V 0S8

Kawartha Lakes, ON

Kawartha Lakes, ON

$621,230
3 bed 3 bath 1500-2000 sqft
Selling
Added 41 minutes ago
1 View
Overview
Bedrooms: 3
Bathrooms: 3
Square: 1500-2000 sqft
MLS Number: X14145502
Listing Brokerage: NEW CONCEPT PLUS REALTY INC.
Listed On: Nov 3, 2026 (6 days ago)
Last Updated: Nov 3, 2026 (6 days ago)

98 Sanderson Drive, Kawartha Lakes, ON K9V 0S8 - About this home

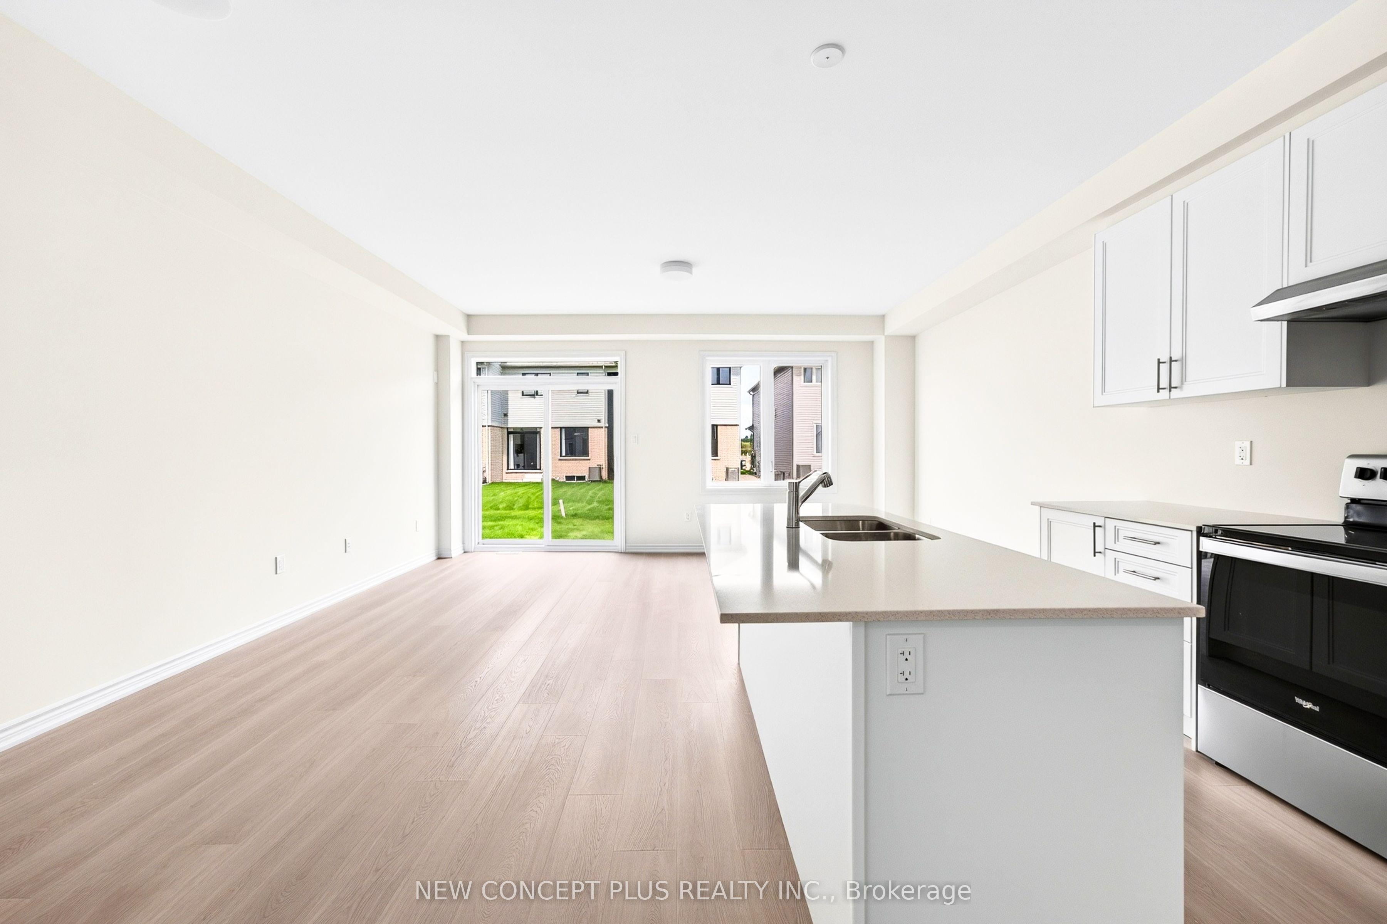
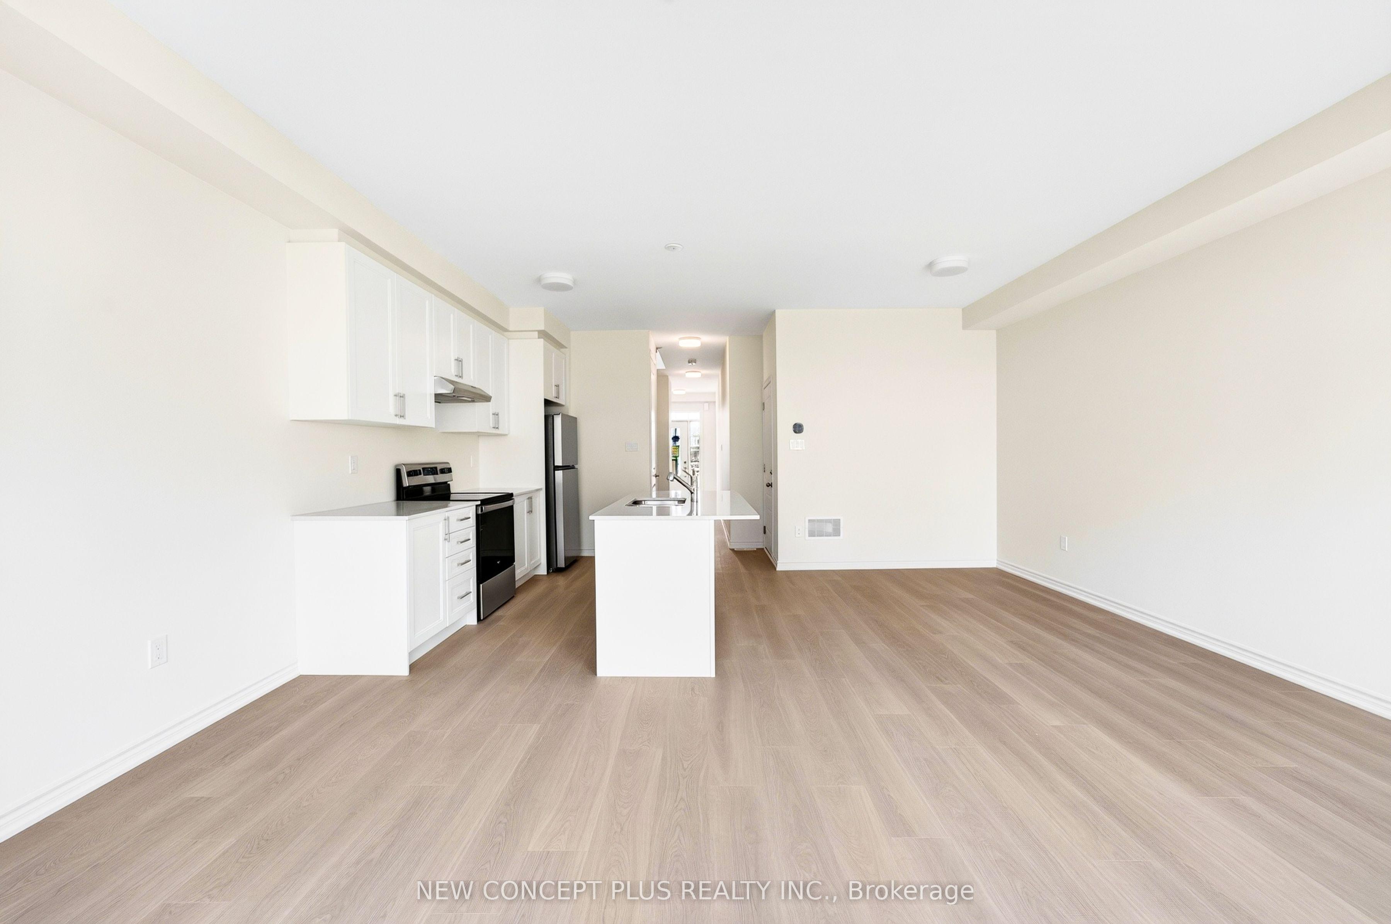
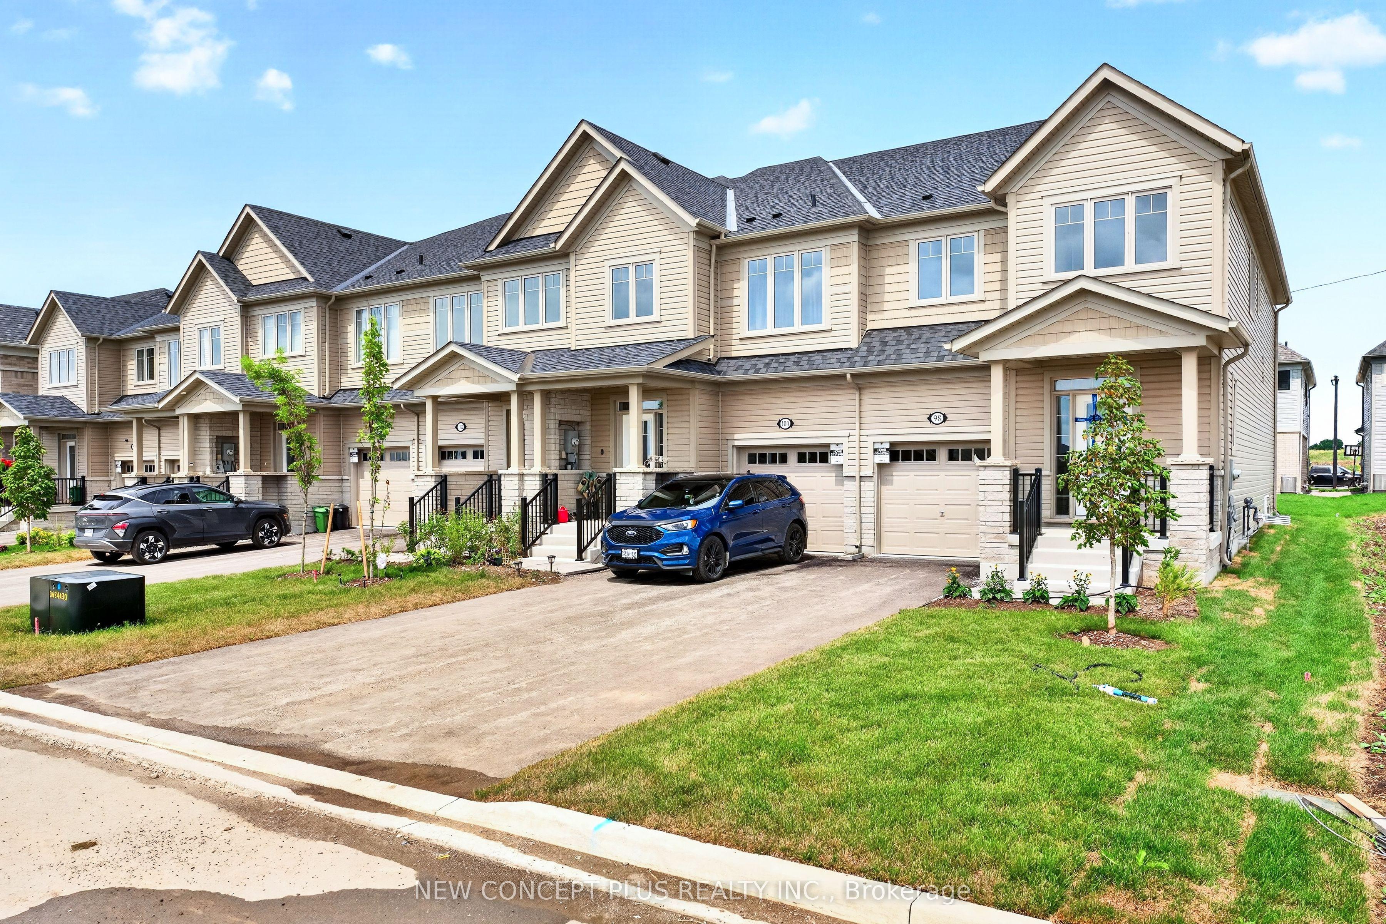
Welcome to 98 Sanderson Dr. This newly built "Northlin" town home end unit model by Tribute Community boasts 1642 sqft of living space compromising of 3-bed and 2.5 baths. Situated in the up and coming welcoming family friendly community of Lindsay Heights, here is where you get to experience modern urban conveniences in a prime setting with the unique experience of small town charm. Step inside to a thoughtful and spacious open concept main floor plan. The kitchen, dining and great room blend effortlessly into one expansive gathering space, ideal for both everyday living and entertaining. The stunning kitchen done up with beautiful white cabinets with quartz counter tops is not only eye catching but beautifully arranged. The kitchen comes with a centre island and walkout to a fully sodded backyard. Conveniently located, this home has the door to the garage right off the kitchen, to assist with groceries and the hussle and bussle of family life. The main floor is carpet free, rich tiles in the foyer and laminate flooring on main and the upper hallway and computer loft, while the bedrooms have soft cozy carpet under foot. Up the oak staircase to the oversized primary bedroom boasts a large W/I closet & luxurious 4 piece ensuite with large glass shower stall. In addition, another 2 bedrooms, family bath laundry room and computer loft finish the second floor. Excellent location to Hwy 7, 25, 36 and 115, hospital, schools, downtown Lindsay and so much more. A home not be missed, book your showing today. Inquire for additional incentives. This new home qualifies for the new enhance HST rebate which has been included in the purchase price. Purchaser must be eligible for the rebate and eligible to assign it to the Vendor, as determined by the applicable governmental authorities, or must otherwise pay the full HST on closing and independently apply for the rebate after closing.
This Att/Row/Townhouse located at 98 Sanderson Drive, Kawartha Lakes, ON K9V 0S8 is currently for sale and has been available at Kash Invest for 6 days. This property, in the city of Kawartha Lakes and Lindsay neighborhood, is listed at $621,230 with an estimated mortgage of $2,905* per month. It has an area of 25x105 sqft with 3 beds and 3 BR. Waterfront Communities C1, Weston and Bradford are nearby neighbourhoods.

Upcoming Open Houses

Schedule a Private Tour
Amenities and features
  • ERV/HRV
  • On Demand Water Heater
  • Sump Pump
  • Water Softener
  • Porch
  • None
Facts and Features
Property
Status: Active
Property Type: Residential Freehold
Property Sub Type: Att/Row/Townhouse
Transaction Type: For Sale
Style: 2-Storey
Approximate Age: New
Survey Type: Available
Area: Kawartha Lakes
Community: Lindsay
Occupant Type: Vacant
Possession Type: 60-89 days
Cross Street: Angeline St. N and St. Joseph Rd
Listed On: 2026-11-03
Last Modified: 2026-11-03
MLS Number: X14145502
Listing Brokerage: NEW CONCEPT PLUS REALTY INC.
Inside
Air Conditioning: Central Air
Bedrooms: 3
Total Bathrooms: 3
Heating: Forced Air / Gas
Interior Features: ERV/HRV, On Demand Water Heater, Sump Pump, Water Softener
Building
Kitchens Total: 1
Basement: Unfinished
Foundation: Poured Concrete
Roof: Asphalt Shingle
Construction: Stone, Vinyl Siding
Security Features: Carbon Monoxide Detectors, Smoke Detector
Living Area Range: 1500-2000
HST Application: Included In
Parking
Garage Type: Attached
Parking Features: Private
Parking Spaces (Driveway): 2
Parking Total: 3
Covered Spaces: 1
Financial
Tax Annual Amount: 0
Tax Year: 2026
Tax Legal Description: Blk 190-Th1, Phase 1, 57M-816, City of Kawartha Lakes
Land
Frontage: 25
Lot Depth: 105
Lot Size Units: Feet
Lot Size Source: Other
Frontage Type: North
Directions: Angeline St. N/ St. Joseph Road/ Debois St./ Sanderson Drive
Sewer: Sewer
Cross Street: Angeline St. N and St. Joseph Rd
Commercial General
Contract Status: Available
List AOR: Toronto Regional Real Estate Board
Showing Requirements: Lockbox
Rooms
Room Level Dimensions
Kitchen Ground 2.68 x 3.66
Dining Room Ground 2.83 x 3.02
Great Room Ground 5.22 x 3.38
Primary Bedroom Second 3.38 x 4.57
Bedroom 2 Second 2.77 x 3.04
Bedroom 3 Second 2.83 x 3.66
Den Second 2.32 x 1.83
Laundry Second
Latest Properties

The Most Recent Estate

4536 Dufferin Avenue, Lincoln, ON L0R 1B5
For Sale
3 minutes
$574,900
3 bed • 1 bath • 1500-2000 sqft • 3 parking
Lot: 32.55 x 120.6 ft • 31-50 Years Old
MLS® X14138040 • BOLDT REALTY INC., BROKERAGE
41 Rolyat Street, Toronto, ON M6J 1S5
For Sale
16 minutes
$2,999,900
4+1 bed • 5 bath • 2000-2500 sqft • 2 parking
Lot: 20 x 98 ft
MLS® C14145560 • RE/MAX PROFESSIONALS INC.
1651 Hilliard Street, Selwyn, ON K9J 6X2
For Sale
23 minutes
$1,395,000
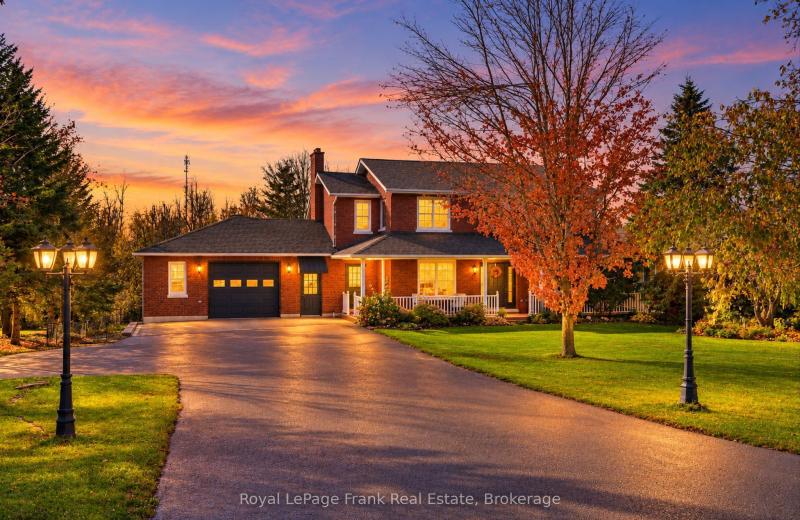
3+1 bed • 4 bath • 2500-3000 sqft • 16 parking
Lot: 125 x 242 ft (0.69 ac) • 16-30 Years Old
MLS® X14132316 • Royal LePage Frank Real Estate
434 PRINCESS Street, Kingston, ON K7L 1C2
For Sale
26 minutes
$1,150,000
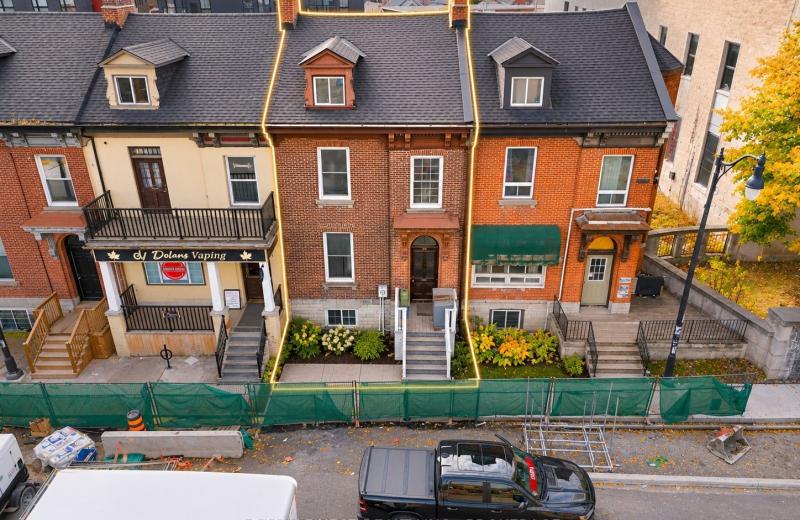
6+1 bed • 3 bath • 2000-2500 sqft • 2 parking
Lot: 21.3 x 78.41 ft • 100+ Years Old
MLS® X14142456 • RE/MAX FINEST REALTY INC., BRO...
8 JIM BAIRD Mews, Toronto, ON M3L 0C6
For Sale
26 minutes
$719,900
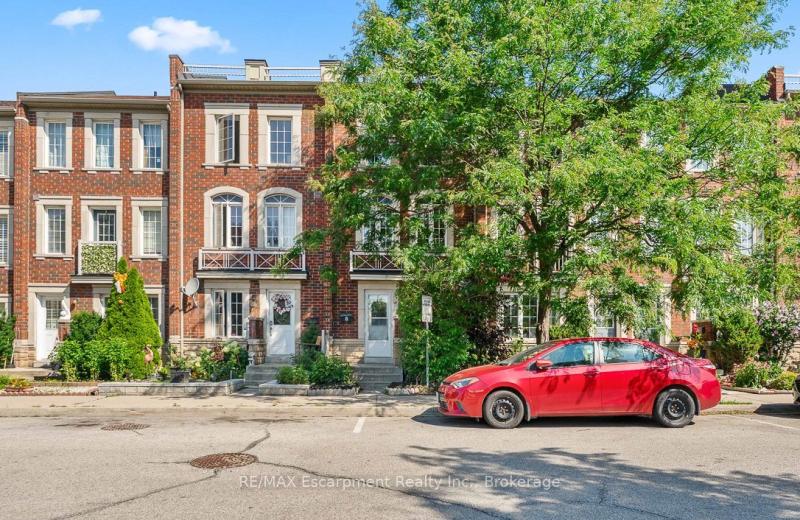
4 bed • 4 bath • 1500-2000 sqft • 1 parking
Lot: 15.5 x 60.6 ft • 16-30 Years Old
MLS® W14145536 • RE/MAX Escarpment Realty Inc.,...
2375 Kenbarb Road, Mississauga, ON L5B 2E9
For Sale
28 minutes
$1,990,000
4+1 bed • 5 bath • 2500-3000 sqft • 4 parking
Lot: 60 x 125 ft
MLS® W14144772 • ROYAL LEPAGE SIGNATURE REALTY
138 Riverbank Drive, Cambridge, ON N3H 4R6
For Sale
31 minutes
$799,900
Lot: 49.57 x 367.81 ft
MLS® X14145534 • RE/MAX TWIN CITY REALTY INC.
384 Indian Point Road, Kawartha Lakes, ON K0M 1K0
For Sale
33 minutes
$1,399,000
3+2 bed • 3 bath • 1100-1500 sqft • 9 parking
Lot: 100 x 300 ft
MLS® X14144830 • RE/MAX REALTY SPECIALISTS INC.

FAQs About 98 Sanderson Drive, Kawartha Lakes, ON K9V 0S8, Kawartha Lakes


98 Sanderson Drive, Kawartha Lakes, ON K9V 0S8 is a att/row/townhouse, residential freehold development located at 98 Sanderson Drive, Kawartha Lakes, ON K9V 0S8.

98 Sanderson Drive, Kawartha Lakes, ON K9V 0S8 offers a wide array of amenities including ERV/HRV, On Demand Water Heater, Sump Pump, Water Softener, Porch, None.

Ask About this Home

Your experience on this site will be improved by allowing cookies.