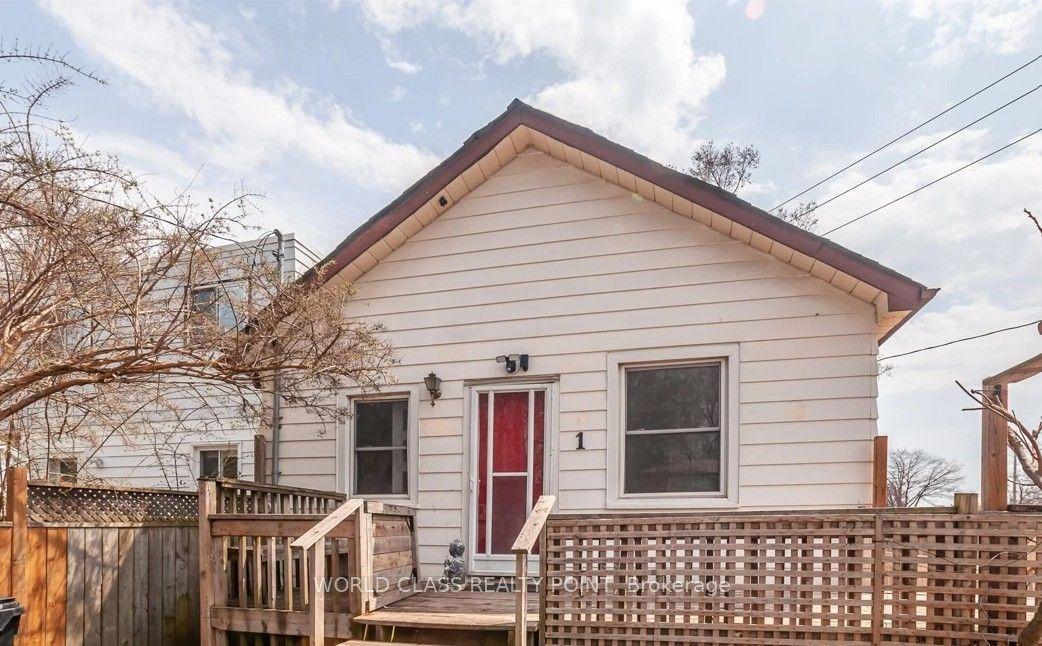
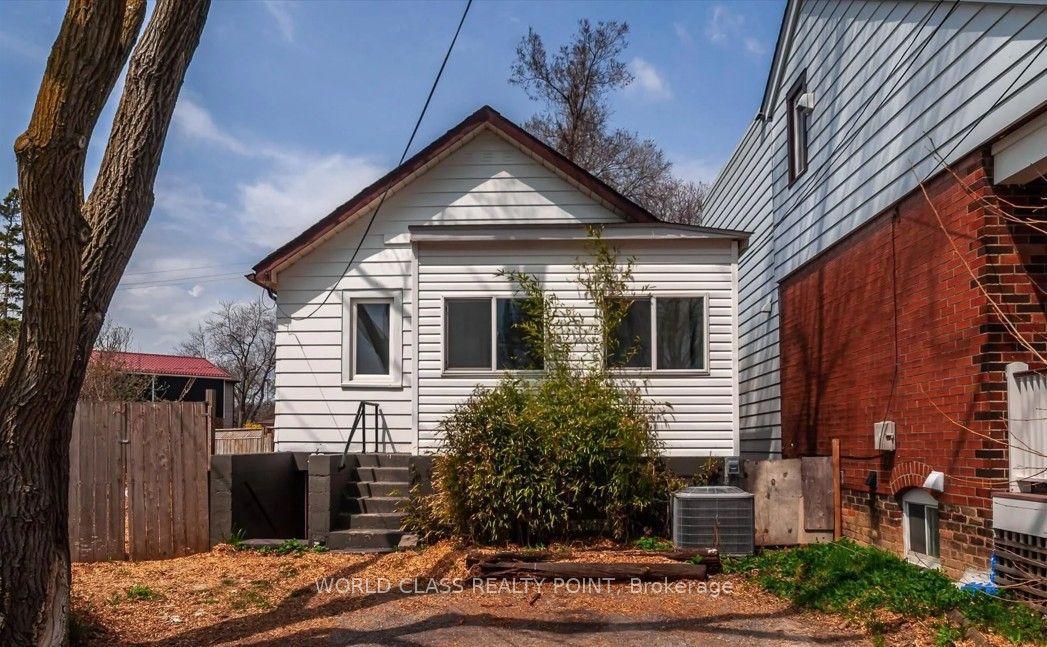
1 Mcintosh Street, Toronto, ON M1N 3Y3

Toronto E06, ON

Toronto E06, ON

$699,888
4 bed 2 bath < 700 sqft
Selling
Added 2 weeks ago
1 View
Overview
Bedrooms: 4
Bathrooms: 2
Square: < 700 sqft
MLS Number: E13673112
Listing Brokerage: WORLD CLASS REALTY POINT
Listed On: Aug 13, 2026 (78 days ago)
Last Updated: Sep 8, 2026 (52 days ago)

1 Mcintosh Street, Toronto, ON M1N 3Y3 - About this home

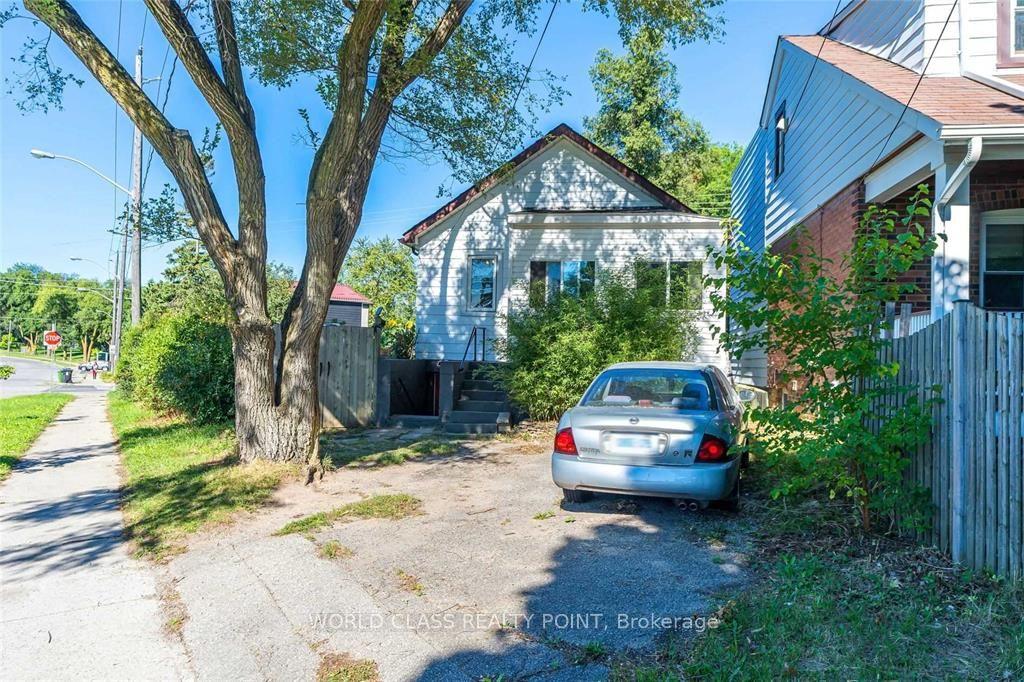
Welcome to this charming detached home featuring 2+2 bedrooms, 2 full bathrooms, finished basement and a separate basement entrance. Enjoy parking for up to 3 vehicles and a fully fenced backyard with a large deck and patio, offering a private setting surrounded by green space. Ideally located in sought-after Cliffside Village, just minutes from the Scarborough Bluffs, Kingston Road shopping and dining, schools, parks, TTC, GO Station, and major highways. House is currently rented for $2600+Utilities to AAA Tenants & Buyer's to assume Tenants.
This Detached located at 1 Mcintosh Street, Toronto, ON M1N 3Y3 is currently for sale and has been available at Kash Invest for 78 days. This property, in the city of Toronto E06 and Birchcliffe-Cliffside neighborhood, is listed at $699,888 with an estimated mortgage of $3,273* per month. It has an area of 60x100 sqft with 2+2 beds and 2 BR. Waterfront Communities C1, Weston and Bradford are nearby neighbourhoods.

Upcoming Open Houses

Schedule a Private Tour
Amenities and features
  • Carpet Free
  • Guest Accommodations
  • In-Law Capability
  • Water Heater Owned
  • None
Facts and Features
Property
Status: Active
Property Type: Residential Freehold
Property Sub Type: Detached
Transaction Type: For Sale
Style: Bungalow
Area: Toronto
Community: Birchcliffe-Cliffside
Occupant Type: Vacant
Possession Type: Flexible
Cross Street: Highview Ave & Kennedy Rd
Listed On: 2026-08-13
Last Modified: 2026-09-08
MLS Number: E13673112
Listing Brokerage: WORLD CLASS REALTY POINT
Inside
Air Conditioning: Central Air
Bedrooms: 4
Total Bathrooms: 2
Heating: Forced Air / Gas
Interior Features: Carpet Free, Guest Accommodations, In-Law Capability, Water Heater Owned
Building
Kitchens Total: 1
Basement: Finished, Separate Entrance
Foundation: Concrete
Roof: Asphalt Shingle
Construction: Aluminum Siding
Living Area Range: < 700
HST Application: Included In
Parking
Parking Spaces (Driveway): 3
Parking Total: 3
Covered Spaces: 0
Financial
Tax Annual Amount: 2896
Tax Year: 2025
Tax Legal Description: PLAN M388 PT LOT 382
Land
Frontage: 60
Lot Depth: 100
Lot Size Units: Feet
Lot Size: 3164.59
Lot Size Source: MPAC
Lot Irregularities: 60.07 ft x 18.48 ft x 91.29 ft x 87.10ft
Frontage Type: East
Directions: Kingston Rd & Highview Ave
Sewer: Sewer
Parcel Number: 064310001
Roll Number: 190101417000100
Cross Street: Highview Ave & Kennedy Rd
Commercial General
Contract Status: Available
List AOR: Toronto Regional Real Estate Board
Showing Requirements: Lockbox
Latest Properties

The Most Recent Estate

29 Graham Court, Whitby, ON L1N 6E1
For Sale
Open: Sat Oct 31, 1-3 16 minutes
$629,000
3 bed • 2 bath • 1500-2000 sqft • 3 parking
MLS® E14127906 • Royal LePage Frank Real Estate
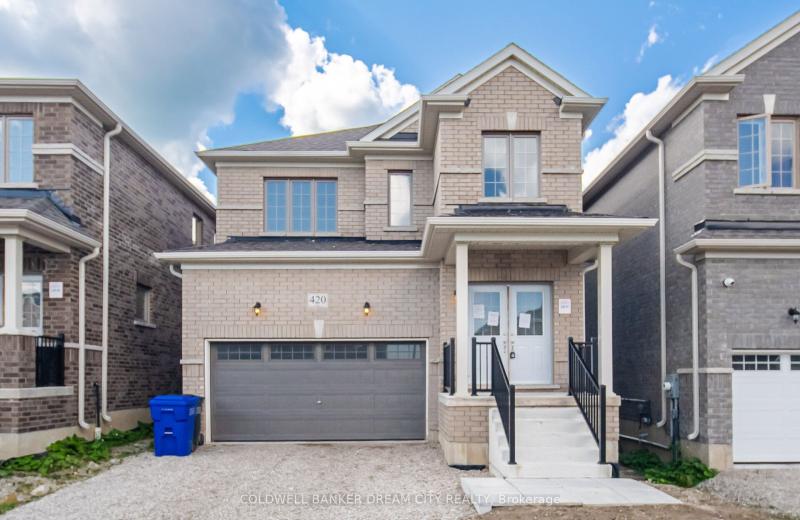
420 Vandusen Avenue, Southgate, ON N0C 1B0
For Sale
20 minutes
$549,900
3 bed • 3 bath • 1500-2000 sqft • 4 parking
Lot: 32.98 x 104 ft
MLS® X14126078 • COLDWELL BANKER DREAM CITY REA...
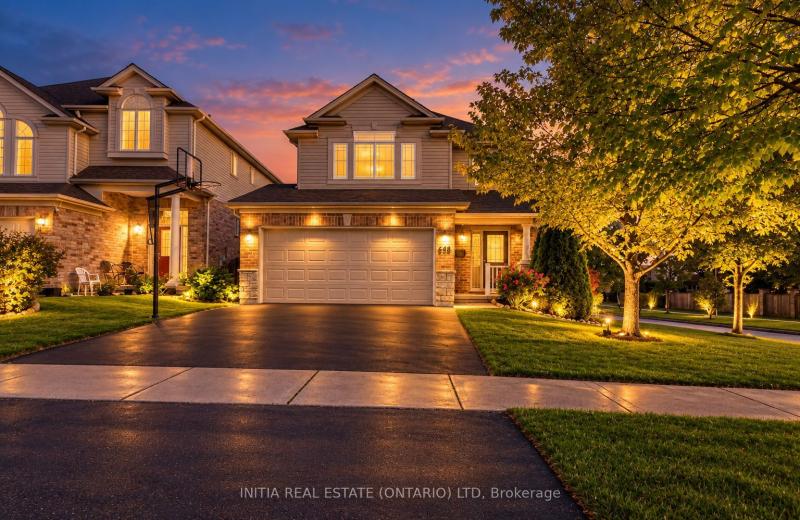
648 Oakcrossing Road, London North, ON N6H 5T7
For Sale
Open: Sat Oct 31, 2-4 22 minutes
$734,890
3+1 bed • 4 bath • 1500-2000 sqft • 4 parking
Lot: 38.47 x 105.25 ft
MLS® X14123178 • INITIA REAL ESTATE (ONTARIO) L...
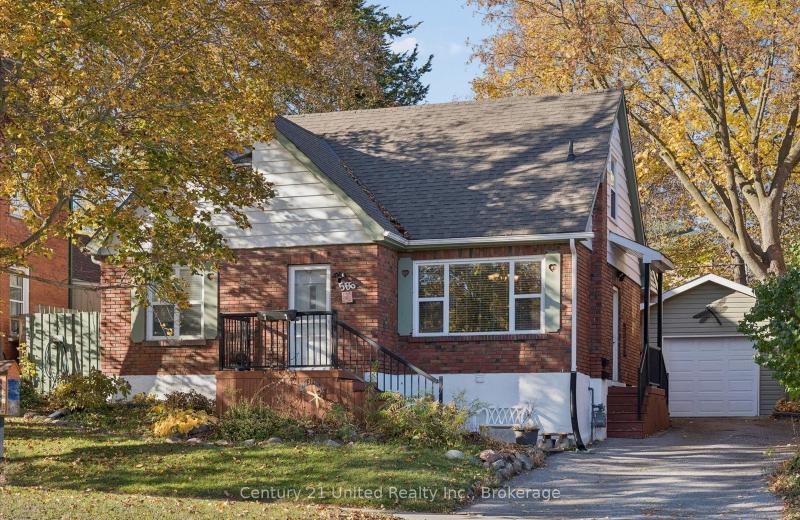
566 Sherbrooke Street, Peterborough, ON K9J 2P5
For Sale
Open: Sat Oct 31, 11-1 25 minutes
$499,000
2 bed • 2 bath • 1100-1500 sqft • 4 parking
Lot: 49.5 x 109.89 ft (0.12 ac)
MLS® X14125382 • Century 21 United Realty Inc.
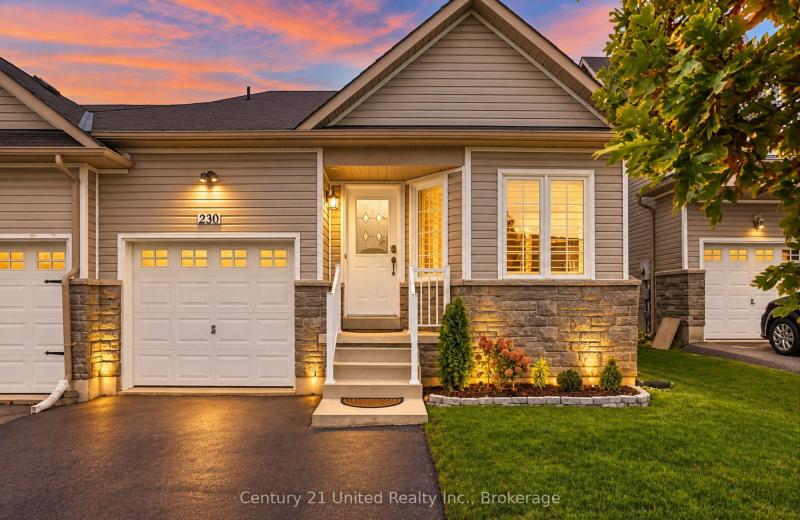
230 Cowling Heights, Peterborough, ON K9K 0B2
For Sale
Open: Sun Nov 1, 1:30-3 29 minutes
$599,900
2+1 bed • 4 bath • 1500-2000 sqft • 3 parking
Lot: 30.39 x 114.9 ft (0.08 ac) • 16-30 Years Old
MLS® X14122254 • Century 21 United Realty Inc.
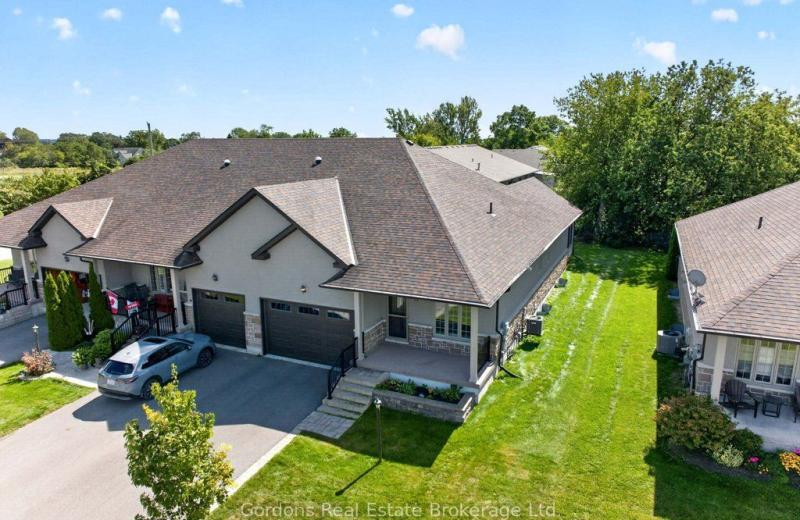
74 Aletha Drive, Prince Edward County, ON K0K 3L0
For Sale
31 minutes
$552,000
2+1 bed • 3 bath • 1100-1500 sqft • 3 parking
Lot: 44.45 x 128.75 ft
MLS® X14127800 • Gordons Real Estate Brokerage...
35 Lake Street, Front of Yonge, ON K0E 1R0
For Sale
Open: Sun Nov 8, 2-4 33 minutes
$525,000
3 bed • 1 bath • 700-1100 sqft • 6 parking
Lot: 393 x 541.75 ft • 31-50 Years Old
MLS® X14127624 • KELLER WILLIAMS INSPIRE REALTY...
20 Lucy Avenue, Toronto, ON M1L 1A3
For Sale
Open: Sat Oct 31, 2-4 36 minutes
$980,000
2 bed • 2 bath • 1500-2000 sqft • 1 parking
Lot: 22.04 x 100.14 ft
MLS® E14127674 • REMAX YOUR COMMUNITY REALTY

FAQs About 1 Mcintosh Street, Toronto, ON M1N 3Y3, Toronto E06


1 Mcintosh Street, Toronto, ON M1N 3Y3 is a residential freehold, detached development located at 1 Mcintosh Street, Toronto, ON M1N 3Y3.

1 Mcintosh Street, Toronto, ON M1N 3Y3 offers a wide array of amenities including Carpet Free, Guest Accommodations, In-Law Capability, Water Heater Owned, None.

Ask About this Home

Your experience on this site will be improved by allowing cookies.