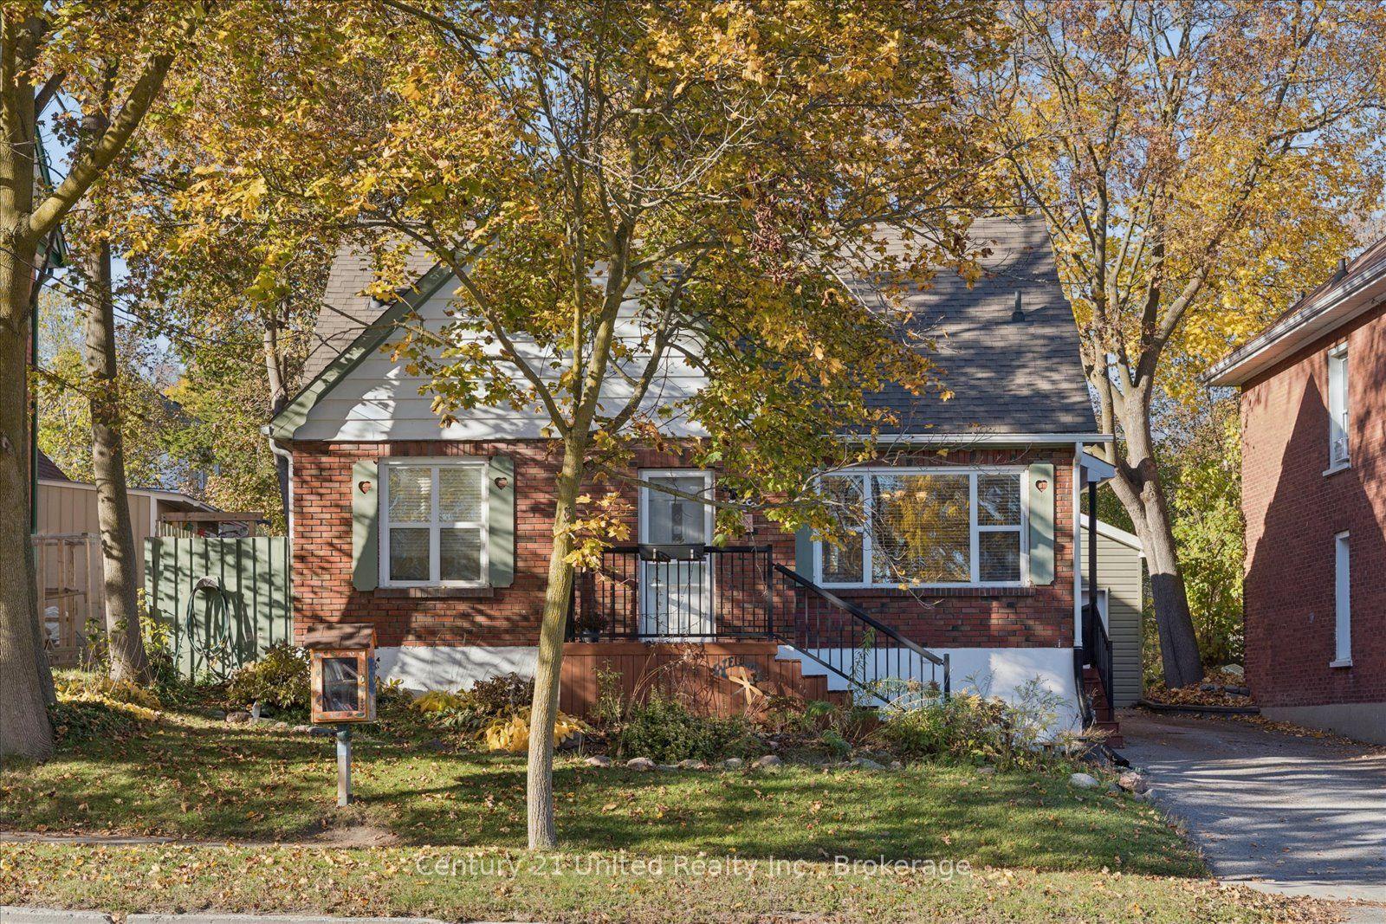
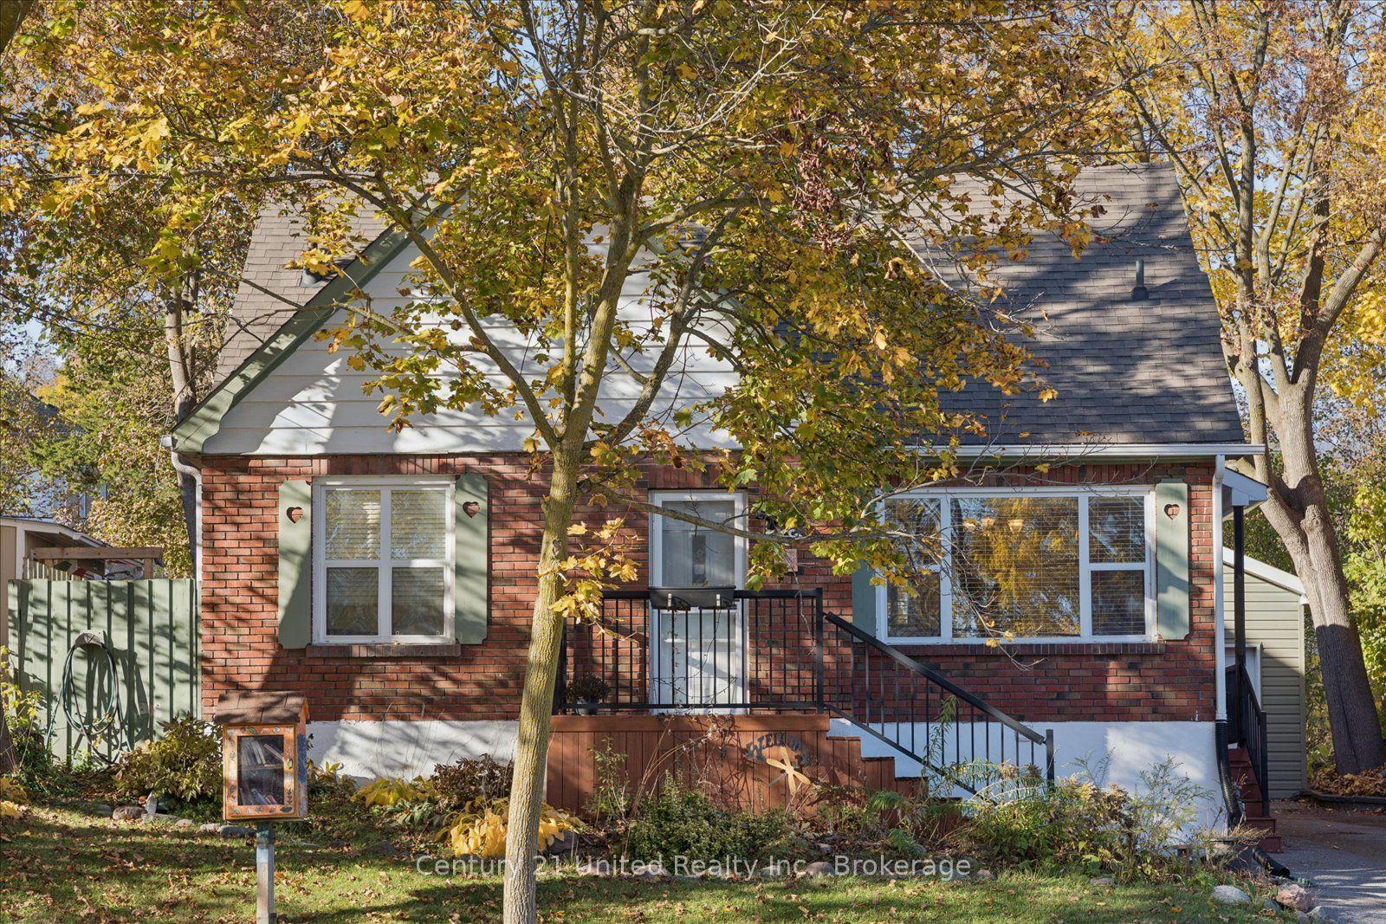
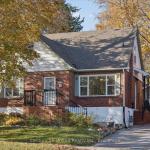
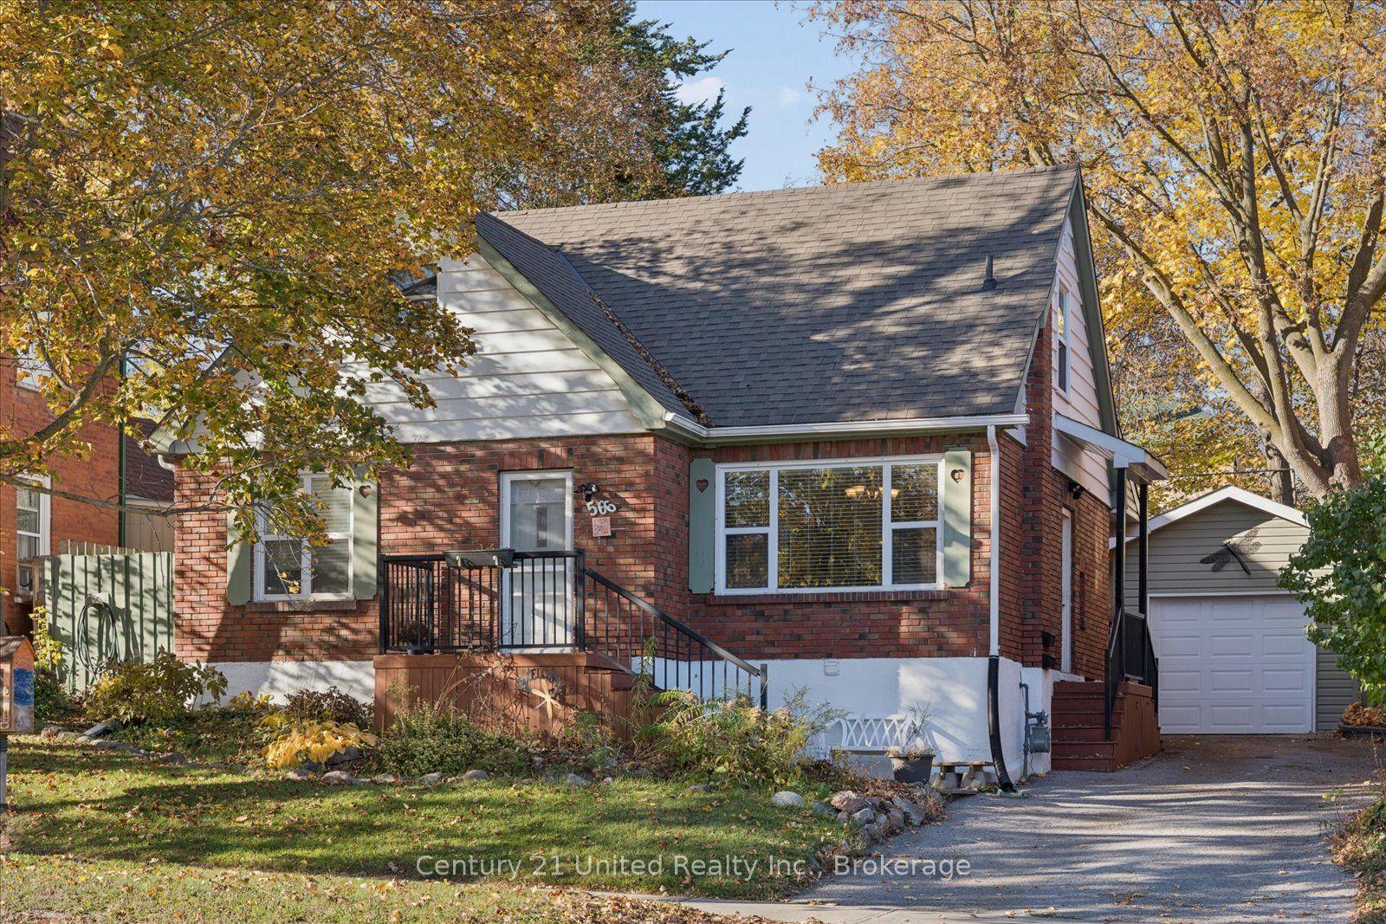
566 Sherbrooke Street, Peterborough, ON K9J 2P5

Peterborough, ON

Peterborough, ON

$499,000
2 bed 2 bath 1100-1500 sqft
Selling
Added 2 hours ago
1 View
Overview
Bedrooms: 2
Bathrooms: 2
Square: 1100-1500 sqft
MLS Number: X14125382
Listing Brokerage: Century 21 United Realty Inc.
Listed On: Oct 28, 2026 (2 days ago)
Last Updated: Oct 29, 2026 (1 day ago)

566 Sherbrooke Street, Peterborough, ON K9J 2P5 - About this home

Welcome to this well-maintained home, ideally located directly across from a park and close to schools, shopping and amenities!A standout feature is the detached, spray-foam-insulated garage with hydro, perfect for parking, storage or hobbies.Offering 2 bedrooms and 2 bathrooms, this home features a spacious primary suite, a main-floor bathroom with a relaxing soaker tub and a fully finished basement with a convenient side entrance to the lower level.Outside, enjoy a fully fenced backyard with mature trees and a partially covered deck, perfect for entertaining.With plenty of storage, R1/R2 zoning and income property potential, this versatile property offers plenty of possibilities!
This Detached located at 566 Sherbrooke Street, Peterborough, ON K9J 2P5 is currently for sale and has been available at Kash Invest for 2 days. This property, in the city of Peterborough and Town Ward 3 neighborhood, is listed at $499,000 with an estimated mortgage of $2,334* per month. It has an area of 49.5x109.89 sqft with 2 beds and 2 BR. Waterfront Communities C1, Weston and Bradford are nearby neighbourhoods.

Upcoming Open Houses

Saturday, October 31st
11-1 pm
Schedule a Private Tour
Amenities and features
  • Water Heater
  • Deck
  • None
Facts and Features
Property
Status: Active
Property Type: Residential Freehold
Property Sub Type: Detached
Transaction Type: For Sale
Style: 1 1/2 Storey
Assesment Year: 2026
Area: Peterborough
Community: Town Ward 3
Occupant Type: Owner
Possession Type: Flexible
Cross Street: Monaghan Rd & Sherbrooke St
Listed On: 2026-10-28
Last Modified: 2026-10-29
MLS Number: X14125382
Listing Brokerage: Century 21 United Realty Inc.
Inside
Air Conditioning: Central Air
Bedrooms: 2
Total Bathrooms: 2
Heating: Forced Air, Heat Pump / Gas
Interior Features: Water Heater
Building
Kitchens Total: 1
Basement: Full, Finished
Foundation: Poured Concrete
Roof: Asphalt Shingle
Construction: Vinyl Siding, Brick
Living Area Range: 1100-1500
HST Application: Included In
Parking
Garage Type: Detached
Parking Features: Private
Parking Spaces (Driveway): 3
Parking Total: 4
Covered Spaces: 1
Financial
Tax Annual Amount: 4326.39
Tax Year: 2026
Tax Legal Description: PT LT 15 PL 22 PETERBOROUGH AS IN R633701 ; PETERBOROUGH
Land
Frontage: 49.5
Lot Depth: 109.89
Lot Size Units: Feet
Lot Size: 0.121
Lot Size Source: GeoWarehouse
Frontage Type: North
Directions: Monaghan Rd & Sherbrooke St
Sewer: Sewer
Parcel Number: 280830294
Roll Number: 151403012014200
Cross Street: Monaghan Rd & Sherbrooke St
Commercial General
Contract Status: Available
List AOR: Central Lakes Association of REALTORS
Showing Requirements: Showing System
Rooms
Room Level Dimensions
Living Room Main 3.23 x 4.84
Dining Room Main 3.46 x 5.32
Kitchen Main 2.21 x 4.2
Bathroom Main 2.68 x 1.89
Bedroom Main 2.96 x 3.63
Foyer Main 1.36 x 1.53
Primary Bedroom Second 6.57 x 4
Other Second 1.75 x 1.35
Bathroom Second 0.82 x 4.2
Other Second 2.22 x 9.05
Other Basement 3.08 x 2.76
Recreation Basement 8.06 x 5.25
Laundry Basement 3.36 x 3.69
Utility Room Basement 0.92 x 1.87
Latest Properties

The Most Recent Estate

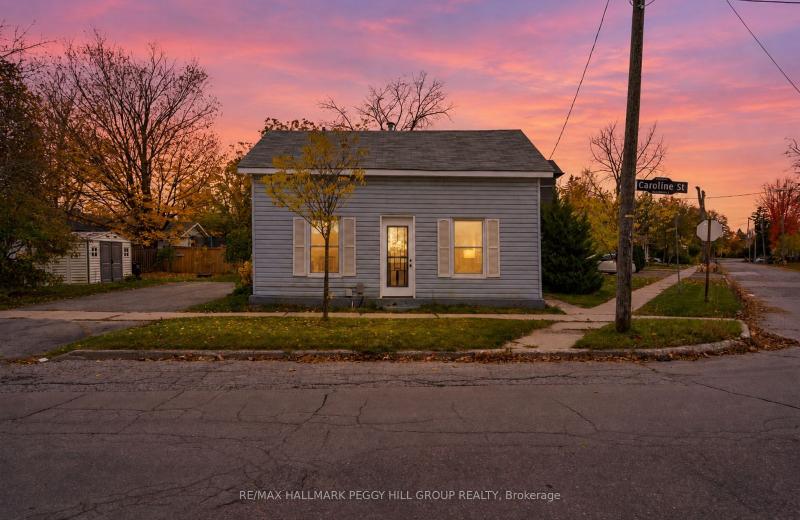
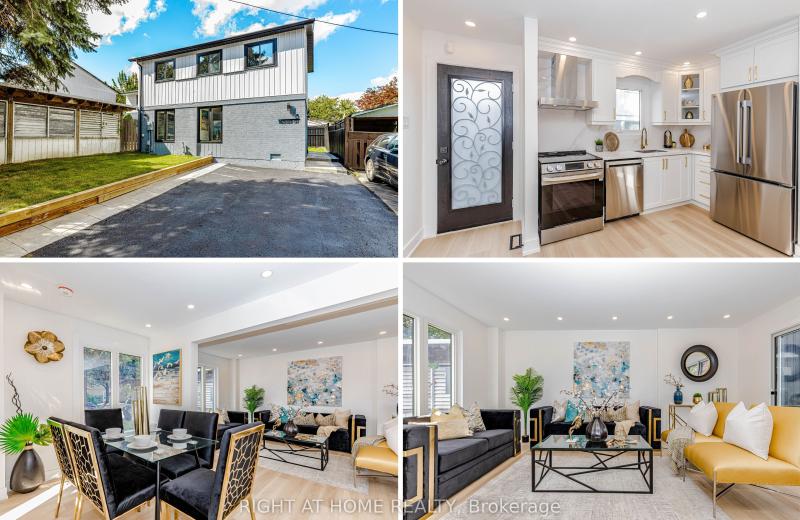
9 Caroline Street, Barrie, ON L4N 2S4
For Sale
Open: Sat Oct 31, 11-12:30 7 seconds
$449,900
2 bed • 2 bath • 700-1100 sqft • 4 parking
Lot: 65.01 x 58.8 ft (0.11 ac) • 100+ Years Old
MLS® S14128032 • RE/MAX HALLMARK PEGGY HILL GRO...
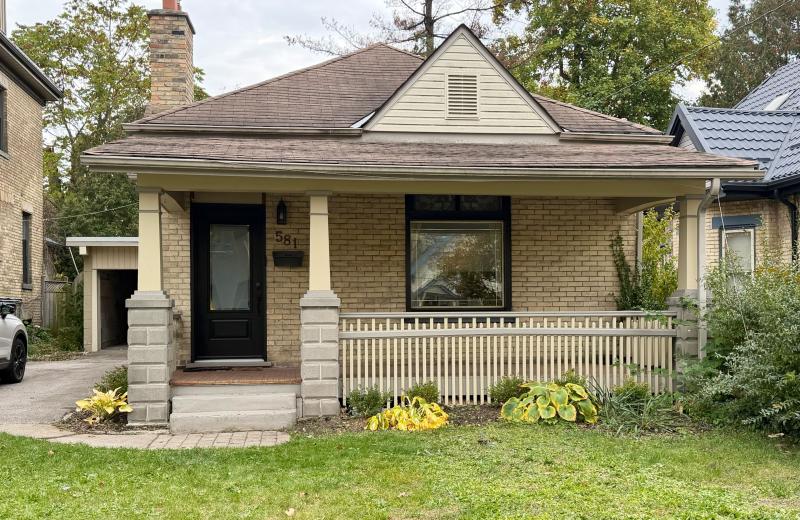
581 Central Avenue, London East, ON N6B 2G5
For Sale
Open: Sat Oct 31, 2-4 7 minutes
$499,900
2 bed • 2 bath • 1100-1500 sqft • 5 parking
Lot: 40 x 134 ft • 100+ Years Old
MLS® X14123940 • KELLER WILLIAMS LIFESTYLES
8 Hazelglen Court, Brampton, ON L6S 1N7
For Sale
11 minutes
$749,000
3+1 bed • 3 bath • 700-1100 sqft • 6 parking
Lot: 31.83 x 75.03 ft
MLS® W14128024 • RIGHT AT HOME REALTY
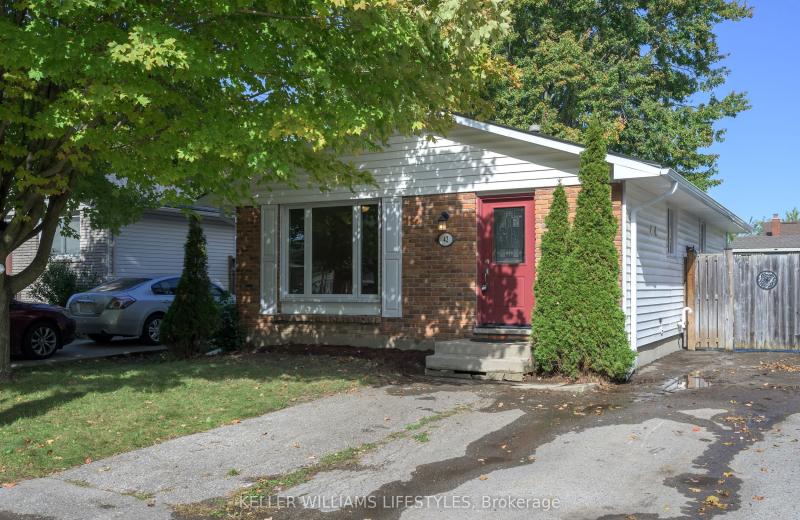
42 Stroud Crescent, London South, ON N6E 1Z6
For Sale
Open: Sat Oct 31, 12-1:30 14 minutes
$474,900
3 bed • 2 bath • 700-1100 sqft • 3 parking
Lot: 40 x 126.56 ft • 51-99 Years Old
MLS® X14117634 • KELLER WILLIAMS LIFESTYLES
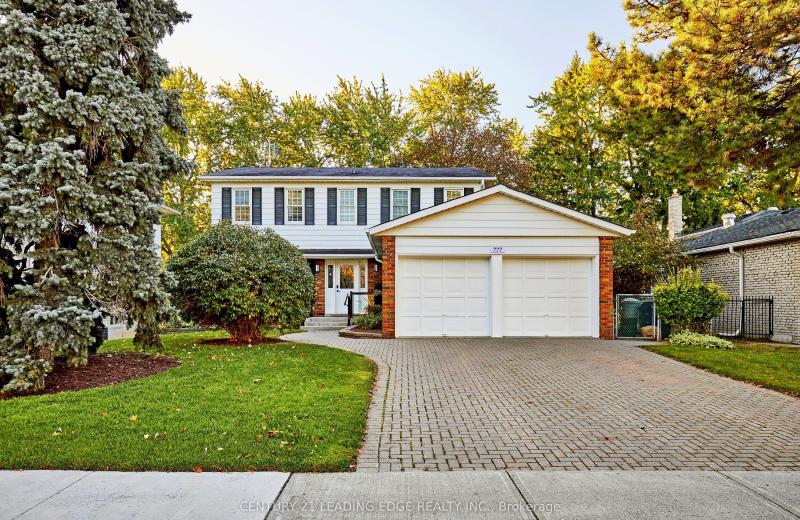
777 Huntingwood Drive, Toronto, ON M1T 2L5
For Sale
Open: Sat Oct 31, 2-4 19 minutes
$988,800
4+1 bed • 4 bath • 2000-2500 sqft • 4 parking
Lot: 60 x 119.97 ft
MLS® E14127852 • CENTURY 21 LEADING EDGE REALTY...
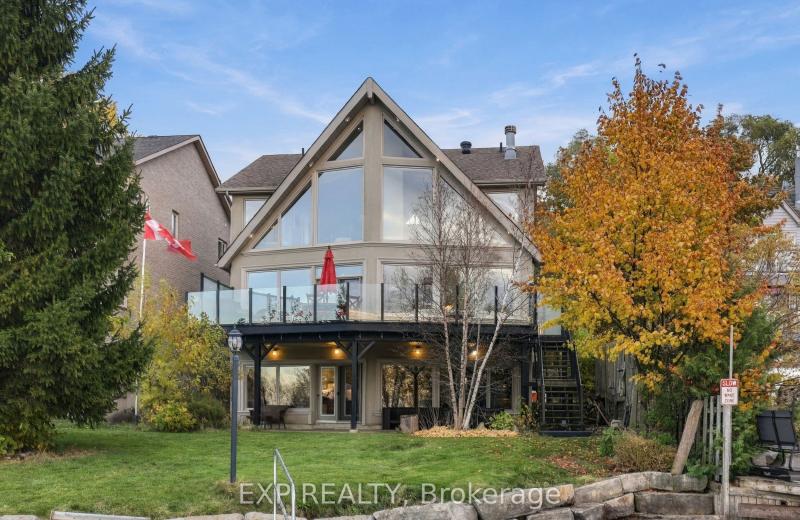
220 River Road E, Wasaga Beach, ON L9Z 2L4
For Sale
22 minutes
$1,995,000
4+1 bed • 4 bath • 3500-5000 sqft • 10 parking
Lot: 50.24 x 191.69 ft • 16-30 Years Old
MLS® S14125256 • EXP REALTY
192 St Joseph Road, Kawartha Lakes, ON K9V 6A9
For Sale
22 minutes
$785,000
4 bed • 4 bath • 2500-3000 sqft • 6 parking
Lot: 40.32 x 100.12 ft
MLS® X14128008 • The Nook Realty Inc.
110 Bertmount Avenue, Toronto, ON M4M 2X9
For Sale
22 minutes
$1,599,900
2+1 bed • 2 bath • 1100-1500 sqft • 1 parking
Lot: 19 x 76.67 ft
MLS® E14127634 • UNION REALTY BROKERAGE INC.

FAQs About 566 Sherbrooke Street, Peterborough, ON K9J 2P5, Peterborough


566 Sherbrooke Street, Peterborough, ON K9J 2P5 is a residential freehold, detached development located at 566 Sherbrooke Street, Peterborough, ON K9J 2P5.

566 Sherbrooke Street, Peterborough, ON K9J 2P5 offers a wide array of amenities including Water Heater, Deck, None.

Ask About this Home

Your experience on this site will be improved by allowing cookies.