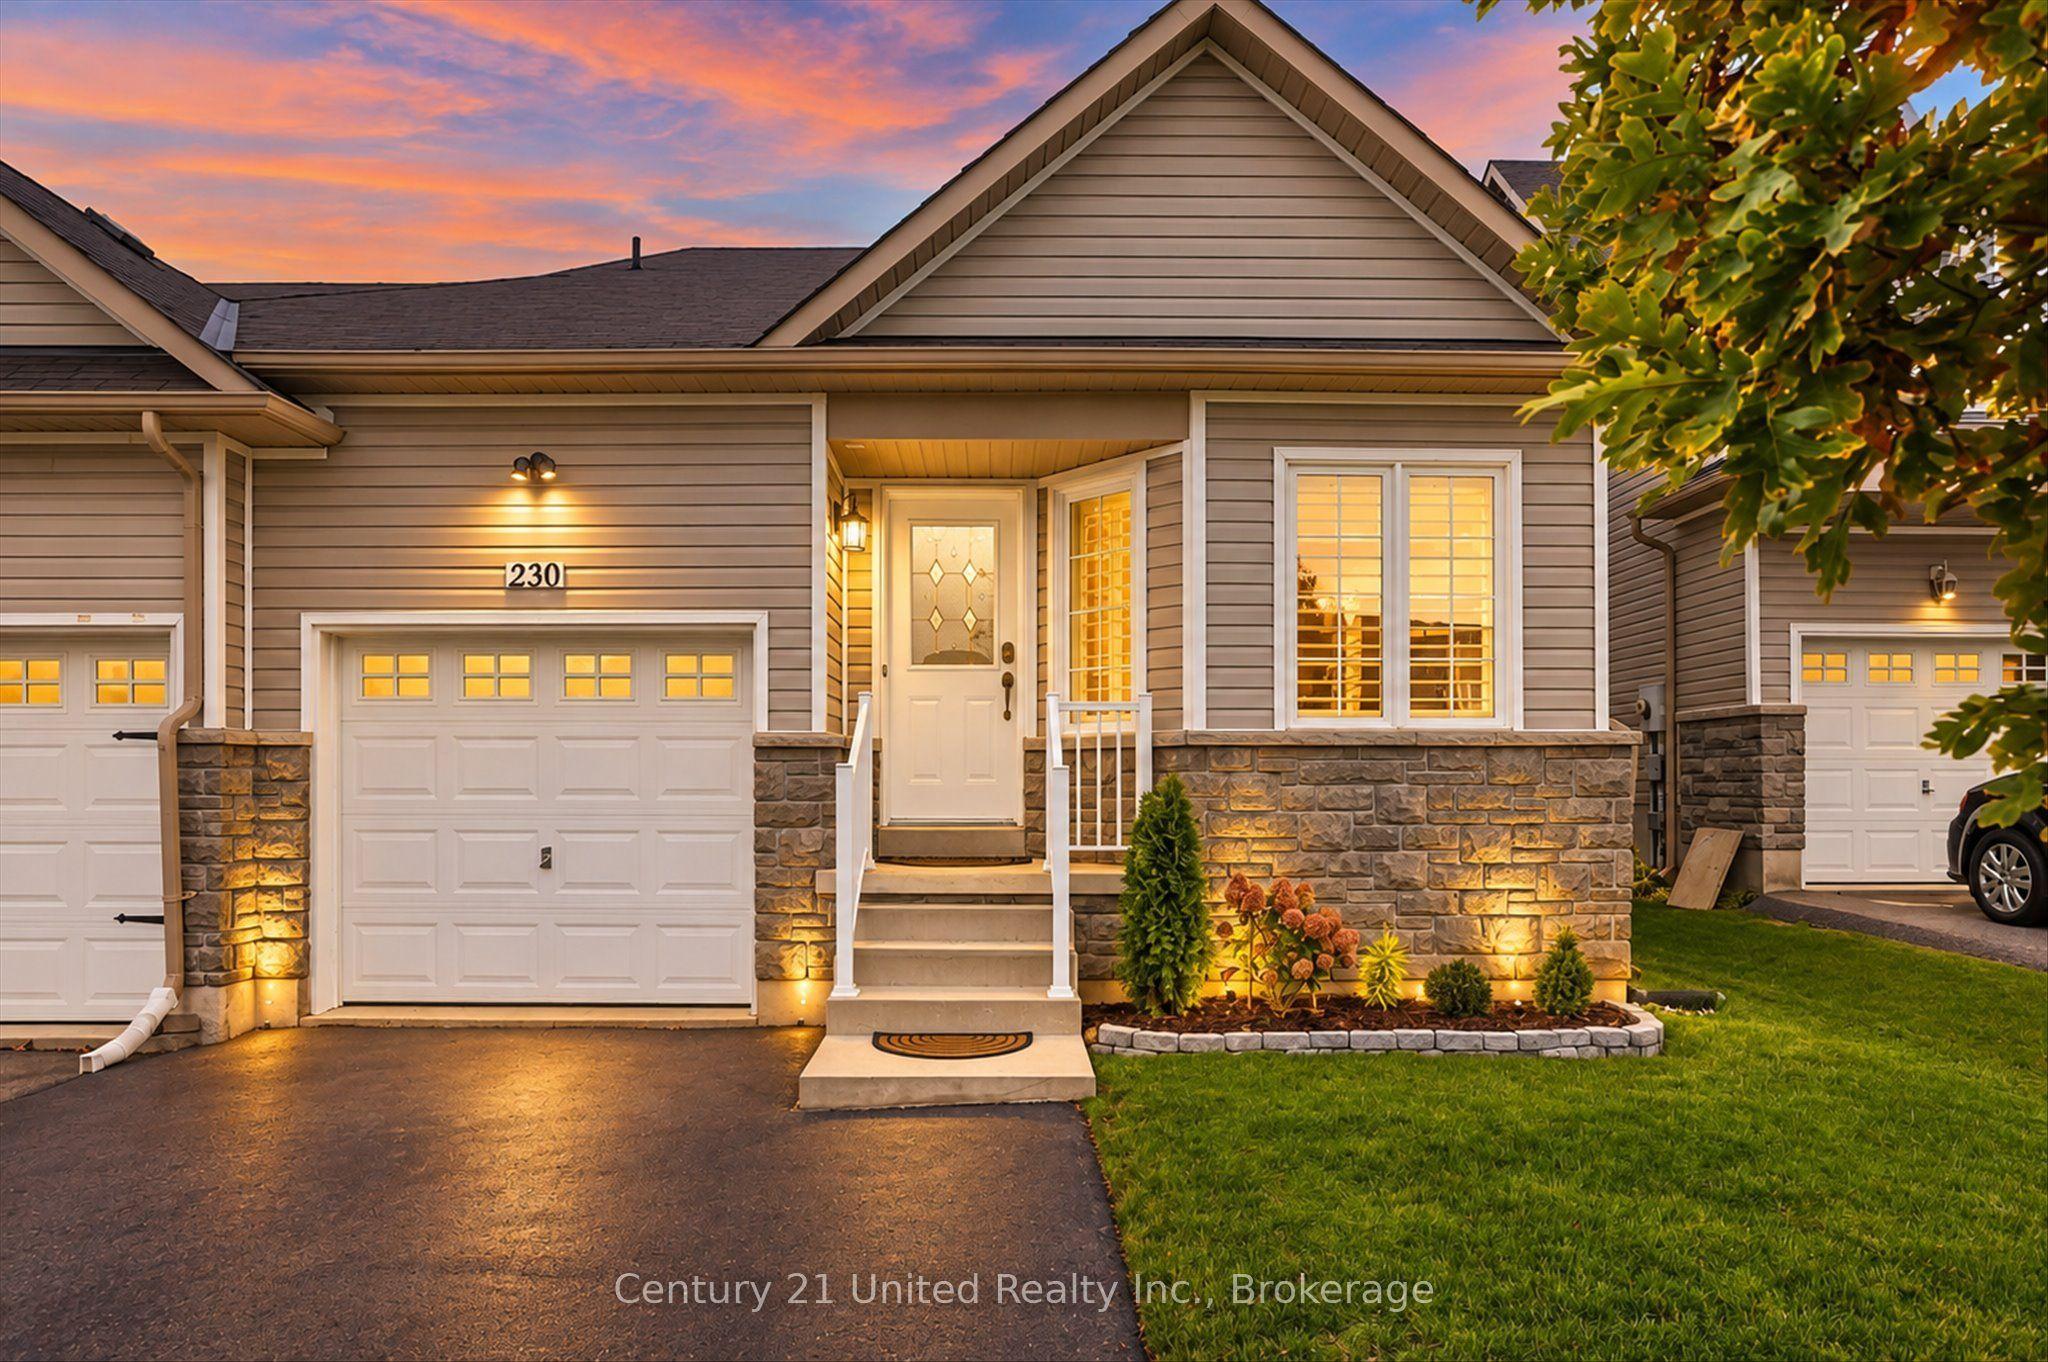
230 Cowling Heights, Peterborough, ON K9K 0B2

Peterborough, ON

Peterborough, ON

$599,900
3 bed 4 bath 1500-2000 sqft
Selling
Added 1 hour ago
1 View
Overview
Bedrooms: 3
Bathrooms: 4
Square: 1500-2000 sqft
MLS Number: X14122254
Listing Brokerage: Century 21 United Realty Inc.
Listed On: Oct 27, 2026 (3 days ago)
Last Updated: Oct 29, 2026 (1 day ago)

230 Cowling Heights, Peterborough, ON K9K 0B2 - About this home

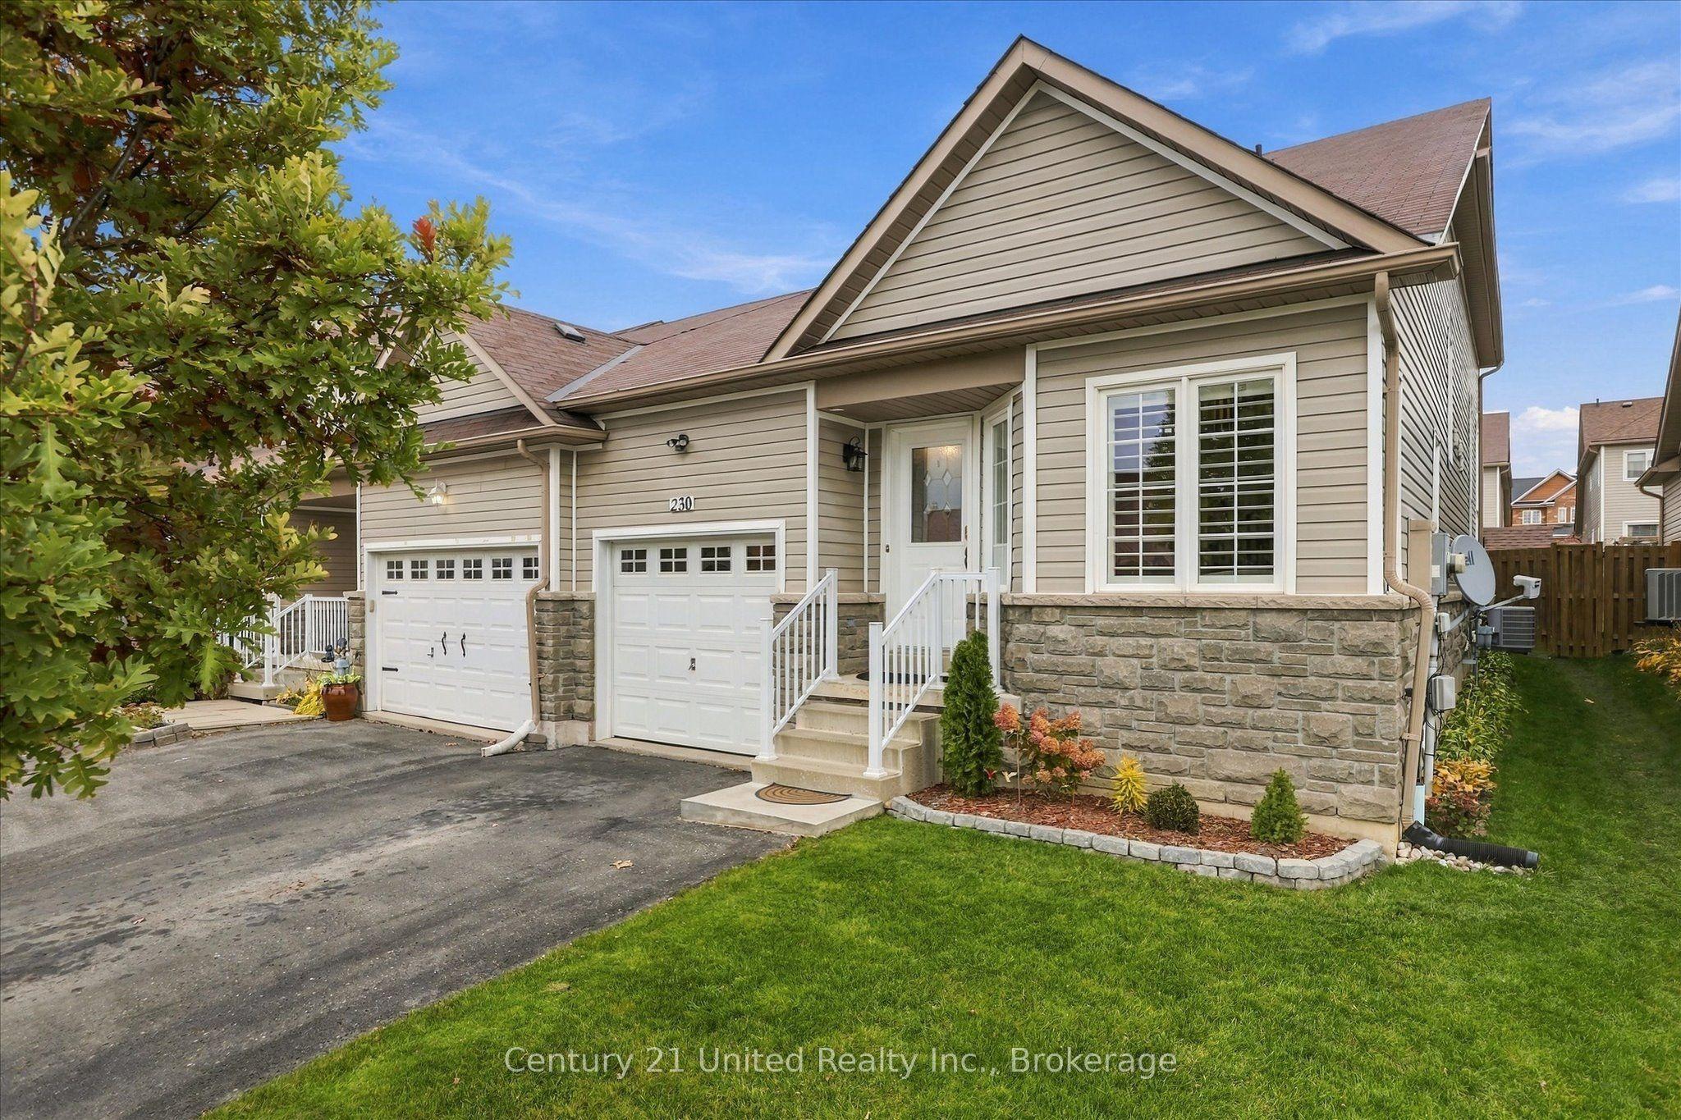
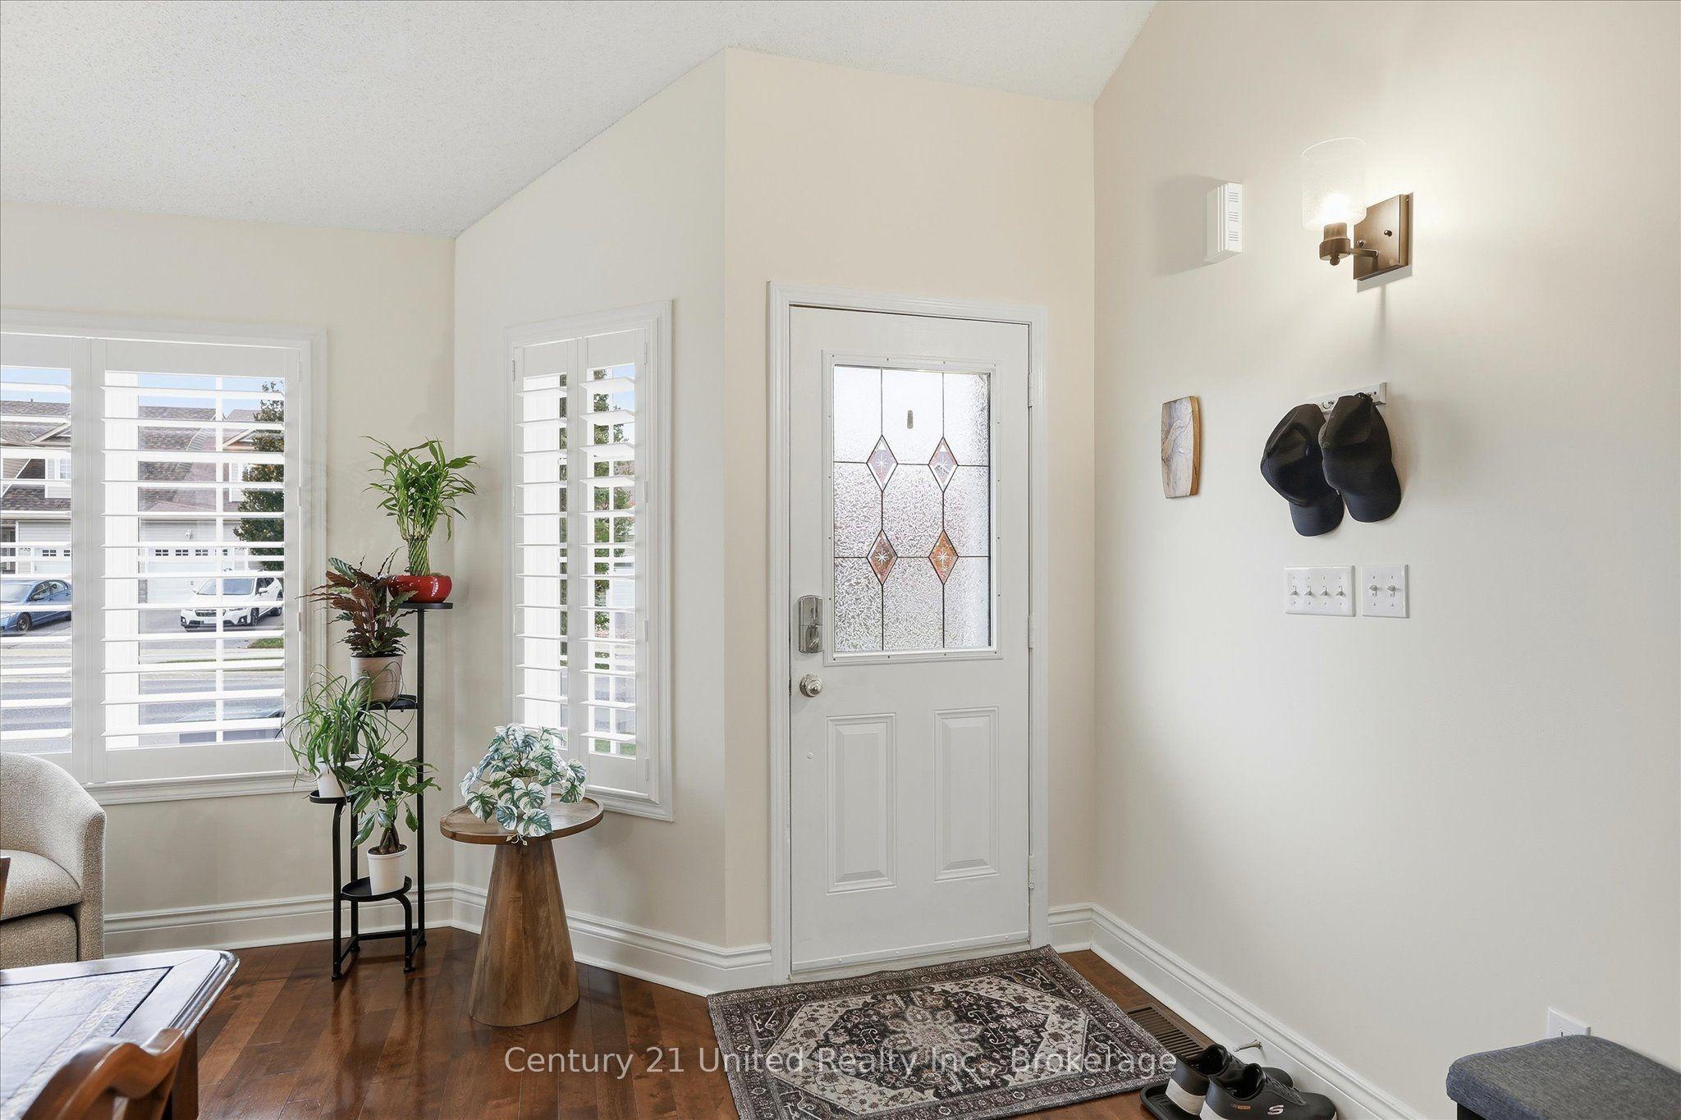
Grand in Style, Surprisingly Spacious, and Beautifully Move-In Ready! Welcome to this stunning 2+1 bedroom, 3.5 bathroom end-unit townhouse in one of Peterborough's premier west-end neighbourhoods. Built in 2010, this beautifully maintained home is deceptively spacious, offering an impressive sense of luxury from the moment you step inside. Gleaming hardwood floors, a grand hardwood staircase leading to an open upper loft, and soaring two-storey ceilings in the living and dining areas create a bright, airy atmosphere, beautifully complemented by custom Hunter Douglas California shutters ($7k). Thoughtfully designed for comfortable everyday living, the main floor features a spacious primary bedroom with walk-in closet and private ensuite bath with separate shower and soaker tub, convenient main-floor laundry, a handy guest powder room, and a modern open-concept kitchen with pantry. Upstairs, the open loft adds to the home's impressive architectural appeal, while the fully finished lower level offers exceptional additional living space with a third bedroom, generous recreation room, and a spacious fourth bathroom. Step outside to enjoy a good-sized, level, and fully fenced backyard with a large entertaining deck and a newly delivered custom-built shed, complete with flooring and ready for your use. Beautifully updated and truly turnkey, this home offers plenty of peace of mind, too! Recent improvements include a new Carrier furnace (2025) with a six-year warranty, new gas hot water tank (2025) with an Enercare plumbing service plan, updated kitchen sink and hardware, upgraded door hardware throughout, and fresh paint on the main and second floors. With its grand architectural details, practical main-floor living, generous finished space, and thoughtful updates, this is a home that offers the perfect balance of elegance, comfort, and convenience. Close to schools and parks, simply move in and enjoy your fresh start this fall in the desirable west end!
This Semi-Detached located at 230 Cowling Heights, Peterborough, ON K9K 0B2 is currently for sale and has been available at Kash Invest for 3 days. This property, in the city of Peterborough and Monaghan Ward 2 neighborhood, is listed at $599,900 with an estimated mortgage of $2,806* per month. It has an area of 30.39x114.9 sqft with 2+1 beds and 4 BR. Waterfront Communities C1, Weston and Bradford are nearby neighbourhoods.

Upcoming Open Houses

Sunday, November 1st
1:30-3 pm
Schedule a Private Tour
Amenities and features
  • Water Heater
  • Deck
  • None
Facts and Features
Property
Status: Active
Property Type: Residential Freehold
Property Sub Type: Semi-Detached
Transaction Type: For Sale
Style: 1 1/2 Storey
Approximate Age: 16-30
Assesment Year: 2026
Area: Peterborough
Community: Monaghan Ward 2
Occupant Type: Owner
Possession Type: Flexible
Cross Street: Ireland Drive
Listed On: 2026-10-27
Last Modified: 2026-10-29
MLS Number: X14122254
Listing Brokerage: Century 21 United Realty Inc.
Inside
Air Conditioning: Central Air
Bedrooms: 3
Total Bathrooms: 4
Heating: Forced Air / Gas
Fireplaces Total: 1
Fireplace Features: Living Room, Natural Gas
Interior Features: Water Heater
Building
Kitchens Total: 1
Basement: Finished
Foundation: Concrete
Roof: Asphalt Shingle
Construction: Stone, Vinyl Siding
Living Area Range: 1500-2000
HST Application: Not Subject to HST
Parking
Garage Type: Built-In
Parking Features: Private
Parking Spaces (Driveway): 2
Parking Total: 3
Covered Spaces: 1
Financial
Tax Annual Amount: 5516.62
Tax Year: 2026
Tax Legal Description: PT BLK 88 PL 45M229, BEING PTS 6 & 7 PL 45R14982 SUBJECT TO AN EASTEMENT AS IN PE129718 TOGETHER WITH AN EASEMENT AS IN PE129718 CITY OF PETERBOROUGH
Land
Frontage: 30.39
Lot Depth: 114.9
Lot Size Units: Feet
Lot Size: 0.08
Lot Size Source: GeoWarehouse
Frontage Type: West
Directions: Ireland Drive
Sewer: Sewer
Parcel Number: 284721602
Roll Number: 151402007045844
Cross Street: Ireland Drive
Commercial General
Contract Status: Available
List AOR: Central Lakes Association of REALTORS
Showing Requirements: Lockbox, Showing System
Rooms
Room Level Dimensions
Sitting Main
Dining Room Main 4.19 x 5.59
Kitchen Main 3.57 x 3.86
Living Room Main 4.21 x 4.67
Primary Bedroom Main 3.03 x 4.68
Bathroom Main 2.99 x 3.35
Bathroom Main 0.87 x 2.65
Loft Second 6.34 x 5.18
Bedroom 2 Second 3.35 x 4.06
Bathroom Second 1.52 x 2.41
Recreation Basement 5.63 x 7.18
Bathroom Basement 2.58 x 2.94
Bedroom 3 Basement 3.11 x 4.53
Utility Room Basement 2.38 x 2.74
Other Basement 2.21 x 4.34
Latest Properties

The Most Recent Estate

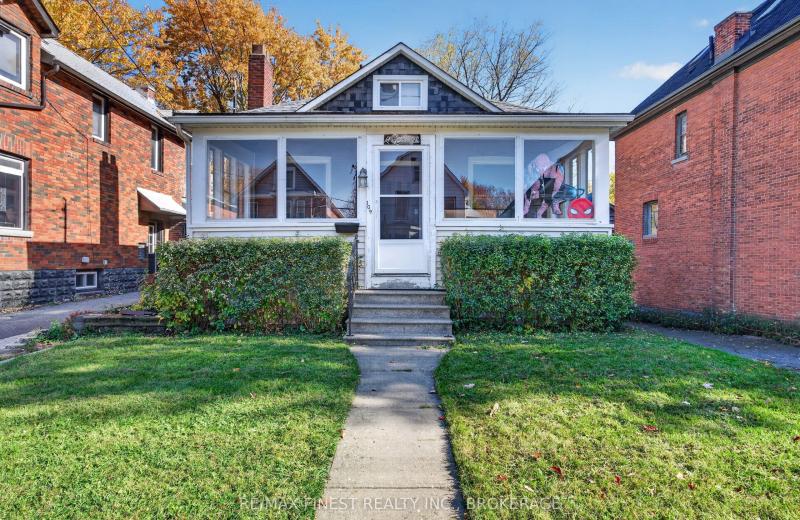
109 Nelson Street, Kingston, ON K7L 3W9
For Sale
43 seconds
$699,900
4 bed • 1 bath • 700-1100 sqft • 3 parking
Lot: 35.12 x 132.6 ft • 51-99 Years Old
MLS® X14127970 • RE/MAX FINEST REALTY INC., BRO...
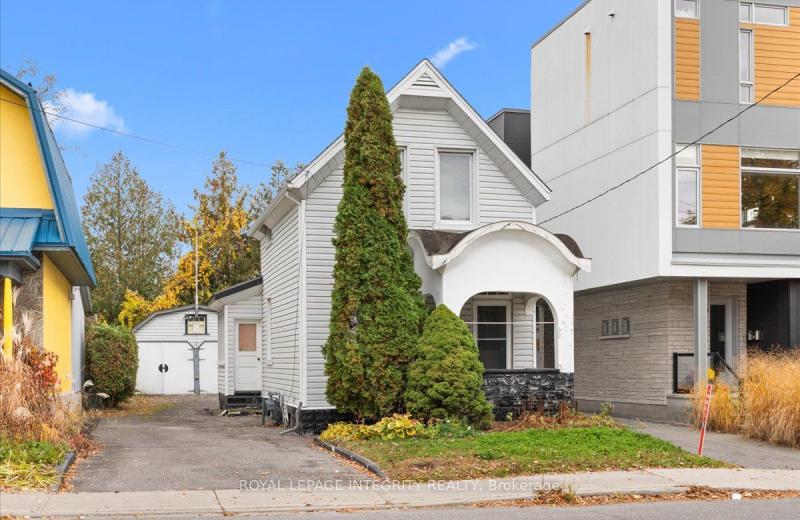
310 Hinchey Avenue, West Centre Town, ON K1Y 1M2
For Sale
3 minutes
$599,990
3 bed • 2 bath • 1100-1500 sqft • 5 parking
Lot: 33 x 100 ft
MLS® X14127968 • ROYAL LEPAGE INTEGRITY REALTY
110 Crawford Crescent, Milton, ON L0P 1B0
For Sale
5 minutes
$2,499,800
4+1 bed • 4 bath • 3500-5000 sqft • 9 parking
Lot: 117.1 x 377.26 ft (1.01 ac)
MLS® W14127964 • CENTURY 21 KING`S QUAY REAL ES...
2 Shallmar Gardens, Richmond Hill, ON L4B 3G4
For Sale
Open: Sat Oct 31, 2-4 14 minutes
$1,899,000
5+1 bed • 5 bath • 5000 + sqft • 10 parking
Lot: 65.15 x 154.39 ft
MLS® N14126406 • EXP REALTY
1 Willow Heights Boulevard, Markham, ON L6C 2K6
For Sale
Open: Sat Oct 31, 1-3 17 minutes
$1,648,000
4+1 bed • 4 bath • 3000-3500 sqft • 4 parking
Lot: 33.26 x 82.53 ft • 16-30 Years Old
MLS® N14127436 • ROCK STAR REAL ESTATE INC.
29 Graham Court, Whitby, ON L1N 6E1
For Sale
Open: Sat Oct 31, 1-3 22 minutes
$629,000
3 bed • 2 bath • 1500-2000 sqft • 3 parking
MLS® E14127906 • Royal LePage Frank Real Estate
420 Vandusen Avenue, Southgate, ON N0C 1B0
For Sale
22 minutes
$549,900
3 bed • 3 bath • 1500-2000 sqft • 4 parking
Lot: 32.98 x 104 ft
MLS® X14126078 • COLDWELL BANKER DREAM CITY REA...
648 Oakcrossing Road, London North, ON N6H 5T7
For Sale
Open: Sat Oct 31, 2-4 22 minutes
$734,890
3+1 bed • 4 bath • 1500-2000 sqft • 4 parking
Lot: 38.47 x 105.25 ft
MLS® X14123178 • INITIA REAL ESTATE (ONTARIO) L...

FAQs About 230 Cowling Heights, Peterborough, ON K9K 0B2, Peterborough


230 Cowling Heights, Peterborough, ON K9K 0B2 is a semi-detached, residential freehold development located at 230 Cowling Heights, Peterborough, ON K9K 0B2.

230 Cowling Heights, Peterborough, ON K9K 0B2 offers a wide array of amenities including Water Heater, Deck, None.

Ask About this Home

Your experience on this site will be improved by allowing cookies.