20 Lucy Avenue, Toronto, ON M1L 1A3

Toronto E06, ON

Toronto E06, ON

$980,000
2 bed 2 bath 1500-2000 sqft
Selling
Added 1 hour ago
1 View
Overview
Bedrooms: 2
Bathrooms: 2
Square: 1500-2000 sqft
MLS Number: E14127674
Listing Brokerage: REMAX YOUR COMMUNITY REALTY
Listed On: Oct 29, 2026 (1 day ago)
Last Updated: Oct 29, 2026 (1 day ago)

20 Lucy Avenue, Toronto, ON M1L 1A3 - About this home

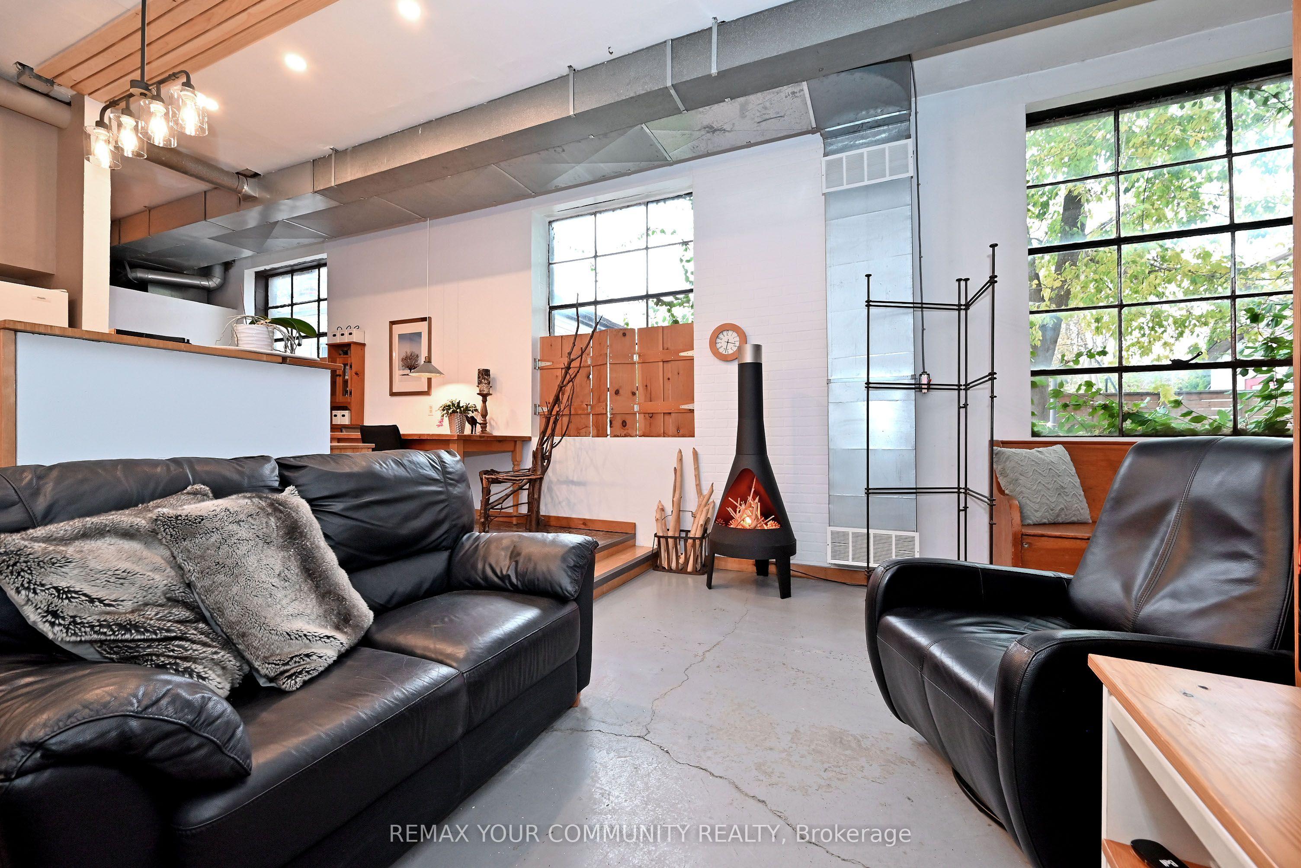
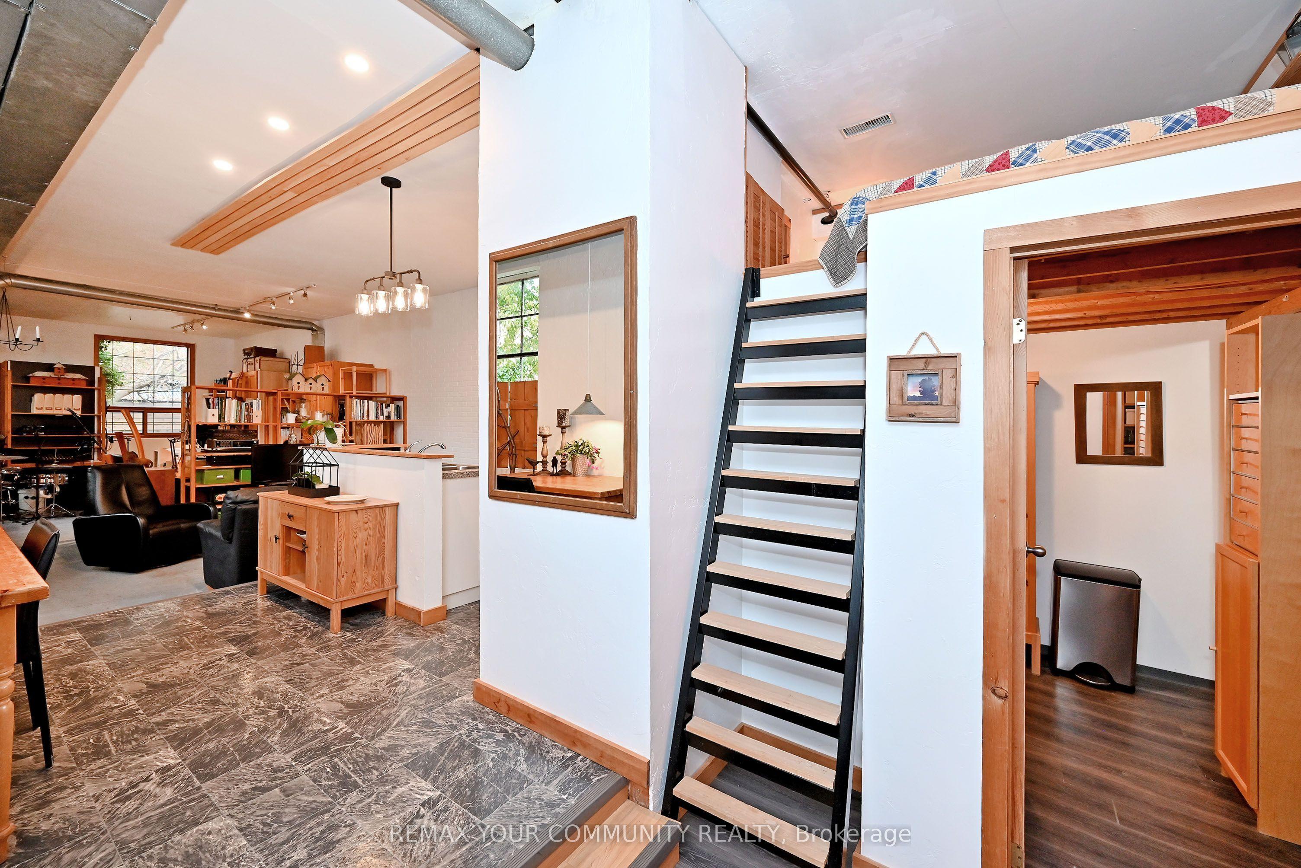
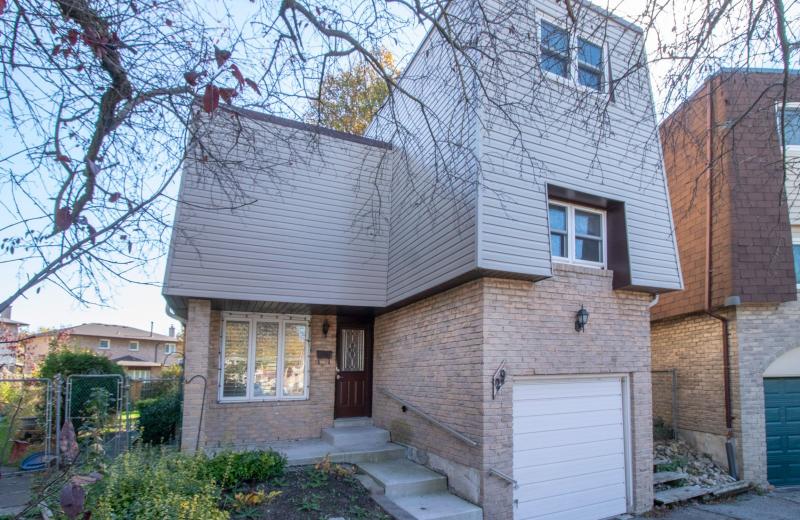
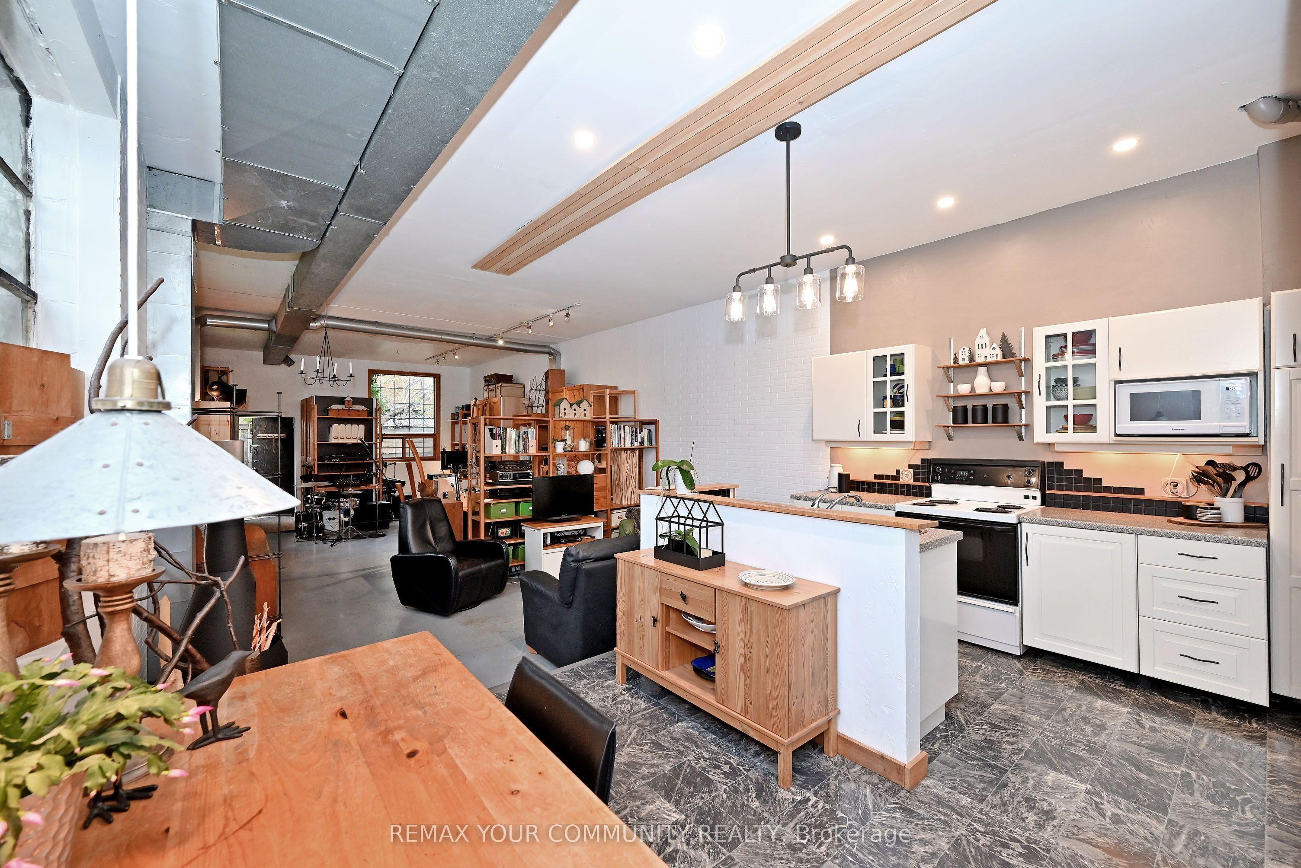
Introducing the authentic detached, freehold hard loft, with no maintenance fees, that you've been dreaming of! This beautifully converted 1800 sq.ft, genuine Artist's studio/loft, is truly amazing with its huge open concept floor plan, soaring ceilings and large original industrial windows - ideal for creative uses, live/work, and entertaining. Boasting a massive sun drenched living room, dining room and kitchen with center island, a den, walk through pantry, two piece bath, a guest sleeping loft and lots of storage on the main floor, ready to enjoy. The spacious second floor primary sanctuary completes this home with a four piece ensuite, dressing room with laundry, custom metal railing, and a walkout to your very own expansive 700 sqft. private terrace, extending your living space to the outdoors! A quiet ground floor patio and a private driveway included. Steps to public transit and shopping. Your dream loft awaits, book your showing to see everything this wonderful property has to offer!
This Detached located at 20 Lucy Avenue, Toronto, ON M1L 1A3 is currently for sale and has been available at Kash Invest for 1 days. This property, in the city of Toronto E06 and Oakridge neighborhood, is listed at $980,000 with an estimated mortgage of $4,583* per month. It has an area of 22.04x100.14 sqft with 2 beds and 2 BR. Waterfront Communities C1, Weston and Bradford are nearby neighbourhoods.

Upcoming Open Houses

Saturday, October 31st
2-4 pm
Sunday, November 1st
2-4 pm
Schedule a Private Tour
Amenities and features
  • Carpet Free
  • Storage
  • Water Heater Owned
  • Patio
  • None
Facts and Features
Property
Status: Active
Property Type: Residential Freehold
Property Sub Type: Detached
Transaction Type: For Sale
Style: 2-Storey
Survey Type: Available
Area: Toronto
Community: Oakridge
Occupant Type: Owner
Possession Type: 30-59 days
Cross Street: Victoria Park Ave / Danforth Ave
Listed On: 2026-10-29
Last Modified: 2026-10-29
MLS Number: E14127674
Listing Brokerage: REMAX YOUR COMMUNITY REALTY
Inside
Air Conditioning: Central Air
Bedrooms: 2
Total Bathrooms: 2
Heating: Forced Air / Gas
Interior Features: Carpet Free, Storage, Water Heater Owned
Building
Kitchens Total: 1
Foundation: Concrete, Slab
Roof: Asphalt Rolled
Construction: Brick Front, Concrete Block
Living Area Range: 1500-2000
HST Application: Included In
Parking
Parking Features: Private
Parking Spaces (Driveway): 1
Parking Total: 1
Covered Spaces: 0
Financial
Tax Annual Amount: 2800.69
Tax Year: 2026
Tax Legal Description: PLAN 2218 PT LOT 69 PT LOT 70 NOW RP6412315 PTS 1-4
Land
Frontage: 22.04
Lot Depth: 100.14
Lot Size Units: Feet
Frontage Type: North
Directions: Victoria Park Ave / Danforth Ave
Sewer: Sewer
Parcel Number: 064670131
Roll Number: 19010210402200
Cross Street: Victoria Park Ave / Danforth Ave
Commercial General
Contract Status: Available
List AOR: Toronto Regional Real Estate Board
Showing Requirements: Lockbox
Rooms
Room Level Dimensions
Living Room Ground 4.86 x 9.71
Dining Room Ground 4.86 x 3.67
Kitchen Ground 4.86 x 3.67
Pantry Ground 2.33 x 2.15
Den Ground 2.43 x 1.83
Loft In Between 1.98 x 2.26
Primary Bedroom Second 5.02 x 4.26
Tandem Second 3.17 x 2.92
Foyer Ground 1.57 x 5.33
Utility Room Ground 1.28 x 5.33
Latest Properties

The Most Recent Estate

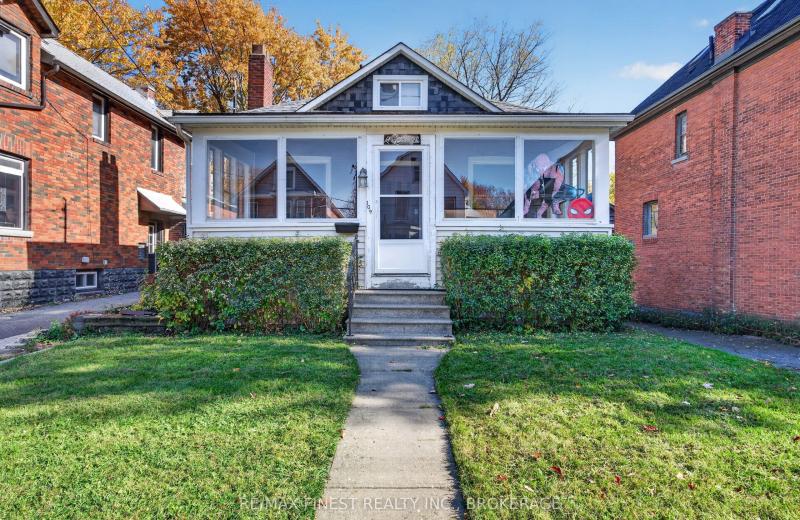
109 Nelson Street, Kingston, ON K7L 3W9
For Sale
34 seconds
$699,900
4 bed • 1 bath • 700-1100 sqft • 3 parking
Lot: 35.12 x 132.6 ft • 51-99 Years Old
MLS® X14127970 • RE/MAX FINEST REALTY INC., BRO...
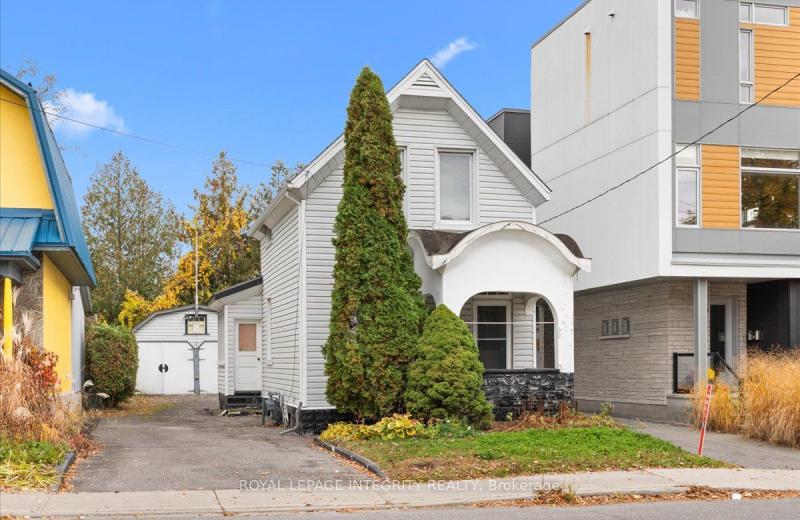
310 Hinchey Avenue, West Centre Town, ON K1Y 1M2
For Sale
3 minutes
$599,990
3 bed • 2 bath • 1100-1500 sqft • 5 parking
Lot: 33 x 100 ft
MLS® X14127968 • ROYAL LEPAGE INTEGRITY REALTY
110 Crawford Crescent, Milton, ON L0P 1B0
For Sale
5 minutes
$2,499,800
4+1 bed • 4 bath • 3500-5000 sqft • 9 parking
Lot: 117.1 x 377.26 ft (1.01 ac)
MLS® W14127964 • CENTURY 21 KING`S QUAY REAL ES...
2 Shallmar Gardens, Richmond Hill, ON L4B 3G4
For Sale
Open: Sat Oct 31, 2-4 14 minutes
$1,899,000
5+1 bed • 5 bath • 5000 + sqft • 10 parking
Lot: 65.15 x 154.39 ft
MLS® N14126406 • EXP REALTY
1 Willow Heights Boulevard, Markham, ON L6C 2K6
For Sale
Open: Sat Oct 31, 1-3 17 minutes
$1,648,000
4+1 bed • 4 bath • 3000-3500 sqft • 4 parking
Lot: 33.26 x 82.53 ft • 16-30 Years Old
MLS® N14127436 • ROCK STAR REAL ESTATE INC.
29 Graham Court, Whitby, ON L1N 6E1
For Sale
Open: Sat Oct 31, 1-3 22 minutes
$629,000
3 bed • 2 bath • 1500-2000 sqft • 3 parking
MLS® E14127906 • Royal LePage Frank Real Estate
420 Vandusen Avenue, Southgate, ON N0C 1B0
For Sale
22 minutes
$549,900
3 bed • 3 bath • 1500-2000 sqft • 4 parking
Lot: 32.98 x 104 ft
MLS® X14126078 • COLDWELL BANKER DREAM CITY REA...
648 Oakcrossing Road, London North, ON N6H 5T7
For Sale
Open: Sat Oct 31, 2-4 22 minutes
$734,890
3+1 bed • 4 bath • 1500-2000 sqft • 4 parking
Lot: 38.47 x 105.25 ft
MLS® X14123178 • INITIA REAL ESTATE (ONTARIO) L...

FAQs About 20 Lucy Avenue, Toronto, ON M1L 1A3, Toronto E06


20 Lucy Avenue, Toronto, ON M1L 1A3 is a residential freehold, detached development located at 20 Lucy Avenue, Toronto, ON M1L 1A3.

20 Lucy Avenue, Toronto, ON M1L 1A3 offers a wide array of amenities including Carpet Free, Storage, Water Heater Owned, Patio, None.

Ask About this Home

Your experience on this site will be improved by allowing cookies.