12 Willowmount Drive, Toronto, ON M1L 1Y1

Toronto E04, ON

Toronto E04, ON

$675,000
4 bed 2 bath 700-1100 sqft
Selling
Added 46 minutes ago
1 View
Overview
Bedrooms: 4
Bathrooms: 2
Square: 700-1100 sqft
MLS Number: E14143630
Listing Brokerage: ROYAL LEPAGE SIGNATURE REALTY
Listed On: Nov 3, 2026 (6 days ago)
Last Updated: Nov 3, 2026 (6 days ago)

12 Willowmount Drive, Toronto, ON M1L 1Y1 - About this home

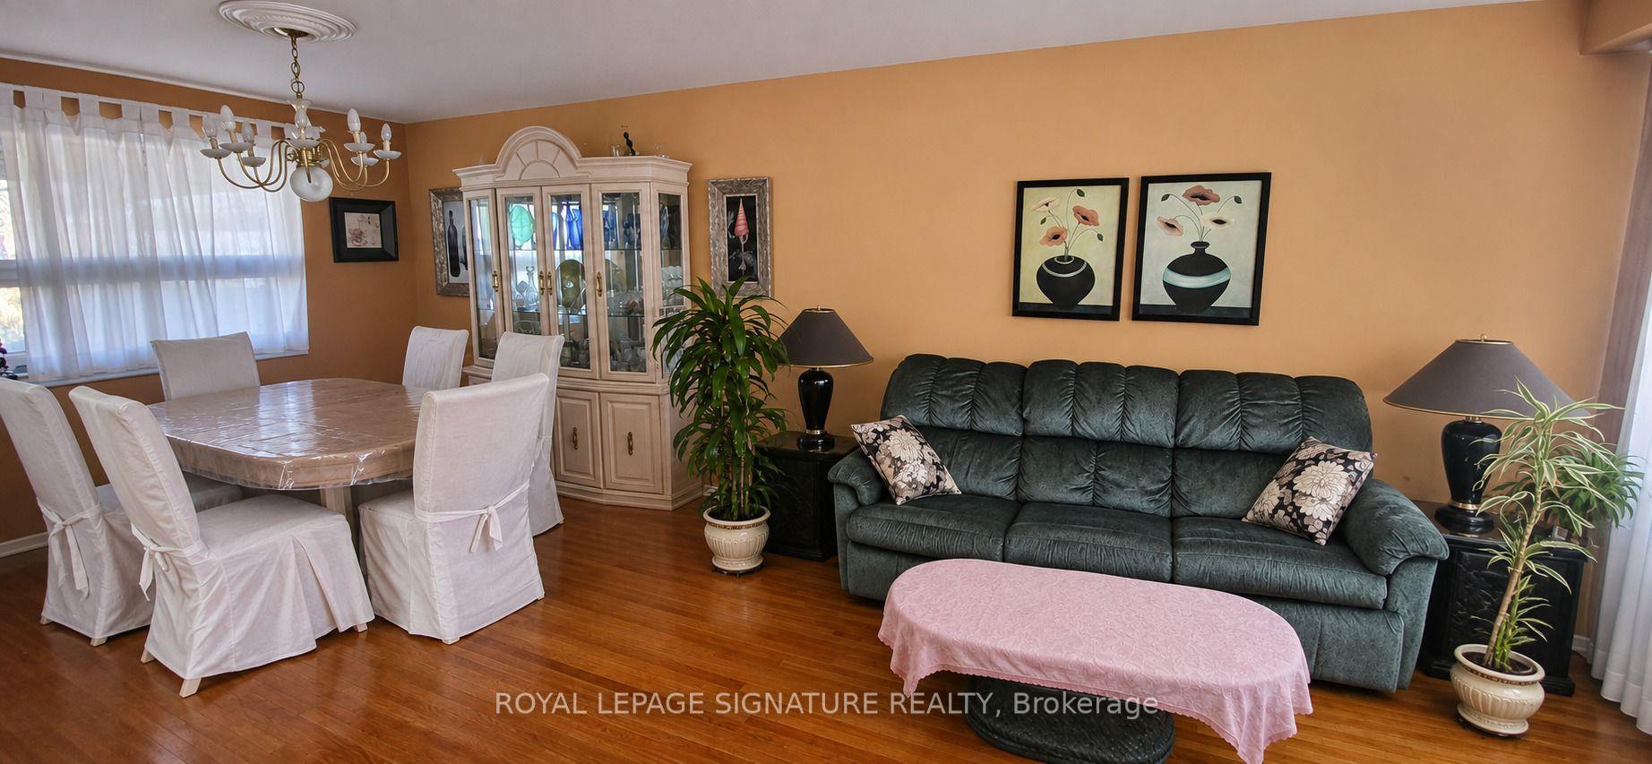
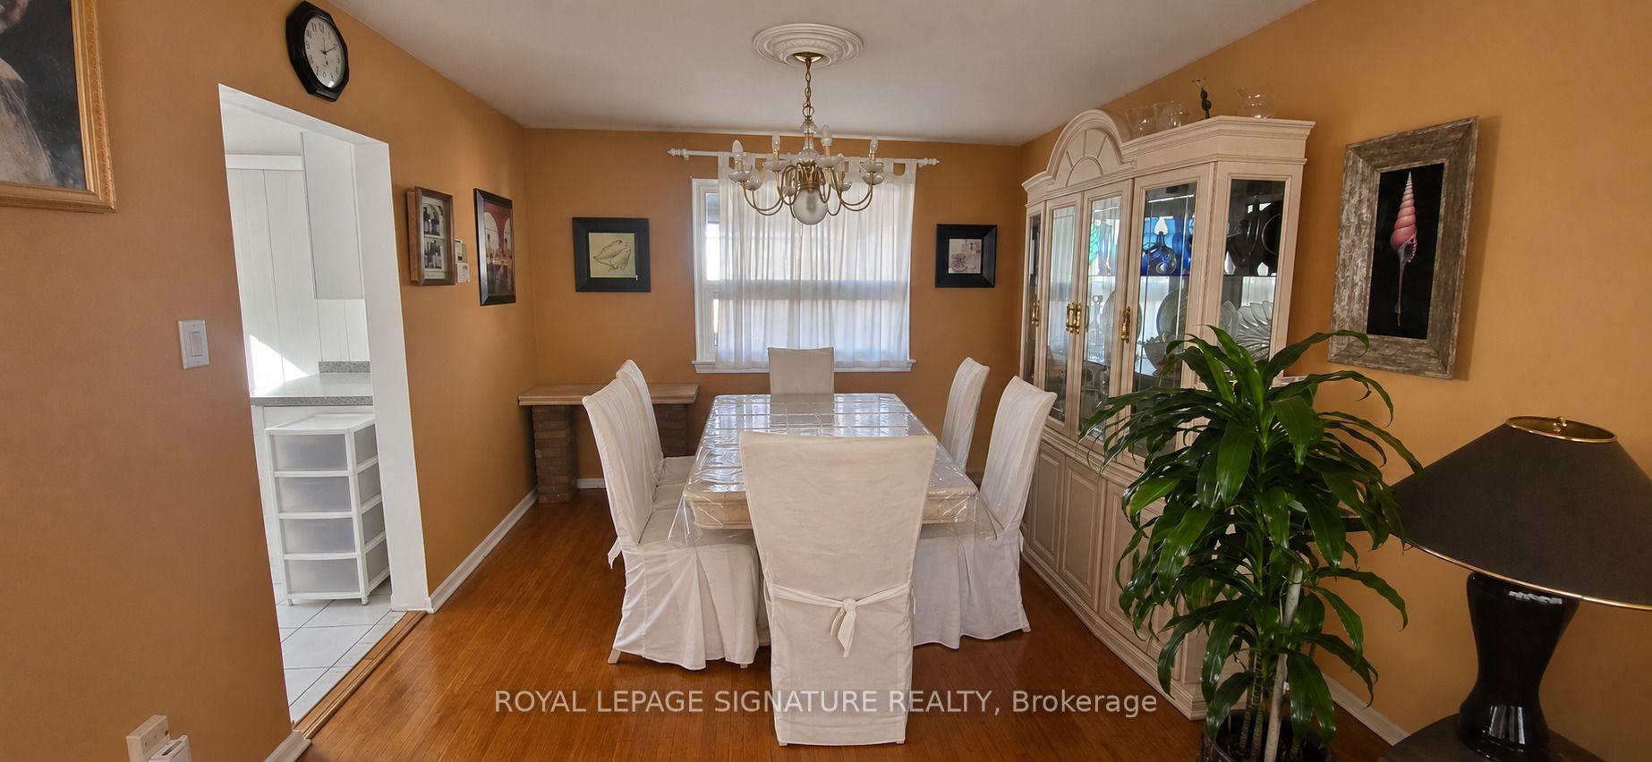
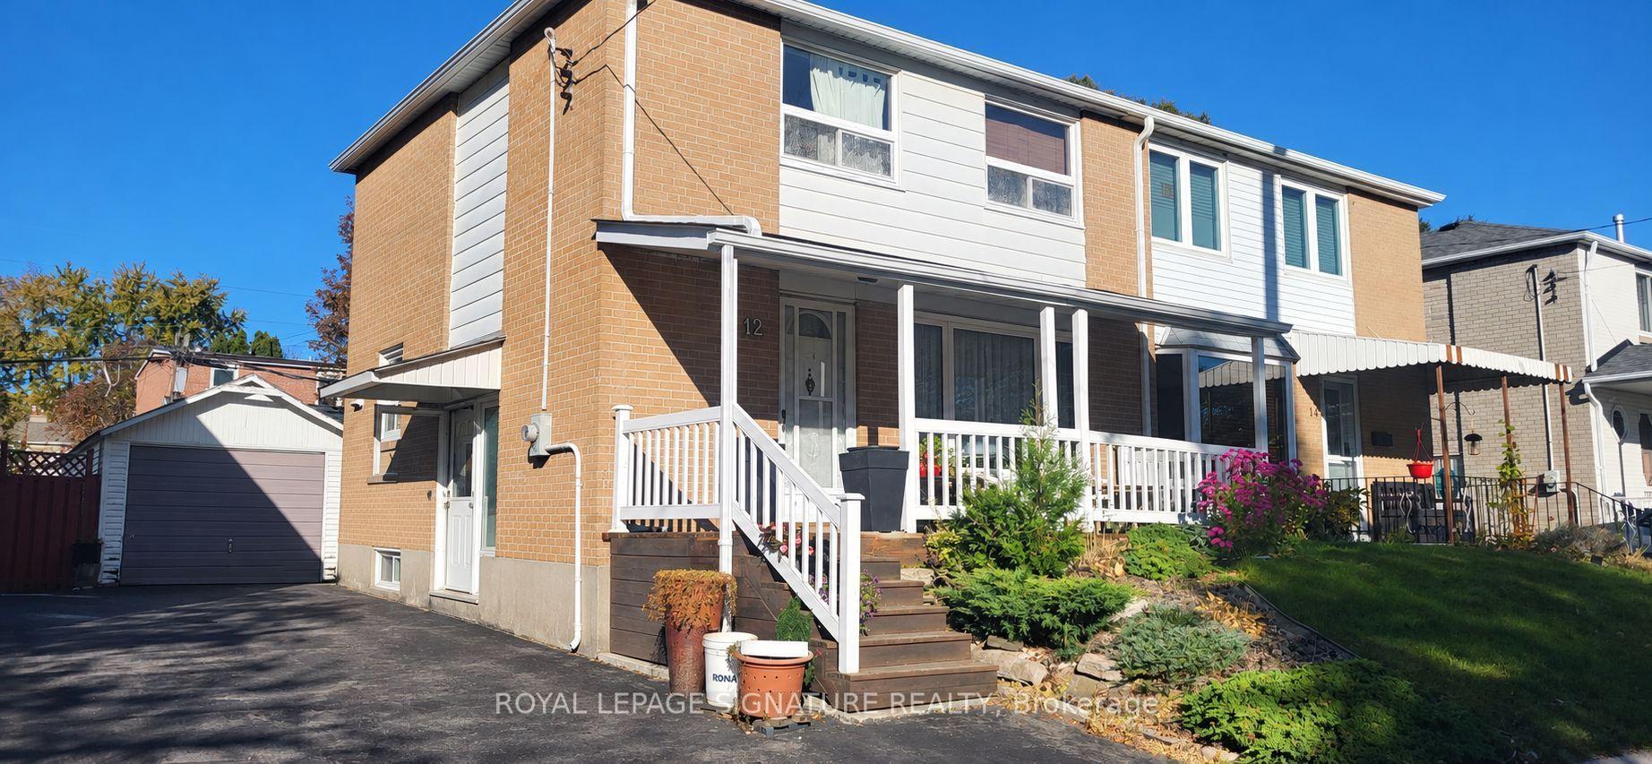
POWER OF SALE OPPORTUNITY! A Diamond In The Rough With Endless Potential! This 3 Bedroom, 2 Bathroom Semi-Detached Home Presents An Exciting Opportunity For Investors Or Buyers Looking To Create A Space Of Their Own. A Welcoming Front Porch Offers A Cozy Spot To Unwind, While The Finished Basement Features A Separate Side Entrance, Recreation Room And Full Bathroom For Added Living Space And Flexibility. The Primary Bedroom Includes A 4 Piece Ensuite With His And Her Sinks. A Detached Garage And Long Driveway Provide Ample Parking. Conveniently Located Close To Warden Subway Station, TTC Bus Routes, St. Clair Ravine And Neighbourhood Parks, With Shopping And Dining Along Nearby St. Clair Avenue And Eglinton Avenue. Bring Your Vision And Transform This Scarborough Property Into Your Next Great Opportunity!
This Semi-Detached located at 12 Willowmount Drive, Toronto, ON M1L 1Y1 is currently for sale and has been available at Kash Invest for 6 days. This property, in the city of Toronto E04 and Clairlea-Birchmount neighborhood, is listed at $675,000 with an estimated mortgage of $3,157* per month. It has an area of 30x100 sqft with 3+1 beds and 2 BR. Waterfront Communities C1, Weston and Bradford are nearby neighbourhoods.

Upcoming Open Houses

Schedule a Private Tour
Amenities and features
  • Other
  • None
Facts and Features
Property
Status: Active
Property Type: Residential Freehold
Property Sub Type: Semi-Detached
Transaction Type: For Sale
Style: 2-Storey
Area: Toronto
Community: Clairlea-Birchmount
Occupant Type: Vacant
Possession Type: 30-59 days
Cross Street: St Clair Ave E & Warden Ave
Listed On: 2026-11-03
Last Modified: 2026-11-03
MLS Number: E14143630
Listing Brokerage: ROYAL LEPAGE SIGNATURE REALTY
Inside
Air Conditioning: Central Air
Bedrooms: 4
Total Bathrooms: 2
Heating: Forced Air / Gas
Interior Features: Other
Building
Kitchens Total: 1
Basement: Finished, Separate Entrance
Roof: Asphalt Shingle
Construction: Brick Veneer, Other
Living Area Range: 700-1100
HST Application: Included In
Parking
Garage Type: Detached
Parking Features: Private
Parking Spaces (Driveway): 3
Parking Total: 4
Covered Spaces: 1
Financial
Tax Annual Amount: 3552.65
Tax Year: 2025
Tax Legal Description: PCL 51-2, SEC M671 ; PT LT 51, PL M671 , COMMENCING AT THE SE ANGLE OF SAID LT 51 ; THENCE NLY ALONG THE ELY LIMIT OF SAID LT 30 FT TO A PT; THENCE WLY IN A STRAIGHT LINE TO AND ALONG THE CENTRE LINE OF A PARTITION WALL BTN TWO SEMI-DETACHED DWELLING
Land
Frontage: 30
Lot Depth: 100
Lot Size Units: Feet
Frontage Type: West
Directions: St Clair Ave E & Warden Ave
Sewer: Sewer
Parcel Number: 064960179
Roll Number: 190102470005800
Cross Street: St Clair Ave E & Warden Ave
Commercial General
Contract Status: Available
List AOR: Toronto Regional Real Estate Board
Showing Requirements: Showing System
Rooms
Room Level Dimensions
Living Room Main 3.5 x 6.75
Dining Room Main 3.5 x 6.75
Kitchen Main 2.79 x 3.03
Primary Bedroom Second 2.89 x 5.72
Bedroom 2 Second 2.53 x 3.97
Bedroom 3 Second 2.49 x 7.07
Recreation Basement 4.56 x 6.13
Latest Properties

The Most Recent Estate

4536 Dufferin Avenue, Lincoln, ON L0R 1B5
For Sale
3 minutes
$574,900
3 bed • 1 bath • 1500-2000 sqft • 3 parking
Lot: 32.55 x 120.6 ft • 31-50 Years Old
MLS® X14138040 • BOLDT REALTY INC., BROKERAGE
41 Rolyat Street, Toronto, ON M6J 1S5
For Sale
16 minutes
$2,999,900
4+1 bed • 5 bath • 2000-2500 sqft • 2 parking
Lot: 20 x 98 ft
MLS® C14145560 • RE/MAX PROFESSIONALS INC.
1651 Hilliard Street, Selwyn, ON K9J 6X2
For Sale
23 minutes
$1,395,000
3+1 bed • 4 bath • 2500-3000 sqft • 16 parking
Lot: 125 x 242 ft (0.69 ac) • 16-30 Years Old
MLS® X14132316 • Royal LePage Frank Real Estate
434 PRINCESS Street, Kingston, ON K7L 1C2
For Sale
25 minutes
$1,150,000
6+1 bed • 3 bath • 2000-2500 sqft • 2 parking
Lot: 21.3 x 78.41 ft • 100+ Years Old
MLS® X14142456 • RE/MAX FINEST REALTY INC., BRO...
8 JIM BAIRD Mews, Toronto, ON M3L 0C6
For Sale
26 minutes
$719,900
4 bed • 4 bath • 1500-2000 sqft • 1 parking
Lot: 15.5 x 60.6 ft • 16-30 Years Old
MLS® W14145536 • RE/MAX Escarpment Realty Inc.,...
2375 Kenbarb Road, Mississauga, ON L5B 2E9
For Sale
28 minutes
$1,990,000
4+1 bed • 5 bath • 2500-3000 sqft • 4 parking
Lot: 60 x 125 ft
MLS® W14144772 • ROYAL LEPAGE SIGNATURE REALTY
138 Riverbank Drive, Cambridge, ON N3H 4R6
For Sale
31 minutes
$799,900
Lot: 49.57 x 367.81 ft
MLS® X14145534 • RE/MAX TWIN CITY REALTY INC.
384 Indian Point Road, Kawartha Lakes, ON K0M 1K0
For Sale
33 minutes
$1,399,000
3+2 bed • 3 bath • 1100-1500 sqft • 9 parking
Lot: 100 x 300 ft
MLS® X14144830 • RE/MAX REALTY SPECIALISTS INC.

FAQs About 12 Willowmount Drive, Toronto, ON M1L 1Y1, Toronto E04


12 Willowmount Drive, Toronto, ON M1L 1Y1 is a semi-detached, residential freehold development located at 12 Willowmount Drive, Toronto, ON M1L 1Y1.

12 Willowmount Drive, Toronto, ON M1L 1Y1 offers a wide array of amenities including Other, None.

Ask About this Home

Your experience on this site will be improved by allowing cookies.