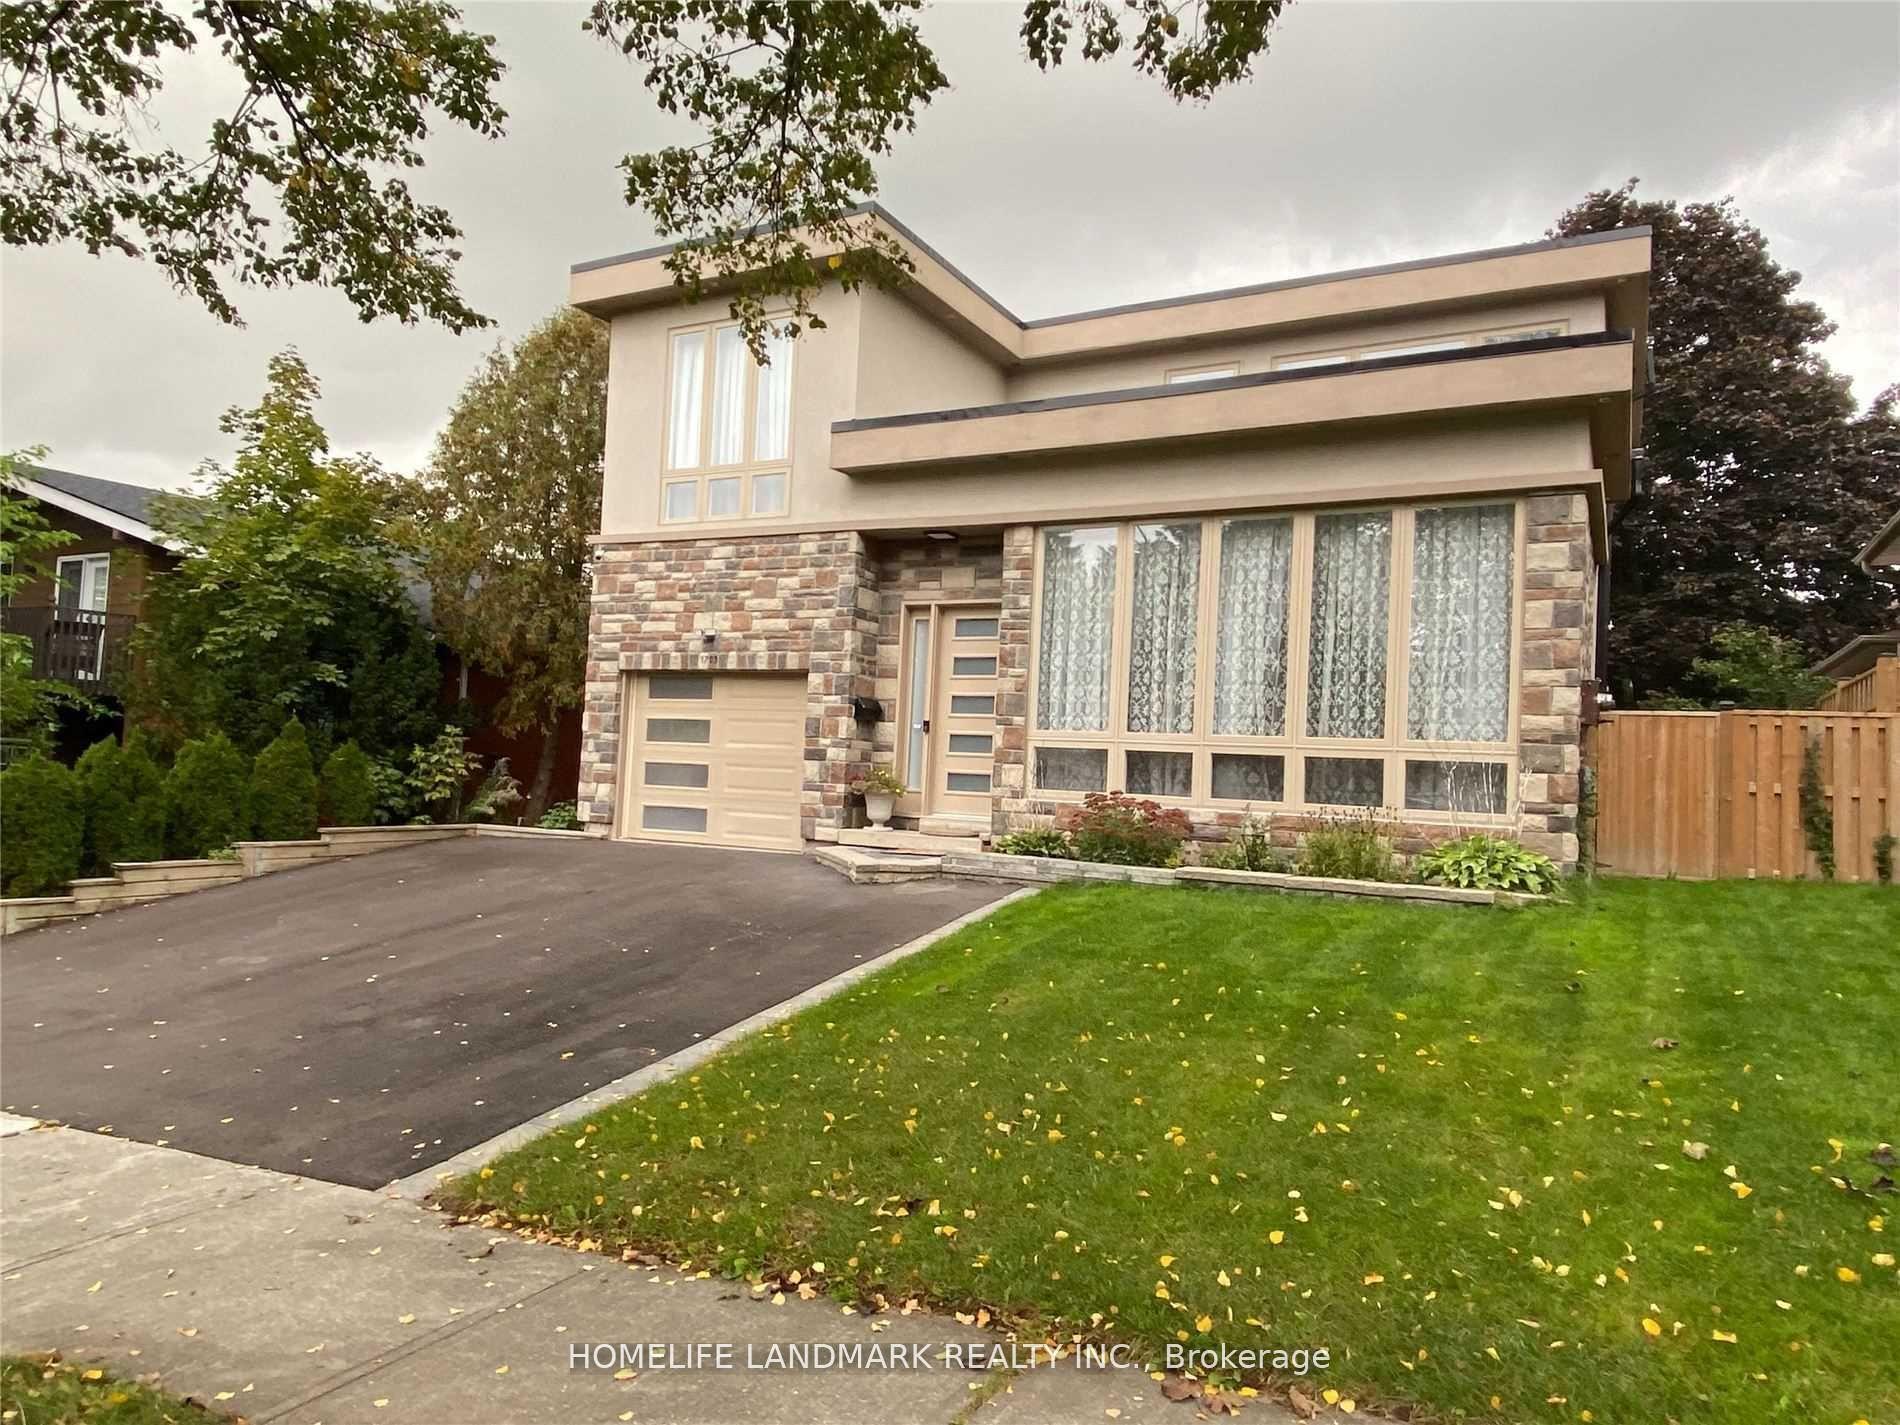
1703 Shadybrook Drive, Pickering, ON L1V 3A3

Pickering, ON

Pickering, ON

$1,349,000
6 bed 7 bath 2500-3000 sqft
Selling
Added 2 weeks ago
2 Views
Overview
Bedrooms: 6
Bathrooms: 7
Square: 2500-3000 sqft
MLS Number: E13558398
Listing Brokerage: HOMELIFE LANDMARK REALTY INC.
Listed On: Jul 13, 2026 (109 days ago)
Last Updated: Sep 5, 2026 (55 days ago)

1703 Shadybrook Drive, Pickering, ON L1V 3A3 - About this home

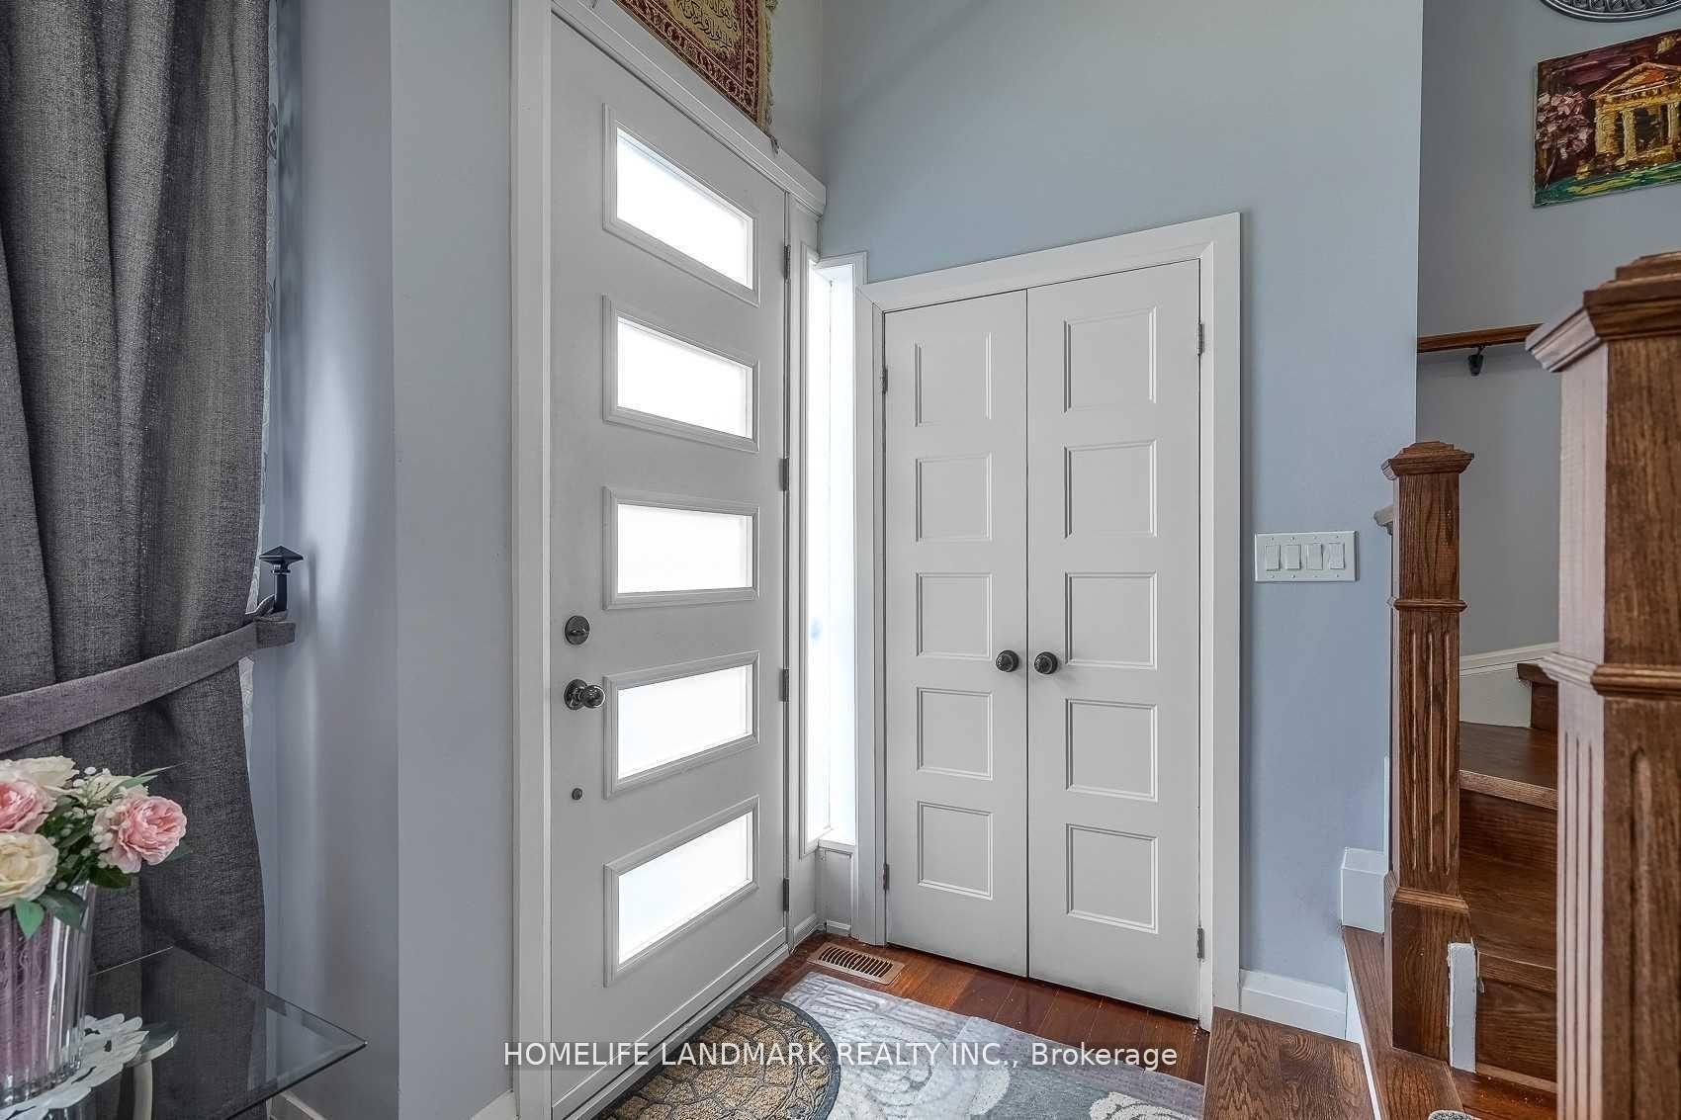
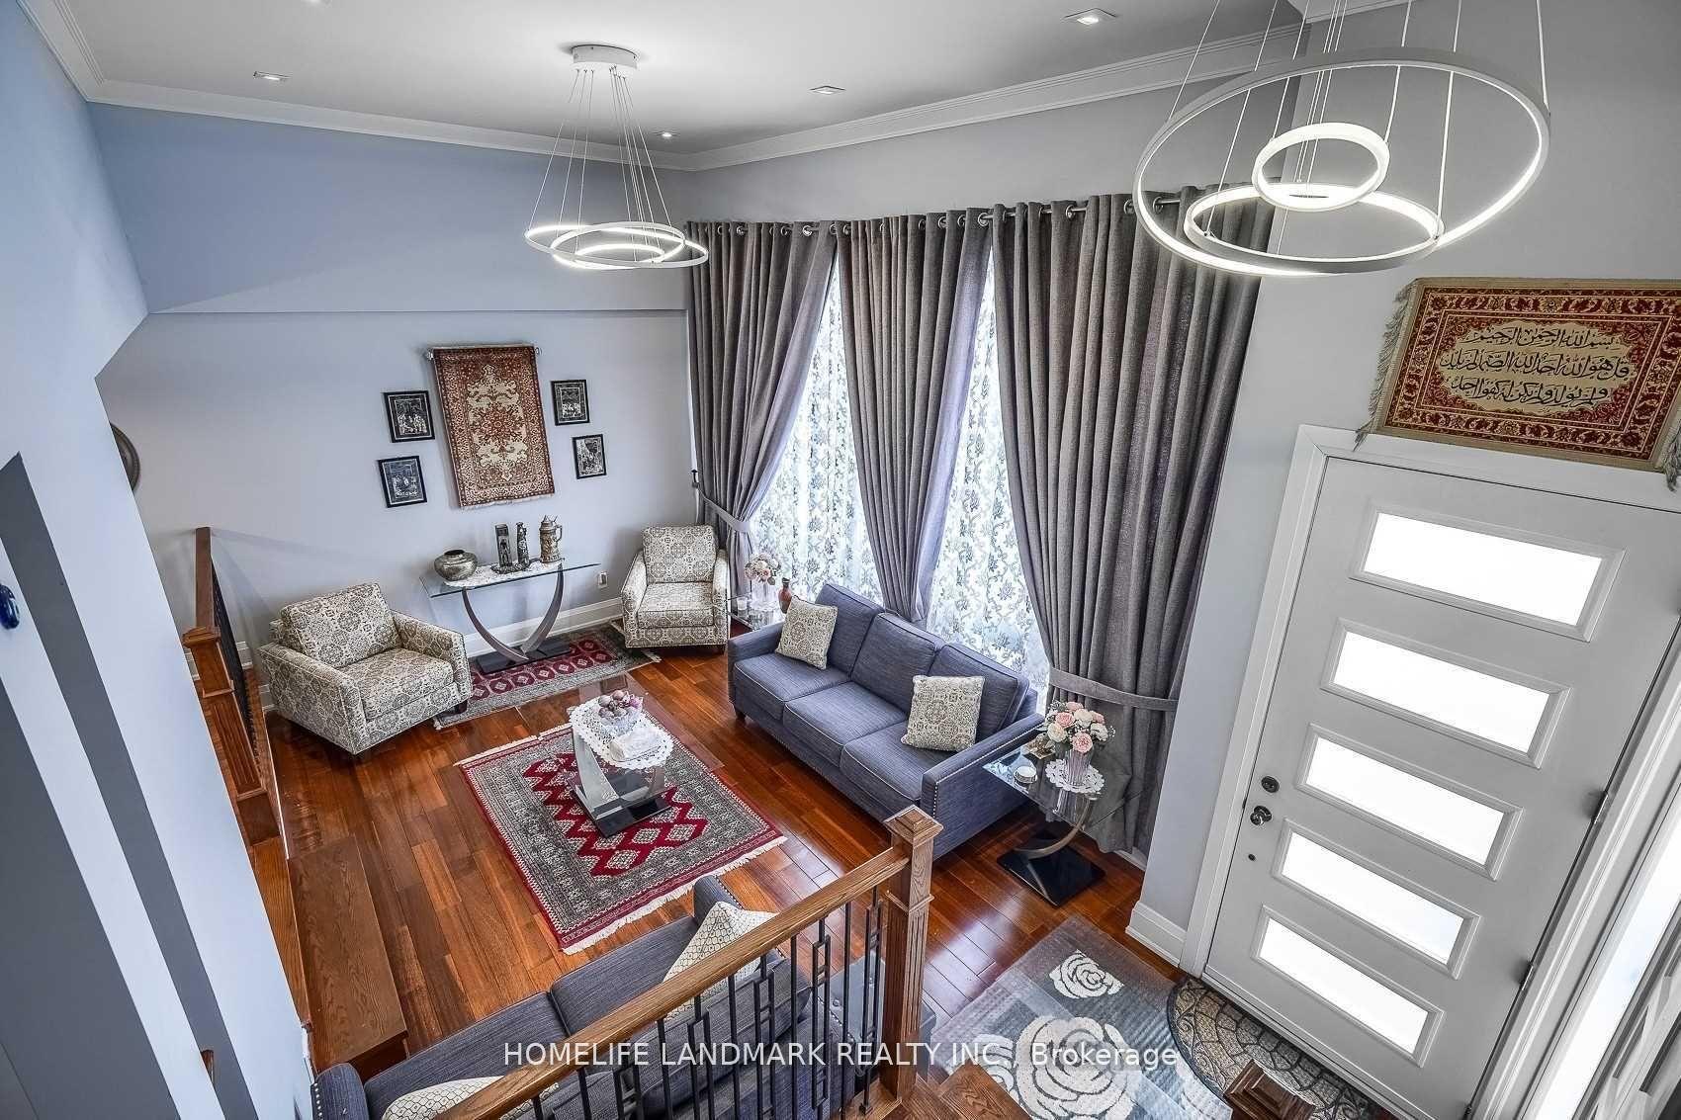
Welcome to this beautiful modern design custom 5+1 Bed and 7 washroom home , boasting over 4000 sqft of luxury living space in the best family neighbourhood of pickering. Fully remodelled and expanded in 2017 with an extra 850 sqft addition, this residence seamlessly blends modern luxury with timeless charm. Very high ceilings . Chef Kitchen equipped with high end appliances, quartz counter tops and a Large dinning area ,overlooking to family room with a fireplace. Close to Hwy , public transport, high rated schools, shopping , restaurants , beaches and much more. 4000 Sqft living space, including a new major addition in 2017.. Features 4 Bedrooms with private ensuite and closets with a total of 7 washrooms, to accommodate large or generational families . A highly sought- after , huge main floor bedroom with walk -in closet and a 4 pc ensuite.Fully finished 1 bedroom 2 washroom basement with separate entrance, ideal for In- Law suite.
This Detached located at 1703 Shadybrook Drive, Pickering, ON L1V 3A3 is currently for sale and has been available at Kash Invest for 109 days. This property, in the city of Pickering and Amberlea neighborhood, is listed at $1,349,000 with an estimated mortgage of $6,309* per month. It has an area of 50x100.93 sqft with 5+1 beds and 7 BR. Waterfront Communities C1, Weston and Bradford are nearby neighbourhoods.

Upcoming Open Houses

Schedule a Private Tour
Amenities and features
  • Built-In Oven
  • ERV/HRV
  • In-Law Suite
  • None
Facts and Features
Property
Status: Active
Property Type: Residential Freehold
Property Sub Type: Detached
Transaction Type: For Sale
Style: 2-Storey
Area: Durham
Community: Amberlea
Occupant Type: Owner
Possession Type: 60-89 days
Cross Street: Spruce Hill Rd/ Fairport Rd
Listed On: 2026-07-13
Last Modified: 2026-09-05
MLS Number: E13558398
Listing Brokerage: HOMELIFE LANDMARK REALTY INC.
Inside
Air Conditioning: Central Air
Bedrooms: 6
Total Bathrooms: 7
Heating: Forced Air / Gas
Fireplaces Total: 1
Fireplace Features: Family Room
Interior Features: Built-In Oven, ERV/HRV, In-Law Suite
Building
Kitchens Total: 2
Basement: Apartment, Separate Entrance
Foundation: Concrete
Roof: Asphalt Rolled
Construction: Brick, Stucco (Plaster)
Living Area Range: 2500-3000
HST Application: Not Subject to HST
Parking
Garage Type: Attached
Parking Spaces (Driveway): 4
Parking Total: 5
Covered Spaces: 1
Financial
Tax Annual Amount: 9708
Tax Year: 2026
Tax Legal Description: PLC 31-1SEC M1060 (PIKERING) LT 31
Land
Frontage: 50
Lot Depth: 100.93
Lot Size Units: Feet
Lot Irregularities: Irregular
Frontage Type: North
Directions: North of Kingston Rd / East of Whites Rd
Sewer: Sewer
Parcel Number: 263530267
Roll Number: 180101001933066
Cross Street: Spruce Hill Rd/ Fairport Rd
Commercial General
Contract Status: Available
List AOR: Toronto Regional Real Estate Board
Showing Requirements: Lockbox, List Brokerage
Rooms
Room Level Dimensions
Living Room Main 3.85 x 4.83
Latest Properties

The Most Recent Estate

1101 BEDLINGTON Lane, Minden Hills, ON K0M 2K0
For Sale
29 seconds
$1,395,000
3 bed • 2 bath • 1500-2000 sqft • 6 parking
Lot: 193 x 316.3 ft (1 ac)
MLS® X14125352 • RE/MAX Professionals North
1180 CAEN Avenue, Woodstock, ON N4T 0G3
For Sale
6 minutes
$599,900
3 bed • 3 bath • 1500-2000 sqft • 3 parking
Lot: 26.25 x 130.47 ft
MLS® X14128046 • Century 21 Heritage House Ltd...
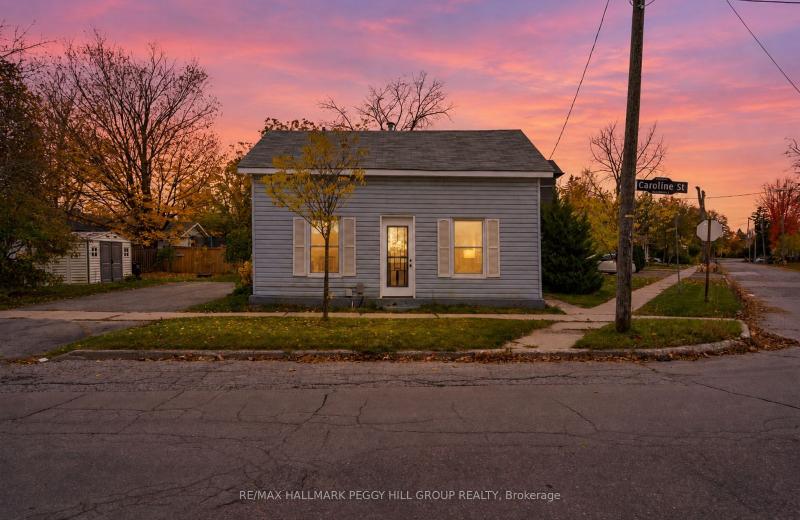
9 Caroline Street, Barrie, ON L4N 2S4
For Sale
Open: Sat Oct 31, 11-12:30 7 minutes
$449,900
2 bed • 2 bath • 700-1100 sqft • 4 parking
Lot: 65.01 x 58.8 ft (0.11 ac) • 100+ Years Old
MLS® S14128032 • RE/MAX HALLMARK PEGGY HILL GRO...
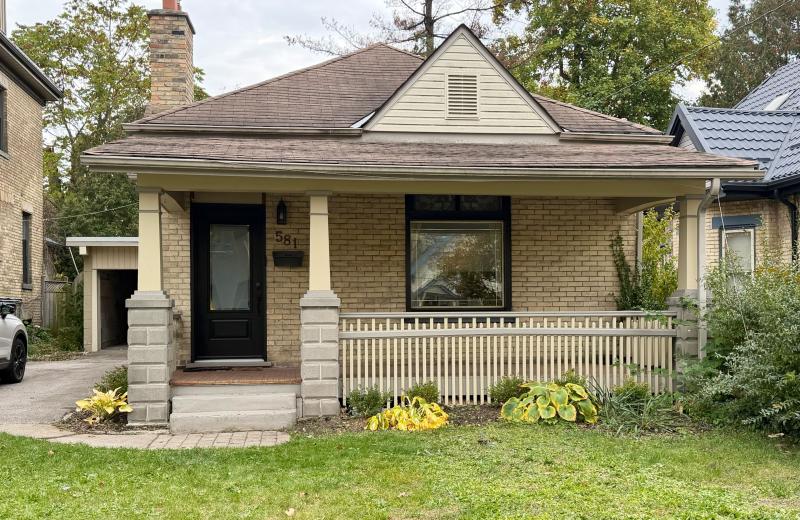
581 Central Avenue, London East, ON N6B 2G5
For Sale
Open: Sat Oct 31, 2-4 7 minutes
$499,900
2 bed • 2 bath • 1100-1500 sqft • 5 parking
Lot: 40 x 134 ft • 100+ Years Old
MLS® X14123940 • KELLER WILLIAMS LIFESTYLES
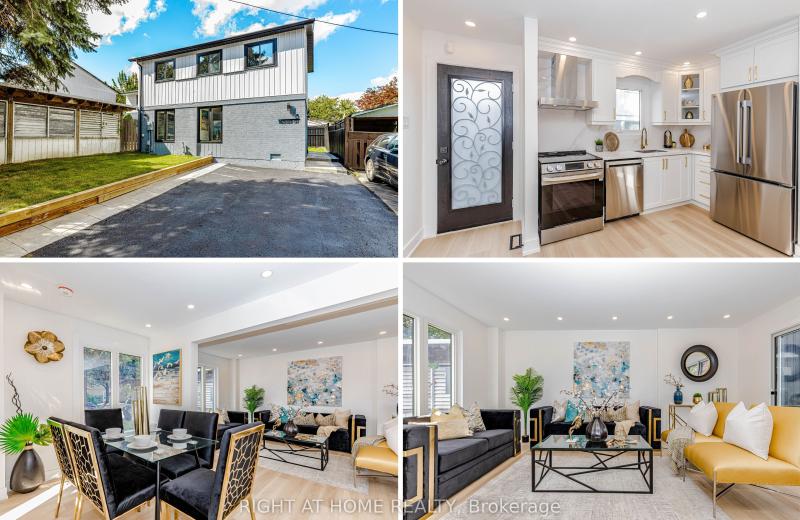
8 Hazelglen Court, Brampton, ON L6S 1N7
For Sale
7 minutes
$749,000
3+1 bed • 3 bath • 700-1100 sqft • 6 parking
Lot: 31.83 x 75.03 ft
MLS® W14128024 • RIGHT AT HOME REALTY
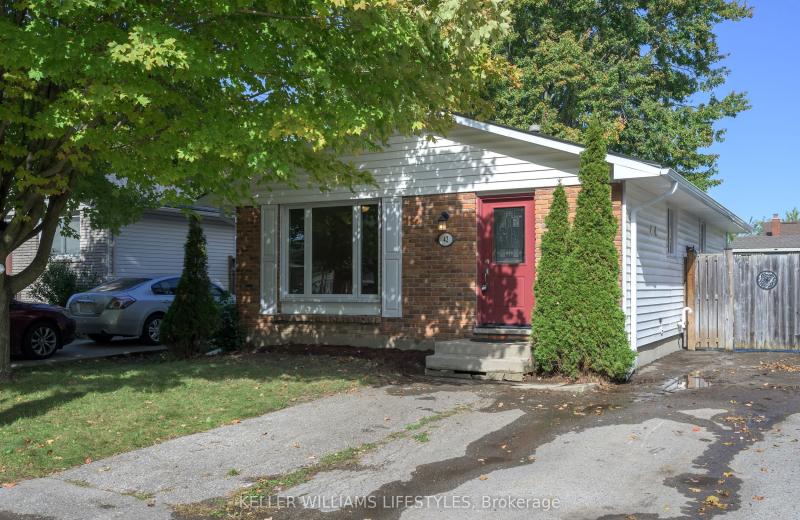
42 Stroud Crescent, London South, ON N6E 1Z6
For Sale
Open: Sat Oct 31, 12-1:30 7 minutes
$474,900
3 bed • 2 bath • 700-1100 sqft • 3 parking
Lot: 40 x 126.56 ft • 51-99 Years Old
MLS® X14117634 • KELLER WILLIAMS LIFESTYLES
777 Huntingwood Drive, Toronto, ON M1T 2L5
For Sale
Open: Sat Oct 31, 2-4 7 minutes
$988,800
4+1 bed • 4 bath • 2000-2500 sqft • 4 parking
Lot: 60 x 119.97 ft
MLS® E14127852 • CENTURY 21 LEADING EDGE REALTY...
220 River Road E, Wasaga Beach, ON L9Z 2L4
For Sale
7 minutes
$1,995,000
4+1 bed • 4 bath • 3500-5000 sqft • 10 parking
Lot: 50.24 x 191.69 ft • 16-30 Years Old
MLS® S14125256 • EXP REALTY

FAQs About 1703 Shadybrook Drive, Pickering, ON L1V 3A3, Pickering


1703 Shadybrook Drive, Pickering, ON L1V 3A3 is a residential freehold, detached development located at 1703 Shadybrook Drive, Pickering, ON L1V 3A3.

1703 Shadybrook Drive, Pickering, ON L1V 3A3 offers a wide array of amenities including Built-In Oven, ERV/HRV, In-Law Suite, None.

Ask About this Home

Your experience on this site will be improved by allowing cookies.