2545 9th Avenue E, Owen Sound, ON N4K 3H4

Owen Sound, ON

Owen Sound, ON

$899,900
4 bed 3 bath 1100-1500 sqft
Selling
Added 2 weeks ago
1 View
Overview
Bedrooms: 4
Bathrooms: 3
Square: 1100-1500 sqft
MLS Number: X13744186
Listing Brokerage: Sutton-Sound Realty
Listed On: Sep 4, 2026 (56 days ago)
Last Updated: Sep 8, 2026 (52 days ago)

2545 9th Avenue E, Owen Sound, ON N4K 3H4 - About this home

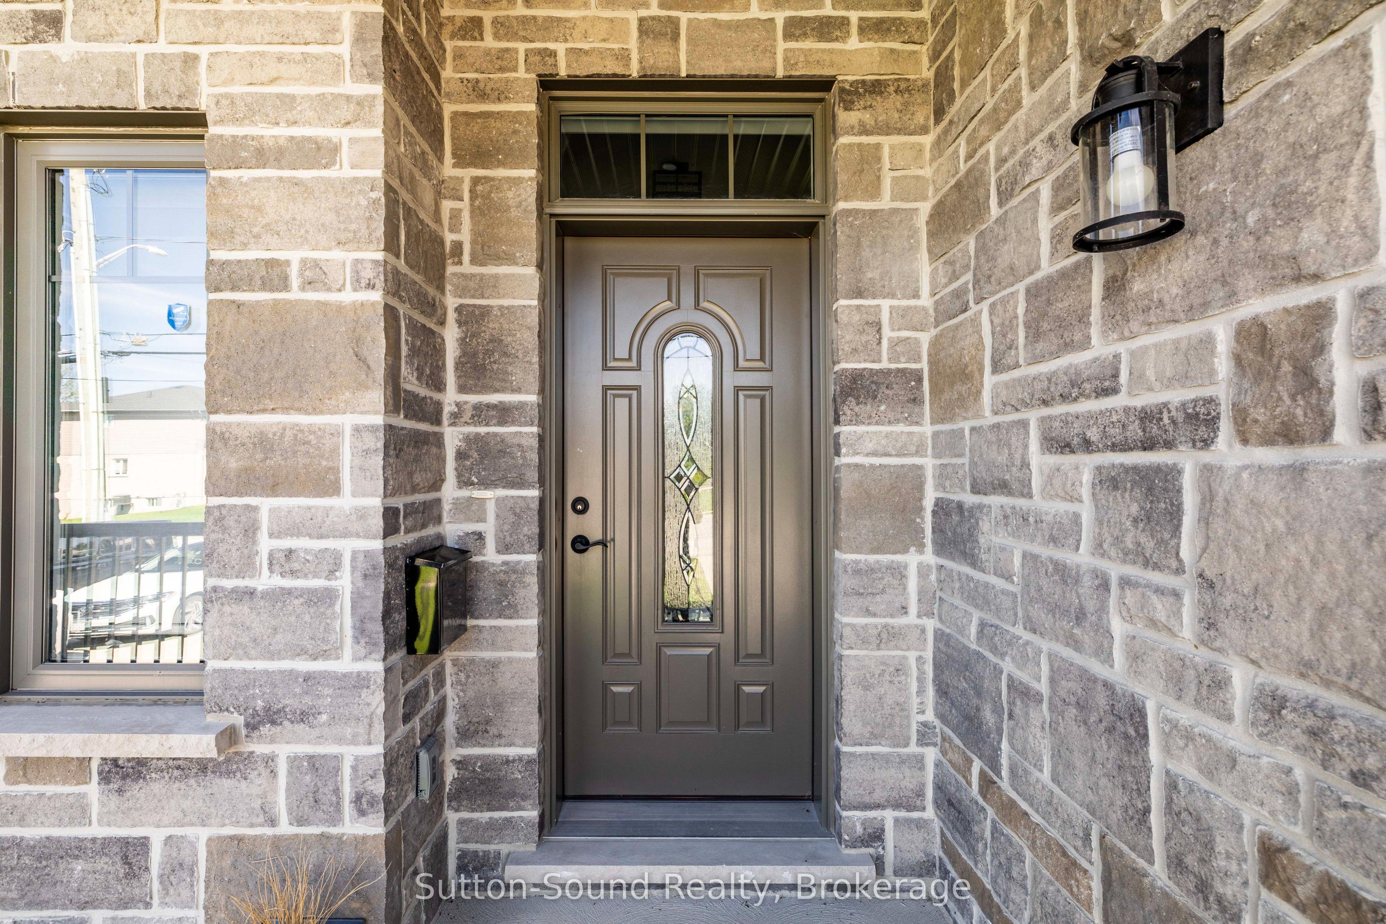
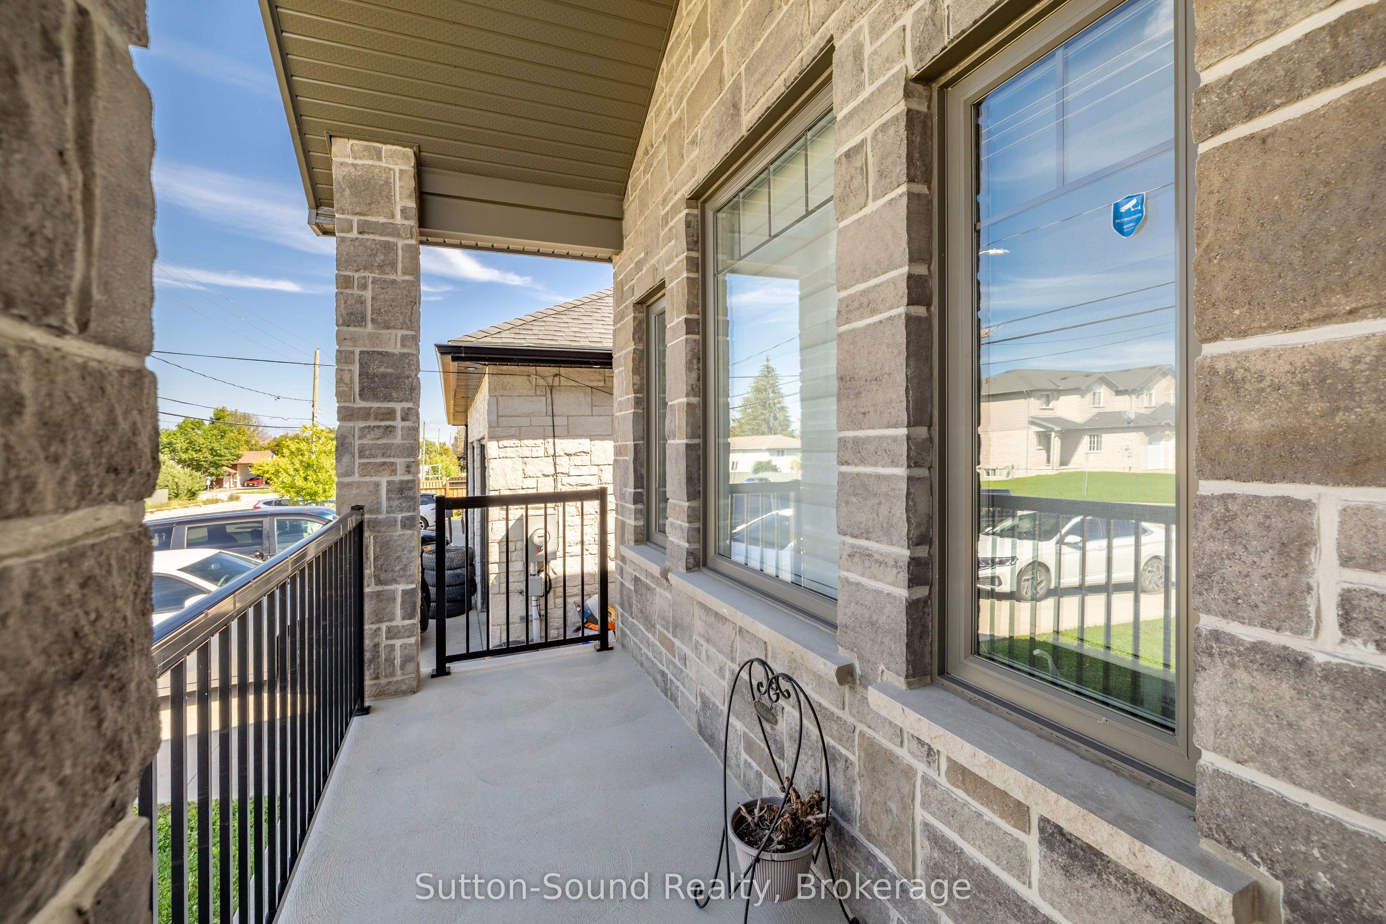
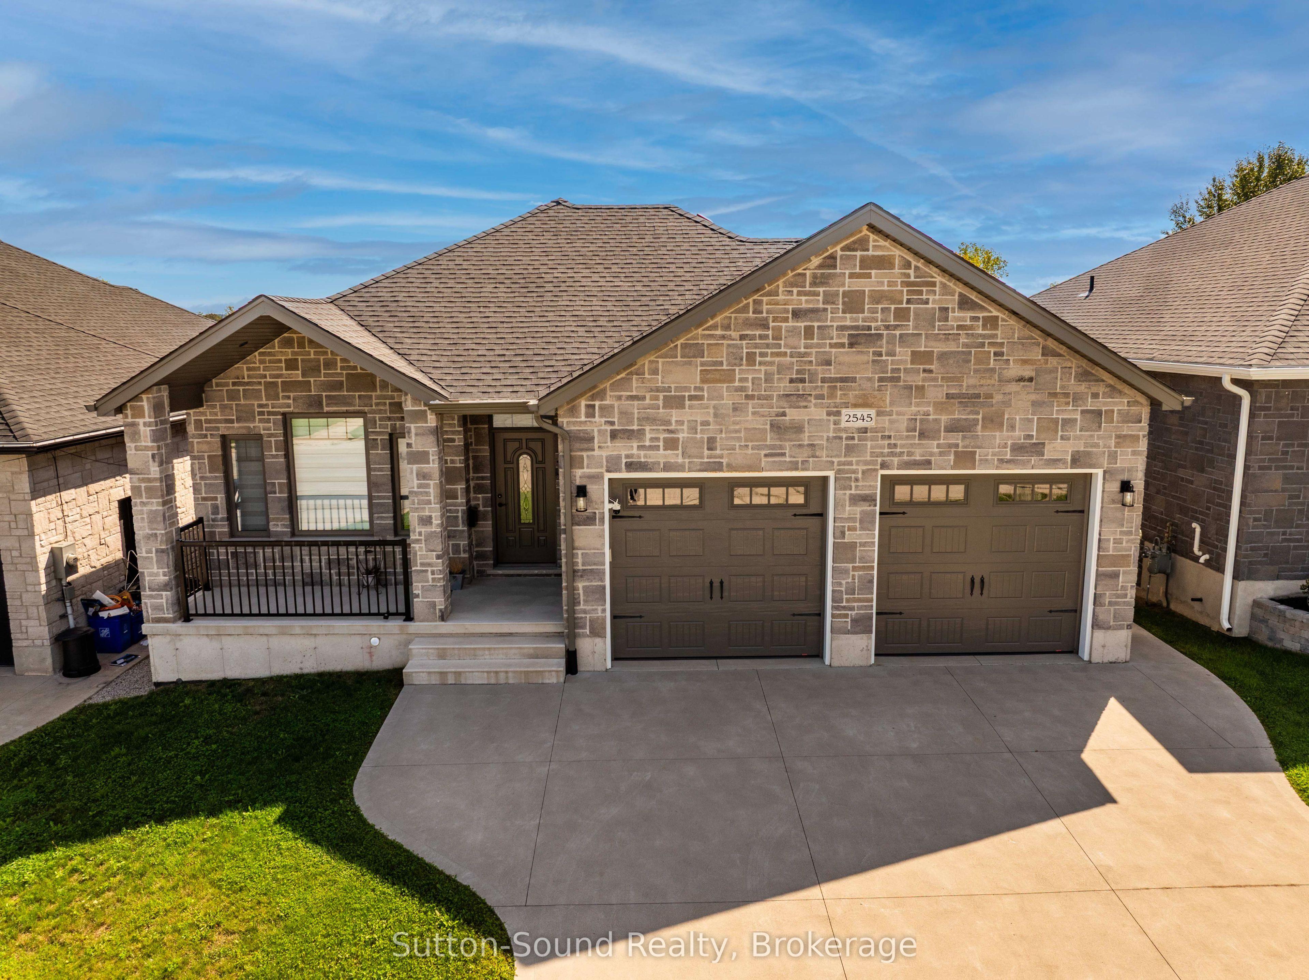
Welcome home to this beautiful east-side bungalow, thoughtfully designed for comfortable family living and everyday convenience. Offering approximately 1,434 sq. ft. on each level, this spacious home features a bright open-concept main floor with 2 bedrooms, including a lovely primary suite with a 3-piece ensuite and walk-in closet. The modern kitchen is the heart of the home, with quartz countertops, a large island, generous cabinetry, a pantry cupboard, and high-end appliances, opening seamlessly to the dining area and bright family room with large windows and a cozy natural gas fireplace. Patio doors lead to a 10' x 14' covered pressure-treated deck with gas BBQ hookup, overlooking the backyard - perfect for morning coffee, summer gatherings, or relaxing with family and friends. Thoughtful details include 9' ceilings, hardwood flooring, ceramic tile in the bathrooms and laundry room, main-floor laundry, hardwood stairs, roughed-in central vacuum, and a convenient 2-piece bath. The fully finished walkout basement offers an additional 2 bedrooms, a spacious recreation room, and a 4-piece bathroom, providing excellent flexibility for guests, a growing family, a home office, hobbies, fitness, or an in-law setup. Extra 8" basement height adds to the bright, comfortable feel. Enjoy year-round comfort with a high-efficiency natural gas furnace, central air, and natural gas fireplace. Outside, you'll love the covered front porch, paved parking, attached finished 2-car garage, and walkout to a concrete patio. Ideally located close to shopping, amenities, walking trails, and just 5 minutes to the water, this is a warm and welcoming home where you can settle in, spread out, and truly enjoy life. High quality blinds throughout the home. Water filtering system for the whole house. Quick closing available. Hydro $780, Gas $1055, Water $935. HWT $606
This Detached located at 2545 9th Avenue E, Owen Sound, ON N4K 3H4 is currently for sale and has been available at Kash Invest for 56 days. This property, in the city of Owen Sound and Owen Sound neighborhood, is listed at $899,900 with an estimated mortgage of $4,209* per month. It has an area of 48x124.06 sqft with 2+2 beds and 3 BR. Waterfront Communities C1, Weston and Bradford are nearby neighbourhoods.

Upcoming Open Houses

Schedule a Private Tour
Amenities and features
  • Air Exchanger
  • Auto Garage Door Remote
  • ERV/HRV
  • In-Law Capability
  • Primary Bedroom - Main Floor
  • Storage
  • Sump Pump
  • On Demand Water Heater
  • None
Facts and Features
Property
Status: Active
Property Type: Residential Freehold
Property Sub Type: Detached
Transaction Type: For Sale
Style: Bungalow
Assesment Year: 2026
Area: Grey County
Community: Owen Sound
Occupant Type: Owner
Possession Type: Flexible
Cross Street: 25th ST East
Listed On: 2026-09-04
Last Modified: 2026-09-08
MLS Number: X13744186
Listing Brokerage: Sutton-Sound Realty
Inside
Air Conditioning: Central Air
Bedrooms: 4
Total Bathrooms: 3
Heating: Forced Air / Gas
Fireplaces Total: 1
Fireplace Features: Natural Gas
Interior Features: Air Exchanger, Auto Garage Door Remote, ERV/HRV, In-Law Capability, Primary Bedroom - Main Floor, Storage, Sump Pump, On Demand Water Heater
Building
Kitchens Total: 1
Basement: Finished with Walk-Out
Foundation: Poured Concrete
Roof: Asphalt Shingle
Construction: Stone
Living Area Range: 1100-1500
HST Application: Not Subject to HST
Parking
Garage Type: Attached
Parking Spaces (Driveway): 4
Parking Total: 6
Covered Spaces: 2
Financial
Tax Annual Amount: 6517.92
Tax Year: 2026
Tax Legal Description: LT 8 PL 1095; S/T R326854; OWEN SOUND
Land
Frontage: 48
Lot Depth: 124.06
Lot Size Units: Feet
Lot Size Source: MPAC
Frontage Type: East
Directions: From City Hall head east on 8th ST East to 9th Ave East, turn left go to property on right
Sewer: Sewer
Parcel Number: 370610012
Roll Number: 425901000634008
Cross Street: 25th ST East
Commercial General
Contract Status: Available
List AOR: One Point Association of REALTORS
Showing Requirements: Showing System
Rooms
Room Level Dimensions
Living Room Main 4.28 x 5.9
Dining Room Main 3.08 x 3.47
Kitchen Main 3.66 x 3.47
Primary Bedroom Main 3.56 x 3.54
Bedroom 2 Main 3.01 x 3.14
Laundry Main 2.25 x 3
Bathroom Main 1.51 x 3.06
Bathroom Main 1.07 x 1.93
Foyer Main 2.05 x 2.58
Family Room Lower 4.79 x 9.37
Bedroom 3 Lower 4.01 x 3.54
Bedroom 4 Lower 3.48 x 4.22
Bathroom Lower 1.9 x 3.54
Utility Room Lower 4.26 x 4.77
Cold Room/Cantina Lower 1.85 x 5.29
Latest Properties

The Most Recent Estate

29 Graham Court, Whitby, ON L1N 6E1
For Sale
Open: Sat Oct 31, 1-3 30 minutes
$629,000
3 bed • 2 bath • 1500-2000 sqft • 3 parking
MLS® E14127906 • Royal LePage Frank Real Estate
420 Vandusen Avenue, Southgate, ON N0C 1B0
For Sale
33 minutes
$549,900
3 bed • 3 bath • 1500-2000 sqft • 4 parking
Lot: 32.98 x 104 ft
MLS® X14126078 • COLDWELL BANKER DREAM CITY REA...
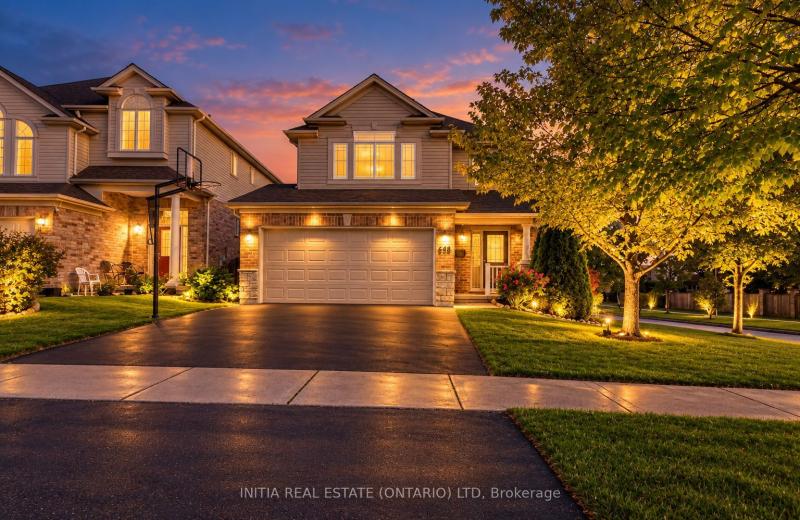
648 Oakcrossing Road, London North, ON N6H 5T7
For Sale
Open: Sat Oct 31, 2-4 36 minutes
$734,890
3+1 bed • 4 bath • 1500-2000 sqft • 4 parking
Lot: 38.47 x 105.25 ft
MLS® X14123178 • INITIA REAL ESTATE (ONTARIO) L...
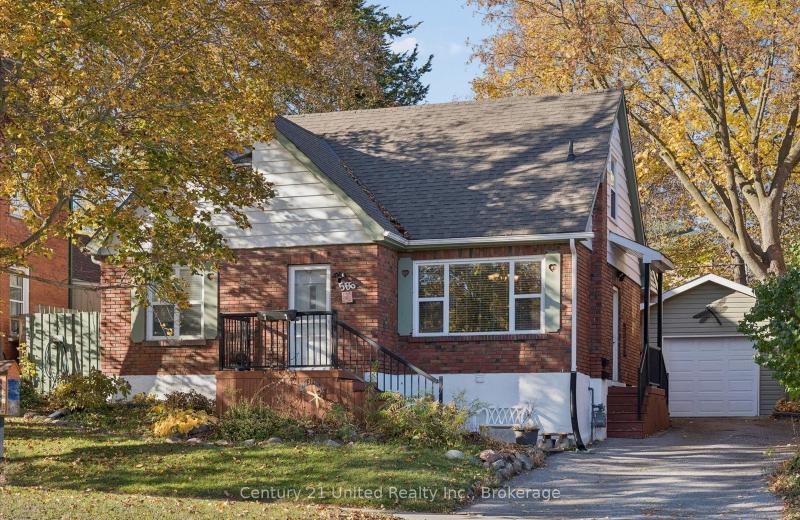
566 Sherbrooke Street, Peterborough, ON K9J 2P5
For Sale
Open: Sat Oct 31, 11-1 39 minutes
$499,000
2 bed • 2 bath • 1100-1500 sqft • 4 parking
Lot: 49.5 x 109.89 ft (0.12 ac)
MLS® X14125382 • Century 21 United Realty Inc.
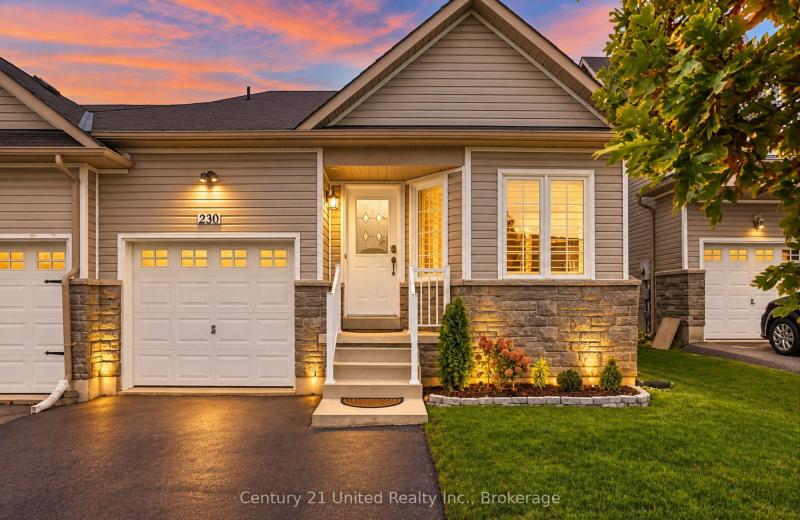
230 Cowling Heights, Peterborough, ON K9K 0B2
For Sale
Open: Sun Nov 1, 1:30-3 43 minutes
$599,900
2+1 bed • 4 bath • 1500-2000 sqft • 3 parking
Lot: 30.39 x 114.9 ft (0.08 ac) • 16-30 Years Old
MLS® X14122254 • Century 21 United Realty Inc.
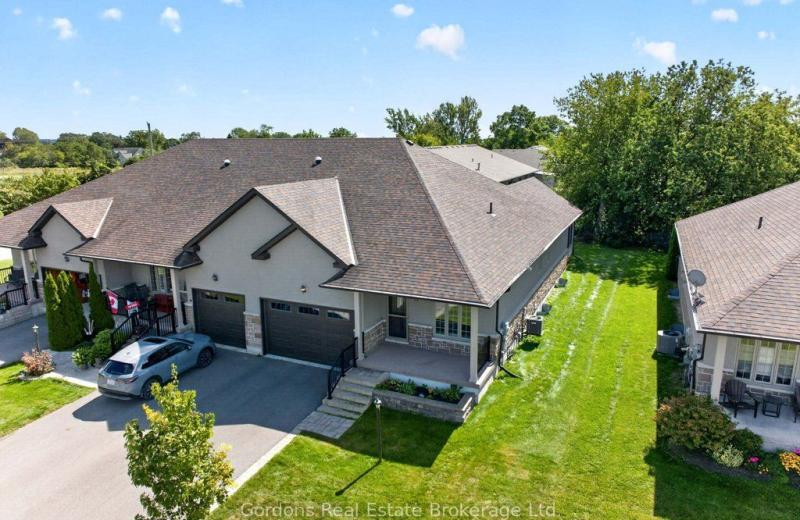
74 Aletha Drive, Prince Edward County, ON K0K 3L0
For Sale
45 minutes
$552,000
2+1 bed • 3 bath • 1100-1500 sqft • 3 parking
Lot: 44.45 x 128.75 ft
MLS® X14127800 • Gordons Real Estate Brokerage...
35 Lake Street, Front of Yonge, ON K0E 1R0
For Sale
Open: Sun Nov 8, 2-4 47 minutes
$525,000
3 bed • 1 bath • 700-1100 sqft • 6 parking
Lot: 393 x 541.75 ft • 31-50 Years Old
MLS® X14127624 • KELLER WILLIAMS INSPIRE REALTY...
20 Lucy Avenue, Toronto, ON M1L 1A3
For Sale
Open: Sat Oct 31, 2-4 50 minutes
$980,000
2 bed • 2 bath • 1500-2000 sqft • 1 parking
Lot: 22.04 x 100.14 ft
MLS® E14127674 • REMAX YOUR COMMUNITY REALTY

FAQs About 2545 9th Avenue E, Owen Sound, ON N4K 3H4, Owen Sound


2545 9th Avenue E, Owen Sound, ON N4K 3H4 is a residential freehold, detached development located at 2545 9th Avenue E, Owen Sound, ON N4K 3H4.

2545 9th Avenue E, Owen Sound, ON N4K 3H4 offers a wide array of amenities including Air Exchanger, Auto Garage Door Remote, ERV/HRV, In-Law Capability, Primary Bedroom - Main Floor, Storage, Sump Pump, On Demand Water Heater, and more.

Ask About this Home

Your experience on this site will be improved by allowing cookies.