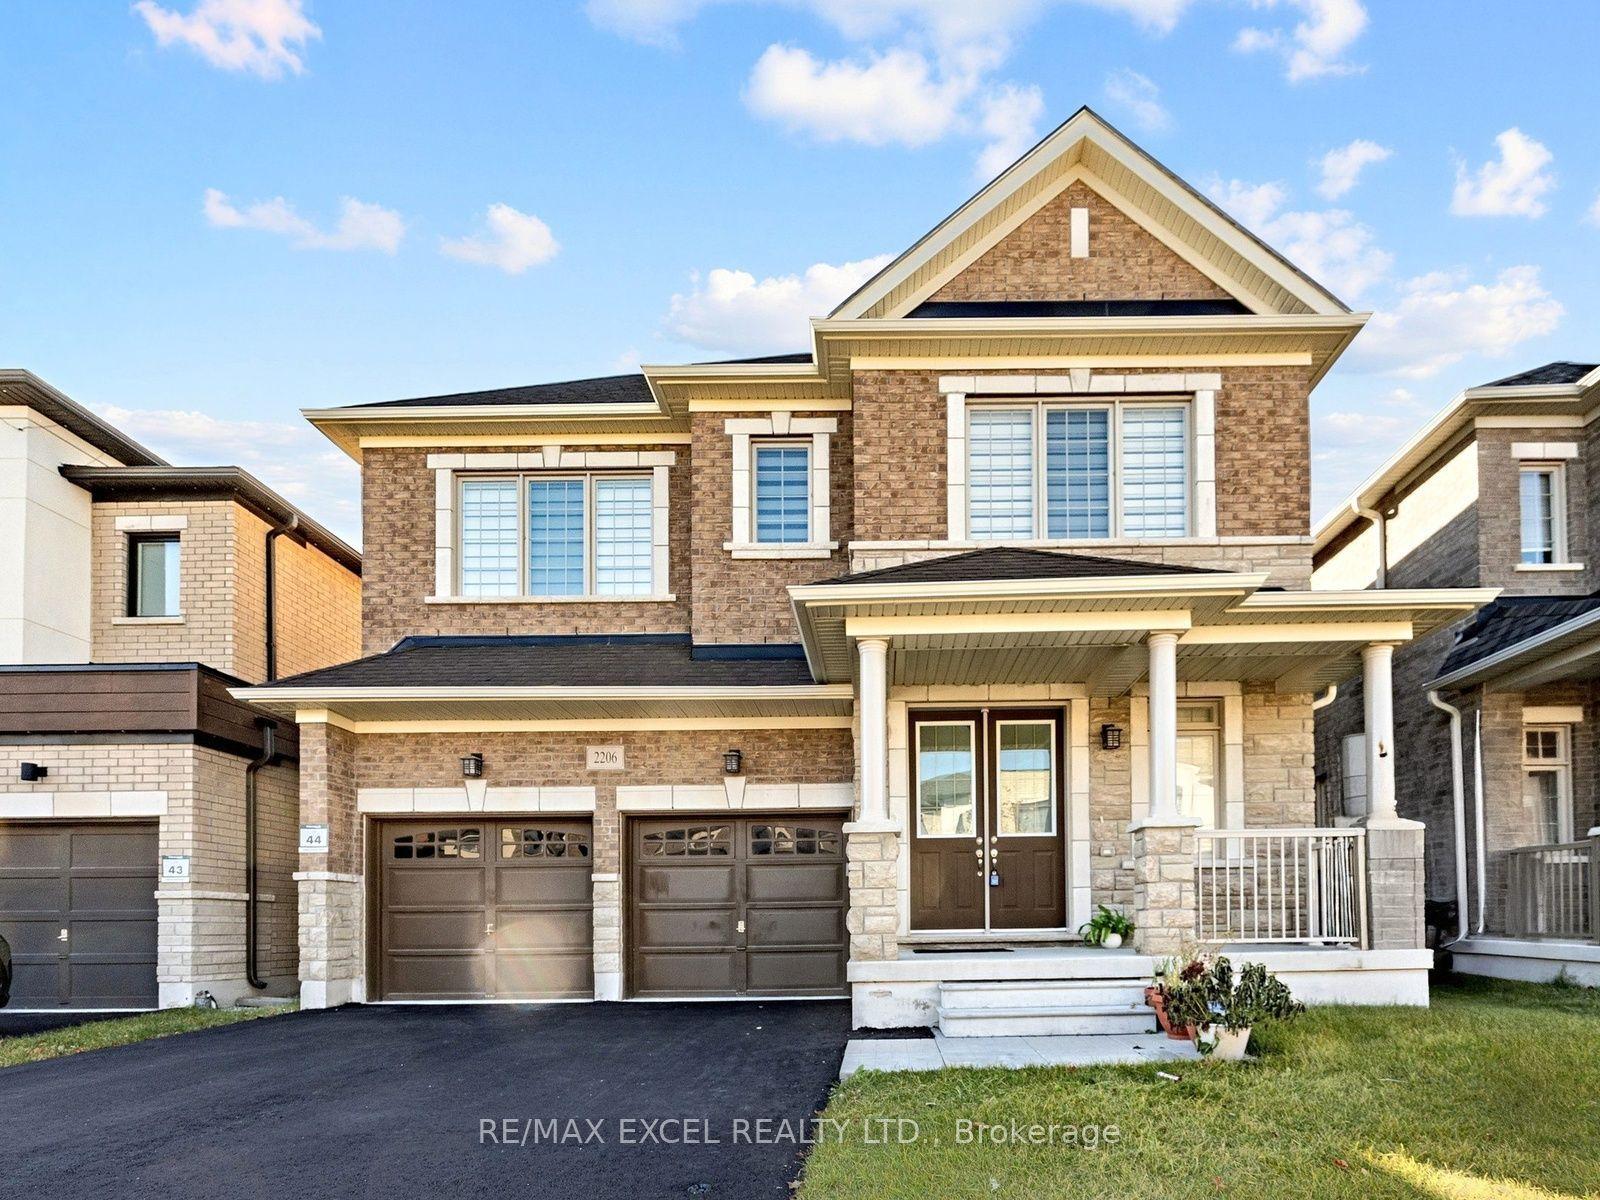
2206 Cayenne Street, Oshawa, ON L1L 0W7

Oshawa, ON

Oshawa, ON

$1,399,000
4 bed 5 bath 3000-3500 sqft
Selling
Added 15 minutes ago
1 View
Overview
Bedrooms: 4
Bathrooms: 5
Square: 3000-3500 sqft
MLS Number: E14139692
Listing Brokerage: RE/MAX EXCEL REALTY LTD.
Listed On: Nov 2, 2026 (5 days ago)
Last Updated: Nov 2, 2026 (5 days ago)

2206 Cayenne Street, Oshawa, ON L1L 0W7 - About this home

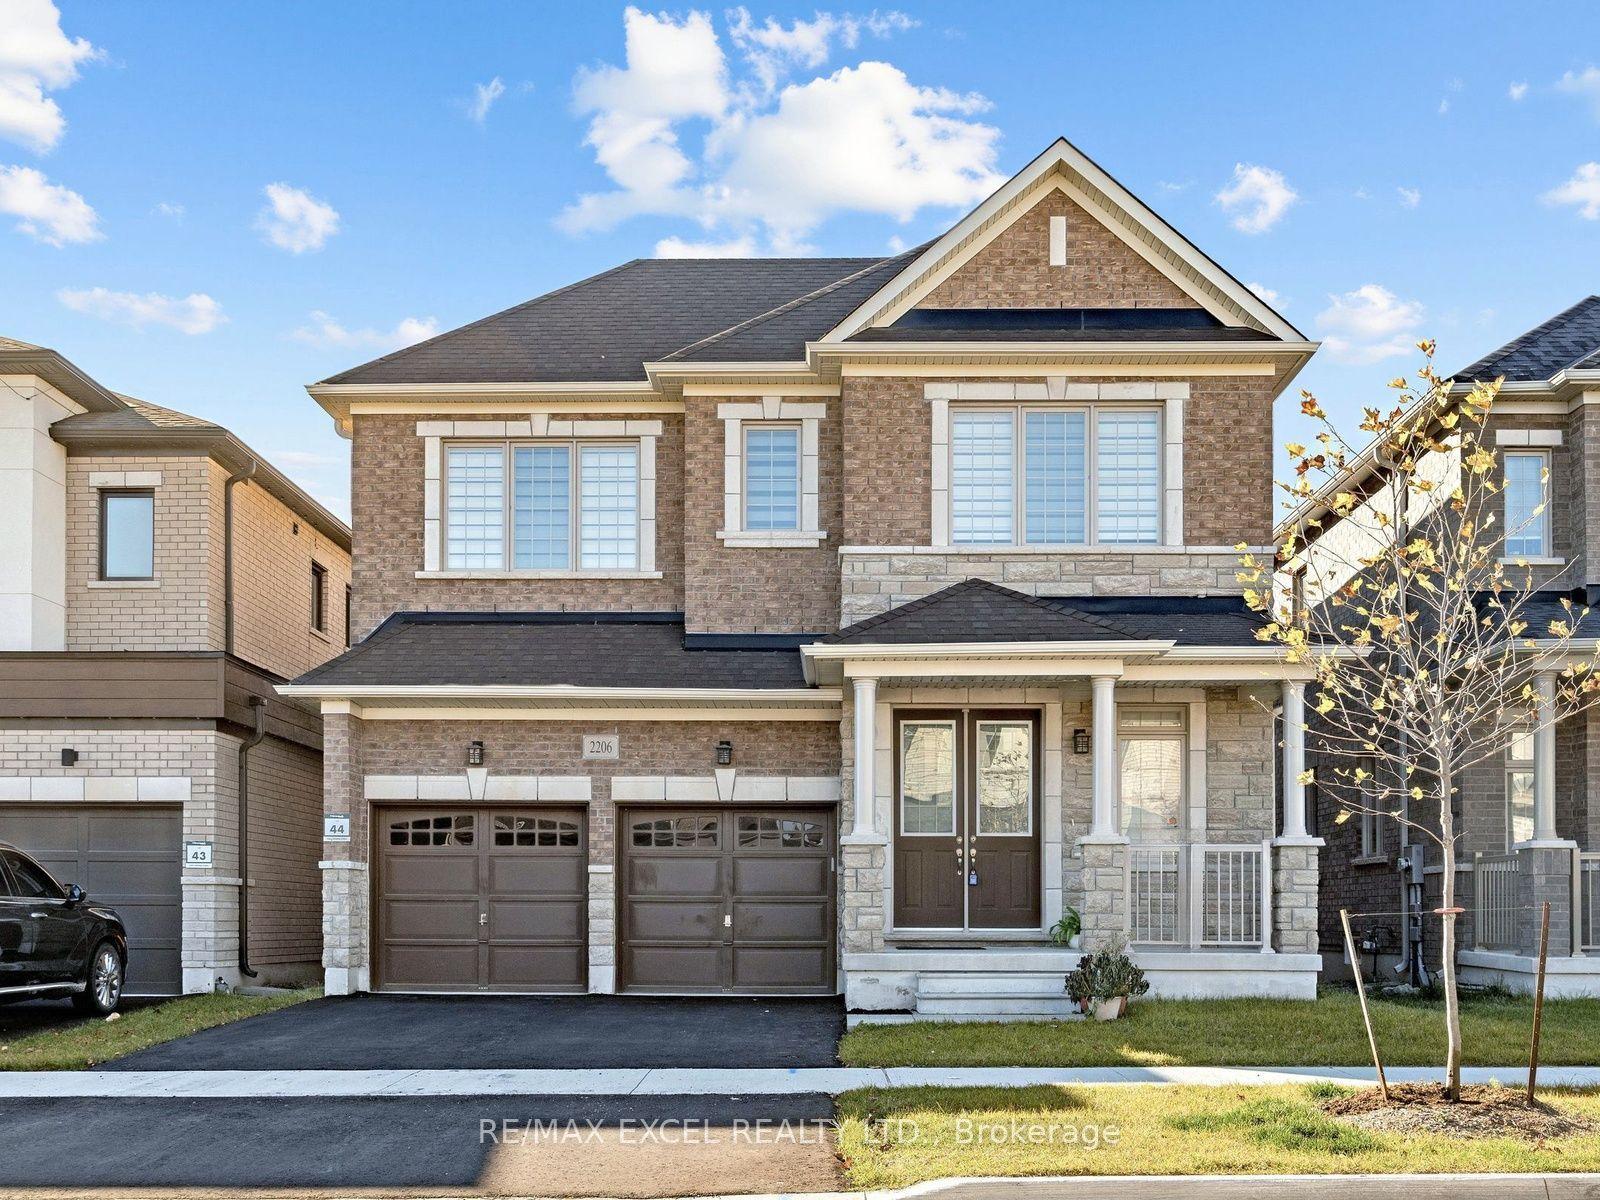
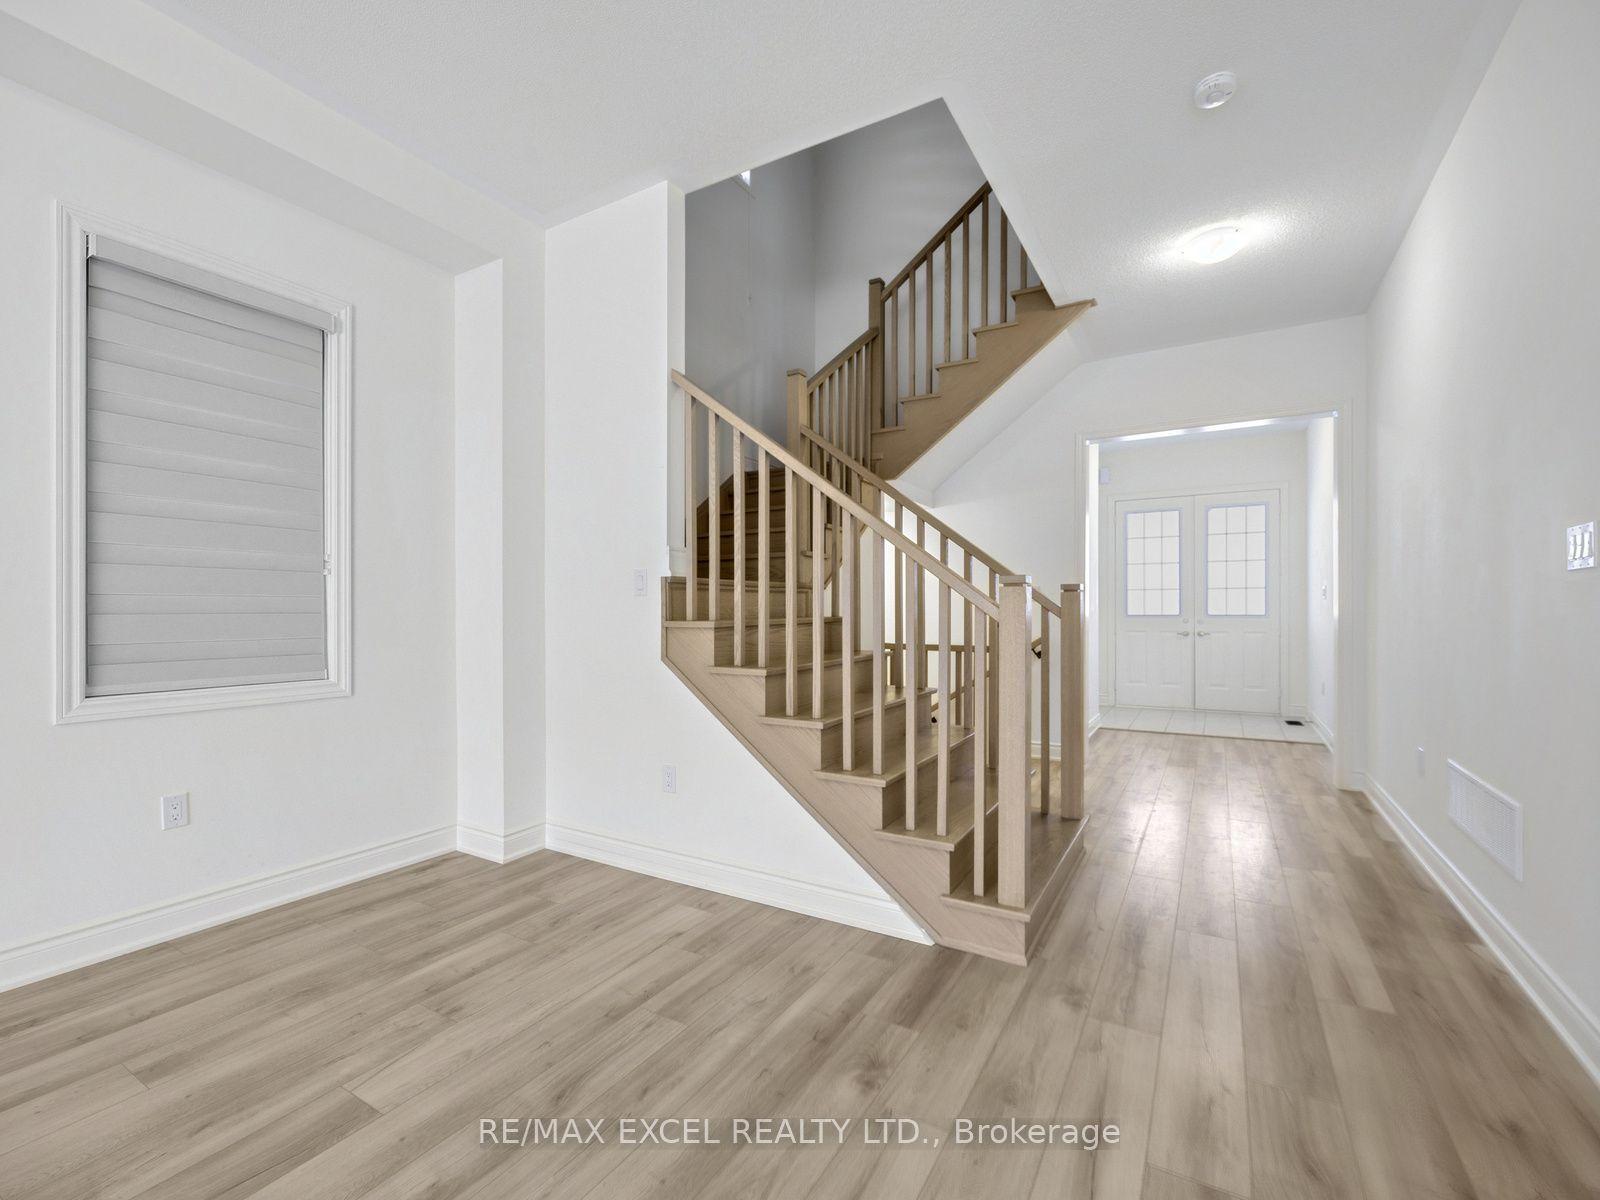
Welcome to 2206 Cayenne St, A Stunning 3,269 Sqft Detached Horne in a Prestigious Oshawa Neighbourhood! This beautifully upgraded 4-bedroorn, 5-bath home is nestled in a serene community near Grandview St. Every Detail Has Been Meticulously Crafted With All The Upgrades Imaginable. Step Inside to Discover Quartz Countertop Kitchen Features Island, Stainless Steel Appliances, 10 Ft Ceiling On Main Flr. 9 Ft On 2nd Flr AND Basement 9 ft. Master Br With Large W/I Closet & 5Pc Ensuite. Mins To Parks, Restaurants, Shops & Hw 407. Minutes Away From Durham College & U.O.I.T
This Detached located at 2206 Cayenne Street, Oshawa, ON L1L 0W7 is currently for sale and has been available at Kash Invest for 5 days. This property, in the city of Oshawa and Kedron neighborhood, is listed at $1,399,000 with an estimated mortgage of $6,543* per month. It has an area of 40x103.8 sqft with 4 beds and 5 BR. Waterfront Communities C1, Weston and Bradford are nearby neighbourhoods.

Upcoming Open Houses

Schedule a Private Tour
Amenities and features
  • Carpet Free
  • None
Facts and Features
Property
Status: Active
Property Type: Residential Freehold
Property Sub Type: Detached
Transaction Type: For Sale
Style: 2-Storey
Approximate Age: 0-5
Survey Type: Available
Area: Durham
Community: Kedron
Occupant Type: Vacant
Possession Type: Immediate
Cross Street: Harmony Rd/Conlin Rd E
Listed On: 2026-11-02
Last Modified: 2026-11-02
MLS Number: E14139692
Listing Brokerage: RE/MAX EXCEL REALTY LTD.
Inside
Air Conditioning: Central Air
Bedrooms: 4
Total Bathrooms: 5
Heating: Forced Air / Gas
Fireplaces Total: 1
Interior Features: Carpet Free
Building
Kitchens Total: 1
Basement: Unfinished
Foundation: Concrete
Roof: Asphalt Shingle
Construction: Brick
Living Area Range: 3000-3500
HST Application: Included In
Parking
Garage Type: Attached
Parking Features: Private
Parking Spaces (Driveway): 2
Parking Total: 4
Covered Spaces: 2
Financial
Tax Annual Amount: 2210.48
Tax Year: 2025
Tax Legal Description: LOT 44, PLAN 40M2763 SUBJECT TO AN EASEMENT AS IN DR2254925 SUBJECT TO AN EASEMENT FOR ENTRY AS IN DR2392452 CITY OF OSHAWA
Land
Frontage: 40
Lot Depth: 103.8
Lot Size Units: Feet
Frontage Type: North
Directions: Harmony Rd/Conlin Rd E
Sewer: Sewer
Parcel Number: 162600603
Roll Number: 181307000223603
Cross Street: Harmony Rd/Conlin Rd E
Commercial General
Contract Status: Available
List AOR: Toronto Regional Real Estate Board
Showing Requirements: Lockbox
Rooms
Room Level Dimensions
Living Room Main 4.57 x 4.88
Dining Room Main 4.57 x 4.88
Family Room Main 4.57 x 4.75
Kitchen Main 3.23 x 4.45
Den Main 3.05 x 3.56
Primary Bedroom Main 4.57 x 4.88
Bedroom 2 Second 3.35 x 3.86
Bedroom 3 Second 3.35 x 3.4
Bedroom 4 Second 3.35 x 4.27
Media Room Second 3.35 x 4.47
Media Room Second 2.13 x 2.9
Latest Properties

The Most Recent Estate

157 Ridgeview Drive, Mapleton, ON N0G 1P0
For Sale
6 minutes
$850,000
3+1 bed • 4 bath • 2000-2500 sqft • 4 parking
Lot: 49.87 x 108.27 ft • 6-15 Years Old
MLS® X14140918 • EXP REALTY
13 Del Ray Crescent, Wasaga Beach, ON L9Z 0N7
For Sale
8 minutes
$899,000
4 bed • 4 bath • 3000-3500 sqft • 6 parking
Lot: 40.89 x 117.39 ft • New
MLS® S14135588 • Royal LePage Locations North
22 Hill Avenue, Brantford, ON N3R 4G9
For Sale
17 minutes
$399,900
2+1 bed • 1 bath • 700-1100 sqft • 4 parking
Lot: 45 x 121 ft • 100+ Years Old
MLS® X14138630 • Royal LePage Royal City Realty
158 Cherrywood Parkway, Greater Napanee, ON K7R 0E2
For Sale
21 minutes
$849,000
4 bed • 4 bath • 3000-3500 sqft • 6 parking
Lot: 51.77 x 179.43 ft
MLS® X14140774 • CMI REAL ESTATE INC.
84 Brewery Street, Wilmot, ON N3A 2S7
For Sale
25 minutes
$699,900
4 bed • 1 bath • 1500-2000 sqft • 6 parking
Lot: 97 x 164 ft • 100+ Years Old
MLS® X14140752 • RE/MAX TWIN CITY REALTY INC.
15 8th Line Road, Frontenac Islands, ON K0H 2Y0
For Sale
32 minutes
$448,500
4 bed • 3 bath • 2000-2500 sqft • 4 parking
Lot: 149.98 x 213.83 ft • 100+ Years Old
MLS® X14140116 • ROYAL LEPAGE PROALLIANCE REALT...
117 JESSUP Lane, Loyalist, ON K0H 1G0
For Sale
34 minutes
$699,900
3 bed • 4 bath • 2000-2500 sqft • 6 parking
Lot: 53.97 x 112.6 ft (0.12 ac) • 16-30 Years Old
MLS® X14124518 • EXP REALTY, BROKERAGE
54038 Willford Road, Wainfleet, ON L0S 1V0
For Sale
40 minutes
$799,000
3 bed • 1 bath • 1100-1500 sqft • 8 parking
Lot: 300 x 900 ft • 51-99 Years Old
MLS® X14140662 • ROYAL LEPAGE NRC REALTY

FAQs About 2206 Cayenne Street, Oshawa, ON L1L 0W7, Oshawa


2206 Cayenne Street, Oshawa, ON L1L 0W7 is a detached, residential freehold development located at 2206 Cayenne Street, Oshawa, ON L1L 0W7.

2206 Cayenne Street, Oshawa, ON L1L 0W7 offers a wide array of amenities including Carpet Free, None.

Ask About this Home

Your experience on this site will be improved by allowing cookies.